OK
More than Less than
  ok

Key-words : 431

Houses and Apartments, your real estate specialist magazine offers a selection of ads that match with the keyword 431. You can refine your search by specifying the area or price range in the navigation bar link Search for a House/Apartment.

VALLAURIS275 000 €

Building plot for sale 431 - - 869

Building plot for sale in Vallauris

Ref. 042026 431 . Sole Agent – A rare opportunity in Vallauris, ideal for a bespoke construction project set on a ????? hillside in a sought-after residential environment. Within walking distance of the centre of Vallauris, this attractive building plot, mainly arranged in terraces, is located in a ???? cul-de-sac. South-facing, it enjoys open views over the surrounding hills. The town centre, shops, and schools are approximately a 15-minute walk away. An adjacent plot is also available for purchase for those seeking a larger surface area. The land is located in zone UCc Building footprint: 10% Green/open space requirement: 60% Maximum height: 7 m Distance to property boundaries: 7 m (5 m for a swimming pool). The information on the risks to which this property is exposed is available on the Georisques website: www.georisques.gouv.fr.

Ref. : 042026-431

FINE AND COUNTRY

MENTON3 800 000 €

House for sale 431 - - 743

MENTON – REMARKABLE, CHARMING PROPERTY

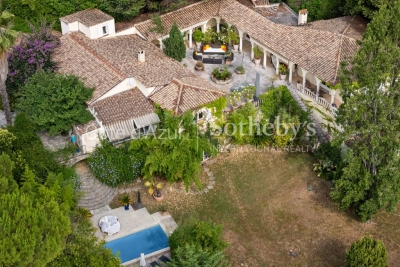
This 1. 73ha (4.3 acre) estate, located in the Careï area of Menton, is laid out around a garden awarded the ‘Jardin Remarquable' label, planted with olive, lemon, orange and grapefruit trees, vines and cacti. The property, classified as an agricultural estate, features several buildings spread across the grounds. The 336m² (3,617 sq ft) main house opens onto a bright veranda. It has a jacuzzi and six bedrooms. The 194m² (2,088 sq ft) guest house includes a billiard room, a living room with fireplace and a mezzanine. The 55m² (592 sq ft) pool house features a bar, a summer kitchen, a bedroom and a shower room, making it ideal for entertaining guests in complete privacy. The bedrooms are laid out as follows: six bedrooms in the main house, an additional bedroom in the pool house, completed by the living areas in the guest house. A 120m² (1,292 sq ft) caretaker's house requiring redecoration, and a 40m² (431 sq ft) annexe complete this property, offering a total built area of 743m² (7,998 sq ft). The dual-aspect property benefits from a variety of exposures offering great natural light throughout the day. The swimming pool and garden planted with trees provide an authentic, leafy setting, perfect as a second home or pied-à-terre on the French Riviera. ENERGY RATING: D/ CLIMATE RATING: D Estimated annual energy costs for standard use: between €4,570 and €6,230 (reference year: 2021) Information on the risks to which this property is exposed is available on the Géorisques website: www.georisques.gouv.fr Contact our agency to obtain the full brochure and arrange a personalised viewing. Fees payable by the seller - Eliza Torbicz - Sales agent - EI - RSAC 790569107 Agency fees payable by vendor - Eliza TORBICZ - Agent commercial - EI - RSAC 790 569 107

Ref. : 87116961

BARNES Beaulieu | Cap-Ferrat

ST OUEN1 550 000 €

Apartment for sale 431 - 6 rooms - 189

Exceptional apartment with terrace and rooftop - Puces de Saint-Ouen - Top floor - 3 or 4 bedrooms

In the iconic Puces market area in Saint-Ouen, this exceptional apartment spans 133m² (1,431 sq ft) and occupies the 7th and top floor of a recently built high-end residence. Featuring a large living space with a fitted and equipped open kitchen, a lounge area and a dining area, all bathed in light thanks to the patio doors opening onto the terrace affording a direct view of Sacré-Coeur. The office room could also be converted to a bedroom. The 3-bedroom sleeping area includes a master suite with walk-in wardrobe and shower room, a bathroom with toilet, and another separate toilet. The 95m² (1,023 sq ft) rooftop can be fitted out to suit, and the property also comes with 2 parking spaces. Bike and pushchair storage, concierge. Contact - Florian Bou +33 (0)7 62 67 22 42 Fees payable by the seller - Average amount of the share of charges €5,520/year - Estimated amount of annual energy costs for standard use based on 2021 energy costs: €770 ~ €1,100 Agency fees payable by vendor - Montant moyen de la quote-part de charges courantes 5,520 €/yearly - Montant estimé des dépenses annuelles d'énergie pour un usage standard, établi à partir des prix de l'énergie de l'année 2021 : 770€ ~ 1100€

Ref. : 86794774

BARNES PARIS 10/19

NEUILLY SUR SEINE695 000 €

Apartment for sale 431 - 2 rooms - 43

Neuilly-American Hospital of Paris - Top floor - 2-room penthouse apartment with same-level terrace - Bright and sunny - Quiet and leafy surroundings

This 44m² (474 sq ft) penthouse apartment, situated on the fourth and top floor of a semi-recent, high-end shared ownership building with a lift, in a completely peaceful setting overlooking gardens, on one of Neuilly's prestigious tree-lined boulevards, features a 40m² (431 sq ft) single-level terrace offering lovely unobstructed leafy views and potential to reimagine the space. Currently laid out as a large studio apartment with its successive, open-plan, spaces, it comprises an entrance hall with kitchenette, a living room and a sleeping area, extended by large picture windows that create a natural flow with the outdoor terrace space, a loggia with a summer kitchen, a bathroom with toilet, and plenty of storage space. Basement storage unit also included with the sale. Option to purchase a parking space at an additional cost (€30,000). Rare property on the market – Penthouse on the top floor, reminiscent of a hotel suite – Single-level planted terrace with no overlook and sky views, automatic sprinkler system and electricity – Bright and sunny - Quiet and leafy surroundings - Huge potential for improvement following renovation work - Concierge in the shared ownership building Close to the shops in Levallois and transport services (bus and Metro line 3) - Ideal as a pied-à-terre or a main residence Property subject to shared ownership status €668,269 Fees not included - Agency fees: 4% incl. tax Fees payable by the buyer - Number of lots in the building: 150 - Average amount of the share of charges €3,000/year - Estimated amount of annual energy costs for standard use: €3,550 ~ €4,860 - Information on the risks to which this property is exposed is available on www.georisques.gouv.fr - Alexis SAVARD - Sales agent - EI - RSAC 534887138 668,269 € Agency fees not included - Agency commission: 4%VAT included Agency fees payable by buyer - Nombre de lots dans la copropriété: 150 - Montant moyen de la quote-part de charges courantes 3,000 €/yearly - Montant estimé des dépenses annuelles d'énergie pour un usage standard : 3550€ ~ 4860€ - Les informations sur les risques auxquels ce bien est exposé sont disponibles sur le site Géorisques : www.georisques.gouv.fr - Alexis SAVARD - Agent commercial - EI - RSAC 534887138

Ref. : 86973870

BARNES PIED-A-TERRE NEUILLY

BORDEAUX695 000 €

House for sale 431 - 5 rooms - 141

BORDEAUX-CAUDERAN-BASQUE HOUSE 131 M2- 4 BEDROOMS - GARDEN - GARAGE

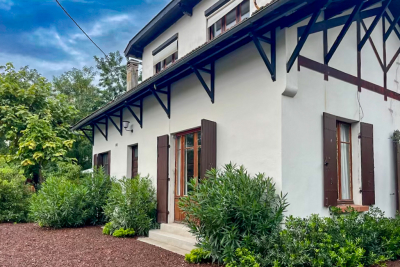
BORDEAUX CAUDÉRAN, the Monique Lecomte Immobilier agency offers for sale this charming Basque-style house of approximately 131 m2 on a wooded plot of 472 m2, not overlooked, located in the Quartier des Orangers. It comprises on the ground floor an entrance hall, a double living room, a separate kitchen, a bedroom and a shower room. Upstairs there are 3 bedrooms and a shower room. A garage and an outbuilding complete this charming house. Work is required.

Ref. : ML-431

MONIQUE LECOMTE IMMOBILIER

PARIS 16EME840 000 €

Apartment for sale 431 - 4 rooms - 86

Paris 16 - South Auteuil - 2-bed apartment - Balcony - Renovated

Fully renovated 86m² (926 sq ft) apartment with a balcony, situated on the 2nd floor of a well-maintained, relatively modern shared ownership with a concierge and lift. Currently comprising an entrance hall, a 40m² (431 sq ft) double-sized living room, a separate fitted and equipped kitchen, two bedrooms, and a shower room. The property is in immaculate condition having undergone high-quality renovation, and offers a pleasant living environment with unobstructed views and no overlook, while benefiting from a prime location close to transport services and local shops. Cellar also included. Option to acquire a lock-up garage in the building with lift access, at an additional cost. Property subject to shared ownership status. BARNES CONTACT: Mélia Kallis +33 (0)7 86 72 25 11 Fees payable by the seller - Number of lots in the building: 109 - Average amount of the share of charges €5,985/year - Estimated amount of annual energy costs for standard use based on 2021 energy costs: €1,530 ~ €2,080 - Information on the risks to which this property is exposed is available on the Géorisques website: www.georisques.gouv.fr Agency fees payable by vendor - Nombre de lots dans la copropriété: 109 - Montant moyen de la quote-part de charges courantes 5,985 €/yearly - Montant estimé des dépenses annuelles d'énergie pour un usage standard, établi à partir des prix de l'énergie de l'année 2021 : 1530€ ~ 2080€ - Les informations sur les risques auxquels ce bien est exposé sont disponibles sur le site Géorisques : www.georisques.gouv.fr

Ref. : 87106745

BARNES PIED-A-TERRE PASSY-LA MUETTE

VILLE D'AVRAY2 990 000 €

House for sale 431 - 12 rooms - 490

Beautiful period house

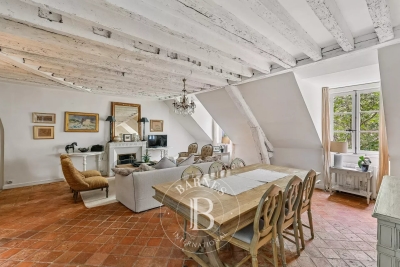
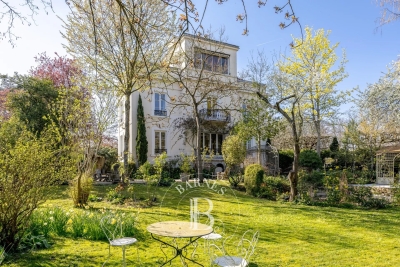
Magnificent Napoleon III-style house offering a surface area of 420m² (4,521 sq ft), set on a 2,450m² (26,372 sq ft) wooded plot. This residence features large reception areas, a living room, a music room, a dining room, and an eat-in kitchen with a pantry, opening onto the exterior. Seven comfortable bedrooms, including three suites each of which has a shower room. The technical area comprises storage rooms, a laundry room and a boiler room. The garden, planted with trees, is well-exposed and features a 40m² (431 sq ft) period greenhouse, and a covered parking area, completing the amenities of this high-quality property, in a prime location in a residential neighbourhood, close to amenities, transport services, shops and green spaces. Barnes contact: +33 (0)6 60 03 78 44 Fees payable by the sellers - Estimated amount of annual energy costs for standard use based on 2021 energy costs: €7,460 ~ €10,100 - Information on the risks to which this property is exposed is available on the Géorisques website: www.georisques.gouv.fr Agency fees payable by vendor - Les informations sur les risques auxquels ce bien est exposé sont disponibles sur le site Géorisques : www.georisques.gouv.fr

Ref. : 86822455

BARNES HAUTS DE SEINE SUD/OUEST

PARIS 15EME1 290 000 €

Apartment for sale 431 - 4 rooms - 84

Paris 15 - Saint-Charles - Dual-aspect duplex apartment - Top Floors - Terraces

Duplex apartment spanning 85m² (915 sq ft) of Carrez law surface (174m² or 1,873 sq ft of floor space) with over 40m² (431 sq ft) of outdoor space, located on the 4th and 5th (top) floors of a modern 1987 building with a lift. The apartment comprises, on the 4th floor, an entrance hall, a master bedroom with shower room, two additional bedrooms, and a bathroom. On the 5th floor, a kitchen to be fitted, opening onto the dual-aspect living/dining room and leading onto two terraces on either side measuring 14m² (151 sq ft) and 13m² (140 sq ft). In addition to these spaces, option to create a 20m² (215 sq ft) rooftop terrace. Approval has been obtained from the co-owners association and the municipal council. Its attractive volumes and amenities are all features that lend this property great character. Excellent EPC rating "C". Cellar also included. Property subject to shared ownership status. BARNES contact: Antoine Duchaussoy +33 (0)6 25 10 65 92 Fees payable by the seller - Number of lots in the building: 11 - Average amount of the share of charges €4,256/year - Estimated amount of annual energy costs for standard use based on 2021 energy costs: €990 ~ €1,390 - Antoine Duchaussoy - Sales agent - EI - RSAC 952060929 Agency fees payable by vendor - Nombre de lots dans la copropriété: 11 - Montant moyen de la quote-part de charges courantes 4,256 €/yearly - Montant estimé des dépenses annuelles d'énergie pour un usage standard, établi à partir des prix de l'énergie de l'année 2021 : 990€ ~ 1390€ - Antoine DUCHAUSSOY - Agent commercial - EI - RSAC 952060929

Ref. : 86832003

BARNES CHAMP DE MARS

NEUILLY SUR SEINE4 850 000 €

Apartment for sale 431 - 13 rooms - 411

Neuilly - Inkermann - Pasteur - Family apartment with reception rooms – Top floor

This elegant apartment offering exceptional volume, situated on the top floors of a beautiful townhouse in a prime location on one of Neuilly's most sought-after tree-lined boulevards, in the Pasteur secondary school area, is laid out as follows: Second floor: entrance hall, large living room with balcony and office offering lovely unobstructed views, large Bulthaup kitchen-dining room, master bedroom with large walk-in wardrobe, bathroom with toilet and bedroom with shower room and toilet with its own separate entrance. Third floor: playroom or bedroom, 4 bedrooms, bathroom, shower room, two toilets, laundry room, and a 40m² (431 sq ft) apartment with its own entrance. Configured as a self-contained unit, it comprises a living room and bedroom in the attic space, as well as a shower room and toilet. Playroom in the attic space. This apartment, which has a modular floor plan, has been fully renovated with top-of-the-range amenities, creating a contemporary and refined atmosphere. A large double lock-up garage with electric charging point, an outdoor parking space and three cellars complete the property. Property subject to shared ownership status. Fees payable by the seller - Average amount of the share of charges €10,400/year - Estimated annual energy costs for standard use: €3,142 ~ €4,250 - Information on the risks to which this property is exposed is available on the Géorisques website: www.georisques.gouv.fr Agency fees payable by vendor - Montant moyen de la quote-part de charges courantes 10,400 €/yearly - Montant estimé des dépenses annuelles d'énergie pour un usage standard : 3142€ ~ 4250€ - Les informations sur les risques auxquels ce bien est exposé sont disponibles sur le site Géorisques : www.georisques.gouv.fr

Ref. : 86665265

BARNES NEUILLY

PARIS 4EME1 450 000 €

Apartment for sale 431 - 3 rooms - 102

Apartment for sale - Paris 4 - view of Tour Saint-Jacques - upper floor - balcony - light

This 103m² (1,109 sq ft) apartment located on the fifth floor of a period building without a lift on Rue Saint-Martin, is sure to delight with its magnificent, unobstructed views, particularly of Tour Saint-Jacques, 13m² (140 sq ft) full-length balcony, sunlight and layout with no wasted space. It comprises an entrance hall, an eat-in kitchen, a corner lounge, two bedrooms and two bathrooms with toilets. Option to connect a 40m² (431 sq ft) studio apartment on the landing. Sole agent: Nelson Ariowitsch - +33 (0)769528447 Fees payable by the seller - Number of lots in the building: 20 - Average amount of the share of charges €2,800/year - Estimated amount of annual energy costs for standard use: €2,180 ~ €3,010 - Information on the risks to which this property is exposed is available on the Géorisques website: www.georisques.gouv.fr Agency fees payable by vendor - Nombre de lots dans la copropriété: 20 - Montant moyen de la quote-part de charges courantes 2,800 €/yearly - Montant estimé des dépenses annuelles d'énergie pour un usage standard : 2180€ ~ 3010€ - Les informations sur les risques auxquels ce bien est exposé sont disponibles sur le site Géorisques : www.georisques.gouv.fr

Ref. : 87021148

BARNES LE MARAIS

BORMES-LES-MIMOSAS2 500 000 €

House for sale 431 - 5 rooms - 164

Domaine Gaou Bénat - Panoramic seaview - 4 beds / 3 baths - pool - garage

Nestled in the heart of the prestigious private domain of Gaou Bénat, this villa of approximately 160 m² captivates from the very first moments with its breathtaking panoramic seaview. Spread over two perfectly arranged levels, it offers a delightful living experience, blending modern comfort with Mediterranean charm. On the ground floor, a spacious living room, bathed in light, opens onto a south-facing terrace, unveiling an exceptional panoramic sea view. The independent, functional, and elegant kitchen complements this living space, which is oriented towards the natural beauty of the coastline. An intimate west-facing patio invites relaxation in the setting sun, while guest toilets add a touch of practicality. On the lower level, by the pool, the sleeping quarters offer both privacy and fluidity. The master suite, a true private cocoon, is accompanied by two bedrooms, each with its own shower room, a fourth bedroom, and an independent WC. A laundry room and pantry complete the ensemble, meeting the daily needs without compromising the elegance of the property. Outside, the pool integrates harmoniously with the surroundings, inviting moments of pause facing the sea. Rare, discreet, and bathed in light, this villa is an invitation to savour the Mediterranean way of life every day. Two parking spaces, along with a garage of approximately 15 m², complete the property. Agency fees payable by vendor - Montant moyen de la quote-part de charges courantes 1,431 €/yearly - Montant estimé des dépenses annuelles d'énergie pour un usage standard, établi à partir des prix de l'énergie de l'année 2021 : 2790€ ~ 3840€ - Les informations sur les risques auxquels ce bien est exposé sont disponibles sur le site Géorisques : www.georisques.gouv.fr - Carl DUVERGER - Agent commercial - EI - RSAC Toulon 888783834

Ref. : 86342647

BARNES SANARY LUXURY REALTY

ST CLOUD765 000 €

Apartment for sale 431 - 5 rooms - 135

Saint-Cloud / Banks of the Seine

Spacious 136m² (1,464 sq ft) family apartment situated in a 1970s residence on the banks of the Seine. It comprises an entrance hall with vestibule, a separate kitchen and a 40m² (431 sq ft) living room opening onto a full-length balcony with views of the Seine. The 40m² (431 sq ft) master suite has its own bathroom and toilet. In the sleeping area, a corridor with plenty of storage space leads to a shower room, a separate toilet and two bedrooms. A cellar, a lock-up garage and an outdoor parking space round off this property. Tram and Line L station a 5-minute walk away. Line 10 a 20-minute walk away. Coteaux primary school and Emile Verhaeren middle school sectors. €735,000 Agency fees not included - Agency fees: 4.08% incl. tax Fees payable by the buyer - Number of lots in the building: 30 - Average amount of the share of charges €6,000/year - Estimated amount of annual energy costs for standard use based on 2021 energy costs: €3,340 ~ €4,530 - Julia TRUCHOT - Sales agent - EI - RSAC 735,000 € Agency fees not included - Agency commission: 4.08%VAT included Agency fees payable by buyer - Nombre de lots dans la copropriété: 30 - Montant moyen de la quote-part de charges courantes 6,000 €/yearly - Montant estimé des dépenses annuelles d'énergie pour un usage standard, établi à partir des prix de l'énergie de l'année 2021 : 3340€ ~ 4530€

Ref. : 87103009

BARNES HAUTS DE SEINE SUD/OUEST

NEUILLY SUR SEINE3 490 000 €

Apartment for sale 431 - 8 rooms - 355

Neuilly-sur-Seine – Reception apartment with 431 m² private gard

Within a remarkable 1930s Art Deco building, this garden-level reception apartment enjoys a rare living environment, combining the advantages of a private house with the amenities of a luxury condominium. In the heart of a green and perfectly secure setting, the property opens onto an exceptional 431 sq m outdoor area comprising a 100 sq m terrace extended by a 331 sq m landscaped garden. A rare privilege in Neuilly-sur-Seine. Designed to make the most of fine weather, the terrace is equipped with a large retractable awning. A separate entrance also allows your guests to access the property directly from the building's main driveway. The apartment impresses with the elegance of its proportions, smooth flow, and the quality of its features. The reception areas, totaling nearly 75 sq m (with the possibility of expanding to 110 sq m), combine a living room, dining room and music room beneath three-meter ceiling heights. The sleeping area comprises five bedrooms, including a spacious primary suite opening onto the garden with walk-in closet and shower room; three family bedrooms, including one at garden level, with two bathrooms and two toilets; as well as an independent suite on the upper floor with its own bathroom and separate toilet. A separate kitchen with pantry, a guest toilet, and a 42 sq m cellar complete this property. Three parking spaces are available at an additional cost (+€90,000). Access to the residence is ensured by a comprehensive security system including on-site caretakers, video surveillance, Vigik access control, keypad entry and intercom. This unique property offers a particularly sought-after lifestyle. EPC: E (240 kWh/sq m/year) - GHG: E (52 kgCO2/sq m/year) - Estimated annual energy costs: €5,560 - €7,560. Property subject to condominium status comprising 299 lots. Average annual charges: €14,005 - Property tax: €3,320 - Ongoing proceedings: no - Transaction fees payable by the seller. Information on the risks to which this property is exposed is available on the Géorisques website: www.georisques.gouv.fr. Images in the Exposé may have been optimized or adapted using AI for illustrative purposes. Ideally located in a leafy residential area of Neuilly-sur-Seine, close to the American Hospital of Paris (5 min), this apartment enjoys a privileged living environment. The Bois de Boulogne and the Louis Vuitton Foundation are easily reachable on foot (25 to 35 min). The address also offers immediate access to shops, restaurants, and the most renowned schools, including the Marymount International American School and the Luis Buñuel Spanish Lycée, while preserving peace, quiet, and a true neighborhood feel.

Ref. : W-04A3FJ

ENGEL & VÖLKERS

PARIS 4EME590 000 €

Apartment for sale 431 - 2 rooms - 40

Apartment for sale - Paris 4 - Rue Saint Martin - Top floor

This superb 40m² (431 sq ft) apartment situated on the fifth and top floor of an elegant, high-end shared ownership building, without a lift, on Rue Saint-Martin, just a stone's throw from Tour Saint-Jacques, delights with its sought-after location and refined atmosphere. Flooded with light, it opens onto an entrance hall leading to a fully fitted open kitchen with a dining area, a pleasant living room, and a bedroom extending onto a full-length balcony (4.2m² or 45 sq ft). A shower room with toilet rounds off this property. Ideal pied-à-terre or high-quality property investment. Sole agent Andrea Bréhant: +33 (0)6 13 93 21 68 Fees payable by the seller - Number of lots in the building: 20 - Average amount of the share of charges €1,000/year - Estimated amount of annual energy costs for standard use: €1,180 ~ €1,620 - Information on the risks to which this property is exposed is available on the Géorisques website: www.georisques.gouv.fr - Andrea BREHANT - Sales agent - EI - RSAC 902944305 Agency fees payable by vendor - Nombre de lots dans la copropriété: 20 - Montant moyen de la quote-part de charges courantes 1,000 €/yearly - Montant estimé des dépenses annuelles d'énergie pour un usage standard : 1180€ ~ 1620€ - Les informations sur les risques auxquels ce bien est exposé sont disponibles sur le site Géorisques : www.georisques.gouv.fr - Andrea BREHANT - Agent commercial - EI - RSAC 902944305

Ref. : 87010434

BARNES LE MARAIS

BOULOGNE BILLANCOURT1 980 000 €

House for sale 431 - 6 rooms - 220

BOULOGNE NORTH/CENTRE - RARE OPPORTUNITY - 220m² (2,368 sq ft) HOUSE REQUIRING RENOVATION - 70m² (753 sq ft) GARDEN/TERRACES

BOULOGNE NORTH/CENTRE - RARE OPPORTUNITY- 220m² (2,368 sq ft HOUSE REQUIRING RENOVATION - 70m² (753 sq ft) GARDEN/TERRACES Near Square Léon Blum, between metro Jean-Jaurès and Les Passages, in lovely peace and quiet and away from prying eyes, this 220m² (2,368 sq ft) house requiring renovation offering fantastic volumes features a large living room with lightwell and large windows opening onto a terrace/garden on the same level with no overlook spanning 40m² (431 sq ft) on one side and a 30m² (323 sq ft) courtyard/terrace on the other. It has four to five bedrooms arranged as suites, four bathrooms, four toilets and several wardrobes (modular floor plan depending on the project). Three large damp-free cellars round-off this property (possibility of converting this space into a gym or family room depending on the project). Rare opportunity - Lovely surface area and volumes - Absolute peace and quiet - Great natural light - Single ownership house BARNES BOULOGNE SOLE AGENT Fees payable by the seller - Juliette Chatton - Sales agent - EI - RSAC 801 223 447 Agency fees payable by vendor - Juliette CHATTON - Agent commercial - EI - RSAC 801 223 447

Ref. : 86998348

BARNES BOULOGNE