OK
More than Less than
€  ok

Key-words : 4 rounds

Houses and Apartments, your real estate specialist magazine offers a selection of ads that match with the keyword 4 rounds. You can refine your search by specifying the area or price range in the navigation bar link Search for a House/Apartment.

LES HOUCHES1 995 000 €

House for sale 4 rounds - 6 rooms - 230 m²

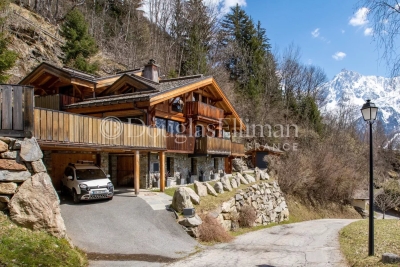
LES HOUCHES – 5-bedroom chalet with fabulous views

Chalet Annabelle is a wonderful, 5-bedroom chalet on a large plot on the south-facing slopes of Coupeau, high above the Chamonix Valley. Fully renovated and extended in 2009, the chalet has wonderful views of the mountains, from Mont Blanc round to the ski slopes of les Houches. Nestled on a large plot backing into the forest and nature ensuring privacy and tranquility, the chalet is on 3 levels with 2 large terraces either side of the main living space on the middle floor. The quality of the finish is evident throughout with an impressive master suite on the top floor and cinema room, gym and sauna at the entrance level. Key features - 5 bedroom, 5 bathroom chalet on a large plot above Coupeau - Fully renovated with quality finishes - South-facing with panoramic, mountain views - Cinema room, gym and sauna - 2 large terraces either side of the chalet Our opinion This is a very appealing chalet in a peaceful, private position above Coupeau and the Valley floor. Big views, year-round sunshine hours and a sense of being amongst nature make this an interesting purchase. Location Chalet Annabelle is in one of the highest positions above Coupeau, on a no-through road with very few chalets beyond it. It is just under a 10-minute drive to the centre of les Houches and 15 minutes to Chamonix. Les Houches train station is at the base of the ascent, with a number of hiking trails close to the chalet itself.

Ref. : Chalet Annabelle
Douglas Elliman France

CHAMONIX-MONT-BLANC1 100 000 €

Apartment for sale 4 rounds - 4 rooms - 77 m²

CHAMONIX - 3-bedroom duplex apartment in the centre of town

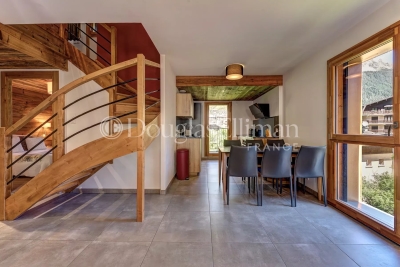
Apartment Espoir is a stylish 3-bedroom duplex apartment located in the very heart of Chamonix, with central convenience, modern comfort and strong rental potential. The property, built in 2018 has a contemporary design, excellent finishes and the benefit of a private closed garage and ski/bike cellar. The apartment is across two levels, with generous living area opening onto a large balcony with exceptional views towards the Brévent ski area. Sold fully furnished, Apartment Espoir is a turnkey alpine home or ready-to-go rental investment, with a proven rental history. Key features - 3-bedroom duplex apartment in the centre of Chamonix - Prime central location within walking distance of shops, restaurants, ski lifts and amenities - Large balcony with stunning views towards Brévent with afternoon sun - Modern residence built only 8 years ago - Sold fully furnished and ready to move into - Private closed garage and separate cellar - Proven rental income with excellent investment potential Our opinion Apartment Espoir is an exciting option due to its central position, recent construction and generous outdoor space, alongside essential practical features like a private garage and cellar. The duplex layout offers a spacious feel, making it well-suited as a family holiday home, permanent residence, or a strong rental investment. Complete with panoramic Brévent views and an established rental history, the apartment is in walk-in condition. Location Apartment Espoir is located just around the corner from the Aiguille du Midi lift in central Chamonix. Shops, cafés, restaurants, and the main town square are all within a three-minute walk, while ski areas, hiking trails, and year-round mountain activities are easily accessible. This central position makes the property an ideal base for both lifestyle and investment.

Ref. : Espoir

Douglas Elliman France

VALBONNE1 995 000 €

House for sale 4 rounds - 5 rooms - 195 m²

Le Rouret, Modern New Build, Pool, 4 bedrooms

A superb newly built contemporary villa, set in a highly sought-after and peaceful residential area of Le Rouret, within walking distance of the village and enjoying open views across the valley, and just a few minutes from the village of Valbonne, and around 20 minutes to the coast. The property offers around 195 sq.m of luminous living space, including a vast open-plan living area with lounge, dining room and kitchen, as well as four ensuite bedrooms and an office. Large bay windows open onto spacious terraces, and the villa is fully air-conditioned for year-round comfort. The landscaped Mediterranean garden is particularly charming, featuring a beautiful swimming pool and an elegant, fully equipped pool house and boules court. With easy access and ample parking, and a garage, this property is ideal as a primary residence or a perfect lock-up-and-leave second home. Key information • Total surface: 195 sq.m plus annexes • Habitable surface: 195 sq.m • Land: 1,800 sq.m • 5 rooms Energy class : B – Climat class : A / estimated annual costs for standard use : between €1,070 and €1,530 (ref year 2023) Information on the risks to which this property is exposed is available on the Geohazards website : www.georisques.gouv.fr Property located in an area subject to compulsory brush clearance. Catherine MACFADYEN : Consultante - Agent commerciale E.I. RSAC : 820 250 199 Agency fees payable by vendor - Montant estimé des dépenses annuelles d'énergie pour un usage standard, établi à partir des prix de l'énergie de l'année 2023 : 1110€ ~ 1510€ - Catherine MACFADYEN - Agent commercial - EI - RSAC 820250199

Ref. : 86341978

Barnes Valbonne

SAUMANE-DE-VAUCLUSE735 000 €

House for sale 4 rounds - 5 rooms - 139 m²

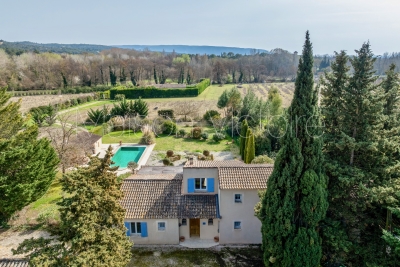
Spacious villa with views towards the Monts de Vaucluse.

Ideally located between l'Isle-sur-la-Sorgue and Lagnes in a rural setting, this spacious villa offers 140m² of living space. It is perfectly oriented and enjoys pretty views of the Monts de Vaucluse. The ground floor comprises: spacious, bright sitting room with two large French windows, dining area, and a wood-burning stove; large fully equipped kitchen with a central island and dining area; two bedrooms, one with an en suite bathroom, the other with en suite shower room; laundry room; WC. The first floor consists of: spacious mezzanine overlooking the sitting room, perfect for use as a study; third bedroom; shower room. Separate from the main villa, there is an independent guest house composed of a fourth bedroom with its own private shower room, ideal for extended family stays.The living areas on the ground floor open onto attractive terraces, perfect for enjoying summer in Provence. A covered area currently houses a ping-pong table. The house sits on a 0.46 acres plot, pleasantly landscaped and enhanced by a heated swimming pool measuring 10m x 5m (with submerged cover). A pool house with a summer kitchen completes the outdoor space. Amenities include: double glazing; mains water; mains drainage; fibre-optic internet; parking space for four cars; electric gate; fully enclosed grounds; garden irrigation system. This beautiful property, with its generous interior volumes and large outdoor spaces, is ideal for year-round living but could also serve as a spacious and comfortable second home. ________Information on the risks to which this property is exposed is available on the Géorisques website: payable by the seller

Ref. : V03117.01742L

Maison Victoire

LA TURBIE1 350 000 €

House for sale 4 rounds - 6 rooms - 205 m²

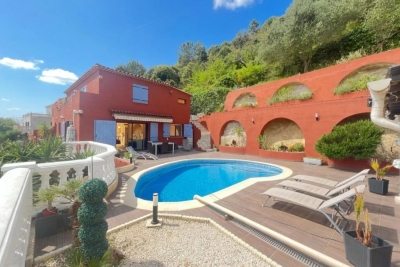
La Turbie, Spacious villa, unobstructed view, swimming pool

In La Turbie, a sought-after location just 15 minutes from Monaco and 5 minutes from the highway, discover this family villa with 205 m² of living space, discreetly semi-detached on one side, offering an ideal layout and a pleasant living environment. The home enjoys unobstructed mountain views, with no direct neighbors, in a peaceful setting surrounded by greenery, while remaining in close proximity to major roads and amenities. Built on three well-laid-out levels, the property offers spacious rooms and a layout perfectly suited for family life or a mixed-use project with a separate living area. On the main level, there is a spacious 67 m² living area comprising a living room and an open kitchen that opens directly onto the pool area. This inviting outdoor space is complemented by an outdoor kitchen, ideal for entertaining and making the most of sunny days. Upstairs, the sleeping area features three bedrooms, two shower rooms, and a walk-in closet, offering comfort and functionality for the whole family. A separate apartment—which remains connected to the main house—completes the property with a living room, kitchen, bedroom, and shower room, perfect for hosting family and guests or generating rental income. On the ground floor, two garages round out the amenities.

Ref. : 1384 VM G

CORNICHE GROUPE IMMOBILIER

ST-RAPHAËL248 000 €

Apartment for sale 4 rounds - 2 rooms - 41 m²

CITY CENTRE - TOP FLOOR - DOUBLE GARAGE

In the heart of Saint-Raphaël, near the Saint-Exupéry high school, discover this spacious and bright duplex apartment on a high floor with elevator access. Located in a quiet area, this recently renovated apartment is ideal as a holiday home or first primary residence. Features include large bay windows, hardwood floors in the bedroom, and a modern, fully equipped kitchen opening onto the living room. South-facing terraces and a loggia allow you to enjoy the sun year-round. A double garage completes this beautiful apartment, which is a must-see.

Ref. : 2740

NESTENN SAINT-RAPHAËL

ST-RAPHAËL More than 2 300 000 €

House for sale 4 rounds - 13 rooms - 700 m²

Exclusive Mediterranean Estate with Private Sea Access

Perched above the turquoise waters and red cliffs of the Estérel Massif, this rare property enjoys a privileged location between Cannes and Saint-Tropez, just minutes from Théoule-sur-Mer and Saint-Raphaël. Designed in perfect harmony with nature, this characterful residence offers direct access to the sea from its two private coves – an invitation to sail to Monaco, enjoy an evening in Saint-Tropez, or explore the unspoiled coves of the Estérel coastline. Facing due south, the villa opens onto a large, landscaped flat garden with breathtaking sea views and a seawater pool that blends seamlessly with the horizon. Inside, each space reflects understated elegance and meticulous attention to detail: • On the garden level, a light-filled living room, a TV lounge, a library, and a dining room revolve around a covered patio with sea view – an open-air living space. • Upstairs, the master suite, three additional suites, a children's bedroom, two private patios, and two secret gardens filled with jasmine scent and outdoor showers invite relaxation and escape. • A wellness area with an indoor swimming pool (10x5 m), wine cellar, bar, and ample storage completes the home. An independent studio, guest room, and caretaker's apartment round out this exceptional estate. Full brochure, high-resolution photos, and professional video available upon qualified request. Ref. PE-00259

Ref. : PE-00493

CARLTON INTERNATIONAL Saint-Jean-Cap-Ferrat

PARIS 7EME699 000 €

Apartment for sale 4 rounds - 2 rooms - 43 m²

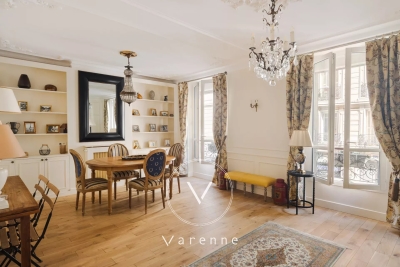
Paris 7 - Gros Caillou - Apartment for sale - 1 bedroom

At the foot of the Eiffel Tower, on one of the most elegant Haussmannian streets in the district, this 44 sq.m (474 sq ft) apartment awaits its new occupants on the first floor of a high-end building with lift. The radial layout has been perfectly optimised and includes an entrance hall leading to a delightful reception room overlooking the street, a fitted separate kitchen, and a bedroom with shower room overlooking a quiet inner courtyard. A large cellar rounds off the amenities. You'll love the floor plan, the peaceful atmosphere and the VIP location just a stone's throw from the Eiffel Tower, in an area combining prestige, elegance and Parisian style.

Ref. : 6606

AGENCE VARENNE PARIS 7E

PARIS 6EME2 070 000 €

Apartment for sale 4 rounds - 3 rooms - 73 m²

Renovated apartment - Saint Germain des Prés

Paris 75006 - Saint Germain des Prés - In the heart of the highly sought-after Saint-Germain-des-Prés district, just a few steps from iconic cafes, art galleries, exclusive boutiques, and the best addresses on the Left Bank, Polo Properties presents an elegant three-room apartment, located on the fourth floor of a character building dating from 1850. Fully renovated with high-quality amenities, this cross-through apartment is attractive for its brightness, perfectly optimized layout, and refined atmosphere, providing a privileged living environment in one of Paris's most emblematic neighborhoods. The entrance opens to a pleasant reception area integrating a warm living room and an open kitchen, furnished and equipped in a contemporary style. This lively and light-filled living space is the heart of the apartment and invites both sharing moments and relaxation. The sleeping area includes two comfortable bedrooms, designed to maintain calm and privacy. Each has its own shower room, offering a particularly appreciated level of comfort. Separate toilets complete the set. The renovated space, carefully executed, combines the charm of the old with contemporary comfort. The volumes are enhanced by elegant finishes and quality materials, while air conditioning ensures optimal comfort year-round, a rare and sought-after asset in this historic sector. This prestigious address allows you to fully enjoy the art of living in Saint-Germain-des-Prés, close to the banks of the Seine, Luxembourg Garden, cultural institutions, renowned schools, and the best Parisian restaurants. Transportation is easily accessible, offering perfect connectivity with the rest of the capital. This apartment is an ideal opportunity for primary residence, prestigious pied-à-terre, or heritage investment in one of Paris's most coveted real estate markets. DPE: E (269 kWh/m²/year) Greenhouse gas emissions: 10 kg CO²/m²/year Estimated annual energy costs of the property: between €1,780 and €2,460. Property under co-ownership status. No ongoing proceedings. Average annual charges for lots: €3,024. Transaction fees borne by the seller. Information on risks associated with this property is available on the Géorisques website: www.georisques.gouv.fr

Ref. : 87177746

Polo Properties

CANNES2 200 000 €

Apartment for sale 4 rounds - 4 rooms - 157 m²

CANNES OXFORD – EXCEPTIONAL 3-BEDROOM APARTMENT – 157 SQM – TERRACES – SEA VIEW – 3 GARAGES – LUXURY RESIDENCE

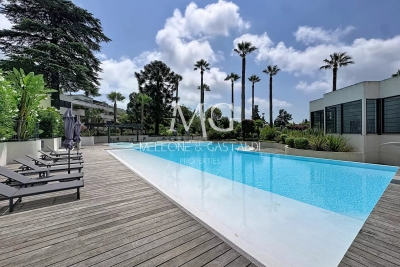
Located in the highly sought-after Oxford district of Cannes, within a prestigious and secure residence built in 2016, featuring a swimming pool, fitness room, sauna and caretaker, this exceptional 157 sqm apartment offers refined living in a peaceful green setting just minutes from the city centre, the Croisette and the beaches. Situated on the second floor, the apartment boasts generous volumes, abundant natural light and high-end finishes throughout. The property comprises an elegant entrance hall, a spacious 48 sqm living and dining area opening onto a beautiful terrace with pleasant open views and a glimpse of the Mediterranean Sea, a fully equipped independent kitchen, and three bedrooms, each with its own en-suite bathroom or shower room and fitted wardrobes, including a superb master suite with a private terrace. The outdoor areas offer almost 30 sqm of terraces, perfect for enjoying the Côte d'Azur lifestyle all year round. The property is sold with three secure underground garages and a cellar, providing exceptional comfort and practicality. Luxury secure residence with caretaker, swimming pool, fitness room and sauna. 157 sqm of living space. Spacious 48 sqm living room. Three bedrooms. Three bathrooms / shower rooms. Three dressing rooms. Two terraces totalling 29.37 sqm. Open views with a glimpse of the sea. Ducted air conditioning. Home automation system. Three secure underground garages. Cellar. Only a few minutes from downtown Cannes, the Croisette, beaches and all amenities. A rare opportunity on the Cannes market, ideal as a primary residence or an elegant holiday home in one of the city's most desirable residential neighbourhoods.

Ref. : 87216750

MELLONE et GASTALDI PROPERTIES

NICE1 290 000 €

Apartment for sale 4 rounds - 4 rooms - 198 m²

Nice : Cimiez - Exceptional 4-room bourgeois apartment

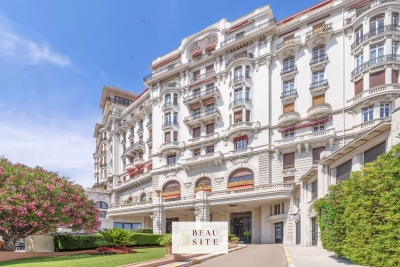
"OFFER ACCEPTED" Nice – Lower Part of Cimiez: Exceptional Bourgeois 4-Room Apartment EXCLUSIVE. Located in the heart of the highly sought-after Cimiez district, within the prestigious Palais Majestic, a listed historic monument, this 190 sqm bourgeois apartment captivates with its timeless elegance and the outstanding quality of its remarkably well-preserved original features. Designed by Jules Febvre in 1906, the Majestic is the largest hotel ever built in Nice, measuring 175 meters in length, 44 meters in height and rising over 9 floors. Converted into a residential building in 1947, it remains one of the most iconic Belle Époque palaces in the city of Nice. From the moment you enter the apartment, you will be charmed by the generous volumes, the impressive ceiling height (approximately 4 meters), the ornate moldings and period fireplaces, giving the property a rare and authentic character. The apartment features a spacious entrance hall leading to a modern, fully independent kitchen, a 38 sqm reception living room flooded with natural light thanks to its large rounded windows, a master suite with its own bathroom, shower and toilet, as well as two other large bedrooms of over 25 sqm each, sharing a second shower room with toilet. The apartment enjoys exceptional natural light thanks to its open views from an elevated position and its south-facing exposure. Two continuous balconies further enhance this outstanding property. A laundry room adds practical comfort to the living space. Ideally located close to the city center and local shops, and only a 20-minute walk from the Promenade des Anglais, this property offers a privileged lifestyle combining peace, prestige and accessibility. A large, dry cellar completes this exceptional property. Information regarding potential risks to which this property is exposed is available on the Géorisques website: www.georisques.gouv.fr

Ref. : 87157355

Beau Site Estate

THÉOULE-SUR-MER More than 2 300 000 €

House for sale 4 rounds - 13 rooms - 700 m²

Exclusive Mediterranean Estate with Private Sea Access

Perched above the turquoise waters and red cliffs of the Estérel Massif, this rare property enjoys a privileged location between Cannes and Saint-Tropez, just minutes from Théoule-sur-Mer and Saint-Raphaël. Designed in perfect harmony with nature, this characterful residence offers direct access to the sea from its two private coves – an invitation to sail to Monaco, enjoy an evening in Saint-Tropez, or explore the unspoiled coves of the Estérel coastline. Facing due south, the villa opens onto a large, landscaped flat garden with breathtaking sea views and a seawater pool that blends seamlessly with the horizon. Inside, each space reflects understated elegance and meticulous attention to detail: • On the garden level, a light-filled living room, a TV lounge, a library, and a dining room revolve around a covered patio with sea view – an open-air living space. • Upstairs, the master suite, three additional suites, a children's bedroom, two private patios, and two secret gardens filled with jasmine scent and outdoor showers invite relaxation and escape. • A wellness area with an indoor swimming pool (10x5 m), wine cellar, bar, and ample storage completes the home. An independent studio, guest room, and caretaker's apartment round out this exceptional estate. Full brochure, high-resolution photos, and professional video available upon qualified request. Ref. PE-00259

Ref. : PE-00259V

CARLTON INTERNATIONAL Saint-Jean-Cap-Ferrat

NICE309 920 €

Apartment for sale 4 rounds - 2 rooms - 39 m²

Charming 1-Bedroom Apartment in Heart of Nice

Discover this delightful 1-bedroom apartment, ideally located in Nice, offering 38.84 m² of comfortable living space. The property features a bright living and dining area with modern PVC windows, air-conditioning to ensure your comfort all year round, and elegant wooden flooring for a cozy ambiance. Natural light floods the room, creating a welcoming atmosphere perfect for relaxation or entertaining guests. The fully equipped kitchen seamlessly integrates with the living area, providing practicality and style for everyday living. The contemporary bathroom includes quality fittings and easy access to an exterior window, enhancing ventilation and brightness. Outdoor lighting on the balcony or terrace adds a pleasant touch for enjoying evenings in the city. Additional amenities include high-speed internet, efficient intercom system, and thoughtful finishes throughout the property. This apartment is ideal for first-time buyers, couples, or investors seeking a quality residence in a prime location close to all the amenities Nice has to offer.

Ref. : 86885834

Immo Café

LES ISSAMBRES399 000 €

Apartment for sale 4 rounds - 3 rooms - 45 m²

Beautiful renovated 3-room apartment with garden in Issambres

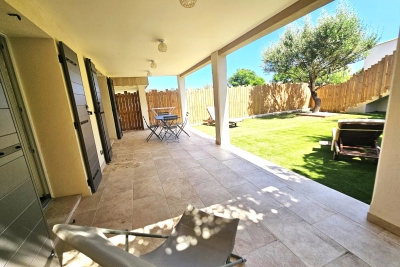
Agency Bird offers you: Recently renovated, discover this charming 45 m² apartment located in Issambres. Featuring 3 rooms including 2 bedrooms, it offers a peaceful and bright living environment. The living room opens onto a large covered terrace, ideal for enjoying outdoor space year-round. The apartment is fully equipped with air conditioning for your comfort, aluminum and PVC windows that ensure good brightness. You will also benefit from internet connectivity and double insulation thanks to double glazing, guaranteeing calm and energy efficiency. A parking space is also included, as well as access to a communal laundry room. Outside, a beautifully fenced private garden of 75 m² awaits you, offering a lovely relaxation space. This rare property is perfect for primary or secondary residence, just steps from the beaches and shops of Les Issambres. A parking space is offered. Close to the town center of Issambres and its beaches (about 15 minutes).

Ref. : 6081A3

AGENCE BIRD

MARSEILLE 8EME690 000 €

Apartment for sale 4 rounds - 4 rooms - 134 m²

SALE – MARSEILLE – 13008 – BAGATELLE – APARTMENT – 3 BEDROOMS – TERRACE - TWO PARKING

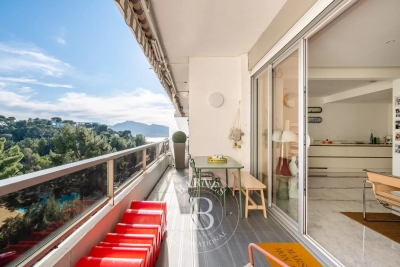
Located on the 5th floor of a secure and prestigious six-storey residence, this beautifully renovated three-bedroom apartment offers an exceptional living environment combining comfort, elegance and high-end amenities. The residence benefits from a wide range of services and facilities including swimming pools, tennis courts, restaurants, shops and a shuttle service, providing residents with a particularly pleasant and convenient lifestyle. Fully renovated using quality materials, the apartment offers approximately 123 sqm of living space and benefits from a terrace of approximately 11 sqm, creating a seamless extension of the living areas. From the moment you enter, the generous volumes and numerous built-in storage solutions create an immediate sense of comfort and functionality. The bright and spacious living room opens directly onto the terrace, offering a welcoming and refined atmosphere ideal for both relaxing and entertaining. The semi-open fully equipped kitchen has been carefully designed and features a stone worktop combining elegance and practicality. The sleeping area has been thoughtfully arranged to provide both privacy and comfort. The master suite benefits from a full-height wall of fitted wardrobes, a beautiful shower room and separate toilets with a washbasin. Two additional bedrooms, each fitted with custom-made storage, complete this area. A spacious bathroom featuring double washbasins and toilets, enhanced by illuminated decorative niches, adds a contemporary and sophisticated touch to the property. A laundry room further completes the layout. Two indoor parking spaces and a cellar add to the comfort and practicality of this apartment. The apartment offers quality features throughout, including aluminium double-glazed windows, electric roller shutters, large-format tiling in the living areas, parquet flooring in the bedrooms and tiled bathrooms. The property also benefits from a ducted collective heating and air-conditioning system ensuring optimal comfort all year round. Annual charges amount to approximately €8,000 per year and include heating, air conditioning, hot and cold water, as well as the maintenance of the residence and all associated services. Property subject to co-ownership status. Number of residential units: 611. Ongoing proceedings. Information regarding the potential risks to which this property is exposed is available on the Géorisques website: Géorisques website Commercial agent “EI” registered with the Marseille Trade and Companies Register under number 520 857 293. CONTACT – Marie-Christine STEFFANETTI +33 (0)6 28 01 98 18 Agency fees payable by vendor - Montant moyen de la quote-part de charges courantes 8,000 €/yearly - Montant estimé des dépenses annuelles d'énergie pour un usage standard, établi à partir des prix de l'énergie de l'année 2021, 2022, 2023 : 1120€ ~ 1580€ - Les informations sur les risques auxquels ce bien est exposé sont disponibles sur le site Géorisques : www.georisques.gouv.fr - Marie-Christine STEFFANETTI - Agent commercial - EI - RSAC 520 857 293

Ref. : 86620030

BARNES MARSEILLE CASSIS LITTORAL