OK
More than Less than
€  ok

Key-words : 4 rounds

Houses and Apartments, your real estate specialist magazine offers a selection of ads that match with the keyword 4 rounds. You can refine your search by specifying the area or price range in the navigation bar link Search for a House/Apartment.

BIEVRES1 350 000 €

House for sale 4 rounds - 9 rooms - 300 m²

Exclusive listing - House for sale - 250m² (2,691 sq ft) - 1,898m² (20,430 sq ft) plot, swimming pool possible

Barnes is listing this stunning bourgeois home dating from 1890 close to schools and shops, spanning 250m² (2,691 sq ft) and set on a 1,898m² (20,430 sq ft) plot, complete with a 40m² (431 sq ft) annexe. Laid out as follows: - Ground floor: an entrance hall leading to a spacious light-filled living area comprising a large equipped open kitchen opening onto a balcony, a dining room and lounge with period fireplace, both opening onto a large south-facing terrace affording views over the garden and the surrounding vegetation with no overlook, along with an office and a separate toilet with washbasin. Garden level: a sleeping area comprising a stunning master suite with its own wardrobe and bathroom, a bedroom/office, a shower room/toilet, a laundry room, a play area, and a lovely vaulted wine cellar. 1st floor: a landing leading to three large bedrooms and a bathroom with toilet. 2nd floor: a light-filled converted attic space providing generous volumes to fit out a master suite with walk-in wardrobe, an office, a games room or 2 further bedrooms. A 40m² (431 sq ft) annexe fitted out as a home gym (or potentially as a reception room) with its own terrace, plus a garage and plenty of outdoor parking spaces, round off the property. Swimming pool possible. Close to shops, nurseries and primary schools (10-minute walk away) and Bièvres RER C station (15-minute walk away). Quick access to major roads (N118, N104, A86, A6/A10). Paris-Porte de Saint Cloud: 20 minutes. Emile Zola secondary school in Igny is a 10-minute drive away and is served by a school bus. The Sacré-Cœur private secondary school in Versailles is a 10-minute drive away. High schools in neighbouring towns: Versailles (Lycée la Bruyère or the private Lycée Notre-Dame du Grandchamp), Massy (Lycée Vilgénis) and Palaiseau Lycée International, all a 10-minute drive away, as is the Lycée Franco-Allemand in Buc. Fees payable by the sellers. BARNES contact: Sandrine Dechaux - +33 (0)6 59 81 07 17 - Information on the risks to which this property is exposed is available at: www.georisques.gouv.fr We offer a wide selection of off-market properties that cannot be viewed online. Feel free to contact me for further details of these VIP listings. Fees payable by the seller - Estimated amount of annual energy costs for standard use based on 2026 energy costs: €4,770 ~ €6,460 - Information on the risks to which this property is exposed is available on the Géorisques website: www.georisques.gouv.fr - Sandrine Déchaux - Sales agent - EI - RSAC 907 642 177 Agency fees payable by vendor - Montant estimé des dépenses annuelles d'énergie pour un usage standard, établi à partir des prix de l'énergie de l'année 2026 : 4770€ ~ 6460€ - Les informations sur les risques auxquels ce bien est exposé sont disponibles sur le site Géorisques : www.georisques.gouv.fr - Sandrine DECHAUX - Agent commercial - EI - RSAC 907 642 177

Ref. : 85898006

BARNES YVELINES

PARIS 5EME467 505 €

Apartment for sale 4 rounds - 2 rooms - 37 m²

Paris 5 – Saint-Médard – 1-bed apartment in immaculate condition with lift

Discover this charming 2-room 37.30m² or 401 sq ft (Carrez Law) apartment, situated on the 2nd floor of a charming building with a lift, in the heart of the highly sought-after Saint-Médard neighbourhood, at the entrance to the famous Rue Mouffetard. The apartment opens on an entrance hall which harmoniously leads to the various spaces. The living room, bathed in light thanks to its two large windows overlooking the street, offers a pleasant reception area. The fully fitted and equipped separate kitchen enjoys an unobstructed view of the courtyard, ensuring peace and quiet and functionality. The bedroom, which also overlooks the courtyard, has a built-in cupboard. A bathroom with toilet rounds off this property. This dual-aspect apartment facing east-west (sunlight throughout the day), combines natural light, peace and quiet and comfort. In immaculate condition, no work required. An iconic location in the 5th arrondissement, within easy reach of food shops, cafés, markets and transport services, offering an authentically Parisian lifestyle that balances vibrancy with serenity. High-quality property, ideal as a main residence, a pied-à-terre or as an investment. This property is listed exclusively by Thomas Cantin: +33 (0)6 47 45 41 20 Information on the risks to which this property is exposed is available on the Géorisques website: www.georisques.gouv.fr Property subject to shared ownership status. €500,000 agency fees not included - Agency fees: 4% incl. tax payable by the buyer - Number of lots in the building: 11 - Average amount of the share of charges €1,200/year 450,000 € Agency fees not included - Agency commission: 3.89%VAT included Agency fees payable by buyer - Nombre de lots dans la copropriété: 11 - Montant moyen de la quote-part de charges courantes 1,200 €/yearly - Montant estimé des dépenses annuelles d'énergie pour un usage standard, établi à partir des prix de l'énergie de l'année 2026 : 1350€ ~ 1840€

Ref. : 87218802

BARNES PANTHEON

CANNES875 000 €

Apartment for sale 4 rounds - 3 rooms - 85 m²

Cannes Montfleury – Beautifully Renovated 2-Bedroom Apartment with South-Facing Terrace, Sea Glimpse & Garage

Cannes Montfleury – Elegant Renovated Apartment with Sunny Terrace, Sea Glimpse & Garage CANNES – MONTFLEURY | 2 BEDROOMS | 85 SQM | 15 SQM TERRACE | SOUTH-FACING | GARAGE | SEA GLIMPSE Ideally located in the highly sought-after residential neighbourhood of Montfleury in Cannes, this beautifully renovated two-bedroom apartment offers contemporary elegance, exceptional natural light and a peaceful setting just minutes from the famous Croisette, beaches and local amenities. Situated on the second floor of a residential building, the apartment enjoys a desirable south-facing orientation, open views over landscaped gardens and a delightful glimpse of the Mediterranean Sea. Bright and Spacious Living with a Sunny Terrace The property features an impressive 43 sqm open-plan living and dining area, complemented by a fully fitted contemporary kitchen. Large sliding glass doors seamlessly connect the interior to a 15 sqm south-facing terrace, creating an inviting indoor-outdoor living experience. Overlooking the lush greenery of the residence, this beautiful outdoor space is perfect for al fresco dining, entertaining guests or simply enjoying the sunshine of the French Riviera. Two Comfortable Bedrooms and Refined Interiors The sleeping accommodation comprises a generous principal bedroom with its own en-suite shower room and direct access to the outside. A second bedroom, an additional shower room and two toilets provide comfort and convenience for residents and guests alike. Recently renovated to a high standard, the apartment showcases elegant contemporary finishes, a sophisticated neutral colour palette, bespoke storage solutions and carefully selected materials. Air conditioning ensures year-round comfort. Private Garage and Storage Cellar A private underground garage and a secure storage cellar complete this attractive property, offering valuable additional amenities in this desirable Cannes neighbourhood. A Prime Residential Location in Cannes Montfleury is one of Cannes' most appealing residential neighbourhoods, appreciated for its peaceful atmosphere, greenery and convenient proximity to the vibrant city centre. Within easy reach of the Croisette, sandy beaches, boutiques and restaurants, this property represents an excellent opportunity as a primary residence, elegant holiday home or stylish French Riviera pied-à-terre. Combining a prime location, modern interiors, a sun-drenched terrace and a glimpse of the Mediterranean, this apartment offers an exceptional lifestyle on the Côte d'Azur. Contact us today for further information or to arrange a private viewing of this exceptional Cannes apartment.

Ref. : 87541911

ESTATE SERVICE

CANNES3 300 000 €

House for sale 4 rounds - 7 rooms - 419 m²

MANDELIEU LA NAPOULE - CONTEMPORY VILLA - PANORAMIC SEA VIEW

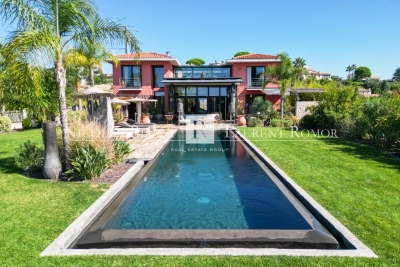
MANDELIEU-LA-NAPOULE – RENOVATED CONTEMPORARY VILLA WITH PANORAMIC SEA VIEWS Set in the sought-after hills of Mandelieu-la-Napoule, this beautifully renovated contemporary villa enjoys panoramic views over the Mediterranean Sea and the Lérins Islands, just a short distance from the beaches, golf courses and local amenities. Standing on 1,925 sq m of grounds, the property combines sleek architectural lines, generous proportions and light-filled interiors, creating a stylish and comfortable home designed to make the most of its exceptional surroundings. The garden level opens onto a bright and spacious living area with impressive high ceilings, complemented by a fully equipped open-plan kitchen. This floor also features an en-suite bedroom with a dressing room and private shower room. Upstairs, the sleeping accommodation comprises a principal suite with dressing room and private bathroom, two further en-suite bedrooms, each with its own dressing room and shower room, and a fourth bedroom with a private shower room. The lower level offers a double garage, cinema room and games room, providing additional space for entertainment and relaxation. Outside, the beautifully landscaped garden features a heated infinity pool surrounded by spacious terraces, along with a pool house and Jacuzzi. These inviting outdoor spaces provide the perfect setting for relaxing, entertaining and enjoying the breathtaking sea views and Mediterranean sunshine. Ideally positioned between the Mediterranean Sea and the Estérel hills, Mandelieu-la-Napoule is one of the French Riviera's most desirable residential destinations, renowned for its beautiful beaches, marinas, golf courses and stunning natural surroundings. Just a few minutes from Cannes and approximately 30 minutes from Nice International Airport, the area also benefits from easy access to the A8 motorway and offers a vibrant year-round lifestyle, with a wide selection of shops, restaurants, local markets and sporting facilities. An exceptional property combining contemporary architecture, panoramic sea views and high-quality amenities, offering an ideal setting for a permanent residence or a luxurious holiday home on the French Riviera. Agency fees payable by vendor - Montant estimé des dépenses annuelles d'énergie pour un usage standard, établi à partir des prix de l'énergie de l'année 2021 : 931€ ~ 1071€ - Christophe GOURNAY - Agent commercial - EI - RSAC 501 162 648

Ref. : 82862229

BARNES THÉOULE-SUR-MER

LANTON725 000 €

House for sale 4 rounds - 6 rooms - 175 m²

Cassy - Lanton, family home with pool

In Cassy, on the northern shore of Arcachon Bay, Engel & Völkers Bordeaux exclusively presents this family property, combining generous proportions, natural light and a comfortable lifestyle in a residential setting. Set on a plot of approximately 900 m², this impeccably maintained house offers a harmonious layout and spacious rooms, equally suited to family living or use as a second home. The living room, flooded with light through its three wide openings, opens onto the garden and invites you to make the most of the outdoor spaces. The separate kitchen, directly connected to the terrace and swimming pool, naturally complements convivial gatherings. The ground floor comprises a bedroom, a bathroom, a separate toilet and an office, ideal for working from home. A pantry and utility room complete the practical spaces. Upstairs, three additional bedrooms, a shower room and a toilet provide a comfortable layout for family and guests. Underfloor heating contributes to the comfort of this house, whose regular maintenance means it can be occupied immediately. Certain areas may be modernised according to personal preferences, without compromising the property's existing qualities. Outside, the south-west-facing garden features an 8 × 4 metre swimming pool and a terrace, providing a pleasant setting during the warmer months. A garage-workshop of approximately 25 m² and a carport for two vehicles complete the amenities. A family property with generous proportions, offering a privileged lifestyle on Arcachon Bay, with the freedom to personalise it to suit your tastes. For further information or to arrange a viewing, please contact us. Energy performance: C/158; greenhouse gas emissions: C/24 Estimated annual energy costs for the property: €1,820–€2,540 All taxes included, transaction fees payable by the seller. Information about the risks to which this property is exposed is available on the Géorisques website: www.georisques.gouv.fr Located in a residential area of Cassy, in the municipality of Lanton, this property enjoys a setting that combines tranquillity with convenient access to local amenities. Just a few steps from the house, a cycle path provides easy access to Lanton's shops and services, while also connecting to routes through the northern Arcachon Bay. A real asset for choosing to cycle for everyday journeys. The port of Cassy, beaches, oyster-farming huts and walks along the bay add to the appeal of this area, appreciated for its natural setting and unspoilt atmosphere. Between Andernos-les-Bains and Audenge, Cassy offers a sought-after balance between residential living, nearby amenities and access to the many attractions of Arcachon Bay. An ideal address for making the most of life on the bay, whether year-round or as a second home.

Ref. : W-04BUT3

ENGEL & VOLKERS BORDEAUX

CHATEAUNEUF-GRASSE520 000 €

House for sale 4 rounds - 4 rooms - 75 m²

Châteauneuf-Grasse - Charming village house with a rooftop terrace and sea view. In the heart of the authentic village of Châteauneuf-Grasse, discover this characterful home that perfectly captures the charm and relaxed lifestyle of our Provençal hinterland. Renovated and tastefully decorated, it offers a warm and welcoming atmosphere, where every space is designed to combine comfort with practicality. The house features a pleasant living room with a fully equipped kitchen, a separate lounge, an office, two bedrooms, and a lovely bathroom. Its real highlight lies above: a stunning rooftop terrace with panoramic views over the surrounding hills and the sea as a backdrop. A perfect spot to enjoy sunny days and long Mediterranean evenings. The location is another strong point. Nestled in the heart of the village, the house allows you to walk to local shops, schools, and tennis courts, all while enjoying the peaceful and friendly atmosphere of Châteauneuf-Grasse. Just ten minutes away, the village of Valbonne-highly valued for its authenticity, the Arcades square, its restaurants, and shops-pleasantly completes this living environment. Nature lovers will also appreciate the immediate proximity of the unspoiled hinterland landscapes, ideal for walks and outdoor activities. A village house full of charm and character, perfect for year-round living or as a pied-à-terre on the French Riviera.

Ref. : 485V3132M

AGENCE DE L'OLIVIER

CHAMONIX-MONT-BLANC450 000 €

Apartment for sale 4 rounds - 2 rooms - 37 m²

One-Bedroom Apartment for Sale in Chamonix – Le Savoy , Town Centre, Mont Blanc Views

Ideally located in the heart of Chamonix-Mont-Blanc, within the highly sought-after Savoy area, this beautifully presented one-bedroom apartment enjoys an exceptional location just a two-minute walk from the Savoy–Brévent ski slopes and the vibrant town centre. Offering both tranquillity and immediate access to all amenities, this is a rare opportunity in one of Chamonix's most desirable neighbourhoods. This apartment for sale in Chamonix comprises a separate double bedroom and a bright, welcoming living area featuring a recently renovated open-plan kitchen, a dining space and a comfortable lounge. The living room opens onto a south-east-facing balcony/terrace with breathtaking panoramic views of the Mont Blanc massif. Two built-in bunk beds provide additional sleeping accommodation, making the property ideal as a holiday home or a high-performing rental investment. A modern shower room and a separate WC complete the apartment. The property has recently been upgraded with a fully refurbished kitchen and brand-new windows installed this year, enhancing both comfort and energy efficiency. Two underground parking spaces are available for purchase (50 000€) in addition to the apartment, a highly valuable feature in central Chamonix. Le Savoy Area – One of Chamonix's Most Sought-After Locations The Savoy is widely regarded as one of the finest residential areas in Chamonix-Mont-Blanc. Renowned for its peaceful surroundings, it offers direct access to the Savoy and Brévent ski areas while remaining only a short stroll from Chamonix's pedestrian streets, boutiques, restaurants, cafés and year-round amenities. During the summer months, the area also provides easy access to hiking trails, mountain biking routes, golf courses and the many outdoor activities that make Chamonix one of the world's premier Alpine destinations. With its prime location, spectacular Mont Blanc views, excellent sun exposure and recent renovations, this apartment presents an outstanding opportunity as a primary residence, holiday home or rental investment in Chamonix

Ref. : 112

ALPS PROPERTY

VALBONNE849 500 €

House for sale 4 rounds - 4 rooms - 139 m²

Modern Family Villa, walking distance to the village

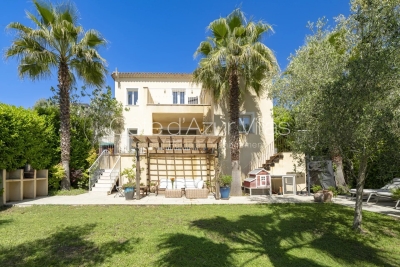
SOLE AGENT. Just a short walk from the charming village of Valbonne. this elegant contemporary residence combines a prime location. a welcoming atmosphere. complete privacy. and a highly sought-after residential setting. Comfort is ensured year-round thanks to underfloor heating . double glazed windows and air conditioning in every bedroom. From the moment you step inside. the generous volumes and abundant natural light create an inviting and refined ambiance. A spacious living area features a lounge and dining room opening onto the garden through large sliding glass doors. creating a seamless connection between indoor and outdoor living. The covered terrace is perfect for enjoying outdoor dining and entertaining throughout the year. The recently renovated kitchen combines modern style with practicality. The ground floor also offers a pleasant master suite with en-suite shower room. along with a laundry room. pantry. and separate guest toilets. Upstairs. two comfortable bedrooms. a bathroom. separate WC. and a versatile additional space ideal as an office. playroom. or guest bedroom perfectly complete the property. A second terrace with open views over the hills and an attic further enhance the living and storage spaces. Outside. the flat landscaped garden features several terraces. including one shaded by a pergola. ideal for relaxing outdoors. A garage of approximately 25 sqm and several parking spaces complete the property. Possibility to install a small pool or an above-ground pool (example project shown in photo). A rare opportunity in the area. combining modern comfort. natural light. and immediate proximity to the village of Valbonne. Information on potential risks for this property is available on the Géorisques website: www.georisques.gouv.fr

Ref. : 87005535

Cote d'Azur Villas

LA CLUSAZ1 350 000 €

House for sale 4 rounds - 4 rooms - 121 m²

Chalet - Close to slopes & on the riverbank

In La Clusaz, in the heart of the Aravis Valley, this chalet enjoys a sought-after location just 1.5 km from the village centre and close to the ski slopes, in a peaceful, green setting perfectly integrated into the mountain landscape. Offering approximately 121 sqm of living space, complemented by 72 sqm of additional annex areas, the property provides a comfortable and welcoming living environment, ideal as either a main or secondary residence, with spaces perfectly suited to family life. The ground floor is arranged around a beautiful living area featuring an open-plan kitchen leading into the dining room and lounge, enhanced by a wood-burning stove that creates a warm and authentic atmosphere. This space naturally opens onto the outdoors, allowing full enjoyment of the surrounding natural environment. One bedroom and a shower room complete this level. Upstairs, the sleeping area offers three additional bedrooms as well as a mezzanine TV lounge, ideal for relaxing after a day in the mountains. The entire chalet benefits from excellent natural light and a strong connection to the outdoors, reinforcing the feeling of peace and well-being throughout the year. Additional features include a fitted laundry room, a double garage, and a traditional mazot, providing valuable storage and complementary uses. Located in a highly sought-after area, this property represents an ideal opportunity to enjoy mountain living all year round, with attractive rental potential. Référence agence : 3570

Ref. : MVWM-C9M-8VW

Agence ATHERAC - Transaction

MARSEILLE 8EME945 000 €

House for sale 4 rounds - 5 rooms - 228 m²

FOR SALE – HOUSE IN MADRAGUE DE MONTREDON – MARSEILLE 13008 – GREAT POTENTIAL – CLOSE TO THE SEA

In the privileged setting of montredon, close to la madrague and its charming little harbour, discover this house offering excellent potential, set on a plot of approximately 800 sqm. Here, the mediterranean lifestyle truly comes into its own: walking to the sea, enjoying freshly caught fish from the harbour, exploring local shops and embracing the authentic atmosphere of the village of les goudes. A highly sought-after environment, where the sea, nature and a holiday-like atmosphere come together to create an exceptional quality of life all year round. A home to shape according to your vision! The house features a welcoming living room with a fireplace, creating a warm and inviting atmosphere, along with a separate kitchen. The sleeping quarters comprise two bedrooms and a shower room. Upstairs, two additional bedrooms have been created in the attic and benefit from access to a terrace. Part of the attic remains undeveloped, offering exciting possibilities for further improvements and personalisation. Outside, the generous plot of approximately 800 sqm represents a significant advantage in this highly desirable coastal location. A spacious enclosed garage and two additional parking spaces complete the property's amenities. A rare location, generous grounds and exceptional potential to unlock whether envisioned as a family home, a primary residence or a renovation and enhancement project, this property presents a wonderful opportunity to create a truly unique living environment in one of marseille's most coveted coastal neighbourhoods. For lovers of the sea and authentic mediterranean charm, this promising property is an opportunity not to be missed. Information on the risks to which this property is exposed is available on the géorisques website: www. Georisques. Gouv. Fr contact – marie-christine steffanetti : +33 (0)6 28 01 98 18 agent commercial ei (rsac 520 857 293) agency fees payable by vendor - montant estimé des dépenses annuelles d'énergie pour un usage standard : 1660€ ~ 2300€ - marie-christine steffanetti - agent commercial - ei - rsac 520 857 293

Ref. : 87487460

BARNES MARSEILLE CASSIS LITTORAL

VALBONNE1 980 000 €

House for sale 4 rounds - 7 rooms - 200 m²

Architect-designed contemporary Villa with breathtaking village and mountains views

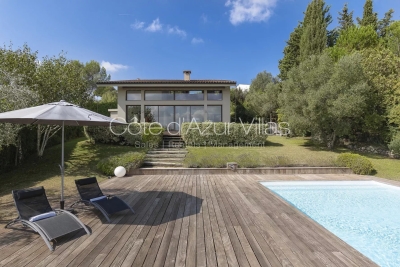
Ideally located in a prestigious residential area of Valbonne, in complete tranquility, this architect-designed contemporary villa offers breathtaking panoramic views over the village, surrounding hills, and mountains. This property combines high-end finishes with optimal energy efficiency, featuring a DPE rated B, a guarantee of performance and comfort. Just a 15-minute walk from the village and in close proximity to international schools and Sophia Antipolis, the property is perfectly situated, offering both ease of access and a prime location. Spread over two levels, the villa impresses from the moment you step inside with its vast volumes and exceptional natural light. The spacious living area, offering a living room with fireplace, dining area, and fully equipped open-plan kitchen, enjoys soaring ceilings of approximately 10 meters. Large sliding glass doors seamlessly extend the living spaces onto the terraces and garden, creating a perfect blend of indoor and outdoor living. The main level hosts three bedrooms, including one with an en-suite bathroom, as well as two mezzanine bedrooms sharing a shower room, complemented by ample custom storage, a laundry room, and guest WC. Upstairs, a bright, expansive mezzanine offers a stylish library, office, and TV lounge, along with a master bedroom with en-suite shower room. Set on a landscaped 2,017 m² plot adorned with Mediterranean vegetation, the garden provides a serene natural setting. A spacious heated saltwater swimming pool, extensive exotic wood terraces, and a secluded lounge area at the back of the garden invite a luxurious indoor-outdoor lifestyle all year round. High-end features include a heated swimming pool, recessed reversible air conditioning, smart home system, and expansive sliding glass doors with double glazing. A large garage, and parking spaces complete this exceptional home. Just 25 minutes from Nice international airports, this property perfectly combines tranquillity, comfort, and accessibility. Information on the risks to which this property is exposed is available on the Géorisques website : www.georisques.gouv.fr

Ref. : 86648935

Cote d'Azur Villas

CHATEAUNEUF-GRASSE1 590 000 €

House for sale 4 rounds - 6 rooms - 175 m²

Riviera Countryside - Charming Provencal style villa boasting panoramic views of the sea and mountains

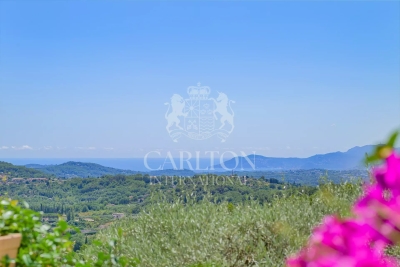
Co-Exclusive Listing: This charming Provencal-style villa is serenely situated in the beautiful Riviera countryside, boasting stunning views of the sea and the Esterel mountains. Enveloped by lush greenery and a soothing provencal ambiance, this sophisticated home welcomes you to unwind and savor relaxing moments from sunrise to sunset. The villa is set on beautifully landscaped Mediterranean grounds spanning 1,485m², complete with olive trees, stone walls, five terraces, a heated swimming pool with a large terraced sun deck area, and a built-in large outdoor BBQ with a gas hob attachment. Spanning two levels, the ground floor features a reception room, dining area, and fully equipped kitchen, all opening onto large terraces and gardens. This level also includes a luxurious master suite with a private bathroom that leads to the garden and swimming pool, a second bedroom, and a guest restroom. The lower level offers a cozy lounge with a fireplace, two spacious en-suite bedrooms with bathrooms, a kitchenette, a utility room, and a convenient carport. The villa is equipped with newly installed reversible air conditioning and heating throughout, ensuring year-round comfort. The property is conveniently located just 25 minutes from Nice Airport, 30 minutes from Cannes Croisette, 10 minutes from Valbonne, and 5 minutes from Chateauneuf. It is also close to several tennis clubs and golf courses. Agency fees are included in the listing price and charged to the Seller. Information on the risks to which this property is exposed is available on the GeoHazards website: Ref: 12706

Ref. : 00099

CARLTON INTERNATIONAL Saint-Jean-Cap-Ferrat

NICE785 000 €

Apartment for sale 4 rounds - 4 rooms - 95 m²

Spacious Bright Apartment in Gambetta, Nice

Discover this charming 95.82 m² apartment for sale in the desirable Gambetta district of Nice. This beautifully appointed home offers two comfortable bedrooms and four well-designed rooms, bathed in natural sunlight through large windows. The living area boasts a stylish, contemporary design complemented by elegant wooden floors and a cozy reading nook, making it an inviting space to relax and entertain. The open-plan kitchen and dining area are modern and functional, featuring sleek cabinetry, ample countertop space, and an inviting atmosphere for shared meals. The apartment comes equipped with modern comforts such as air-conditioning and double glazing, ensuring a serene and energy-efficient environment year-round. Further conveniences include high-speed internet access, a lift for easy access, and an intercom system for added security. Situated in a well-maintained building close to all local amenities, this property perfectly blends comfort and convenience in the vibrant heart of Nice.

Ref. : 01125AK

Agence Winter immobilier

NICE3 250 000 €

House for sale 4 rounds - 5 rooms - 245 m²

CO-EXCLUSIVE PROPERTY FOR SALE IN NICE - CREMAT - ARCHITECT-DESIGNED VILLA - SWIMMING POOL - SEA VIEW

Located on flat land in an exceptional setting near the Château de CREMAT, this beautiful property offers approximately 245 m² of living space on a lot of approximately 3,000 m². It is located in a rare, peaceful setting, facing south and bathed in light. Its contemporary architecture stands out with elegance; this property features a magnificent glass roof and beautiful floor-to-ceiling windows that let in light all year round. It consists of a beautiful entrance hall, living room, kitchen, office, 4 bedrooms, 3 shower rooms, a bathroom, several restrooms, a game room (86 m²), and a laundry room. Large garage with an area of 63 m², parking spaces for several vehicles. Large workshop, pétanque court. To fully enjoy the art of living on the French Riviera, this property—with no direct neighbors across the way—also offers: A swimming pool over 15 m long An outdoor kitchen A flat garden ideal for a large family An outdoor bar Furthermore, for lovers of beautiful surroundings, the property is surrounded by the most stunning vineyards of the French Riviera, all nestled between the sky and the sea. Agency fees due by the Seller

Ref. : 87323024 VM P

NICOLAS PISANI & LAURENT ROMOR

VAUCRESSON950 000 €

House for sale 4 rounds - 6 rooms - 274 m²

Vaucresson, Plateau Thery-Centre, house to renovate with extension potential, 4 or 5 bedrooms

Built in 1988 on a lovely 602m² (6,480 sq ft) plot of land, this contemporary house will ‘wow' with its luminosity, its quiet surroundings and its lack of overlook. Ideally located close to the town centre, shops, schools and public transport services, it guarantees excellent quality of life, and has immense potential following renovation. Primarily laid out on ground-floor level. The entrance leads to a dual-aspect living/dining room opening onto a terrace and garden A separate eat-in kitchen and a guest toilet round off this living space. Three steps lead to a landing providing access to a bathroom, a separate toilet and three bedrooms, one of which has an en suite shower room. The functional basement level has a garage with space to park two vehicles, a utility room, two large cellars, and a spare bedroom on the sunken courtyard level. A spacious 54m² (581 sq ft) attic with a high ceiling could be used to create one or two additional bedrooms, or another living space. A separate 23m² (248 sq ft) workshop at the entrance to the plot rounds off the property and offers various possible uses: DIY, storage or leisure activities. Renovation works would bring out the house's full potential, in addition to the extension possibilities in this sought-after residential area. Barnes contact Clarissa Blanchet: +33 (0)6 22 27 75 97 €913,500 Agency fees not included - Agency fees: 5% incl. tax Fees payable by the buyer - Average amount of the share of charges €2,814/year - Estimated amount of annual energy costs for standard use based on 2026 energy costs: €4,430 ~ €6,010 913,500 € Agency fees not included - Agency commission: 4%VAT included Agency fees payable by buyer - Montant moyen de la quote-part de charges courantes 2,814 €/yearly - Montant estimé des dépenses annuelles d'énergie pour un usage standard, établi à partir des prix de l'énergie de l'année 2026 : 4430€ ~ 6010€

Ref. : 87443187

BARNES HAUTS DE SEINE SUD/OUEST