OK
More than Less than
€  ok

Key-words : 4 rounds

Houses and Apartments, your real estate specialist magazine offers a selection of ads that match with the keyword 4 rounds. You can refine your search by specifying the area or price range in the navigation bar link Search for a House/Apartment.

JUAN-LES-PINS2 500 000 €

House for sale 4 rounds - 6 rooms - 256 m²

Contemporary five-bedroom villa with swimming pool in Juan-les-Pins

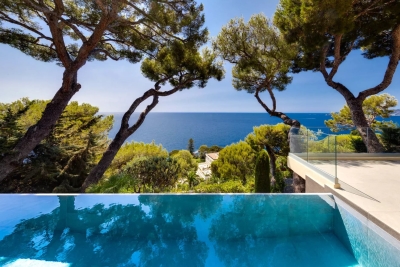
Within walking distance of the beaches of Juan-les-Pins, in the residential neighbourhood of Notre-Dame de la Tramontane, this contemporary villa offers 256 sq m of living space in a peaceful and secure setting, conveniently located close to local amenities. Occupying a south-facing Mediterranean garden of 1,006 sq m, the property enjoys excellent privacy, with no overlooking neighbours, and outdoor living areas arranged around a saltwater swimming pool. The villa features five bedrooms, including a 27 sq m principal suite. Its multi-level layout provides a practical distinction between reception rooms, family accommodation and spaces for guests. On the main floor, a 70 sq m living area combines the lounge and open-plan kitchen, with direct access to the terrace and garden. Upstairs are three bedrooms, including two with private shower rooms. The garden level offers two additional bedrooms, a shower room and a games room, providing flexible space for family holidays or year-round living. A laundry room completes the accommodation. The property benefits from air conditioning, double glazing, an electric entrance gate, a double garage, a carport and an electric vehicle charging point. Juan-les-Pins enjoys a desirable position on the French Riviera, between Cannes and Antibes, offering easy access to sandy beaches, marinas, restaurants and a wide range of coastal activities. Nice Côte d'Azur International Airport is approximately 19 km away, providing convenient connections to major European and international destinations. The Notre-Dame de la Tramontane school is just a two-minute walk from the property, while the beaches and local shops can also be reached on foot. Offering privacy, generous accommodation and a convenient coastal location, this contemporary villa is well suited to use as a family residence or a Mediterranean holiday home. For further information or to arrange a private viewing, please contact Côte d'Azur Sotheby's International Realty.

Ref. : CA6-3240
COTE D'AZUR SOTHEBY'S INTERNATIONAL REALTY

CANNES2 995 000 €

Apartment for sale 4 rounds - 6 rooms - 381 m²

CANNES – Charming upmarket flat with panoramic sea views

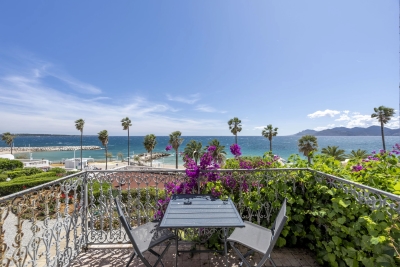
Just a stone's throw from the Midi beaches and the legendary Suquet district, right in the heart of Cannes, this stately apartment with the feel of a private residence offers magnificent panoramic sea views and direct access to the beach. Spanning approximately 310sqm of living space within a total area of over 380sqm, this property captivates with its ceilings over 4 metres high, its generous proportions, its timeless elegance and its distinctly Mediterranean atmosphere. The light-filled reception areas open out onto the Mediterranean and feature a vast double living room with a billiard table and bar, extended by a balcony overlooking the sea, as well as an elegant dining room with a panoramic sea view. A fully equipped professional kitchen completes this living space designed for entertaining. The sleeping quarters comprise a master bedroom with en-suite bathroom and dressing room, offering sea views, three further bedrooms with shower rooms, as well as a separate studio featuring a lounge, two bedrooms and private bathroom facilities, ideal for accommodating family, guests or staff. A charming private courtyard and an impressive basement with exposed stonework, suitable for a cinema room, a wellness area or a games room, round off this unique property with significant heritage and rental potential. Property sold subject to the terms of the co-ownership agreement. Information on the risks to which this property is exposed is available on the Géorisques website: www.georisques.gouv.fr. N'hésitez pas à nous contacter pour tout complément d'information ou pour toute visite Marine SCHMITT +33620301565

Ref. : 3137V

CROISETTE PROPERTIES

PUTEAUX565 000 €

Apartment for sale 4 rounds - 2 rooms - 45 m²

PUTEAUX TOWN CENTRE – CHARMING 1-BED APARTMENT WITH 60M² (646 SQ FT) ROOF TERRACE

This apartment on the 3rd floor of a magnificent 1930s shared ownership building, located in the heart of Puteaux town centre, within easy reach of shops and amenities, enjoys a prime location, ten minutes' walk from Île de Puteaux and the station, served by the T2 tram and the Transilien Line L. Set back from the street, at the rear of the shared ownership building, this charming one-bedroom apartment enjoys a particularly quiet and private setting. It is accessed via an external walkway, away from the street's hustle and bustle. Offering a surface area of 45.5m² (490 sq ft), the apartment was fully renovated in 2022. Built-in storage optimises the space as of the entrance. The living area comprises a lounge and a fully fitted open kitchen with a central island. Adjoining this is a bedroom with plenty of built-in cupboards, separated from the lounge by a double sliding door which opens up the spaces and creates a lovely sense of perspective. The south/west-facing windows flood the property with natural light. A shower room with toilet rounds off the spaces. Accessed via a staircase in the entrance, the 60m² (646 sq ft) roof terrace is a rare asset in the city centre. This spacious, preserved outdoor area offers unobstructed views of Mont Valérien, La Défense, and the Tour Triangle skyscraper in Paris. The perfect spot to enjoy sunny days, lunch outdoors or simply relax while taking in these beautiful panoramic views. The apartment is in excellent condition and requires no work. The numerous custom-built fittings, crafted by a joiner, lend it a warm atmosphere and a meticulous finish. A unique property combining privacy, tranquillity, and city life in addition to its quality renovation, brightness, and remarkable outdoor space. A charming, move-in-ready apartment for those in search of a unique home in the heart of Puteaux, close to all amenities Your Barnes contact – Valérie Prigent – +33 (0)6 83 94 66 29 Fees payable by the seller – Number of lots in the building: 44 - Average amount of the share of charges €2,750/year - Estimated amount of annual energy costs for standard use based on 2026 energy costs: €770 ~ €1,050 - Valérie Prigent - Sales agent - EI - RSAC NANTERRE 509889077 Agency fees payable by vendor - Nombre de lots dans la copropriété: 44 - Montant moyen de la quote-part de charges courantes 2,750 €/yearly - Montant estimé des dépenses annuelles d'énergie pour un usage standard, établi à partir des prix de l'énergie de l'année 2026 : 770€ ~ 1050€ - Valérie PRIGENT - Agent commercial - EI - RSAC NANTERRE 509889077

Ref. : 87320637

BARNES HAUTS DE SEINE NORD

CANNES1 378 000 €

Apartment for sale 4 rounds - 3 rooms - 68 m²

POINTE CROISETTE — CANNES THE ART OF LIVING FACING THE MEDITERRANEAN

On the Pointe Croisette, in a prestigious seaside residence with a pool and concierge, this two-bedroom apartment benefits from a privileged location, just steps from the beaches and shops. Located on the second floor, it enjoys a pleasant west-facing exposure and a sea view. In perfect condition, it offers a comfortable and harmonious layout, including a living room with an open kitchen and central island, two bedrooms, two shower rooms including one with WC, as well as a separate WC. A deep terrace allows for sharing meals with the family. Integrated air conditioning ensures optimal comfort all year round. A parking space and a cellar in the basement complete this property. A sought-after address in Pointe Croisette, where the immediate proximity to the sea, outdoor spaces, and the residence's amenities offer a pleasant living environment, between Cannes' liveliness and Mediterranean softness.

Ref. : V7517CA

JOHN TAYLOR Cannes

MANDELIEU-LA-NAPOULE449 000 €

Apartment for sale 4 rounds - 3 rooms - 70 m²

Bright 2-Bedroom Apartment with Pool in Mandelieu

Discover this elegant 2-bedroom apartment of 70 m², ideally located in the sought-after area of Mandelieu-la-Napoule. The residence boasts resort-style living, featuring a beautiful condominium pool, lush landscaping, and secure entry with an electric gate, caretaker, and 24/7 video security. The apartment itself is situated on a high floor and benefits from a large sunny terrace overlooking the pool, perfect for relaxing or entertaining guests. Inside, the apartment offers a spacious living area flooded with natural light thanks to large sliding aluminum windows. Comfort is ensured year-round, with air-conditioning, double glazing, and electric shutters throughout. The modern open kitchen is fully equipped and seamlessly opens into the living and dining area, creating a convivial space for family living. Additional amenities include electric awnings, window shade, intercom, concierge, lift, and high-speed optical fiber internet. With thoughtful design and premium finishes, this apartment is an exceptional opportunity to enjoy a serene Mediterranean lifestyle close to all necessities and the beautiful French Riviera coastline.

Ref. : MCVFOR1983

AGENCE DE LA POSTE

NICE200 000 €

Apartment for sale 4 rounds - Studio - 22 m²

Charming Furnished Studio in Historic Carré d'Or, Nice

Discover this delightful 22 m² furnished apartment, perfectly situated in the prestigious Carré d'Or district of Nice. Located within a beautifully maintained, listed historic building, this unique studio offers comfort and character in one of the city's most sought-after neighborhoods. The apartment is tastefully furnished, featuring a modern living area flooded with natural light from skylights, and benefits from integrated air-conditioning to ensure year-round comfort. Designed for both style and practicality, this studio boasts a functional layout, including a cozy living space, contemporary kitchenette, and ample storage. Residents enjoy high-speed internet via optical fiber, making it ideal for both relaxation and remote work. The property also features a lift for easy access, intercom system for security, and all the amenities needed for modern living. Whether you're looking for a chic pied-à-terre or an attractive investment, this apartment offers the perfect blend of historic charm and contemporary convenience in the heart of Nice. Enjoy the vibrant local lifestyle with prestigious shops, renowned restaurants, and the iconic Promenade des Anglais just moments away. Votre contact : +33663173794

Ref. : 87566048

Agence Rivoli

BIOT1 750 000 €

House for sale 4 rounds - 6 rooms - 267 m²

Contemporary Style and Sea Views in a Tranquil Setting

EXCLUSIVE Ideally nestled in a peaceful and highly sought-after setting, just a short walk from the charming village of Biot, this elegant contemporary property enjoys beautiful sea views and an exceptional lifestyle on the French Riviera. Bathed in natural light, the property offers spacious and refined reception areas with a fully equipped open-plan kitchen, opening seamlessly onto a large sun-drenched terrace and heated swimming pool. The living spaces enjoy lovely views over the sea and surrounding greenery. The main floor features a superb master suite with direct terrace access, a dressing room and an elegant bathroom with bathtub and shower. A study, guest WC and laundry room complete this level. On the garden level, two further bedrooms each benefit from their own en suite bathroom. An independent apartment with a separate entrance, kitchenette, reception room, bedroom and bathroom offers comfortable and private accommodation for family or guests. Additional features include underfloor heating, solar-powered hot water, beautifully landscaped grounds of approximately 957 sqm and a spacious 120 sqm garage with ample parking for several vehicles. Just ten minutes from the coast, Biot is renowned for its authentic Provençal charm and vibrant international atmosphere. Its picturesque streets, art galleries, cultural events and welcoming terraces make it a delightful village to enjoy all year round. Ideally located close to the beaches, Nice International Airport, motorway access and prestigious international schools, this property makes an ideal primary or secondary residence, offering the perfect combination of comfort, privacy and Mediterranean living.

Ref. : VAL260160

Savills Valbonne

BOULOGNE BILLANCOURT1 290 000 €

Apartment for sale 4 rounds - 4 rooms - 88 m²

EXCLUSIVE LISTING - NORTH BOULOGNE - RARE - TWO BEDROOMS - 55M2 (592 SQ FT) TERRACE

North Boulogne - Rare - Upper floor - Apartment with expansive, same-level terrace. The apartment's living room opens onto the magnificent 55m² (592 sq ft) terrace with a sky view, in addition to the kitchen open on the dining room which offers a clear view of the Saint Cloud hillside, and two bedrooms. Well-maintained and secure shared ownership building with a live-in concierge. A storage unit and parking space on the basement level round off this property. Fantastic light, stunning unobstructed views and no wasted space. Barnes Boulogne exclusive. Fees payable by the seller - Average amount of the share of current charges €5,600/year - Information on the risks to which this property is exposed is available on the Géorisques website: www.georisques.gouv.fr- Pauline Deramecourt-Thuillez - Sales agent - EI - RSAC 842535668 Agency fees payable by vendor - Montant moyen de la quote-part de charges courantes 5,600 €/yearly - Les informations sur les risques auxquels ce bien est exposé sont disponibles sur le site Géorisques : www.georisques.gouv.fr - Pauline DERAMECOURT-THUILLEZ - Agent commercial - EI - RSAC 842535668

Ref. : 85861292

BARNES BOULOGNE

NEUVILLE DE POITOU599 000 €

House for sale 4 rounds - 9 rooms - 291 m²

Stunning 19th-century stone house, fully renovated, in the heart of Neuville-de-Poitou Discover this beautiful 19th-century stone farmhouse, completely renovated in 2022. It features 5 bedrooms and 5 bathrooms. A unique property that elegantly combines the charm of the old with the comfort of modern living, thoughtfully restored to preserve all the authentic details: exposed stone walls, vintage terracotta tiles, and fireplaces. Every area has been designed to provide comfort, natural light, and practicality. Located right in the center of Neuville-de-Poitou, this 9-room property sits on a 750 sqm plot. It offers a total living space of 291 sqm. An initial section with spacious rooms and authentic charm A large 100 sqm living area that brings together the lounge and dining room. Filled with light from its large windows, it is distinguished by its stunning cathedral ceiling in the lounge area, original terracotta tile flooring, and two fireplaces. An elegant, centrally positioned kitchen that is both functional and well-equipped. It also provides access to a wine cellar in the basement, visible through a modern, motorized glass floor. A sleeping area on the first floor including one bedroom and a bathroom, accessible via a private staircase. A pleasant mezzanine arranged as a TV lounge, bright and especially inviting. A second bedroom with an ensuite bathroom is also located on this level. On the second floor, a 50 sqm space awaits your personal touch-ideal for offices, additional bedrooms, a playroom, or any other project. An independent second section, offering numerous possibilities Connected to the main part of the house but with its own private entrance, this area offers a very practical layout. A bedroom with a bathroom on the ground floor. A room perfect for hosting breakfasts and meals, ideally suited for a bed and breakfast business. On the second floor, two bedrooms, each with its own bathroom and views over the town. A property with endless potential This home offers many options for customization and use. It would be ideal as a large family residence, to continue or develop an existing bed and breakfast, or to set up a private practice. Its layout allows for a harmonious balance between professional and private life, while maintaining clearly separate spaces. Enjoyable and practical outdoor spaces A flat, tree-lined garden of 280 sqm with potential space for a swimming pool. An outbuilding of 50 sqm with a garage. A large paved courtyard providing several outdoor parking spots. A prime location in a pleasant and lively town Neuville-de-Poitou offers all necessary amenities and hosts a delightful weekly market every Sunday, featuring local products year-round. A vibrant and welcoming community rich in numerous clubs and associations, offering a wide range of activities, as well as educational facilities including a nursery school, primary school, and middle school. This charming small town also benefits from an excellent geographical position: Just 20 minutes from downtown Poitiers and its TGV train station. 15 minutes from Futuroscope. Fiber optic internet available. A rare property, full of character and potential! Whether you are looking for a character-filled family home, a property to start or expand a bed and breakfast, or a place that combines work and personal life, this farmhouse is sure to meet your needs. Come and discover this magnificent property. You will undoubtedly fall under its spell! This property is distributed based on the authorization of estate agencies using a common transaction software. Fees applicable are those of the estate agency who holds the seller agreement (more information on request).

Ref. : 519V900516M

AFIM France

LA SEYNE-SUR-MER1 090 000 €

House for sale 4 rounds - 5 rooms - 126 m²

Vente-Saint Elme-Villa-Beachfront

Just a short walk from the beach and the charming marina of Saint-Elme, this villa with a pool enjoys a prime location and direct access to the sea. Spread over two levels, it offers a pleasant living space comprising an entryway, a living room, a separate kitchen, a loggia, a shower room, and hallways. The upper level features three bedrooms, along with a half-bath and a full bathroom. Outside, the terraces surround the pool and offer stunning ocean views. Utility rooms round out the property. Agency fees payable by vendor

Ref. : 87559217

BARNES SANARY LUXURY REALTY

EZE5 450 000 €

House for sale 4 rounds - 4 rooms - 218 m²

Eze, Cap Estel, Exceptional Contemporary Villa

Discover a rare property in the heart of Cap Estel, one of the most exclusive and sought-after areas of the French Riviera. Nestled in a lush setting of Mediterranean flora and enjoying striking proximity to the sea, this contemporary villa—with 218 m² of living space, in excellent condition, and built with high-end materials—invites you to experience the true joy of living, in perfect harmony with its natural surroundings. As soon as you enter, the light floods in gently and naturally. The spacious 109 m² living area—combining an open kitchen, living room, and dining room—opens wide onto the terrace and pool, extending the living spaces outdoors. Upstairs, tranquility and privacy come naturally. Three bedrooms, all facing the Mediterranean, offer spectacular views that change with the light throughout the day. Two shower rooms, a full bathroom, a walk-in closet, and two separate restrooms complete this sleeping area. Outside, the villa is set in a pristine setting, where the vegetation and scents of the South create a vibrant and soothing atmosphere in direct connection with the sea. Its elevated position accentuates its character, evoking a sense of calm and privacy. A large garage and three parking spaces round out this exceptional property.

Ref. : 1392 VM G

CORNICHE GROUPE IMMOBILIER

PORT-GRIMAUD2 590 000 €

House for sale 4 rounds - 8 rooms - 168 m²

EXCLUSIVE - GULF OF ST TROPEZ - EXCEPTIONAL PROPERTY VERY CLOSE TO THE BEACH, MANOR HOUSE IN PORT GRIMAUD WITH 11X9 METERS MOORING

NEW PRICE - Just steps from the beach, this elegant townhouse boasts a dual aspect, making it ideal for year-round living or wonderful family holidays. On the street side, there is a private courtyard, a laundry room, and an outdoor shower room (shower and toilet). The house comprises a kitchen, a spacious and bright living/dining room of approximately 50 sq m with a fireplace, and a large canal-side terrace overlooking the 11 x 9 meter mooring. On the first floor, there are two en-suite bedrooms, one with a balcony, a bedroom with a sea view, and a shower room with a toilet. The second floor also features two en-suite bedrooms, a bedroom with a sea view and shower, and a toilet. A solarium completes the ground floor. All bedrooms have air conditioning. Parking space included. (Garage optional.) Full details available upon request.

Ref. : M2657

Logi Service Immobilier

VIROFLAY1 050 000 €

House for sale 4 rounds - 8 rooms - 191 m²

VIROFLAY - LOUVRE DISTRICT - Five-bed family house with garden, close to Meudon forest

At the heart of the Louvre district, one of Viroflay's historic neighbourhoods with a radial street layout centred on Place Jeanne d'Arc, this family home benefits from a peaceful residential setting just a stone's throw from the Meudon national forest. Built in 1953 on a 325m² (3,498 sq ft) plot, it offers 149m² (1,604 sq ft) of living space (191.26m² or 2,059 sq ft of floor space), laid out over four levels: a ground-floor reception area, an upper floor with five bedrooms, and a fully converted garden level. The ground floor comprises an open and light-filled living room with fireplace and 39.28m² (423 sq ft) dining room. The separate equipped kitchen is perfect both for everyday meals and entertaining. A home office and a separate toilet round off this level. Upstairs, a landing leads to five bedrooms, a bathroom, a shower room and a separate toilet. The fully converted garden level comprises a laundry room, a cellar, a wine cellar and lock-up garage, along with a 10m² (108 sq ft) room that could be fitted out as a gym, home cinema, workshop or spare bedroom with shower, to suit the future owner's needs. Heating is provided by a gas condensing boiler fitted in 2016 complemented by a ‘Flamme Verte'-certified wood-burning insert fireplace, consistent with the property's energy rating of D (249 kWh/m²/year of primary energy and 36 kg CO2/m²/year). The surveys found the property to be asbestos- and termite-free. The property is an easy walk from all the everyday conveniences: 4 minutes from the shops on Place Jeanne d'Arc, 3 minutes from Meudon national forest, and 5 minutes from a primary school. Viroflay Rive Gauche railway station, served by RER line C and Transilien line N to Paris-Montparnasse, is a 9-minute walk away. Viroflay Rive Droite station, on line L to Paris-Saint-Lazare with a direct connection to La Défense in 17 minutes, is 19 minutes on foot. EPC rating: D (249 kWh/m²/year of primary energy). GHG rating: D (36 kg of CO2/m²/year). Property not subject to shared ownership status. Price and fees: €1,195,000 including agency fees payable by the buyer. Price excluding fees: €1,165,000 Your BARNES contact: Frédérique Meinnier +33 (0)7 82 80 15 21 Information on the risks to which this property is exposed is available on the Géorisques website: www.georisques.gouv.fr €1,165,000 Agency fees not included - Agency fees: 2.58% incl. tax Fees payable by the buyer - Estimated amount of annual energy costs for standard use based on 2026 energy costs: €2,860 ~ €3,890 - Frédérique Meinnier - Sales agent - EI - RSAC Versailles 520 416 108 1,020,000 € Agency fees not included - Agency commission: 2.94%VAT included Agency fees payable by buyer - Montant estimé des dépenses annuelles d'énergie pour un usage standard, établi à partir des prix de l'énergie de l'année 2026 : 2860€ ~ 3890€ - Frédérique MEINNIER - Agent commercial - EI - RSAC Versailles 520 416 108

Ref. : 87299333

BARNES YVELINES

CANNES2 280 000 €

House for sale 4 rounds - 6 rooms - 230 m²

100% Autonomous, Connected Smart Home in Le Cannet

Amanda Properties is pleased to present an exceptional contemporary villa with a total floor area of 313 m² (232 m² of living space), located at the end of a cul-de-sac in the residential hills of Le Cannet. It offers absolute tranquility just a short walk from the center and within easy reach of Cannes’ amenities. Designed to combine comfort, privacy, and technology, this property offers spacious rooms, a layout ideal for family life or entertaining, as well as rare features: energy self-sufficiency, fully integrated home automation, a south-facing pool, a guest apartment, a garage measuring over 50 m², and an electric vehicle charging station. The villa opens onto an elegant entryway leading to a spacious, bright, and inviting reception area, which extends onto several terraces. The fully equipped, separate kitchen connects to the living room through a contemporary glass wall, adding both character and a sense of flow to the living spaces. On the same floor, the main sleeping area features a stunning master suite with a bedroom, a large open walk-in closet, a bathroom with a tub and shower, and a dressing area. A laundry room and a guest restroom complete this floor. Upstairs, two comfortable bedrooms are bathed in natural light and open onto a southwestern-facing “Tropézienne” terrace with a glimpse of the sea. A modern bathroom and a separate toilet complete this sleeping area. The lower level offers significant additional potential, featuring several recreational areas, multiple playrooms, storage space, and a separate guest apartment comprising a living area with a kitchen, a bedroom, and a bathroom. This space is ideal for hosting family and friends, accommodating staff, or generating additional rental income. A locked, secure garage measuring over 50 m² provides space to park several vehicles or set up a workshop. A private covered parking space equipped with an electric car charging station rounds out the parking amenities. Outside, the villa offers a particularly pleasant living environment: a landscaped garden, four century-old olive trees, a south-facing pool, a pool house, an outdoor shower, inviting terraces, intimate relaxation areas, and a secluded spot to enjoy the sunsets. Technology is everywhere, ensuring optimal everyday comfort: a fully integrated home automation system controllable via smartphone, Wi-Fi boosted by seven repeaters, an immersive Sonos audio system in every room, and a video surveillance system with 16 cameras. The villa is located in the residential hills of Le Cannet, in a quiet area, yet close to the town center, shops, schools, major roads, and the amenities of Cannes. Less than 10 minutes from the Croisette. Highlights of the property: - Renovated contemporary villa, no renovations needed - Quiet setting at the end of a cul-de-sac, secluded from prying eyes - South-facing pool, pool house, and landscaped garden with century-old olive trees - Separate guest apartment - Enclosed garage of over 50 m² + covered parking with an electric charging station - Full home automation, enhanced Wi-Fi, Sonos system, and video surveillance - Energy self-sufficiency thanks to built-in solar panels - Option to sell furnished - Very strong rental potential, both for long-term and seasonal rentals Please note: - Property condition: renovated, no work needed - Property tax: €3,490/year - Heating: individual electric - Hot water: individual electric - Conventional energy consumption: 80 kWhEP/m²/year — Class B - Estimated emissions: 3 kg CO2/m²/year — Class A - Estimated annual energy costs: approximately €720

Ref. : 62-9968VFF

AMANDA PROPERTIES

EZE995 000 €

Apartment for sale 4 rounds - 3 rooms - 103 m²

ÈZE - NEAR THE VILLAGE - 100 M² TWO-BEDROOM APARTMENT WITH POOL IN A PRIVATE RESIDENCE

A short walk from the medieval village of Èze and 10 minutes from Monaco, this elegant two-bedroom apartment is set within a secure gated residence built in 2017. Its elevated position and west- and south-facing aspects bring in beautiful light throughout the day and open onto unobstructed views over the hills and the village of Èze. Its 100.63 m² (Carrez Law surface), approximately 1,083 sq ft, combine generous proportions with carefully considered interiors. The entrance leads into a spacious 36 m² living area, bringing together the sitting room, dining area and a fully fitted open-plan kitchen. Wide sliding glass doors open onto the terrace. Measuring approximately 36 m², the terrace runs alongside both the living area and the bedrooms. It extends the living space naturally outdoors and makes an ideal setting for entertaining, dining al fresco or relaxing in front of the view. In the sleeping quarters, the 22 m² principal bedroom has a walk-in wardrobe and is followed by a second bedroom of 14 m². A bathroom, a shower room and a separate WC complete the layout. A third bedroom could also be created. The apartment offers all the comfort of a recent build: air conditioning, home automation, a video entry system, an alarm, double glazing and roller shutters. Rated A, it delivers excellent energy performance. Residents enjoy a heated indoor swimming pool, open all year round. An underground parking space is included. In a quiet residential setting, the village shops are within walking distance, Èze train station is 2.5 km away and Nice 12 km. Energy rating (DPE): A. Greenhouse gas emissions (GES): A. Information on the risks to which this property is exposed is available on the Géorisques website: www.georisques.gouv.fr. Co-ownership: yes. Number of lots: 39. Annual service charges: € 5 000 No ongoing proceedings. Eliza TORBICZ: Consultant – Independent commercial agent (E.I.), RSAC: 790 569 107 Please contact our agency to receive the full brochure and arrange a private viewing. Agency fees payable by vendor - Nombre de lots dans la copropriété: 39 - Montant moyen de la quote-part de charges courantes 5,000 €/yearly - Montant estimé des dépenses annuelles d'énergie pour un usage standard : 506€ ~ 800€ - Les informations sur les risques auxquels ce bien est exposé sont disponibles sur le site Géorisques : www.georisques.gouv.fr - Eliza TORBICZ - Agent commercial - EI - RSAC 790 569 107

Ref. : 87486743

BARNES Nice Beaulieu | Cap-Ferrat