OK
More than Less than
  ok

Key-words : 35 c

Houses and Apartments, your real estate specialist magazine offers a selection of ads that match with the keyword 35 c. You can refine your search by specifying the area or price range in the navigation bar link Search for a House/Apartment.

CALLIAN779 000 €

House for sale 35 c - 6 rooms - 200

Spacious villa with pool and approximately 1,250 m² land, outbuilding and open views for sale in Cal

Abriculteurs is pleased to present this villa for sale through our agency, located in Callian (83440). Discover this family villa with 6 rooms and approximately 200 m² of living space, including an outbuilding, situated in a sought-after residential area of Callian, in a quiet setting, in the heart of a bright natural environment. Built in 2008 on a plot of about 1,250 m² facing due south, the property benefits from a pleasant open view of the surrounding nature, a swimming pool, and generous interior volumes. The house opens onto an entrance leading to a large, bright living room extended outside by a wide sliding pocket window. The living area offers a lovely communal space, ideal for family life, with a Godin wood stove providing charm and warmth in winter. The semi-open, equipped, and functional kitchen naturally connects to a covered terrace, perfect for outdoor dining. This level also includes a ground-floor bedroom with a bathroom and independent outdoor access, ideal for a master suite, guest area, or single-level living arrangement. Upstairs, the sleeping area comprises two bedrooms, including a large room over 20 m² that can be easily divided as needed, a study, a large dressing room convertible into an additional bedroom, and a bathroom. Outside, the south-facing garden invites relaxation with a terrace, a sprayed concrete swimming pool adorned with mosaic, and open views enhancing the peaceful atmosphere of the property. A true asset completes this property: an outbuilding of about 35 m² currently used for a professional activity. This space offers many possibilities: independent one-bedroom apartment (T2), guest area, office, professional practice, or seasonal rental. The property benefits from a sought-after residential setting while remaining well connected: the A8 motorway is about 20 minutes away, Nice airport less than an hour, and ski resorts about 2 hours and 20 minutes. Property highlights: - Recent villa built in 2008 - Approximately 200 m² of living space including outbuilding - Approximately 1,250 m² south-facing land - Sprayed concrete pool with mosaic tiling - Open views of nature - Great natural light - Large living area open to the outdoors - Wide sliding pocket window - Godin wood stove - Semi-open equipped kitchen - Ground-floor bedroom with bathroom and outdoor access - Up to 5 bedrooms possible - Study - Outbuilding of approximately 35 m² - Potential for independent T2, professional activity, or seasonal rental - Garage or parking spaces Please note: - Property tax: €2,516 / year - Condition: good general condition with finishing work required - Work to be done: terrace, bathroom, partial upgrade of sewage system - Sewage: individual system, septic tank up to standards, drainage to be redone - Heating: reversible air conditioning and Godin wood stove - Hot water: individual electric system - Double glazing - Ventilation system (VMC) - Energy consumption rating: class B - Emissions estimate: class A - Energy cost estimate min / max: between €1,275 and €1,725 per year - Reference years for energy prices: 2021, 2022 and 2023 Sale price: €779,000 including VAT Fees paid by the seller. Announcement drafted under the editorial responsibility of SASU Inov'You, registered with the Nice Trade and Companies Register under number 851 223 610, registered office at 14 rue Foncet, 06000 Nice, without holding funds, acting on behalf of SARL Abriculteurs Immobilier, registered under SIREN number 837 704 584, holder of professional card No. CPI 7501 2018 000 025 842 issued by the Paris Île-de-France Chamber of Commerce and Industry.

Ref. : FWUG3926_MM_1609_4
abriculteurs

MENTON9 900 000 €

House for sale 35 c - 24 rooms - 1004

Rare 2-hectare property on the outskirts of Monaco – Prestigious estate with sea views and great potential

Just 15 minutes from Monaco and 5 minutes from the beaches, this exceptional estate is set in the heart of a completely unspoiled green setting between Menton and Roquebrune-Cap-Martin. Surrounded by forests that cannot be built on, the property enjoys absolute calm, total privacy, and breathtaking sea views, in a natural environment that is now impossible to find on the French Riviera. Set in nearly 2 hectares of flat landscaped grounds, crossed by a natural river and fed by a spring, the estate offers a unique atmosphere of a timeless private residence, combining olive groves, Mediterranean vegetation, and wide open spaces. The layout of the land is ideal for equestrian activities—horses are currently present, with rare potential for paddocks, stalls, or dedicated facilities. The property has approximately 1,000 m² of built area, including a Palladian palace of over 850 m², the true centerpiece of the estate. This classic-style residence captivates with its spectacular volumes and timeless elegance: vast reception rooms, a dining room adorned with period chandeliers, suites, all with bathrooms, as well as large service areas. The columns, Carrara marble floors, and high ceilings give the whole property the atmosphere of a Mediterranean palace. The structure is sound and can be easily modernized to suit the tastes of the future owner. The estate also includes: - three separate houses, - a staff apartment, - a covered garage measuring nearly 1,646 sq ft (150 m²) with space for several luxury vehicles. Outside, a spectacular leisure area is organized around an extraordinary 35 x 10-meter swimming pool with an island, integrated into the park, as well as a landscaped lake, creating a private resort atmosphere facing the Mediterranean. An absolutely rare property, combining immediate proximity to Monaco, unspoiled nature, exceptional volumes, and potential for appreciation, ideal as a prestigious private residence, family estate, or high-end project in one of the last large private parks on the Riviera. Fees payable by the seller. Energy performance certificate issued on 07/02/2025. Estimated average annual energy costs for standard use, based on the annual energy price, between €8,820 and €12,030. Information on the risks to which this property is exposed is available on the Géorisques website www.georisques.gouv.fr.

Ref. : 85661728

LIMANDAT REAL ESTATE

ANTIBES892 500 €

Apartment for sale 35 c - 3 rooms - 122

EXCLUSIVE Antibes 3/4 rooms sea view in a quiet area

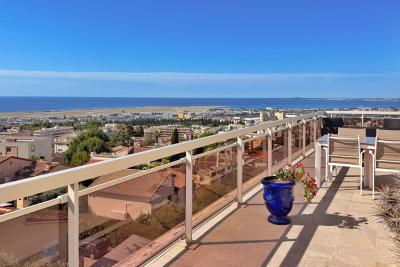
panoramic sea view south west – ANTIBES Nestled within a prestigious secure residence with concierge service, swimming pool, and tennis court, this exceptional 2/3-bedroom apartment offers 97.35 sqm of refined living space (Carrez Law), complemented by expansive outdoor areas including 45 sqm of sun-drenched terraces and a 25.50 sqm loggia, all ideally facing southwest. A total private living environment of 172.30 sqm, designed to embrace the Mediterranean lifestyle. Bathed in natural light from morning to evening, the apartment enjoys breathtaking panoramic views over the Mediterranean Sea, the Esterel mountains, and the hills of Vallauris, all in an atmosphere of absolute tranquility. The interior layout combines elegance, comfort, and functionality: • Sophisticated entrance hall with cloakroom and guest WC • Spacious 37 sqm reception room opening seamlessly onto magnificent sea-view terraces • Large versatile loggia, ideal as a winter lounge, office, guest area, wellness space, or artist's studio • Contemporary fully equipped kitchen with separate laundry room • Two generous master suites offering privacy and comfort The current configuration also allows for the easy creation of a third bedroom if desired (see floor plan in the photo gallery). This rare property stands out for its premium features, exceptional brightness, and serene atmosphere — an invitation to fully enjoy the French Riviera lifestyle with family and friends. A private garage with adjoining cellar, as well as an additional cellar, complete this outstanding property. Private viewings, video presentations, and virtual tours are available upon request. Information regarding potential risks associated with this property is available on the Géorisques website: www.georisques.gouv.fr The layout has been designed to offer refined living comfort: • An elegant entrance hall with cloakroom and guest toilet • A spacious 37 sq m reception room extending onto magnificent terraces overlooking the sea • A large loggia that can be configured to suit your needs: winter lounge, office, guest sleeping area, wellness space, art studio...whatever suits you best! • A modern kitchen with a separate laundry area • Two spacious master suites offer privacy and comfort. The current layout also allows for the easy creation of a third bedroom if required. (See the floor plan in the listing photos). This property impresses with its high-quality features, exceptional natural light, and peaceful atmosphere, a true invitation to fully enjoy the Riviera with family or friends. A garage with an adjoining cellar, as well as a second cellar, complete this rare property. Private viewings, video presentations, and virtual tours are available by appointment. Information on the risks to which this property is exposed is available on the Géorisques website: www.georisques.gouv.fr

Ref. : 87030355

BG TRANSACTIONS

PERIGUEUX2 544 000 €

House for sale 35 c - 12 rooms - 833

Exceptional Estate with Hospitality and Restaurant Operations in the Heart of the Périgord Blanc – 18th-Century Château Set within 3.5 Hectares of Wooded Parkland

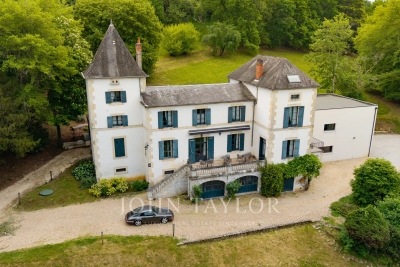
Just a few minutes from the city center of Périgueux, in the heart of a preserved and highly sought-after natural environment, this remarkable character estate dating back to 1710 perfectly embodies the timeless elegance of historic residences, enhanced by recent, carefully designed contemporary facilities. Set within an exceptional green setting of approximately 35,000 sqm of wooded parkland, the property currently operates a well-established hospitality and dining business, offering a rare opportunity that combines heritage value, profitability, and immediate operational readiness, with no renovation work required. The main château building presently features five high-end guest rooms, a spacious reception hall dedicated to private or corporate events, and a fully equipped professional kitchen designed to meet the standards of demanding, high-quality gastronomy. The property has been further enhanced by a recent extension completed just two years ago, meeting modern expectations in terms of comfort, acoustics, and professional use. The estate also stands out thanks to: an independent house of approximately 93 sqm with its own swimming pool, ideally suited for short-term rental operations such as Airbnb, staff or management accommodation, or the hosting of premium guests, as well as an additional independent apartment, providing the opportunity to generate supplementary income or support further business development. Beyond its architectural qualities and its strategic location in immediate proximity to Périgueux, this estate represents a particularly rare opportunity on the market, thanks to a flexible acquisition structure tailored to both patrimonial and entrepreneurial strategies. The buyer may either acquire the existing operating companies and benefit from the current financing in place at an exceptional interest rate of 1.36%, a highly competitive financial advantage in today's market, or purchase the property itself (real estate only) as part of a long-term investment or repositioning strategy. Meticulously maintained, benefiting from an established reputation, a fully operational business infrastructure, and a high-quality natural environment, this property represents a rare asset for buyers seeking a distinctive place that is immediately operational, combining prestige, profitability, and quality of life.

Ref. : V0676BX

JOHN TAYLOR BORDEAUX

MANDELIEU-LA-NAPOULE1 679 000 €

House for sale 35 c - 11 rooms - 290

Villa with swimming pool offering a panoramic view of the Sea

This large 290m² villa with a pool offers a panoramic view of the Cannes Bay. The villa is built on a 2,894m² land on the Mandelieu la Napoule hill, known for its natural setting between sea and mountains. Just 5 minutes from the beaches, 15 minutes from Cannes, and 35 minutes from Nice Côte d'Azur Airport, this property benefits from an ideal location. The villa consists of a main part of about 185m² and two two-room apartments. The main part has on the ground floor a living room opening onto a terrace overlooking the sea view, a fitted kitchen, two beautiful bedrooms each with its own bathroom, and a dressing room. On the garden level, there are two bedrooms with access to the pool area and a bathroom. The two apartments are located on the garden level. An 81 m² basement and two outdoor parking spaces complete this property.

Ref. : 86373509

SOLARI PROPERTIES

LA MOTTE1 199 000 €

House for sale 35 c - 8 rooms - 205

SUPERB SINGLE-STOREY VILLA 8 ROOMS

Superb 8-room villa for sale, 205 m2 / 3000 sq m, La Motte. Located in a sought-after area of La Motte, near the renowned Domaine de St-Endréol: This bright, single-story villa has a splendid swimming pool (14m x 6m) and pool house. The property faces due south. The living room (80 m2) and its open-plan island kitchen will charm you with their brightness, thanks to four large sliding glass doors that offer superb views of the large terrace and the pool. The lounge area (fireplace with insert) flows into the dining room and the recently renovated, fully equipped kitchen (Neff, Bosch, Roblin, etc.). The kitchen provides direct access to the covered terrace on one side and the laundry room on the other. The sleeping area comprises a master suite with a dressing room, bathroom with bathtub, shower, toilet, and double vanity. The two other bedrooms each have their own shower room with shower, toilet, and vanity unit. The guest toilet with washbasin is separate. Adjoining the laundry room is an office which also opens onto the covered terrace. A separate one-bedroom apartment (T2) with its own entrance, living room/equipped kitchen, reversible air conditioning, dressing room, bedroom, and bathroom with shower, washbasin, and toilet provides accommodation for guests with complete privacy. Key features of the house: - Geothermal underfloor heating/cooling - Reversible air conditioning in all living areas - Electric shutters - Mains water - Well with water reserve for automatic watering system - Mains drainage - Carport for 2 cars + parking for approximately 10 cars - Electric gate - Security cameras - Large pétanque court - 14m x 6m saltwater swimming pool with electric cover - 5-person jacuzzi in front of the master suite under a bioclimatic shelter - Fully fenced grounds - Summer kitchen with hot and cold water sink - Pool house - Fiber optic internet - LED lighting throughout the house - 2 Garden sheds Supermarket with petrol station 4.5 km away. Motorway 10 minutes away. Train station (TGV) 12 minutes away. Nice Airport 55 minutes away. Sainte-Maxime 35 minutes away. Fréjus beach 30 minutes away.

Ref. : Villa 8430

S.E.G.S.E. LE DOMAINE DE ST-ENDRÉOL

DRAGUIGNAN939 000 €

House for sale 35 c - - 160

The local agency offers you this Authentic Provençal farmhouse

Rare for sale - over 6,000 m² of buildable land with great potential for subdivision zone ucb l'agence du coin offers you an exceptional opportunity with over 6,000 m² of buildable land, allowing for the possibility of subdividing the property. The land makes it possible to plan a residential development consisting of: ? 3 detached houses ? 2 semi-detached houses an ideal project for a developer, investor, or private buyer looking to enhance a land asset in a privileged setting. Already on the property: an authentic provençal farmhouse of 160 m² with a swimming pool and landscaped grounds. Come and discover this typical southern french house, combining charm, authenticity, and modern comfort. The house (1971 - roof redone 10 years ago) ? Approximately 160 m² of living space ? Spacious, cozy living room with pellet stove and inset fireplace ? Family-friendly kitchen ? Bathroom with shower ? Separate wc ? Independent studio including a bedroom and a shower room ? Three generous bedrooms of 15 m², 20 m², and an upstairs bedroom with exceptional views ? Accessible crawl space ? Mixed heating (oil boiler and electric) ? Recent electric meter the outdoors ? Approximately 6,000 m² of fully fenced and landscaped land ? Swimming pool with sand filtration system ? Well supplemented by municipal water supply ? Garage ? Registered shed ? Wine cellar ? Possibility to convert an outbuilding or add a second dwelling the assets ? Buildable land with great subdivision potential ? Possibility to develop a residential estate with 5 houses ? Quiet and sunny environment ? Unobstructed, breathtaking views ? Characterful, typically provençal house ? Swimming pool ? Independent studio ? Rare property in the area this provençal farmhouse and its buildable land offer a unique opportunity, whether for a family project or a real estate investment. Contact: david cesana 06 62 35 21 29

Ref. : 718V2014M

Agence du coin GM

NICE725 000 €

Apartment for sale 35 c - 3 rooms - 99

FOR SALE Top floor 3-room apartment with exceptional sea view in Nice

Your real estate agency in Nice presents for sale: Located on the 5th and top floor of a prestigious residence, this superb 99 sq m (1065 sq ft) 2-bedroom apartment impresses with its generous proportions, abundant natural light, and exceptional panoramic views of the sea and mountains. Facing southwest, it offers a spacious 38 sq m (409 sq ft) living room bathed in light, a fully equipped separate kitchen, two attractive bedrooms, a bathroom, a shower room, and a separate WC. The major highlight of this property lies in its three terraces totaling 55 sq m (592 sq ft), true outdoor living spaces, ideal for fully enjoying the Mediterranean climate, sunsets, and a remarkable panorama of the sea and surrounding mountains. Comfort is ensured year-round thanks to reversible air conditioning and double-glazed aluminum windows. A cellar completes this rare find. An exceptional apartment combining tranquility, light, and breathtaking views of the sea and mountains, in the heart of a privileged setting in Nice. More information: Kiryl PATAPOVITCH +33 6 08 58 64 35 The State of Risks and Pollution can be consulted at

Ref. : 12032KP

ERA Côte d’Azur Immobilier

LA GARDE-FREINET459 000 €

House for sale 35 c - 4 rooms - 89

New-build house for sale in La Garde-Freinet 3 bedrooms

Located in a quiet and desirable area of La Garde-Freinet, this new-build house of 89 sq m (Carrez law) features a bright 34 sq m living room, 3 bedrooms, 2 bathrooms, a 112 sq m landscaped garden, and private parking. Built to BBC low-energy standards, it offers excellent thermal comfort and low energy consumption. An ideal property for a family, a holiday home in Provence, or a rental investment. Contact: Showroom Immobilier de Saint-Tropez +33 7 85 54 35 96

Ref. : MDLC10

SHOWROOM IMMOBILIER DE SAINT-TROPEZ

NICE1 475 000 €

House for sale 35 c - 5 rooms - 152

FRANCK PILATTE, HOUSE WITH SWIMMING POOL

We are delighted to present this delightful and charming house to you. Situated in a quiet location with a lush garden and swimming pool, it is just a 5-minute walk from Port Lympia and its tram service – offering direct access to the airport – as well as 3 minutes from Boulevard Franck Pilatte and the sea. The stone-built house offers 152 m² of living space (including approximately 30 m² in the attic at -1.80 metres). On the ground floor: the spacious living-dining room of over 51 m² and the master bedroom open onto a large terrace of over 35 m² with a bioclimatic pergola overlooking the garden and swimming pool. A fitted kitchen and a bathroom with a toilet. Upstairs: 2 bedrooms and their en-suite shower room. A small sea view. 2 lovely cellars and 2 parking spaces complete this property. Truly a little paradise with this private garden in the heart of Nice Mont-Boron / Franck Pilatte / Le Port

Ref. : 87116946

Palais Immobilier - Port Mont Boron

NICE2 150 000 €

Apartment for sale 35 c - 5 rooms - 138

Garden apartment with panoramic sea views in Mont Boron

Set within a recent, quiet and secure residence with swimming pool, this elegant garden-level apartment enjoys a commanding position overlooking the sea and the city of Nice. Offering approximately 138 m² of living space, the property combines the comfort of a contemporary residence with the feel of a private villa, thanks to its generous outdoor areas and open panoramic outlook. The interior centres around a bright reception room of approximately 35 m² with open-plan kitchen, designed for easy everyday living and entertaining. The apartment offers four bedrooms in total, including a principal suite with its own bathroom and dressing room, while the three additional bedrooms are served by two shower rooms and separate guest toilets. A laundry and storage area completes the layout. All principal rooms open directly onto a landscaped garden of approximately 180 m² and two terraces, creating a seamless connection between the interiors and the outdoor spaces. From here, the apartment enjoys a particularly impressive 180-degree view over the Mediterranean and Nice, giving the property a rare sense of openness and light. The residence is secure and well maintained, with concierge service, while the apartment also benefits from its own interior and exterior alarm system. A private parking space and cellar are included, with the possibility to acquire two large underground garages in addition. Shops and public transport are close by, with the centre of Nice and the coastline easily reached. No ongoing legal proceedings. Current charges: €7,200 per year. Estimated annual energy expenses for standard use: between €1,260 and €1,790 per year (subscription included). Reference date for the energy prices used to establish this estimate: 13/08/2025. Information on the risks to which this property is exposed is available on the Géorisques website: www.georisques.gouv.fr

Ref. : 84129323

Marks Real Estate

NICE146 000 €

Apartment for sale 35 c - 2 rooms - 34

Nice - Cessole: 2-room apartment

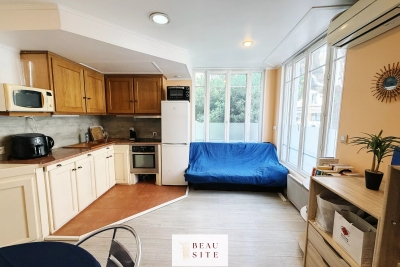
NICE - CESSOLE: 2-room apartment Located in a sought-after neighborhood, close to the center of Nice, on Cessole Boulevard, this 2-room apartment of 35.65 m² on the ground floor benefits from East and North exposure. The bedroom, quiet, overlooks the building's interior courtyard. The apartment is close to shops and public transport. It consists of an entrance, a living room with an open kitchen, a bedroom, and a water closet with a shower. Ideal for rental investment or first-time home purchase. Information on the risks to which this property is exposed is available on the Georisques website: www.georisques.gouv.fr

Ref. : 87021637

Beau Site Estate

LE CANNET869 000 €

Apartment for sale 35 c - 3 rooms - 82

Bright 3-room apartment in secure upscale residence with pool

In the sought-after upscale residence in Le Cannet, discover this beautiful 3-room apartment of approximately 83 m², fully renovated with modern features, in a quiet, secure and green setting. The residence offers a privileged lifestyle with a swimming pool, tennis court and caretaker, while allowing walking access to shops and amenities. The apartment comprises a spacious bright living room, a renovated kitchen, two bedrooms with built-in wardrobes, a large shower room that can easily accommodate a bathtub, as well as a guest toilet. Air conditioning is installed in all rooms, ensuring optimal comfort all year round. 2 large terraces complete this property. Sold with a cellar and a parking space, this property will suit a family, a young couple, working professionals in Sophia Antipolis, or retirees seeking a practical, secure and pleasant living environment. Energy performance diagnosis: 178 – D Greenhouse gas emissions: 35 - D Estimated annual energy costs for the dwelling: 1200-1690 euros. Condominium of 494 lots, average annual charges per lot: 3550 euros. Ongoing procedure: no. Transaction fees incl. VAT payable by the seller. Information on the risks to which this property is exposed is available on the Géorisques website: www.georisques.gouv.fr The luxury real estate market on the French Riviera is one of the most attractive in the Mediterranean region. Holiday homes and second residences on the French Riviera offer not only an incomparable lifestyle and quality of life, but also, given the international economic situation, a safe investment and a smart retirement plan, especially in premium locations. Le Cannet is a residential area north of Cannes, made up of magnificent villas and luxurious residences on the hills. Just a few minutes from central Cannes, Le Cannet offers village life with its shops and cafés. Proximity to public transport, major roads and supermarkets makes everyday life easier.

Ref. : W-048LPI

ENGEL & VÖLKERS

GASSIN1 290 000 €

House for sale 35 c - 8 rooms - 160

Gassin: your private oasis with swimming pool and large garden Nestled a few steps from Saint-Tropez, this 7-room villa offers you an exceptional living environment. At the heart of the villa: A generous living space: A living room bathed in natural light thanks to its cathedral ceiling invites you to relax. The American kitchen, open to the living room, facilitates convivial moments. Peaceful nights: On the same level, two spacious bedrooms, including a master suite, ensure optimal comfort. An enchanting exterior: The vast terrace, extended by the swimming pool, is ideal for enjoying the Provençal sun. On the ground floor: A fun space: A games room will delight young and old alike. Comfortable rooms: Four additional rooms, each with its own shower room, welcome your loved ones in a peaceful environment. The advantages of the villa: Ideal for everyone: Whether you are a large family, a group of friends or an investor looking for seasonal rental profitability, this villa will meet all your expectations. Absolute comfort: Beautiful volumes, southern exposure, efficient air conditioning... Everything comes together to offer you unparalleled comfort, summer and winter. Easy maintenance: The perfectly maintained land requires little attention. A creative space: The old garage, converted into a workshop, will stimulate your creativity. To discover this haven of peace, contact us on 07 85 54 35 96.

Ref. : VGVIN

SHOWROOM IMMOBILIER DE SAINT-TROPEZ

FAYENCE380 000 €

Apartment for sale 35 c - 4 rooms - 95

Beautiful New 95 m² Apartment with Panoramic Views for Sale in Fayence (83440)

Abriculteurs is pleased to present this beautiful new 95 m² apartment for sale, located in Fayence (83440). Property Description: Discover this new 95 m² apartment situated just 200 meters from the center of Fayence, within a quiet and residential environment. Never occupied, the apartment is located on the 2nd and top floor of a recent residence. Its entrance is on the ground level from the east side, offering optimal comfort and full accessibility for people with reduced mobility. The living space, approximately 40 m², benefits from triple exposure and plenty of natural light. It opens onto a new open-plan kitchen, fully equipped (hob, oven, extractor hood, refrigerator). This space leads to a lovely 14 m² west-facing terrace with unobstructed views over the valley and hills, stretching up to 30 km on the horizon. On the night side, the apartment offers three spacious bedrooms, 2 bathrooms, and 2 private toilets. Two parking spaces are allocated, including one right at the entrance door, as well as a private storage space/cellar. Amenities and Location: Only a 2-minute walk from the village center, market, and shops. Fayence is a sought-after Provençal village known for its authenticity, quality of life, and proximity to lakes, golf courses, and major roads (A8 motorway 20 minutes, coast 35 minutes). Property Highlights: - New apartment - never lived in - Panoramic views of the hills and the village - Large 14 m² west-facing balcony - 2 bathrooms with Italian showers - Reversible air conditioning and double glazing - 2 parking spaces + private storage - Ground-level access and recent residence compliant with PMR standards - Energy rating: B, Greenhouse gas emissions: A (new regulations) Additional Information: - Property tax: approx. €1,200/year - Very low co-ownership charges - Not subject to co-ownership - No ongoing legal proceedings - Sewage: connected to main sewer - Heating: reversible air conditioning - Hot water: new boiler Sale Price: €380,000 including VAT (Abriculteurs fees payable by the seller) This announcement is drafted under the editorial responsibility of SASU Inov'You, registered with the Nice Trade and Companies Register under no. 851 223 610, with headquarters at 14 rue Foncet, 06000 Nice, without holding funds, acting on behalf of SARL Abriculteurs Immobilier, registered under SIREN no. 837 704 584, holding professional card no. CPI 7501 2018 000 025 842, issued by the Paris Île-de-France Chamber of Commerce and Industry.

Ref. : QRKI0633_MM_1609_4

abriculteurs