OK
More than Less than
  ok

Key-words : 35 c

Houses and Apartments, your real estate specialist magazine offers a selection of ads that match with the keyword 35 c. You can refine your search by specifying the area or price range in the navigation bar link Search for a House/Apartment.

ROQUEBRUNE-CAP-MARTIN1 690 000 €

House for sale 35 c - 5 rooms - 83

Lovely villa with two terraces, garden, magnificent sea view and two parking spaces, sole agency

Ideally located in Roquebrune Cap Martin, close to the Principality of Monaco, for sale lovely villa of 84 sqm completely refurbished with steel frame, magnificent panoramic sea view, alarm, video surveillance, air conditioning, security door and double glazing, sole agency. Divided into two independent apartments, it is composed at the first floor of : - very bright living room - fully equipped kitchen (fridge, freezer, electric hob, oven, dishwasher, washing machine) - bedroom with storage room - bedroom on mezzanine - shower room with WC, bidet and window - 11 sqm terrace At the ground floor : - bright living room with fully equipped open-plan kitchen (fridge, freezer, electric hob, oven, dishwasher, washing machine) - 2 bedrooms with wardrobe - shower room with WC and bidet - 12 sqm covered terrace - 35 sqm garden South facing and bathed in light, surrounded by greenery and absolute calm, overlooking the beautiful beaches of the Golfe Bleu and served by the famous Sentier de Douaniers. Two parking spaces complete the visit of this unique property on the market.

Ref. : 86491158
EDOUARD VII

NEUILLY SUR SEINE1 050 000 €

Apartment for sale 35 c - 4 rooms - 87

Neuilly-Sablons – Beautiful period building – 2-bed apartment – Unobstructed view – Close to Metro line 1 and shops – Pasteur school sector –

This 87m² (118 sq ft) 2-bed apartment subtly combines period charm and a refined, contemporary décor on the third floor of a magnificent stone building with a lift, in a prime location close to Porte Maillot, Place du Marché, shops and Metro line 1. The property features an entrance hall, a double-sized living room offering generous volumes with fireplaces and herringbone parquet flooring, divided into a lovely south-facing lounge and a dining room opening onto a full-length balcony affording lovely unobstructed views, a fitted and equipped separate kitchen, two bedrooms overlooking the quiet courtyard, a bathroom, a separate toilet and plenty of storage space. A large 11m² (118 sq ft) basement storage unit is included in the sale. Sought-after neighbourhood – Period charm (parquet flooring – mouldings – fireplaces – Prussian stove – high ceilings) - Good overall condition - Tasteful and elegant contemporary décor - Coherent floor plan with no wasted space - Unobstructed views - Pasteur secondary school sector - Close to shops and transport services €1,009,615 Agency fees not included - Agency fees: 4% incl. tax Fees payable by the buyer - Number of lots in the building: 35 - Average amount of the share of charges €3,092/year - Estimated amount of annual energy costs for standard use based on 2021 energy costs: €890 ~ €1,230 - Victoire Morizot - Sales agent - EI - RSAC 1,009,615 € Agency fees not included - Agency commission: 4%VAT included Agency fees payable by buyer - Nombre de lots dans la copropriété: 35 - Montant moyen de la quote-part de charges courantes 3,092 €/yearly - Montant estimé des dépenses annuelles d'énergie pour un usage standard, établi à partir des prix de l'énergie de l'année 2021 : 890€ ~ 1230€

Ref. : 87108343

BARNES PIED-A-TERRE NEUILLY

NICE5 950 000 €

Apartment for sale 35 c - 8 rooms - 248

Sole Agent : Penthouse Jean Lorrain 250 sqm

Exclusive A unique, exceptional penthouse on Avenue Jean Lorrain (Cap de Nice). The residence offers privileged acces to the sea and the coastal path, guiding you to a protected cove perfect for a peaceful swimming and discovering remarkable marin life. Ideally situated right on the waterfront, this penthouse offers 250 sqm of living space (209 sqm under the Loi Carrez) plus 35 sqm of terraces, embodying excellence and absolute rarity. This exclusive property enjoys a spectacular and completely unobstructed panoramic view of the Baie des Anges. The apartment occupies the entire top floor, extended by a lower level, forming an elegant duplex with generous proportions. Currently 5 bedrooms, with the potential for 7. Fully renovated with the highest quality materials, it offers contemporary and refined features, enhanced by views of the Mediterranean from every room. The top floor comprises a spacious living room with an open-plan kitchen, 4 en-suite bedrooms with shower rooms and walk-in wardrobes, storage space and terraces. On the lower floor: 1 en-suite bedroom with shower room and large walk-in wardrobe, a gym and a magnificent sea-facing study (this floor connects to the rest of the apartment and also benefits from a separate entrance). This property is complemented by 2 private parking spaces.

Ref. : 86828385

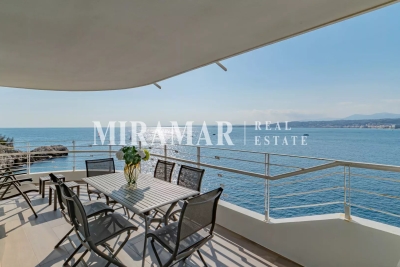
MIRAMAR

ST-RAPHAËL895 000 €

Apartment for sale 35 c - 3 rooms - 76

Exceptional garden-level with 500sqm landscaped garden

Within a premium contemporary residence built in 2023, this 76sqm garden-level apartment stands out for the quality of its features and high-end materials. It comprises two en-suite bedrooms, each with its own bathroom and toilet, one of which also benefits from a private walk-in closet. A guest WC completes these amenities. The living area includes a contemporary open-plan kitchen opening onto a lounge, naturally extending outdoors. The terrace, extending from the lounge, offers a seating area, a summer kitchen and a jacuzzi. The property's potential lies in its 500sqm private garden, fully landscaped and planted in a Balinese style. With no possibility of construction opposite on the garden side, it enjoys a particularly preserved setting, protected for the long term. A double garage, accommodating two vehicles, completes this property. Ideally located, in the immediate vicinity of shops, amenities and the Valescure golf course, it is also less than ten minutes from downtown Saint-Raphaël, its train station and its beaches. This property benefits from a good energy rating, ensuring comfort and controlled consumption. This property stands out for its unique character, the quality of its features and the rarity of its setting. It offers a privileged living environment in a highly sought-after area, intended for clients seeking exclusivity. Energy Performance Diagnosis: A - 40 Greenhouse Gas Emissions: A - 1 Estimated annual energy costs for the dwelling: €190 - €257 Condominium of 30 lots, average annual charges: €2,566, ongoing proceedings: no Transaction fees incl. VAT payable by the seller Information on the risks to which this property is exposed is available on the Géorisques website: www.georisques.gouv.fr The luxury real estate market on the French Riviera is one of the most attractive in the Mediterranean region. Holiday homes and second homes on the French Riviera offer not only an incomparable lifestyle and quality of life but also, in view of the international economic situation, a safe investment and a smart retirement plan, especially at premium addresses. The City of Saint-Raphaël is located in Provence halfway between Cannes and Saint-Tropez, in the Var department. Combining tradition, through its Roman past, and modernity, through its vitality, it is now a city of art and culture at the heart of the French Riviera. Its territory offers a 35-kilometer coastline with 5 ports, beaches, coves, numerous inlets, and the 32,000-hectare Estérel forest massif, designated a natural site by the European Natura 2000 network. The City of Saint-Raphaël also has 2 internationally renowned golf courses.

Ref. : W-049L17

ENGEL & VÖLKERS

CANNES2 500 000 €

Apartment for sale 35 c - 6 rooms - 222

Panoramic sea view from this 5-bedroom 225 sqm apartment

Cannes Croix des Gardes - Joint Sole Agent - Splendid sea views from this 225 sqm apartment. Located in a sought after luxury condominium with swimming pool and caretaker, this 5 bedroom top floor apartment, offers unobstructed views of the Bay and the Esterel mountains. Originally two apartments joined together, it is perfect for large families or for those looking for an abundance of living space. The apartment comprises: an entrance hall, a beautiful living room with double lounge and dining room opening onto the large 35 sqm terrace. A kitchen with laundry room / maid's room, opening onto a it's own balcony. A master bedroom opening onto the main terrace with panoramic sea views, large wardrobes and a bathroom. A dressing area, a second en suite bedroom, a third bedroom/utility room and two further en suite bedrooms, all opening onto their balconies. A garage, two cellars and visitor parking. Information on the risks to which this property is exposed is available on the Géorisques website: www.georisques.gouv.fr Number of lots in the co-ownership: 46 Average share of running costs €9,200/year

Ref. : 85422877

VON POLL REAL ESTATE

OPIO1 995 000 €

House for sale 35 c - 6 rooms - 200

OPIO CO-EXCLUSIVITY

Nestled in a peaceful setting while being within a 10-minute walk of bus stops, shops, and schools, this stunning contemporary villa offers a total living area of 200 sqm, set in a fully enclosed, south-facing garden with complete privacy. From the moment you step inside, you are welcomed by a spacious, light-filled living area featuring large floor-to-ceiling windows that open onto the terrace and the heated saltwater swimming pool. A stylish gas fireplace adds warmth and elegance to the space. The fully fitted kitchen, complete with a dining area, opens onto a second terrace shaded by a bioclimatic pergola. The villa features a magnificent 30 sqm ground-floor master suite, along with three additional bedrooms, two of which benefit from their own en-suite shower rooms. A 35 sqm games room and a laundry room complete the property. Built by a renowned local builder, this home complies with RT 2012 energy-efficiency standards and boasts high-quality finishes throughout. Designed for outstanding energy performance, the villa is fully self-sufficient in electricity thanks to its solar panels and battery storage system. Additional features include air conditioning, an electric vehicle charging station, and connection to the mains sewer system. A superb property combining contemporary design, exceptional comfort, energy efficiency, and an outstanding quality of life.

Ref. : 87185515

DELATTRE IMMOBILIER SARL REUSSITE 06

PEYREHORADE995 000 €

House for sale 35 c - 5 rooms - 333

Renovated farmhouse - 25min from Biarritz

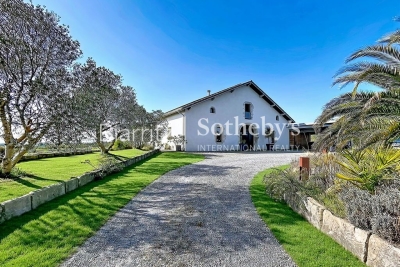
Discover this magnificent 17th-century farmhouse, tastefully renovated, located less than 5 minutes from the center of Peyrehorade and 35 minutes from the beaches of Anglet. It offers an exceptional quality of life and breathtaking panoramic views of the countryside and mountains. With its spacious 370 sq.m, this residence will charm you at first sight. The welcoming main living area, bathed in light and facing southwest, spans over 100 sq.m. It features a spacious open kitchen, a convivial dining area, and a cozy living room adorned with a stove. The comforting atmosphere of this space is perfect for relaxing moments with family and friends. Adjacent to it, you will find an indoor pool and a jacuzzi that will add a touch of well-being to your daily life. Three bedrooms with ample storage, each equipped with its own ensuite bathroom, enhance the ground floor sleeping area. Upstairs, there is an additional bedroom with an ensuite bathroom, as well as an open space of 80 sq.m that can accommodate a spacious office, a gym, a playroom, or be easily transformed into additional bedrooms. The possibilities are endless. Combining the charm of the past with modern comforts, this house will also captivate you with its commitment to the environment, thanks to the installation of solar panels that ensure great energy autonomy. For nature enthusiasts, a vegetable garden and an orchard will allow you to cultivate your own fresh fruits and vegetables. Finally, the potential for additional construction will provide you with the freedom to expand this exceptional home according to your desires. Don't miss the opportunity to own this unique residence, combining contemporary comfort with historical charm in an idyllic setting.

Ref. : BI1-2102

BIARRITZ SOTHEBY'S INTERNATIONAL REALTY

BEAUSOLEIL800 000 €

Apartment for sale 35 c - 3 rooms - 84

BEAUSOLEIL – STUNNING APARTMENT WITH PANORAMIC VIEWS OF MONACO AND THE SEA

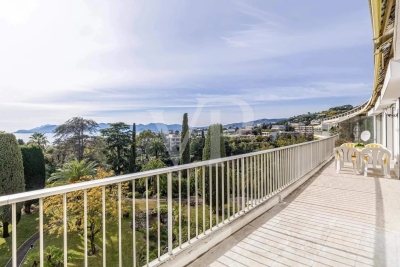
Just 450 meters from the Principality of Monaco, within an emblematic Belle Époque building, BARNES is pleased to present this beautiful 84 sqm apartment combining the charm of period architecture with contemporary features. Fully renovated with great care, this rare property stands out for its exceptional ceiling height of nearly 5 meters, offering an impressive sense of space and volume. The bright 35 sqm living room with an open-plan kitchen creates a welcoming living area and enjoys spectacular views. The night area comprises two comfortable bedrooms, a bathroom, a shower room, as well as a functional mezzanine, ideal for a home office, relaxation area, or additional sleeping space. The panoramic views over Monaco, the Mediterranean Sea, and Cap Martin give this apartment a truly unique and highly sought-after character in this prestigious area just moments from Monaco. A parking space located nearby may completes this property. Subject to co-ownership regulations. Energy class: D – Climate class: B Estimated annual energy costs for standard use: between €1,193 and €1,615 (reference year 2021). Interested in this property? Contact our agency to receive the full brochure and schedule a private viewing. Information on potential risks is available at: www.georisques.gouv.fr Agency fees payable by vendor - Nombre de lots dans la copropriété: 42 - Montant moyen de la quote-part de charges courantes 2,496 €/yearly - Montant estimé des dépenses annuelles d'énergie pour un usage standard, établi à partir des prix de l'énergie de l'année 2021 : 1151€ ~ 1558€ - Eliza TORBICZ - Agent commercial - EI - RSAC 790 569 107

Ref. : 85671080

BARNES Beaulieu | Cap-Ferrat

ST-PAUL-DE-VENCE1 890 000 €

House for sale 35 c - 10 rooms - 490

Authentic 17th-century farmhouse - 490m2 - Saint Paul de Ven

EXCLUSIVE: RARE!!! This property is an exceptional project, one of a kind no longer exists in the superb commune of Saint-Paul de Vence... It is an authentic 17th-century farmhouse, in a corner of paradise, in absolute peace and quiet at the foot of the famous medieval village, surrounded by centuries-old trees and hidden from view. The magic begins as soon as you pass through the entrance gate, and gives free rein to your imagination, to transform it into an exceptional manor house. Numerous development possibilities are available to you on a magnificent plot of approximately 35,000m2 with perfect southwest exposure: main residence, secondary residence, hotel project... A must-see, for a journey through time... Screening on request.

Ref. : SPP321MM

Saint Paul Properties

NICE1 475 000 €

House for sale 35 c - 5 rooms - 152

FRANCK PILATTE, HOUSE WITH SWIMMING POOL

We are delighted to present this delightful and charming house to you. Situated in a quiet location with a lush garden and swimming pool, it is just a 5-minute walk from Port Lympia and its tram service – offering direct access to the airport – as well as 3 minutes from Boulevard Franck Pilatte and the sea. The stone-built house offers 152 m² of living space (including approximately 30 m² in the attic at -1.80 metres). On the ground floor: the spacious living-dining room of over 51 m² and the master bedroom open onto a large terrace of over 35 m² with a bioclimatic pergola overlooking the garden and swimming pool. A fitted kitchen and a bathroom with a toilet. Upstairs: 2 bedrooms and their en-suite shower room. A small sea view. 2 lovely cellars and 2 parking spaces complete this property. Truly a little paradise with this private garden in the heart of Nice Mont-Boron / Franck Pilatte / Le Port

Ref. : 87181039

Palais Immobilier - Port Mont Boron

SPÉRACÈDES839 000 €

House for sale 35 c - 8 rooms - 230

Spéracèdes - Beautiful unique house with sea view and guest house

Spéracèdes, beautiful unique house with sea, hill and lake views, within walking distance of the village, with a separate guest house, offering a total living area of approximately 230 square.m. The main house, approximately 193 sq.m spread over two levels, comprises: On the ground floor, a sunroom living room with stove, a lounge/dining room with fireplace, an open-plan kitchen, two bedrooms and a bathroom. On the garden level, it offers two additional bedrooms, a bathroom with sauna, a living room, a kitchen, a cellier, a wine cellar and a boiler room. The guest house, with a surface area of approximately 35 sq.m, comprises a living room, a kitchen and a bathroom. The property is built on a 2,290 sq.m plot and benefits from a beautiful swimming pool area with a summer kitchen and a carport. The property is connected to mains drainage and offers the possibility of detaching a plot of approximately 750 sq.m, already surveyed by a land surveyor.

Ref. : 86583367

Spéracèdes Immobilier

CAP-D'AIL1 743 000 €

Apartment for sale 35 c - 3 rooms - 86

Prestigious new residence | Panoramic sea view and exceptional amenities

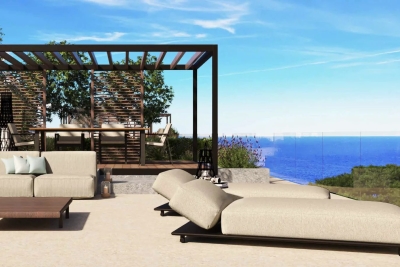
Discover this high-end residence ideally located in Cap-d'Ail, near Monaco, benefiting from a south-facing exposure and breathtaking views of the Mediterranean. This confidential development consists of only 15 luxury apartments, designed to offer an exceptional living environment. Depending on the lots, you will enjoy private gardens or spacious terraces and rooftops, all designed to showcase the sea view. Residents benefit from top-of-the-line amenities: * Infinity pool with panoramic view * Jacuzzi * Fully equipped gym * Virtual concierge service * Video surveillance * Private parking *3-room apartment – 86 m² – €1,743,000* This 86 m² apartment features a large bright living room with a fully equipped open kitchen made with quality materials, 2 bedrooms with bathrooms/showers and W.C. Delivery scheduled for 2027. Other available apartments 2-room units: * 52 m² – Garden of 29.89 m² – Terrace of 21.41 m² : €1,262,000 * 58 m² – South-facing – Garden of 29.07 m² – Terrace of 20.90 m² : €1,351,000 * 54 m² – South-facing – Garden of 45.03 m² – Terrace of 21.35 m² : €1,425,000 4-room units: * 86 m² – Terrace of 28.82 m² : €1,694,000 * 86 m² – South-facing – Terrace of 47.94 m² : €1,855,000 * 87 m² – South-facing – Terrace of 48.90 m² : €1,868,000 * 108 m² – South-facing – Terrace of 27.79 m² : €2,050,000 * 95 m² – South-facing – Garden of 72.03 m² – Terrace of 42.31 m² : €2,482,000 * 95 m² – South-facing – Terrace of 200.03 m² : €2,963,000 * 104 m² – South-facing – Terrace of 205.61 m² : €3,145,000 * 114 m² – South-facing – Terrace of 213.48 m² : €3,328,000 * 147 m² – South-facing – Garden of 107.05 m² – Terrace of 41.35 m² : €3,595,000 * 147 m² – South-facing – Terrace of 206.97 m² : €3,857,000 Other lots are also available. Contact us to obtain the full brochure, plans, and availability. Information on the risks to which this property is exposed is available on the Georisques website: www.georisques.gouv.fr

Ref. : 87175688

Cabinet Rivero

LE MUY390 000 €

House for sale 35 c - - 125

Detached house with garden and garage - Le Muy Nothing to do,

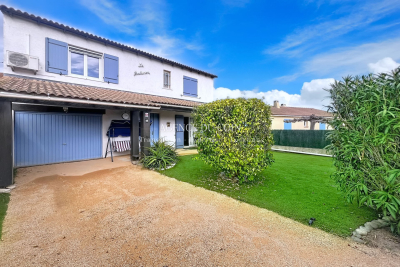
Detached House with Garden and Garage - Le Muy Nothing to do, Discover this detached house of 148 m² in total, built on two levels, located in a very quiet neighborhood of Le Muy, close to amenities. It offers great living comfort and recent quality features. Main features: Total area: 148 m² Dual South / North exposure 4 bedrooms, including one with a walk-in closet + 1 office (possible 5th bedroom) 2 shower rooms 2 toilets Equipped kitchen Pantry Laundry room Garage and parking space Garden on both sides of the house Equipment and features: New insulated aluminum shutters Double glazing with mosquito screens 2 heat pumps 2 towel warmers Air conditioning Newly redone insulation (40 cm of insulation in the attic) Newly redone roof with invoices Renovated facades No renovation fees expected Co-ownership: Very low charges: only €50 per year Co-ownership of 32 units Environment: Pleasant, quiet residential neighborhood Good neighbors Close to shops and services Contact: Agence du Coin David Cesana Tel.: 06 62 35 21 29 Email:

Ref. : 718V2024M

Agence du coin GM

ALTHEN-DES-PALUDS570 000 €

House for sale 35 c - 6 rooms - 170

Althen-des-Paluds – Property with generous proportions and great potential in a lush green setting

Ideally located in the commune of Althen-des-Paluds, in the immediate vicinity of the village center and its amenities, this property built in 1980 offers a peaceful and leafy living environment. Built in the heart of a 3,740 m² landscaped and fully enclosed park, it successfully combines superb volumes with modern comfort. Offering approximately 170 m² of living space over two levels, the house features fully adaptable, light-filled rooms. The highly functional ground floor features a large entrance hall leading to a spacious 57 m² living-dining room with a pellet stove, as well as a spacious, inviting fitted kitchen. This level is complemented by a versatile 40 m² space that can be adapted to your needs (office, workshop, studio, or reception area). Upstairs, the sleeping area offers three bedrooms, a bathroom, and a shower room. Some finishing work is required to enhance its comfort. Facing south, a 35 m² bioclimatic terrace opens onto the tree-lined garden. This outdoor space, a true haven of peace, is enhanced by a swimming pool with its pool house and a workshop, offering an ideal setting for relaxation and outdoor living.Features: Mains water, reversible air conditioning, pellet stove, garage, workshop, and private parking (4 spaces).This property represents a rare opportunity in the area for buyers looking for large, customizable spaces. Its strategic location is a major asset: village shops are within walking distance, while the town of Carpentras is just 20 minutes away and the Avignon TGV train station is 25 minutes away, providing easy access to major motorways. A perfect balance between the gentle pace of life in Provence, a quiet environment, and proximity to transport links. Contact us for more information or to arrange a viewing. Information on the risks to which this property is exposed is available on the Géorisques website www.georisques.gouv.fr

Ref. : 11523

ROSIER

TOURRETTES1 190 000 €

House for sale 35 c - 6 rooms - 200

Elegant Bastide with Pool on 12,000 sqm of Land – Tourrettes

Nestled in a peaceful and privileged setting, just 5 minutes from the charming villages of Fayence and Tourrettes, this elegant Provençal bastide of approximately 200 sqm is set on a magnificent 12,000 sqm flat, landscaped plot, offering complete privacy, a swimming pool, and a pool house. Filled with natural light and offering generous living spaces, the property features a spacious living room with fireplace, a large kitchen with direct access to a laundry room and a pantry leading to the garage. The ground floor includes a bedroom with its own en-suite shower room. Upstairs, the principal bedroom benefits from a large built-in wardrobe and a private bathroom. A second bedroom has its own en-suite shower room, while two additional bedrooms share a family bathroom. Ideally located, the property is just 15 minutes from Terre Blanche Golf Resort, 20 minutes from the A8 motorway, 35 minutes from the beaches, and 45 minutes from Nice International Airport. Not to be missed.

Ref. : 87149717

WRETMAN ESTATE & CONSULTING