OK
More than Less than
  ok

Key-words : 33

Houses and Apartments, your real estate specialist magazine offers a selection of ads that match with the keyword 33. You can refine your search by specifying the area or price range in the navigation bar link Search for a House/Apartment.

ST-PAUL-DE-VENCE584 000 €

Apartment for sale 33 - 4 rooms - 113

Saint Paul de Vence - Elegant 3 Bedroom garden apartment with High-End Features

In the heart of a highly sought-after setting, discover this fully renovated garden-level villa apartment, offering the comfort of a house with the convenience of an apartment. With a surface area of 80 sqm, this three-bedroom property stands out thanks to its meticulous renovation. It features a spacious 35 sqm living room with a fully fitted kitchen, three bedrooms, and a generous bathroom equipped with both a walk-in shower and a bathtub. Set on a private 500 sqm garden, the property offers beautifully designed outdoor areas dedicated to relaxation and entertaining. Additional amenities include: - A separate 33 sqm outbuilding (maisonette/chalet) offering excellent potential for additional living space at relatively low cost, bringing the total possible living area to 113 sqm - Private Balinese-style swimming pool (8 x 3 m) with a new pump Pétanque court - Attractive outdoor lounge and relaxation areas - 3 to 4 parking spaces - Outdoor lighting - Walking access to the village of Saint-Paul-de-Vence in approximately 10 minutes This property represents the perfect balance between a villa and an apartment, ideally suited for family living or as a high-quality second home on the French Riviera. Number of lots: 2 ; Annual service charges: €0 Property tax: €832 ; Energy rating: B / A Information on potential risks related to this property is available on the Géorisques website: www.georisques.gouv.fr. Agency fees of 5% (VAT included) payable by the seller are included in the price.

Ref. : 86847262

M Riviera

VERSAILLES735 000 €

Apartment for sale 33 - 5 rooms - 107

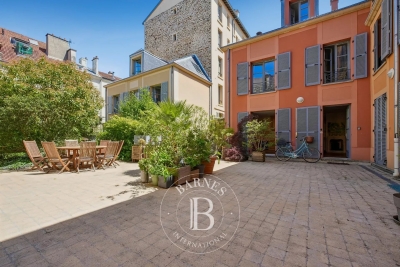
Versailles Mairie - 3-bed house in the city centre

Barnes invites you to discover this 96.27m² or 1,036 sq ft (Carrez Law surafce) 3-bed house (107.72m² or 1,159 sq ft of floor space) in the heart of Versailles, close to Rive Gauche and Chantiers stations. Just a stone's throw from the town hall you'll discover a private courtyard, closed to the public, where time seems to stand still. No noise, no hustle and bustle of the city: just the peace and quiet of a natural, wooded and planted setting, meticulously maintained. A shared oasis within a small shared ownership complex. Once inside, you step into a whole new atmosphere. You feel as though you have been transported far from Versailles, to a holiday home, lulled by birdsong and the shade of the trees. Built in 2009, the house combines privacy and charm with all the comforts of a modern construction. On the ground floor, a living room with an open kitchen overlooks an 18m² (194 sq ft) private courtyard, a true haven of peace where you can forget the city. Upstairs, two bedrooms and a bathroom with toilet offer a cosy refuge. On the second floor, a large bedroom, a shower room and a storage area complete this rare property. A cellar and a double parking space (available at an additional cost of €35,000) round off the property. A VIP location and a unique atmosphere: the lifestyle of Versailles, with the feel of the countryside. Shared ownership complex formed of 30 lots. Charges €4,000/year. EPC rating: D/B Property tax: €1,100 Fees payable by the buyer at 5% incl. tax. Net seller price: €700,000. Your BARNES contact: Vadim Souedet +33 (0)6 61 88 82 05 “Information on the risks to which this property is exposed is available on the Géorisques website: www.georisques.gouv.fr” €700,000 Agency fees not included - Agency fees: 5% incl. tax fees payable by the buyer - Number of lots in the building: 10 - Average amount of the share of charges €4,000/year - Estimated amount of annual energy costs for standard use based on 2021 energy costs: €1,850 ~ €2,520 700,000 € Agency fees not included - Agency commission: 5%VAT included Agency fees payable by buyer - Nombre de lots dans la copropriété: 10 - Montant moyen de la quote-part de charges courantes 4,000 €/yearly - Montant estimé des dépenses annuelles d'énergie pour un usage standard, établi à partir des prix de l'énergie de l'année 2021 : 1850€ ~ 2520€

Ref. : 87004042

BARNES YVELINES

ST NOM LA BRETECHE1 278 000 €

House for sale 33 - 8 rooms - 272

Exclusive listing: 272m² (2,928 sq ft) house in Saint Nom La Bretèche, 1,187m² (2,928 sq ft) plot, village centre

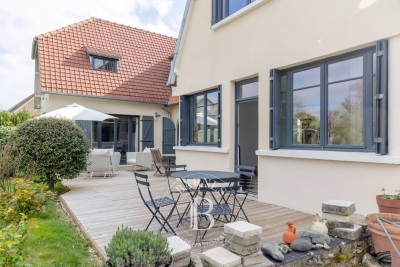
This charming, light-filled 272m² (2,928 sq ft) house, laid out over two floors plus two basement levels, is set on a 1,187m² (2,928 sq ft) plot in the centre of the village of St Nom la Bretèche. Construction date 1939. An extension was added in 2011. Two garages and three parking space complete this property. The house is laid out as follows: Ground floor: Two entrances, two living rooms, a dining room with a wood-burning stove, an open kitchen, and a master suite comprising a bedroom, a bathroom with laundry area, and a toilet. Guest toilet. Store room with external access. Upstairs: a hallway leads to three bedrooms, a bathroom, a toilet and two storage areas in the older part of the property. The newer part comprises a large 66.98m² (721 sq ft) room to be fitted out, which could be divided into two bedrooms, a walk-in wardrobe, a bathroom and a toilet. (water and electricity connections provided). The first basement level is located beneath the older part of the property and contains a storage room and a wine cellar. The second basement level comprises a large storage area, located beneath the newer part of the property. Two garages. Parking spaces. Large garden planted with trees surround the house, including two good-sized terraces facing south and west. A stone's throw from shops, schools and the bus stop to the train station, the International School, St Germain and Versailles. Station a 5-minute drive away. Parly 2, Versailles and St Germain a 10-minute drive away. Your BARNES contact: Nicolas Moirignot: +33 (0)6 63 26 32 32 or by email at “Information on the risks to which this property is exposed is available on the Géorisques website: www.georisques.gouv.fr” €1,230,000 Agency fees not included - Agency fees: Fees at 4.09% incl. tax payable by the buyer - Average amount of the share of charges €6,000/year - Estimated amount of annual energy costs for standard use: €2,370 ~ €3,260 - Information on the risks to which this property is exposed is available on the Géorisques website: www.georisques.gouv.fr 1,230,000 € Agency fees not included - Agency commission: 4.09%VAT included Agency fees payable by buyer - Montant moyen de la quote-part de charges courantes 6,000 €/yearly - Montant estimé des dépenses annuelles d'énergie pour un usage standard : 2370€ ~ 3260€ - Les informations sur les risques auxquels ce bien est exposé sont disponibles sur le site Géorisques : www.georisques.gouv.fr

Ref. : 82380874

BARNES YVELINES

JUAN-LES-PINS720 000 €

Apartment for sale 33 - 3 rooms - 85

A must-see, beautiful 3-room apartment facing Southwest in the heart of the Pinède neighborhood of Juan-les-Pins. With a unique charm and offering a sea view, this apartment features a stunning 33 m² balcony terrace to enjoy the sun and the scenery. Located on the 5th floor of a well-maintained building from 1968, it covers an area of 85 m². A renovation will be needed to unlock its full potential. Among the amenities offered: elevator, double-glazed windows, a secure residence with a peaceful atmosphere, reinforced door, a residential vibe, exceptional location, and unobstructed views of the sea and mountains. Additionally, 2 bedrooms, 1 bathroom, a shower, 2 toilets, a parking space, and a cellar add to its practicality. A wonderful opportunity to discover without delay!

Ref. : 704V5156A

L'IMMO 2000

ST-TROPEZ15 600 000 €

House for sale 33 - 12 rooms - 550

SAINT-TROPEZ – VILLAGE WITHIN WALKING DISTANCE - TWO-VILLA ESTATE

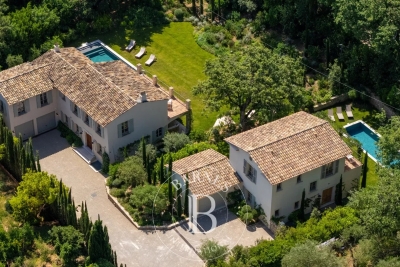
Located just a few minutes' walk from Place des Lices in Saint-Tropez, in a peaceful and highly sought-after setting, this property comprises two independent villas offering generous volumes and high-end amenities. Set on a 2,700 sqm plot, it features two swimming pools as well as numerous landscaped outdoor living areas. The main villa, approximately 330 sqm in size, offers spacious and beautifully proportioned living areas. On the ground floor, an entrance hall leads to a large living room with fireplace, a dining area, and a fully equipped open-plan kitchen. These reception areas open onto a beautiful terrace overlooking the garden. The first floor accommodates four en-suite bedrooms, including a spacious master suite benefiting from a large terrace with views over the garden and swimming pool. The property also features a TV lounge, wine cellar, fitness room, sauna, laundry room, and a garage for two vehicles. The secondary villa, approximately 235 sqm, comprises a spacious living room with an open-plan kitchen opening onto a lovely terrace overlooking the swimming pool and the main villa. It offers three beautiful en-suite bedrooms, as well as two additional en-suite bedrooms on the garden level with English courtyards. This villa also benefits from a fitness room, wine cellar, sauna, laundry room, ample storage space, and a large garage. Information regarding potential risks to which this property is exposed is available on the Géorisques website: www.georisques.gouv.fr. The property is located in an area subject to mandatory vegetation clearance regulations (obligation de débroussaillement). For any further information, the Barnes International Saint-Tropez team remains at your disposal. Tel: +33 (0)4 94 43 32 47

Ref. : 87060663

BARNES SAINT-TROPEZ

MARSEILLE 12EME2 690 000 €

House for sale 33 - 7 rooms - 480

MARSEILLE 13012 – EXCEPTIONAL LUXURY VILLA – 500 SQM – 3,000 SQM LANDSCAPED GROUNDS – MIRROR POOL – ULTRA HIGH-END FINISHES

Located in the heart of Marseille's 12th district, within a highly sought-after residential area, this exceptional contemporary villa of approximately 500 sqm offers a rare lifestyle combining privacy, spectacular volumes, and high-end amenities. Set in an elevated position within a preserved natural environment surrounded by cliffs and Mediterranean vegetation, the property enjoys completely unobstructed views and absolute tranquility, sheltered from any disturbance. From the moment you enter, the home impresses with its generous proportions and abundant natural light. The expansive dual-aspect living room, enhanced by a sleek contemporary fireplace, opens seamlessly onto the outdoors through large floor-to-ceiling windows, creating a perfect indoor-outdoor flow. The semi-open kitchen, custom-designed, combines refined aesthetics, functionality, and premium finishes. The villa offers approximately 500 sqm of living space with an ideal layout: a spacious, light-filled living area, five bedrooms including two true master suites, four bathrooms and shower rooms, as well as a dedicated office. Additional spaces devoted to leisure and well-being complete the property, including a games room, a home cinema, a fully equipped gym with adjoining shower room, and a spa area, ensuring an exceptional quality of life. Outside, the approximately 3,000 sqm landscaped grounds have been designed as a true haven of relaxation. The Mediterranean garden features a spectacular mirror pool, an elegant pergola, and a summer lounge designed for entertaining in a privileged setting. A very large garage and multiple parking spaces complete the property. The features are in keeping with the property's exceptional standard: noble materials, wooden joinery, reversible air conditioning, large stone flooring… every detail has been carefully considered to offer the perfect balance of comfort, modernity, and elegance. A rare property in Marseille, ideal for discerning buyers seeking space, privacy, and an exclusive living environment. Information regarding natural and technological risks is available at: www.georisques.gouv.fr Agency fees payable by the seller. For further information or to arrange a viewing: CONTACT – Elsa CORTEY +33 (0)6 12 20 46 40 Commercial Agent EI (RSAC 935 066 191) Agency fees payable by vendor - Montant estimé des dépenses annuelles d'énergie pour un usage standard : 3800€ ~ 5200€

Ref. : 86444326

BARNES MARSEILLE CASSIS LITTORAL

LES GETS3 250 000 €

House for sale 33 - 8 rooms - 409

Iconic, magical chalet in Gibannaz, Les Gets

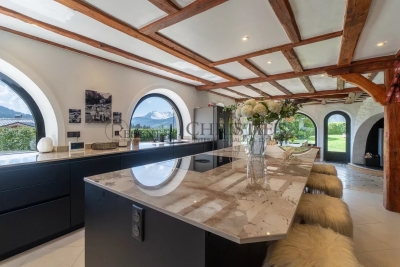
Unique 6 Bedroom Chalet with Panoramic Views, Sauna and Direct Access to Skiing – Gibannaz Located in the highly sought-after area of Gibannaz, directly beside the ski slopes and mountain bike trails, this beautifully renovated former farmhouse combines Alpine character with generous living space and modern comfort. Set within private landscaped grounds of 1,158 m², the chalet enjoys a sunny south-west facing aspect with uninterrupted panoramic views across the surrounding mountains and ski areas. Originally renovated from a traditional farmhouse, the property offers approximately 272.95 m² of habitable space and 349.33 m² of total usable surface area, arranged over several levels with quality materials and bespoke finishes throughout. The chalet includes six bedrooms, several reception and entertaining areas, a wellness space with sauna, and spacious outdoor areas designed for year-round enjoyment. Outside, the property benefits from extensive private parking, a traditional mazot currently used for ski and bike storage, landscaped gardens, a pétanque court, sunny terraces and a summer house. Underfloor heating throughout and an air source heat pump provide excellent comfort and energy efficiency in all seasons. Ideally positioned for immediate access to skiing, biking and hiking, this is a rare opportunity to acquire a substantial chalet in one of Les Get's most desirable locations. Key Features * 6 bedrooms * South-west facing aspect * Panoramic mountain views * Direct access to ski slopes and bike trails * Sauna and wellness area * Large landscaped gardens * Traditional mazot * Sunny terraces and pétanque court * Extensive private parking and garage * Underfloor heating * Air source heat pump * Highly sought-after location * Excellent rental potential * Approximately 75 minutes from Geneva Airport “The information on the risks to which this property is exposed is available on the Géorisques website: www.georisques.gouv.fr”

Ref. : 58DAS

REGENT ALPS - Christie's International Real Estate

VERSAILLES1 495 000 €

Apartment for sale 33 - 5 rooms - 158

Versailles Notre-Dame - 150m² (1,615 sq ft) family apartment – Top floor – 3/4 bedrooms

Barnes Versailles is listing this remarkable 150m² or 1,615 sq ft (Carrez Law) apartment (158m² or 1,701 sq ft of floor space), situated on the second and top floor of an elegant historic townhouse with beautiful common areas, in the heart of the Notre-Dame Les Prés neighbourhood, just a few minutes' walk from Versailles Rive Droite station, shops, Place du Marché and schools (Hoche school sector). The only apartment on its level, in a confidential shared ownership building comprising just three properties, this property enjoys complete peace and quiet as well as exceptional natural light thanks to its south-facing aspect and unobstructed views over the surrounding gardens. Renovated throughout with high-quality materials and amenities, the apartment elegantly combines period charm and contemporary comfort. Parquet flooring, fireplaces, good ceiling height and the original woodwork all contribute to the property's warm and refined character. The entrance hall leads to a large, light-filled reception area comprising a living room with fireplace, a dining room and a fully fitted open kitchen that blends seamlessly into the living space. The sleeping area currently comprises three bedrooms, with the possibility to easily create a fourth or even a fifth bedroom as required. The master suite features a walk-in wardrobe, office area and full bathroom with bath, shower and toilet. Two additional bedrooms, a second bathroom, a wardrobe and a separate toilet complete this property. A very large, damp-free cellar completes the property. A rare property for sale in one of the most sought-after areas of Versailles. Your BARNES contact: Nicolas Moirignot: +33 (0)6 63 26 32 32 or by email at “Information on the risks to which this property is exposed is available on the Géorisques website: www.georisques.gouv.fr” €1,548,000 Agency fees not included - Agency fees: 3.04% incl. tax Fees payable by the buyer - Average amount of the share of charges €4,800/year - Estimated amount of annual energy costs for standard use based on 2021 energy costs: €2,180 ~ €3,020 1,451,000 € Agency fees not included - Agency commission: 3.03%VAT included Agency fees payable by buyer - Montant moyen de la quote-part de charges courantes 4,800 €/yearly - Montant estimé des dépenses annuelles d'énergie pour un usage standard, établi à partir des prix de l'énergie de l'année 2021 : 2180€ ~ 3020€

Ref. : 87000904

BARNES YVELINES

STE-MAXIME1 575 000 €

House for sale 33 - 5 rooms - 124

Renovated Art Deco villa with sea view, 300 m from the beaches, Sainte-Maxime, Gulf of Saint-Tropez

Ideally located within immediate proximity to the town centre of Sainte-Maxime and just 300 metres from the beaches, this 1930s Art Deco villa is listed in the municipal inventory of remarkable architecture. Fully renovated in 2024, the property offers approximately 124 sq m of living space and combines respect for its original architectural character with contemporary features. The main level is arranged around the reception areas. The entrance leads, on one side, to a dining area of approximately 33 sq m comprising an open-plan kitchen and dining room with sea views, and on the other, to a spacious living room benefiting from a large wooden picture window with open sea views and excellent natural light. An en suite bedroom completes this level. Upstairs, the sleeping area comprises a guest bedroom with shower room, as well as a master suite with its own shower room and a covered terrace with sea views. The Art Deco architecture is characterised by structured lines and rounded geometric forms typical of the period, giving the property a strong architectural identity. The villa offers a natural continuity between indoor and outdoor spaces. Several terraces allow full enjoyment of the different exposures: an east-facing terrace with barbecue area, shaded by a century-old cedar tree, and a west-facing terrace featuring a swimming pool and a pétanque court. The property also includes a garage of approximately 24 sq m, a cellar and numerous built-in storage spaces. A rare property in the Sainte-Maxime area, close to beaches and amenities, presented by Côte d'Azur Sotheby's International Realty, specialists in luxury real estate in Sainte-Maxime and the Gulf of Saint-Tropez.

Ref. : CA9-1026

COTE D'AZUR SOTHEBY'S INTERNATIONAL REALTY

PARIS 14EME1 390 000 €

Apartment for sale 33 - 5 rooms - 100

PARIS 14 - Loft & Rooftop - 3 bedrooms

EXCLUSIVE - Barnes Panthéon presents a rare property with exceptional spaciousness, nestled on the 8th and top floor (accessible by elevator) of a charming building in the heart of a lively and sought-after neighborhood in the 14th arrondissement. This loft-style duplex boasts a generous floor plan and captivates from the moment you enter with a spectacular living area featuring balconies. This space, bathed in light thanks to its three-sided exposure, is organized around a living room with a cathedral ceiling soaring over 5 meters high, a testament to its past as a former workshop. Adjacent to it, an open kitchen with a central island offers a warm and contemporary setting. A staircase leads to the upper level, dedicated to the sleeping quarters. This area consists of three bedrooms, including a master bedroom with an en-suite shower room, featuring a glass roof that offers a bird's-eye view of the living room, further enhancing the home's unique character. A balcony on this level provides access to an exceptional rooftop terrace of approximately 30 m², offering a 360° panoramic view over the rooftops of Paris, culminating in a breathtaking view of the Eiffel Tower. Two cellars complete this property. Exclusive to Clément Maldague +33 (0)7 82 39 87 32. Information on the risks associated with this property is available on the Géorisques website: www.georisques.gouv.fr Property subject to co-ownership regulations. Agency fees payable by vendor - Nombre de lots dans la copropriété: 16 - Montant moyen de la quote-part de charges courantes 6,000 €/yearly

Ref. : 86936177

BARNES PANTHEON

MARSEILLE 7EME More than 2 300 000 €

Apartment for sale 33 - 6 rooms - 605

MARSEILLE 7TH DISTRICT – EXCEPTIONAL 336 SQM PENTHOUSE WITH PANORAMIC SEA VIEWS

Some properties transcend the traditional market. By virtue of their location. Their discretion. Their rarity. Within the highly exclusive and secure Les Alpilles estate, featuring 24-hour security services as well as a private park with swimming pool, this exceptional penthouse occupies the entire top floor and offers truly remarkable proportions overlooking the Mediterranean Sea. With approximately 336 sqm of living space and nearly 330 sqm of panoramic terraces, the penthouse offers the rare sensation of living in a contemporary villa suspended between sky and sea. From the moment you step inside, the apartment is bathed in natural light. Expansive floor-to-ceiling windows dissolve the boundaries between indoor and outdoor living, unveiling a breathtaking panorama encompassing the Bay of Marseille, the Frioul Islands, Notre-Dame de la Garde, Château d'If and the Côte Bleue. The eye moves effortlessly. The volumes are generous and harmonious. The layout has been carefully designed to ensure that the sea remains a constant presence throughout the reception spaces. Entirely redesigned by a renowned architect, the apartment combines contemporary elegance, refinement and exceptional craftsmanship. Every material has been selected with the utmost attention to detail: marble, solid wood, bespoke joinery, natural stone and sophisticated lighting schemes create an atmosphere that is both elegant and timeless. The magnificent reception room, with its impressive proportions, extends seamlessly onto a vast terrace overlooking the Mediterranean in a spectacular continuity of space and light. The dining room has been designed as a sophisticated entertaining space while maintaining an enduring sense of tranquillity and comfort. Entirely bespoke, the kitchen is a true masterpiece of interior architecture. Conceived as both a living and entertaining space, it combines premium appliances, noble materials and perfectly balanced volumes. A stunning full-height wine cellar forms a striking architectural feature, while a separate service pantry discreetly completes the layout. The private accommodation comprises four luxurious suites, each enjoying direct access to its own terrace. The magnificent principal suite offers an exceptionally exclusive retreat, featuring a dedicated dressing room, a bathroom, a separate shower room and private outdoor spaces bathed in natural light. Designed in a refined and minimalist spirit, the bathrooms reflect the same exacting standards, with particular attention paid to materials, proportions and overall harmony. Home automation, underfloor heating, reversible air conditioning, electric blinds and shutters, a comprehensive security system, reinforced security door, videophone, fibre-optic internet and extensive bespoke storage solutions all contribute to a level of comfort rarely found on the Marseille property market. Three enclosed garages, including double parking spaces, together with two cellars, complete this exceptional property. A truly remarkable residence, undoubtedly one of Marseille's most exclusive residential addresses. Information regarding potential risks affecting this property is available on the Géorisques website: www.georisques.gouv.fr. Contact: Mrs Claude LEONETTI, BARNES Ambassador +33 (0)6 82 90 66 62 Agency fees payable by vendor - Nombre de lots dans la copropriété: 235 - Montant estimé des dépenses annuelles d'énergie pour un usage standard, établi à partir des prix de l'énergie de l'année 2021 : 4930€ ~ 6680€

Ref. : 86054948

BARNES MARSEILLE CASSIS LITTORAL

PARIS 16EME1 150 000 €

Apartment for sale 33 - 4 rooms - 90

Sole agent - Village d'Auteuil - Period charm - Two bedrooms

SOLE AGENT - This 91m² (980 sq ft) apartment on the 3rd floor of a magnificent 1910 building with well-maintained and renovated common areas, in the heart of the Village d'Auteuil, comprises: an entrance hall, a double-sized living room offering great volume overlooking the street, a separate fitted and equipped kitchen, two bedrooms overlooking a quiet courtyard, a bathroom, a shower, a separate toilet and plenty of storage space. This property enjoys great period charm (parquet flooring, mouldings, fireplaces) and a fantastic 3m (9.84ft) ceiling height. A stone's throw from Village d'Auteuil with shops and transport services right next to the building. Jean de la Fontaine school sector. Cellar also included. Property subject to the co-ownership regime. Fees payable by the seller - Average amount of the share of current charges €4,200/year - Information on the risks to which this property is exposed is available on the Géorisques website: www.georisques.gouv.fr - Sophie GHAZAL - Sales agent - EI - RSAC 921525234 Agency fees payable by vendor - Nombre de lots dans la copropriété: 33 - Montant moyen de la quote-part de charges courantes 4,200 €/yearly - Les informations sur les risques auxquels ce bien est exposé sont disponibles sur le site Géorisques : www.georisques.gouv.fr - Sophie GHAZAL - Agent commercial - EI - RSAC 921525234

Ref. : 84937917

BARNES PIED-A-TERRE AUTEUIL

MENTON699 000 €

House for sale 33 - 5 rooms - 125

CASTELLAR - villa Near Menton

For sale Renovated house with direct access, 131m2 living space on 2270 m2 of land. Located in a sought-after neighborhood in Castellar, near Menton. It is close to Menton town center, i.e. 6 mins by car from shops and amenities. This house comprises : - a ground floor with cupboard, laundry room, separate WC, a spacious 58 m2 living room with reversible air-conditioning and a kitchen opening onto the dining room and living room, in which a wood-burning insert has been installed. A magnificent veranda in the countryside completes this room. A beautiful east-facing terrace of approx. 30 m2 opens onto the dining room and kitchen, with exceptional views of the mountains, Le Berceau and the sea. - on the lower level are 2 large bedrooms with fitted closets. These 2 rooms are separated by a bathroom with WC and open onto a balcony. - on the second floor, a master suite with a shower room including an Italian shower, and 33 m2 of attic space that can be converted into a dressing room. House extras : - reversible air conditioning/ wood-burning insert/ new pvc double-glazed windows and French windows throughout the house - new water heater - water-recovery basin for watering the entire plot, divided into 4 flat beds - basement workshop of approx. 50m2 - enclosed garage as well as 7 parking spaces in the driveway - house connected to mains drainage - building land with lots of potential. A house to see quickly if you love greenery and nature, surrounded by olive and fruit trees.

Ref. : V10267

INTER IMMOBILIER

LES LILAS1 195 000 €

House for sale 33 - 5 rooms - 238

Artist's house - Mairie des Lilas - 4 bedrooms

Exclusive listing - This 238m² (2,562 sq ft) artist's house, located close to Mairie des Lilas metro station and a full range of amenities, is perfect for anyone with a love of atypical and inspiring spaces. The ground floor comprises an entrance hall leading to a 50m² (538 sq ft) art gallery that could be converted into a living room, in addition to a machine room and a toilet. Upstairs, the kitchen and dining room are laid out around a vast open-plan space boasting an exceptional ceiling height and large picture windows. The house also has 4 bedrooms (following refitting), 3 shower rooms with toilets, and an office. A rare property with inspiring architecture, ideal for a family seeking a home that is as unique as it is exceptional. Contact - Florian Bou +33 (0)7 62 67 22 42 Fees payable by the seller - Estimated amount of annual energy costs for standard use based on 2021 energy costs: €3,930 ~ €5,380 Agency fees payable by vendor - Montant estimé des dépenses annuelles d'énergie pour un usage standard, établi à partir des prix de l'énergie de l'année 2021 : 3930€ ~ 5380€

Ref. : 86794763

BARNES PARIS 10/19

PARIS 9EME1 590 000 €

Apartment for sale 33 - 5 rooms - 148

PARIS 9 - SAINT-GEORGES - 3 BEDROOMS - FAMILY AND RECEPTION APARTMENT - VOLUME - DUAL-ASPECT PERIOD CHARM

Exclusive listing - Marie BEAUCHET +33(0)6 82 29 70 34 - Superb family home and reception apartment situated on the first floor of a magnificent 1908 bourgeois stone building with concierge and lift, in the heart of one of the most prestigious parts of the Saint-Georges district. This exceptional property, combining great volume, a fantastic ceiling height and period charm (parquet flooring, period mouldings, fireplaces), comprises: an entrance hall, a double-sized reception room, a kitchen, three bedrooms, two bathrooms with toilets, and plenty of storage space. Renovation work required. Rare and exceptional property in a sought-after, shopping district. Large cellar also included. Condorcet school sector. Self-employed professional activity authorised in the shared ownership building. Fees payable by the seller - Number of lots in the building: 15 - Average amount of the share of charges €6,800 Estimated amount of annual energy costs for standard use based on 2021 2022 2023 energy costs: €3,280 ~ €4,490 - Information on the risks to which this property is exposed is available on the Géorisques website: www.georisques.gouv.fr Agency fees payable by vendor - Nombre de lots dans la copropriété: 15 - Montant moyen de la quote-part de charges courantes 6,800 €/yearly - Montant estimé des dépenses annuelles d'énergie pour un usage standard, établi à partir des prix de l'énergie de l'année 2021, 2022, 2023 : 3280€ ~ 4490€ - Les informations sur les risques auxquels ce bien est exposé sont disponibles sur le site Géorisques : www.georisques.gouv.fr

Ref. : 86924366

BARNES MARTYRS