OK
More than Less than
€  ok

Key-words : 33

Houses and Apartments, your real estate specialist magazine offers a selection of ads that match with the keyword 33. You can refine your search by specifying the area or price range in the navigation bar link Search for a House/Apartment.

ANTIBES499 000 €

Apartment for sale 33 - 4 rooms - 123 m²

Antibes city center: 4-room apartment on a high floor, with a dual-aspect layout

In co-esclusiva, nel centro di Antibes, a breve distanza da Place de Gaulle e dalle spiagge (raggiungibili a piedi), proponiamo questo appartamento di 4 locali situato al terzo piano di un residence sicuro e dotato di servizio di portineria. L'immobile è passante: dispone di un balcone lato strada e di un balcone esposto a sud, affacciato su un cortile tranquillo con una vista aperta verso la zona de "L'Ilette". Con una superficie di 98,33 m² e due balconi (rispettivamente di 15,50 m² e 9,5 m²), l'appartamento offre un grande potenziale per creare uno splendido spazio abitativo nel cuore di Antibes. L'ampio ingresso consente di collocare diversi mobili; la proprietà comprende un doppio soggiorno di 39 m² (configurabile anche come salone di 25 m² più una terza camera da letto di 14 m²), una spaziosa cucina indipendente, un bagno con doccia, un WC separato e un ulteriore bagno con WC. Alcuni lavori di ammodernamento permetteranno di valorizzare al meglio questi ambienti. La planimetria dell'appartamento è consultabile tra le foto allegate. Una cantina di circa 4 m² completa la proprietà. La facciata dell'edificio è stata recentemente ristrutturata (lavori già saldati). Le chiavi sono disponibili presso l'agenzia per visite immediate. Le informazioni sui rischi a cui è esposto questo immobile sono consultabili sul sito Géorisques: www.georisques.gouv.fr Condominio di 75 unità, dotato di servizio di portineria. Costruzione del 1974 di buon livello. Le commissioni di agenzia sono a carico dell'acquirente (6%) e sono incluse nel prezzo totale di 499.000 € (IVA inclusa).

Ref. : 87301307

BG TRANSACTIONS

PARIS 16EME990 000 €

Apartment for sale 33 - 2 rooms - 86 m²

Exclusive listing - Paris 16 - La Muette - 1 master suite - Balcony

Stunning apartment on the 5th floor of a secure residence with a 24/7 concierge, close to the shops on Avenue Mozart and the Jardin du Ranelagh. Offering 86.53m² (931 sq ft) of floor space, this property's layout has been optimised to include an entrance hall, a spacious living room opening onto a 6.30m² (68 sq ft) southwest-facing balcony, a fitted and equipped open kitchen, a master bedroom suite with cupboards, and a shower room with toilet. A rare opportunity in terms of the quality of its renovation, the balcony affording unobstructed views, the good school sector, and the proximity to shops, transport services, and green spaces. The apartment comes complete with a cellar. Parking space available at an additional cost. Property subject to shared ownership status. BARNES contact: Zein Magazachi - +33 (0)6 30 10 86 21 Fees payable by the seller - Average amount of the share of charges €6,000/year - Estimated annual energy costs for standard use: €767 ~ €1,037 - Information on the risks to which this property is exposed is available on the Géorisques website: www.georisques.gouv.fr Agency fees payable by vendor - Montant moyen de la quote-part de charges courantes 6,000 €/yearly - Montant estimé des dépenses annuelles d'énergie pour un usage standard : 767€ ~ 1037€ - Les informations sur les risques auxquels ce bien est exposé sont disponibles sur le site Géorisques : www.georisques.gouv.fr

Ref. : 87303766

BARNES PIED-A-TERRE TROCADERO

PARIS 5EME795 000 €

Apartment for sale 33 - 2 rooms - 46 m²

PARIS 5 – Rue des Fossés Saint Jacques – High-end renovated 1-bed apartment

This 46.29m² or 498 sq ft (Carrez Law) dual-aspect apartment was fully renovated by an architect in 2026 with high-quality materials and is situated on the first floor of a characterful building with a lift, in a sought-after location in the 5th arrondissement. The living room, bathed in light thanks to the good ceiling height and two large windows with benches, showcases beautiful exposed beams that lend the space authentic charm. The particularly well designed floor plan optimises each square metre without any wasted space. The apartment comprises: an entrance hall, a lovely living room with a fitted and equipped open kitchen, a bedroom with a walk-in wardrobe, and a shower room with toilet. A prime location, combined with a contemporary renovation that respects the building's period character. Shared ownership building with no ongoing proceedings. Common areas in good condition. This property is listed by Thomas Cantin: +33 (0)6 47 45 41 20 Property subject to shared ownership status. Information on the risks to which this property is exposed is available on the Géorisques: www.georisques.gouv.fr No on-going proceedings. SORBONNE DISTRICT: In the heart of the legendary Latin Quarter, the Sorbonne neighbourhood combines intellectual prestige with Parisian refinement. Chic and deeply cultured, it has been home for centuries to writers, professors and leading figures from the world of ideas, lending its streets a unique atmosphere steeped in history and distinction. Just a stone's throw away, the ‘Quartier des Écoles' is home to some of France's most prestigious institutions, from the École Normale Supérieure to Paris's major faculties, offering an academic and cultural environment unrivalled in Europe. Independent bookshops, historic brasseries and peaceful gardens punctuate the daily lives of its residents, whilst the Luxembourg Gardens provide a privileged oasis within easy reach. The neighbourhood benefits from excellent transport services: metro line 10 (Cluny / La Sorbonne), RER lines B and C (Saint-Michel / Notre-Dame) and several bus routes, providing easy access to the whole of the capital. Fees payable by the seller - Number of lots in the building: 27 - Estimated amount of annual energy costs for standard use: €930 ~ €1,300 - Information on the risks to which this property is exposed is available on the Géorisques website: www.georisques.gouv.fr Agency fees payable by vendor - Nombre de lots dans la copropriété: 27 - Montant moyen de la quote-part de charges courantes 1,200 €/yearly - Montant estimé des dépenses annuelles d'énergie pour un usage standard : 930€ ~ 1300€ - Les informations sur les risques auxquels ce bien est exposé sont disponibles sur le site Géorisques : www.georisques.gouv.fr

Ref. : 87177789

BARNES PANTHEON

VERCHAIX850 000 €

Property for sale 33 - 10 rooms - 329 m²

EXCLUSIVE LISTING - VERCHAIX – MIXED-USE PROPERTY: 2 COMMERCIAL UNITS & 2 APARTMENTS

In the heart of Verchaix, close to local shops, this versatile property comprises two commercial units and two apartments, each with its own private entrance. It is an ideal opportunity for an investor, or for someone looking to live and run a business in the same place. A prime location The property is just a short walk from Morillon's Lac Bleu, the mini-golf course and the tennis courts, and only a 5-minute drive from the Morillon gondolas, which give access to the Grand Massif ski area. A bus stop is located just a few metres away, providing easy access throughout the Giffre valley. This location is attractive all year round, in summer and winter alike, which also adds to the appeal of the commercial units. The main apartment This lovely apartment offers 94.29 m² under the Carrez law (107 m² of floor space). It is arranged around a bright 38 m² living room, which opens onto a vast 130 m² terrace, a true outdoor living space where you can enjoy sunny days and the mountain surroundings. It also includes a fitted and equipped kitchen, three bedrooms, a bathroom with both a bathtub and a shower, and two separate WCs. The duplex one-bedroom apartment This 42 m² apartment has an entrance hall, a fitted kitchen and a shower room on the ground floor. Upstairs are a living room and a bedroom. It currently generates rental income. The commercial units The first unit covers 66 m². It comprises an 18 m² shop, a 33 m² back room, a shower room and a WC. The second unit offers 85 m² of space. Additional information Heating is collective and oil-fired. The two commercial units and the one-bedroom apartment generate a net rental income of €3,300 per month. This property has great potential in the heart of a lively village in the Giffre valley, combining a main residence with a rental return.

Ref. : VER70

REGENT ALPS - Christie's International Real Estate

LE CHESNAY1 915 000 €

House for sale 33 - 10 rooms - 295 m²

Le Chesnay - Haut Plateau Saint Antoine - Magnificent brick and buhrstone house renovated in 2020 - 6 bedrooms - Home office

Barnes Versailles invites you to step inside this magnificent 1930s brick and buhrstone house, fully renovated in 2020 and with a fabulous extension, located in Le Chesnay, at the heart of the Plateau Saint-Antoine. Spanning 220m² (2,368 sq ft) of living space (295m² or 3,175 sq ft of floor space in total, basement included), it is set on a 342m² (3,681 sq ft) plot. Redecorated in a resolutely contemporary style, complete with graphic wallpapers in the extension and sliding patio doors, the house is laid out as follows: A wide front courtyard providing space to park two cars, with a wood store. Ground floor: pretty entrance hall with floor tiles leading to a vast, double-sized lounge totalling 53m² (570 sq ft) with light-wood floor. This room is filled with light thanks to its westerly orientation, its large Velux windows and its Securit sliding doors opening onto the wooden terrace and garden (also facing west). Up a few steps is the fully equipped 23m² (248 sq ft) eat-in kitchen with plenty of cupboard space, leading onto a second wooden terrace to round of this convivial family space. An office area off of the living room and a separate toilet complete this floor. First floor: three good-sized bedrooms (including a suite with its own shower room) all overlooking the garden, bathroom with bath and toilet, and vast dressing room. Second floor: two bedrooms, shower room with toilet. A wing on the second floor has been fitted out as a self-contained studio apartment with kitchenette, and shower room with toilet. Basement level: boiler/utility room, wine cellar, storage room, family room with garden access. The perfect family home thanks to its function layout, comfortable dimensions, 6 bedrooms spread over two floors, and its large kitchen leading to the lounge. The high-quality features make this a unique property: reinforced double glazing throughout, full insulation, wood floors, floor tiles, ample cupboard space and fitted wardrobes. The house underwent a quality renovation in 2020 to create the kitchen, master suite upstairs and family room on the basement level. Perfectly maintained since then, it is in excellent condition and requires no further work. Classic 30s facade; views over the garden; contemporary configuration with graphic design. An ideal entertaining property. Its two peaceful terraces and its sheltered garden with chicken coop create a rural feel in an urban setting! Highly sought-after neighbourhood near the shops on Rue de Versailles, Place de la Loi and reputable schools (Blanche de Castille, Saint-Jean d'Hulst, Les Châtaigniers), and bus routes to all the stations in Versailles, Viroflay and Vaucresson within walking distance. Regulated (Frisquet) gas condensing boiler (2020), with programmer and a reduction unit. Two electric hot water tanks (2022). Excellent EPC: D/D - Estimated annual energy costs (baseline years 2021, 2022, 2023): between €3,390 and €4,640 per year. Property tax (2025): €4,476 Price: €1,915,000 including agency fees- Fees: 4% incl. VAT Net seller price: €1,841,346 Your BARNES contact: Nathalie Boue Tel: +33 (0)6 44 07 93 50 - Email: €1,841,346 Agency fees not included - Agency fees: 4% incl. tax Fees payable by the buyer - Estimated amount of annual energy costs for standard use based on 2021 energy costs: €3,390 ~ €4,640 1,841,346 € Agency fees not included - Agency commission: 4%VAT included Agency fees payable by buyer - Montant estimé des dépenses annuelles d'énergie pour un usage standard, établi à partir des prix de l'énergie de l'année 2021 : 3390€ ~ 4640€

Ref. : 86921957

BARNES YVELINES

RUEIL MALMAISON4 490 000 €

House for sale 33 - 7 rooms - 369 m²

RUEIL MALMAISON - EXCEPTIONAL ESTATE

RUEIL MALMAISON EXCEPTIONAL ESTATE. This fully enclosed estate comprising five residences is accessed via two separate entrances, located on Avenue du Château de la Malmaison. The villa, offering 400m² (4,306 sq ft) of floor space, opens onto a 2,680m² (28,847 sq ft) fully landscaped and wooded plot, a swimming pool, Balinese gazebos and three parking spaces under a landscaped pergola. The villa is all pure lines and interplays of volumes, infusing movement and etherealness into a sleek design, enhanced by the harmony and excellence of the materials. Inside, the house delights with its generous volumes. The living area features a double-height ceiling, a mezzanine space and a magnificent eat-in kitchen. The floor-to-ceiling windows fill the property with light. This room is extended by a vast terrace. A bedroom with shower room completes the ground floor. Upstairs, the master suite with wardrobe and two additional bedrooms have their own bathrooms and access to their own terraces. The basement level features an office with plenty of storage space, a large playroom and a dressing room, and features a good ceiling height. Fees payable by the buyers, i.e. a net seller price of €4,752,380 Your Barnes contact: Patricia PORQUET: +33 (0)6 61 85 65 93 “Information on the risks to which this property is exposed is available on the Géorisques website: www.georisques.gouv.fr” Fees payable by the seller - Estimated amount of annual energy costs for standard use based on 2021 energy costs: €1,130 ~ €1,610 4,276,190.48 € Agency fees not included - Agency commission: 5%VAT included Agency fees payable by buyer - Montant estimé des dépenses annuelles d'énergie pour un usage standard, établi à partir des prix de l'énergie de l'année 2021 : 1130€ ~ 1610€

Ref. : 83317999

BARNES HAUTS DE SEINE NORD

THÉOULE-SUR-MER1 595 000 €

Apartment for sale 33 - 3 rooms - 116 m²

Luxury apartment with panoramic sea view

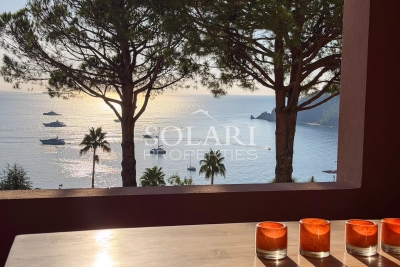
SOLE AGENT – LUXURY APARTMENT WITH PANORAMIC SEA VIEW – CANNES BAY Discover exclusively with Solari Properties this exceptional 116 sqm apartment, fully renovated in 2022 with refined materials and high-end finishes throughout. Located in a small building within one of the most sought-after and secure residences in Cannes Bay, the property enjoys a prime location within walking distance of the sea, beaches, shops and restaurants. The apartment boasts an outstanding panoramic sea view overlooking the harbours, the Lérins Islands, Cannes and the Pointe de l'Aiguille. A beautiful 33 sqm covered terrace extends the living area and provides the perfect setting to enjoy this exceptional panorama throughout the year. The bright and elegantly appointed interior features a spacious double living room with reception area, dining area and TV lounge, together with a fully equipped kitchen. The sleeping area comprises a generous master suite with dressing room and large bathroom with WC, as well as a second spacious bedroom with built-in wardrobes and shower room. A separate laundry area, entrance hall with dressing room and guest WC complete the apartment. A large private garage suitable for a full-size car and two cellars are also included. This highly sought-after gated residence offers excellent security, a resident caretaker, swimming pool and fitness room. Visitor parking is also available directly in front of the building. A rare opportunity in Cannes Bay, combining breathtaking panoramic sea views, luxurious interiors, security and an exceptional location within walking distance of the Mediterranean and all amenities.

Ref. : 87315397

SOLARI PROPERTIES

PARIS 11EME580 000 €

Apartment for sale 33 - 3 rooms - 47 m²

Saint Ambroise - 2-bed apartment renovated by an architect - Upper floor

Our Barnes Paris Est agency has the exclusive listing of this magnificent two-bed apartment with a Carrez Law surface area of 47.93m² (516 sq ft), situated on the 5th floor of a secure shared ownership building dating from 1910 with stair access, in the heart of a sought-after area between Saint-Ambroise and Voltaire. Renovated by architects in 2024, it comprises an entrance hall leading to a pleasant living room, a fitted and fully equipped kitchen, two bedrooms, one of which has a wardrobe, and a shower room with toilet. The apartment will ‘wow' with the quality of its amenities: ample built-in cupboards, high-quality finish, excellent energy performance rating, good ceiling height and a dual-aspect floor plan ensuring great peace and quiet. Cellar also included. Bicycle storage in the building. Contact Louisa Hammadi - +33 (0)6 35 19 70 86 Fees payable by the seller - Number of lots in the building: 59 - Average amount of the share of charges €912/year - Estimated amount of annual energy costs for standard use based on 2023 energy costs: €700 ~ €990 - Information on the risks to which this property is exposed is available on the Géorisques website: www.georisques.gouv.fr Agency fees payable by vendor - Nombre de lots dans la copropriété: 59 - Montant moyen de la quote-part de charges courantes 912 €/yearly - Montant estimé des dépenses annuelles d'énergie pour un usage standard, établi à partir des prix de l'énergie de l'année 2023 : 700€ ~ 990€ - Les informations sur les risques auxquels ce bien est exposé sont disponibles sur le site Géorisques : www.georisques.gouv.fr

Ref. : 87144049

BARNES PARIS EST

GRIMAUD3 500 000 €

House for sale 33 - 6 rooms - 280 m²

GRIMAUD – PRIVATE ESTATE – PROVENÇAL-STYLE VILLA WITH SEA VIEW

Au sein d'un domaine privé et sécurisé, cette maison provençale d'environ 280 m² habitables offre de beaux volumes et une belle vue dégagée. Sur un terrain de 1750m², la maison se compose d'une entrée, d'un grand salon traversant et d'une grande cuisine dînatoire avec îlot, ouvrant sur une terrasse aménagée de plusieurs espaces de détente, à l'ombre de la glycine, avec vue mer. Elle est composée de 4 chambres. Au rez-de-jardin, une chambre avec salle de douche, ainsi que deux chambres avec dressing et salle de bain. À l'étage, la chambre principale bénéficie d'une belle vue mer et dispose d'un dressing, d'une salle de douche et d'une salle de bain. Deux belles terrasses complètent ce niveau. Un grand sous-sol avec buanderie, des rangements et une pièce à aménager. À l'extérieur, un jardin avec piscine, de belles terrasses ainsi qu'un terrain de pétanque viennent compléter cette propriété. « Les informations sur les risques auxquels ce bien est exposé sont disponibles sur le site Géorisques : www.georisques.gouv.fr » Bien situé dans une zone soumise à l'obligation de débroussaillement. Pour toute information complémentaire, l'équipe de BARNES International Saint-Tropez se tient à votre disposition. Tel : +33 4 94 43 32 47

Ref. : 87349278

BARNES SAINT-TROPEZ

ST NOM LA BRETECHE1 250 000 €

House for sale 33 - 7 rooms - 151 m²

SAINT-NOM-LA-BRETÈCHE - GOLF COURSE - EXCEPTIONAL VIEWS - SOUTH-FACING

Elegant 150m² (1,615 sq ft) renovated house, set on a 1,656m² (17,825 sq ft) landscaped plot, in the heart of the most exclusive and secure section of Saint-Nom-la-Bretèche Golf Course, with 24-hour security. Bathed in light and facing due south, it enjoys a dominant, unobstructed view over the course. On the ground floor: entrance hall with cloakroom, superb 54m² (581 sq ft) living room with a wood-burning stove opening onto the terrace and garden, separate, fully fitted, high-end kitchen, master bedroom with wardrobe, bath/shower room, hammam and toilet. Terrace with spa overlooking the golf course. Upstairs: 4 bedrooms with storage, shower room and separate toilet. High-quality amenities: new roof, recently re-rendered façade, electric shutters, alarm system and CCTV. Garden shelter and several parking spaces. A rare address in western Paris, combining tranquillity, security and quality of life, with quick access to Paris via the A13, transport services nearby and the Lycée International de Saint-Germain-en-Laye within easy reach. Views, natural light, volume and a prime location: a family home well worth a visit. Condominium formed of 130 lots - Charges: €300/month. EPC rating: C/C Fees payable by the seller. Your BARNES contact: Joséphine REGALDI +33 6 78 78 53 43 “Information on the risks to which this property is exposed is available on the Géorisques website: www.georisques.gouv.fr Fees payable by the seller - Average amount of the share of charges €3,600/year - Estimated amount of annual energy costs for standard use based on 2025 energy costs: €2,440 ~ €3,320 - Joséphine REGALDI - Sales agent - EI - RSAC Versailles 853850899 Agency fees payable by vendor - Montant moyen de la quote-part de charges courantes 3,600 €/yearly - Montant estimé des dépenses annuelles d'énergie pour un usage standard, établi à partir des prix de l'énergie de l'année 2025 : 2440€ ~ 3320€ - Joséphine REGALDI - Agent commercial - EI - RSAC Versailles 853850899

Ref. : 87356128

BARNES YVELINES

LE PLAN-DE-GRASSE250 000 €

Apartment for sale 33 - 4 rooms - 91 m²

Modern through-fare F4 in the heart of the PLAN

FOR SALE INTERACTIVE this superb 72.2 m² F4 located in the heart of the PLAN DE GRASSE neighborhood near the Plan access to Grasse, in a recent and secure co-ownership of 33 lots. Possible visits this week: - Wednesday, October 7 from 12 to 2 pm, - Thursday, October 8 in the evening from 5:30 to 7 pm, Rare with an estimated price of 315,000 euros, this through-fare F4 with a covered terrace of 19 m² features a double living/dining room, open kitchen, and 3 bright bedrooms and a bathroom, separate WC, in a pleasant and functional living environment. Auctions scheduled for October 15 in the evening, co-ownership with pétanque court, accessible to people with reduced mobility, elevator AND double garage + a single garage are advantages for this rare property. Cannes Grasse access road 3 minutes away. Book your visit! 06 101 101 54 Marc

Ref. : 87438780

ARTHURIMMO.com MOUANS

CANNES1 990 000 €

Apartment for sale 33 - 4 rooms - 104 m²

CANNES CALIFORNIE - Panoramic sea view for this magnificent apartment

Located on the garden ground floor of a luxury residence in the heart of the prestigious Californie district, this exceptional apartment, recently renovated with high-quality features, offers a magnificent panoramic view of the sea, in a calm, green, and perfectly maintained environment. With a Carrez law surface area of 104.52 m², it consists of an entrance, a spacious bright living room of 33 m² opening onto a beautiful 57 m² terrace, three bedrooms, three bathrooms, a dressing room, and two separate toilets. Two garages and three cellars in the basement complete this property. The residence, secure and surrounded by landscaped parklands, has a swimming pool, a tennis court, and a concierge service.

Ref. : V7405CA

JOHN TAYLOR Cannes

MARNES LA COQUETTE1 900 000 €

House for sale 33 - 10 rooms - 347 m²

Village house

This charming 340 m² (3,660 sq ft) village house, located in the heart of the historic village of Marnes-la-Coquette, was built in the late 18th century and later extended in 1951 and 1968, on a private 25 0m² (2,691 sq ft) fenced garden. Following renovation work, this historic property will offer its future residents a variety of living spaces perfectly suited to family life, including six bedrooms and plenty of space for entertaining. The property also has a a separate space with its own entrance, ideal for hosting friends or for leisure activities. Barnes contact: +33 (0)6 60 03 78 44 €1,835,748.80 Agency fees not included - Agency fees: 3.5% incl. VAT Fees payable by the sellers - Estimated amount of annual energy costs for standard use based on 2021 energy costs: €6,550 ~ €8,870 - Information on the risks to which this property is exposed is available on the Géorisques website: www.georisques.gouv.fr In the heart of western Paris, this charming village in the Hauts-de-Seine enjoys a privileged setting, offering security, privacy and lush green surroundings, just ten kilometres from the capital. The historic village centre is centred around a delightful square, the Sainte-Eugénie Church, a selection of fine food shops and renowned restaurants such as La Tête Noire. Marnes-la-Coquette offers a truly unique lifestyle. Outdoor enthusiasts benefit from the proximity of the Fausses-Reposes Forest, the Parc de Saint-Cloud (a protected natural site since 1923, spanning 460 hectares), and the renowned Haras de Jardy, France's leading equestrian centre in terms of the number of licensed riders, which hosts prestigious national and international equestrian competitions. A nine-hole golf course and 20 tennis courts further enhance the appeal of the area. Highly sought after by families, this exceptional setting benefits from renowned schools and convenient access to some of the finest international educational institutions. Connectivity is excellent: Garches–Marnes-la-Coquette railway station provides access to Paris Saint-Lazare and the La Défense business district in less than twenty minutes. The Pont de Sèvres transport hub also offers convenient connections for daily journeys into the capital. BARNES offers an extensive portfolio of properties throughout the Hauts-de-Seine, including a selection of exclusive listings not advertised online. To gain access to these discreet, off-market opportunities, please do not hesitate to contact BARNES. 1,835,748.80 € Agency fees not included - Agency commission: 3.5%VAT included Agency fees payable by buyer - Montant estimé des dépenses annuelles d'énergie pour un usage standard, établi à partir des prix de l'énergie de l'année 2021 : 6550€ ~ 8870€ - Les informations sur les risques auxquels ce bien est exposé sont disponibles sur le site Géorisques : www.georisques.gouv.fr

Ref. : 86937353

BARNES HAUTS DE SEINE SUD/OUEST

RAMATUELLE4 590 000 €

House for sale 33 - 8 rooms - 330 m²

RAMATUELLE – L'ESCALET – CONTEMPORARY VILLA – 6 EN-SUITE BEDROOMS

Located in the highly sought-after area of L'Escalet, this stunning newly built contemporary villa offers approximately 330 sqm of living space set on a beautifully landscaped 1,700 sqm plot. Ideally positioned just a few minutes from the unspoiled beaches of L'Escalet, Pampelonne Beach, and the village of Ramatuelle. Designed with a distinctly modern approach, the property impresses with its generous volumes and elegant architecture. Flooded with natural light through expansive floor-to-ceiling windows, the spacious living areas open seamlessly onto terraces and the swimming pool. The villa features six en-suite bedrooms, each with its own bathroom and dressing area. Carefully selected materials, natural tones, and refined finishes create a warm and inviting atmosphere throughout. A gym, home cinema, and a fully equipped laundry room complete the property's amenities. "Information regarding the risks to which this property is exposed is available on the Géorisques website: www.georisques.gouv.fr." Property located in an area subject to mandatory vegetation clearance regulations. Nestled in the heart of the Saint-Tropez peninsula, Ramatuelle charms with its authentic Provençal character, picturesque narrow streets and unspoilt landscapes. Renowned for its iconic Pampelonne beaches, vineyards and secluded properties surrounded by nature, the village offers an exceptional lifestyle, combining Provençal charm, tranquillity and the Mediterranean way of life. The Escalet area enjoys a remarkable location along the Ramatuelle coastline, close to its turquoise-water coves and natural harbour. Renowned for its unspoilt coastal scenery and Mediterranean-style properties, it offers an exceptional setting for those who appreciate the sea and nature. A leading name in luxury real estate and an ambassador of the French art of living, BARNES operates an integrated network of 159 agencies across 21 countries and 75 destinations, assisting its clients with every aspect of their property and lifestyle projects. For any further information, the BARNES International Saint-Tropez team remains at your disposal. Tel: +33 4 94 43 32 47

Ref. : 87121868

BARNES SAINT-TROPEZ

CANNES1 750 000 €

Apartment for sale 33 - 10 rooms - 239 m²

Cannes – Top-Floor 239 sqm Bourgeois Apartment – Sea View Terrace – Garage

Just a few steps from Rue d'Antibes, on the top floor of an elegant and prestigious bourgeois building, discover this rare property offering approximately 239 sqm of total space, comprising a 199 sqm main apartment and an additional 40 sqm attic space. Featuring remarkable volumes and abundant natural light, the apartment retains all the charm of a classic period property, with high ceilings, original parquet flooring and beautifully proportioned rooms. The spacious south-facing living room opens onto an approximately 10 sqm terrace enjoying superb panoramic sea views. The current layout includes three bedrooms, including a master suite. Thanks to its generous proportions and flexible configuration, the apartment offers numerous possibilities for redesigning the interior and increasing the number of bedrooms. On the upper level, the approximately 40 sqm attic space further enhances the potential of this unique property. It could notably be converted into a separate apartment comprising a living room, two bedrooms and a bathroom. A high-end renovation would reveal the full potential of the property while enhancing its original architectural features, creating an exceptional top-floor residence in Cannes. Two cellars and a garage complete this rare property. An outstanding property offering exceptional volumes and significant potential, ideally located within immediate proximity of Rue d'Antibes, its shops and the Croisette.

Ref. : 87436062

MELLONE et GASTALDI PROPERTIES