OK
More than Less than
  ok

Key-words : 33

Houses and Apartments, your real estate specialist magazine offers a selection of ads that match with the keyword 33. You can refine your search by specifying the area or price range in the navigation bar link Search for a House/Apartment.

PARIS 4EME2 630 000 €

Apartment for sale 33 - 4 rooms - 130

Apartment for sale - Paris 4 - 3 Bedrooms - Renovated - Furnished - Lift

Barnes has the exclusive listing of a fully renovated, 130m² or 1,399 sq ft (Carrez Law) dual-aspect apartment, sold furnished and situated on the 1st floor of a building with a lift. The apartment comprises an elegant entrance hall, a large, light-filled living room with dining area, a fully fitted and equipped kitchen, three bedrooms, three shower rooms and three toilets. Immaculately maintained shared ownership building. The generous volumes, high-quality renovation and peace and quiet are sure to delight, making this property a true haven of peace in the heart of Paris. In a central part of a sought-after and historic district in the 4th arrondissement, this property enjoys a prime location within easy reach of shops, transport services and charming Parisian streets. Cellar also included. Sole agent: Caroline Baudry - +33 (0)6 84 01 09 10 Fees payable by the seller - Number of lots in the building: 24 - Average amount of the share of charges €1,980/year - Estimated amount of annual energy costs for standard use: €2,060 ~ €2,830 - Information on the risks to which this property is exposed is available on the Géorisques website: www.georisques.gouv.fr Agency fees payable by vendor - Nombre de lots dans la copropriété: 24 - Montant moyen de la quote-part de charges courantes 1,980 €/yearly - Montant estimé des dépenses annuelles d'énergie pour un usage standard : 2060€ ~ 2830€ - Les informations sur les risques auxquels ce bien est exposé sont disponibles sur le site Géorisques : www.georisques.gouv.fr

Ref. : 86831743
BARNES LE MARAIS

ST-RAPHAËL925 000 €

Apartment for sale 33 - 3 rooms - 96

VALESCURE LES GOLFS GROUND FLOOR APARTMENT 3 ROOMS 97 sqm

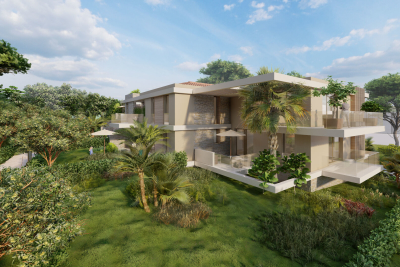
Looking to downsize from a large villa that's become too big, while still enjoying the comfort, spaciousness, and quality of life you cherish? Villa Emma Swing is designed for you. Ideally located in the heart of the Valescure Golf Course and close to shops, this residence offers just seven exceptional apartments, nestled in a lush and refined setting. Emma Swing is a residence offering generous living spaces with customizable features, reflecting your lifestyle, with only two levels and a dedicated concierge service. Located in a sought-after and protected area, Villa Emma Swing combines elegant architecture, premium materials, and cutting-edge technology. Don't hesitate to contact the Immogolf agency for further information. 33 4 94 82 48 38.

Ref. : 9820c

IMMOGOLF

PARIS 16EME399 000 €

Apartment for sale 33 - 2 rooms - 29

Paris 16th Auteuil - Bright apartment

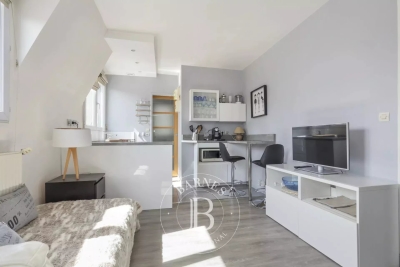
Located in Auteuil, bright apartment in a beautiful 1930s Art Deco stone building with elevator and concierge. Located on the 8th and top floor, accessible by elevator, this 29.42 sqm apartment enjoys a quiet and bright setting. It comprises a pleasant living area with a semi-open kitchen, one bedroom, a bathroom, and separate WC. The apartment is in good condition and stands out for the quality of its furniture and fittings, which are included in the sale. Facing southwest, it benefits from excellent natural light throughout the day and is equipped with adjustable blinds allowing pleasant ventilation. Currently rated E on the energy performance certificate, and close to achieving a D rating. The apartment could reach a D rating by insulating the ceiling with polyurethane. Property subject to the co-ownership regime. For further information or to arrange a viewing, please contact Julie Morel-Bonnard: +33 6 83 60 87 20. Agency fees payable by vendor - Nombre de lots dans la copropriété: 66 - Montant moyen de la quote-part de charges courantes 2,309.28 €/yearly - Montant estimé des dépenses annuelles d'énergie pour un usage standard, établi à partir des prix de l'énergie de l'année 2021 : 690€ ~ 950€

Ref. : 87030626

BARNES PIED-A-TERRE PASSY-LA MUETTE

SURESNES1 990 000 €

House for sale 33 - 10 rooms - 236

SURESNES - CLOSE TO THE TOWN CENTRE - BEAUTIFUL FAMILY HOUSE WITH GARDEN

This charming family home, sheltered from prying eyes, is perfectly laid out over four floors and offers approximately 238m² (2,562 sq ft) of living space set on a 465m² (5,005 sq ft) plot, with a 20m² (215 sq ft) lean-to at the far end of the garden. It comes complete with a pleasant garden on the street side, as well as a terrace and a second dual-aspect (south-east/west) garden at the rear of the house. Exceptional location, just a stone's throw from the town centre, schools and transport services. Ground floor layout: entrance hall with cupboards, guest toilet, a first lounge with fireplace extended by a dining room in a magnificent veranda. A fitted and equipped separate kitchen, and a second lounge opening onto a terrace and the garden complete this level. 1st floor: landing leading to a master bedroom with fireplace and double wardrobe, office, and second bedroom with fitted cupboards. A third bedroom with mezzanine and shower room, a bathroom and a separate toilet round off this level. On the 2nd floor are two additional bedrooms with fitted cupboards, as well as a shower room and toilet. An extension was added in 2008 and recent renovation work has been carried out throughout the property. This stunning house offers a refined and welcoming décor bathed in natural light, as well as a perfect family floor plan. The basement contains a boiler room, a wine cellar and storerooms. A garage and an outdoor parking space complete this high-quality property. Public transport (T2 Suresnes Longchamp) a 3-minute walk away. Buses 93, 144, 241, 244, 263, 360. 2-minute walk away Station (Suresnes Mont Valérien) 5-minute walk away. Contact: +33 (0)6 63 46 65 75 Fees payable by the seller - Estimated amount of annual energy costs for standard use based on 2021 energy costs: €5,160 ~ €6,990 - Information on the risks to which this property is exposed is available on the Géorisques website: www.georisques.gouv.fr - Christine Peyroux - Sales agent - EI - RSAC 492 790 076 Agency fees payable by vendor - Montant estimé des dépenses annuelles d'énergie pour un usage standard, établi à partir des prix de l'énergie de l'année 2021 : 5160€ ~ 6990€ - Les informations sur les risques auxquels ce bien est exposé sont disponibles sur le site Géorisques : www.georisques.gouv.fr - Christine PEYROUX - Agent commercial - EI - RSAC 492 790 076

Ref. : 86777732

BARNES HAUTS DE SEINE NORD

BOUGIVAL2 390 000 €

House for sale 33 - 10 rooms - 409

BARNES - Quiet location in the upper reaches of Bougival 5-6 Bedrooms - Swimming pool, 1,500m² (16,146 sq ft) plot – Energy rating B

Barnes is listing this superb contemporary property built in 2004, in a prime location in a sought-after residential area, in the hills above Bougival, offering 258.58m² (2,783 sq ft) of living space and featuring a 150.96m² (1,625 sq ft) converted full basement, namely a total of 409.54m² (4,408 sq ft) of floor space. Close to transport services (Bougival and Louveciennes stations, Line L and RER A access) and free from any disturbance. 11m x 4m (36x13ft) swimming pool resurfaced in June 2021 and fitted with a heat pump in April 2023. Large 170m² (1,830 sq ft) terrace, set on a quiet 1,513m² (16,286 sq ft) plot with landscaped garden. House with reversible air conditioning, three good-sized garages (two of which were built in 2024) and three outdoor parking spaces. Extensive work carried out between 2018 and 2020. EPC rating ‘B' and Sanitation Certificate ‘pending', outdoor lighting with lampposts and automatic sprinkler system, central vacuum system, RJ45 socket, video surveillance system. Laid out over two levels, it comprises a 14m² (151 sq ft) office, a 25m² (269 sq ft) library or bedroom, a living room with fireplace – dining area and kitchen (all totalling 80m² or 861 sq ft) opening onto the large terrace and swimming pool: SOUTH-WEST facing, five bedrooms including a master bedroom, a bathroom and two shower rooms. Full basement with a 15m² (161 sq ft) laundry room, cellar, 35m² (377 sq ft) TV room, 60m² (646 sq ft) gym/music room with access to the terrace and swimming pool, and bathroom with large shower and spa bath. A13 – A86 motorways (less than 15 mins away) – Ring Road (less than 20 mins away) 11 minutes from EIB de la Jonchère (78170 La Celle-St-Cloud), 19 minutes from Blanche de Castille in Le Chesnay (78150), 20 minutes from the Lycée international de Saint-Germain-en-Laye (78100), and 13 minutes from The British School of Paris in Croissy (78290). Fees payable by the buyer: 3.95% incl. VAT of the sale price: €2,300,000 net seller price, i.e. €90,000 incl. VAT agency fees Your BARNES contact: Alexandre CHARLET +33 (0)6 68 08 88 99 Information on the risks to which this property is exposed is available on the Géorisques website: www.georisques.gouv.fr €2,300,000 Agency fees not included - Agency fees: 3.91% incl. VAT Fees payable by the buyer - Estimated amount of annual energy costs for standard use based on 2021 energy costs: €3,300 ~ €4,540 2,300,000 € Agency fees not included - Agency commission: 3.91%VAT included Agency fees payable by buyer - Montant estimé des dépenses annuelles d'énergie pour un usage standard, établi à partir des prix de l'énergie de l'année 2021 : 3300€ ~ 4540€

Ref. : 86990348

BARNES YVELINES

NICE840 000 €

Apartment for sale 33 - 4 rooms - 127

Charming apartment with sea view in upscale residence

Discover this magnificent 4-room apartment located in a prestigious residence with a caretaker, at the lower end of the Lanterne district. Situated on the second floor, this property offers 127.04 m² (Carrez Law) of comfort and elegance. Its bright living room of around 36 m², finished in marble, reflects a perfectly maintained interior. 3 large bedrooms, one bathroom and a second shower room, with a total of 3 WCs. The spacious living room opens onto a terrace of around 23 m². The two outdoor areas, totaling 35 m², offer sea views on both sides, including one over the legendary Bay of Angels. Thanks to its dual East/West exposure, you will fully enjoy the first morning light as well as blazing sunsets. The apartment features three spacious bedrooms, a separate fully fitted kitchen, and reversible air conditioning for optimal comfort all year round. A closed double garage of around 33 m² and a private cellar complete this rare property, combining elegance and practicality. Beaches, shops and tram access are within walking distance. In impeccable condition, this property is an invitation to savor every moment facing one of the finest panoramas on the French Riviera. Easily convertible into a 5-room apartment. EPC: C-125; GHG: C-20 Estimated annual energy costs for the home: €1,320 - €1,860 Condominium of 172 lots, average annual charges: €7,568, proceedings in progress: no Transaction fees incl. VAT payable by the seller Information on the risks to which this property is exposed is available on the Géorisques website: www.georisques.gouv.fr The luxury real estate market on the French Riviera is one of the most attractive in the Mediterranean region. Holiday homes and second residences on the French Riviera offer not only an incomparable lifestyle and quality of life but also, given the international economic situation, a safe investment and a smart retirement plan, especially at premium addresses. Nice, the capital of the French Riviera and France's 5th largest city, shines brightly. It has the charm of Mediterranean towns where the gentle way of life owes as much to the beauty of the city and its colorful facades as to its exceptional climate, with more than 300 days of sunshine a year. A city of arts and culture, it is, after Paris, the city with the most museums. Flavors and traditions, the charm and authenticity of Old Nice and its flower market, the splendor of the Bay of Angels, its beaches and its luxurious hotels, the historic richness of its many monuments, parks and bourgeois palaces—Nice, a city both elegant, dynamic and welcoming, lives to the rhythm of its two thousand cultural, festive and sporting events. Its international airport, spectacular for its unique approach along the coastline, serves more than 100 direct destinations.

Ref. : W-046TR9

ENGEL & VÖLKERS

RAMATUELLE3 900 000 €

House for sale 33 - 5 rooms

RAMATUELLE - PAMPELONNE - HOUSE WITH SEA VIEW TO BE RENOVATED

Located within walking distance of Pampelonne beach, this house in need of renovation enjoys sea views and stands on 1,925 m² of land. Built on one level, the property comprises a living room, a kitchen, two bedrooms each with their own shower room, two additional bedrooms and a bathroom. A sheltered terrace completes the property. The property offers significant potential for extension. No energy performance certificate – no fixed heating. Information regarding potential risks to which this property is exposed is available on the Géorisques website: www.georisques.gouv.fr. The property is located in an area subject to mandatory vegetation clearance regulations (obligation de débroussaillement). For any further information, the Barnes International Saint-Tropez team remains at your disposal. Tel: +33 (0)4 94 43 32 47

Ref. : 86642243

BARNES SAINT-TROPEZ

VERSAILLES735 000 €

Apartment for sale 33 - 3 rooms - 61

Versailles Bassin de Neptune - 2 bd, garden with view of the Palace grounds

In a historic monument in Versailles, the king's former garde meuble restored in 2015, this property blends historic charm with modern construction techniques. Its generous proportions, thanks to the 4m (13ft) ceiling height, create a rare sense of space and light. The 20m² (215 sq ft) living room opens onto a 24m² (258 sq ft) garden offering a private haven of peace and directly overlooking the grounds of the Palace of Versailles and the Neptune fountain. From your lounge or garden you can take in the performances and events that punctuate the life of the Palace throughout the year, a unique and extremely rare experience. The apartment faces east and west and overlooks a courtyard and the private garden, ensuring both tranquillity and privacy. The separate sleeping area comprises two bedrooms and a shower room with toilet. The separate kitchen is set off of the apartment's entrance hall. A parking space on the basement level rounds off this exceptional property, ideal anyone with a love of history, tranquillity and prestige. A property where time stands still, blending heritage and modernity. Shared ownership building formed of 47 lots, charges €3,760/year. EPC C / GHG C. Fees payable by the buyer at 4.67% incl. taxes, i.e. €750,000 net seller price. Your BARNES contact: Vadim Souedet +33 (0)6 61 88 82 05 “Information on the risks to which this property is exposed is available on the Géorisques website: www.georisques.gouv.fr” €750,000 Agency fees not included - Agency fees: 4.67% incl. tax Fees payable by the buyer - Number of lots in the building: 47 - Average amount of the share of charges €3,760/year - Estimated amount of annual energy costs for standard use based on 2023 energy costs: €930 ~ €1,310 - Information on the risks to which this property is exposed is available on the Géorisques website: www.georisques.gouv.fr 702,000 € Agency fees not included - Agency commission: 4.7%VAT included Agency fees payable by buyer - Nombre de lots dans la copropriété: 47 - Montant moyen de la quote-part de charges courantes 3,760 €/yearly - Montant estimé des dépenses annuelles d'énergie pour un usage standard, établi à partir des prix de l'énergie de l'année 2023 : 930€ ~ 1310€ - Les informations sur les risques auxquels ce bien est exposé sont disponibles sur le site Géorisques : www.georisques.gouv.fr

Ref. : 86679281

BARNES YVELINES

LES LOGES EN JOSAS1 190 000 €

House for sale 33 - 14 rooms - 500

Les Loges-en-Josas - Ferme de l'Hôpital - 500m² (5,382 sq ft) period house - 7 bedrooms

Barnes Versailles is listing the main house of an iconic estate, within the historic Ferme de l'Hôpital district in the heart of the village of Les Loges-en-Josas. Part of a property subdivision project, this house offers 500m² (5,382 sq ft) of living space and is set on a 2,500m² (26,910 sq ft) plot. A well-known address in the village, this property was part of the former Ferme de l'Hôpital, an estate once linked to the Knights Hospitaller of Saint John of Jerusalem. This historic property still retains its original layout centred around a courtyard, as well as its traditional rural architecture, making it one of the most distinctive heritage sites in the municipality. Properties of this kind, with a rich past, space and historical character, are particularly rare on the Yvelines property market. On the ground floor, the house opens onto an entrance hall with a cathedral ceiling featuring a period staircase that comes from the former Halles de Paris. The main reception room boasts extraordinary dimensions. The vast living room with an exceptional ceiling height, is laid out around a magnificent medieval-inspired stone fireplace, reminiscent of the atmosphere of a grand hall in an old mansion. This level also includes an office, a kitchen, a laundry room, three bedrooms and a bathroom. The first floor features a particularly spacious master bedroom with a bathroom and walk-in wardrobe, as well as several additional bedrooms. On the second floor, the comfortable attic space offers the option of another two or three bedrooms, or other rooms to suit your needs. Outside, the house boasts a 2,500m² (26,910 sq ft) garden planted with trees and a complete with a swimming pool. A nearby outbuilding houses various storage areas as well as the swimming pool's plant room. This historic property currently requires significant renovation work, offering the opportunity to restore a house with a rich past to its former glory and to realise its full architectural potential. The property is located approximately 8km (5 miles) from Versailles and 20km (12 miles) from Paris. Shops and schools can be found in the village and in the neighbouring towns of Buc and Jouy-en-Josas. Petit-Jouy-Les-Loges RER C station, just a few minutes away, provides easy access to Versailles and central Paris. Your BARNES contact: Nicolas Moirignot: +33 (0)6 63 26 32 32 or by email at “Information on the risks to which this property is exposed is available on the Géorisques website: www.georisques.gouv.fr” €1,144,000 Agency fees not included - Agency fees: 4.02% incl. tax Fees payable by the buyer 1,144,000 € Agency fees not included - Agency commission: 4.02%VAT included Agency fees payable by buyer

Ref. : 86837753

BARNES YVELINES

GRIMAUD995 000 €

Apartment for sale 33 - 3 rooms - 79

GRIMAUD - APARTMENT 2 BEDROOMS - WALIKING DISTANCE TO THE BEACH AND GOLF

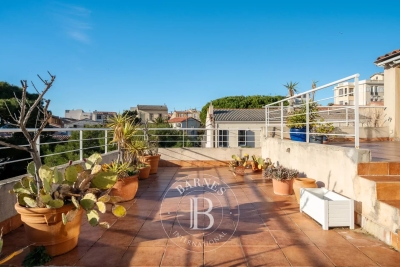
Near Saint-Tropez, beautiful 79.55 sqm (Carrez law) apartment with a private 16 sqm terrace, located in a small, high-end residence close to the golf course and the beach. The apartment comprises an entrance hall, a large bright living room, an open-plan kitchen opening onto the living area, and two bedrooms with en-suite shower rooms. Two closed garages complete this property. Property subject to co-ownership regulations. Number of units: 31 No ongoing legal proceedings. Annual charges: €1,783 Léa HEPP – Sales Agent – EI – RSAC 898 326 897 Information on the risks to which this property is exposed is available at: www.georisques.gouv.fr For any additional information, the BARNES International Saint-Tropez team remains at your disposal. Tel: +33 4 94 43 32 47

Ref. : 86679226

BARNES SAINT-TROPEZ

ENSUES-LA-REDONNE2 085 000 €

House for sale 33 - 5 rooms - 165

Sea View Villa in Private Calanque – 4 Bedrooms – Pool – Exceptional Setting – French Riviera

Set in a private and secure calanque on the Côte Bleue, this detached villa offers a rare combination of privacy, natural beauty, and breathtaking panoramic views over the Mediterranean. The property is fully gated and features private parking for three cars as well as a garage. Every room enjoys open sea views, with spectacular sunrises and sunsets over the calanques. Direct walking access from the villa leads to the coves and coastal trails, perfect for swimming, snorkeling, paddleboarding, kayaking, fishing, and hiking. Interior Air-conditioned ground floor with sea view throughout: Fully equipped high-end kitchen with Gaggenau appliances Dining room with sea view Two living rooms, one with TV Laundry room with washer and dryer Guest WC Master suite with en-suite bathroom Upstairs: Three bedrooms with sea views and terraces / balcony Family bathroom with bathtub, shower, and double vanity Separate WC Outdoor living Large sea-facing terrace with private saltwater swimming pool, alarm system, outdoor shower, and landscaped garden with automatic irrigation. Upstairs terrace enjoying evening sun and open views over the Mediterranean. The villa is fully secured (alarm system, safe) and located within a private calanque managed by a homeowners association, ensuring peace, security, and an exceptional natural environment. Ideally located close to the main villages and attractions of Provence and the French Riviera: Carry-le-Rouet, Marseille, Aix-en-Provence, Les Baux-de-Provence, Saint-Rémy-de-Provence. Only 2 km from shops and Ensuès-la-Redonne train station. Approx. 25 minutes from Aix-en-Provence TGV station and Marseille-Provence International Airport. Private viewings available upon request. Contact: Pascale GONZALEZ +33 (0)6 27 23 68 20 Commercial Agent (EI) – RSAC 904 388 634 Risk information available at: www.georisques.gouv.fr 2,000,000 € Agency fees not included - Agency commission: 4.25%VAT included Agency fees payable by buyer - Montant estimé des dépenses annuelles d'énergie pour un usage standard : 1430€ ~ 1970€ - Pascale GONZALEZ - Agent commercial - EI - RSAC 904 388 634

Ref. : 85715812

BARNES MARSEILLE CASSIS LITTORAL

PARIS 15EME1 760 000 €

Apartment for sale 33 - 5 rooms - 123

EXCLUSIVE LISTING - PARIS 15 - MOTTE PICQUET - 3 BEDROOMS - UNOBSTRUCTED VIEW

Barnes has the exclusive listing of a quiet and bright 3-bed apartment on the 6th floor of a magnificent, sought-after Art Deco residence with a lift, comprising: An entrance hall, a double-sized living room with unobstructed west-facing views, a separate kitchen, three bedrooms, a bathroom, a shower room and a separate toilet. Cellar also included. Live-in concierge. EPC D. Contact: Aurore David-Nicholson +33 (0)6 61 23 89 06 Fees payable by the seller - Number of lots in the condominium: 112 - Average amount of the share of charges €7,152/year - Estimated amount of annual energy costs for standard use based on 2021 energy costs: €1,837 ~ €2,487 - Information on the risks to which this property is exposed is available on the Géorisques website: www.georisques.gouv.fr - Aurore David-Nicholson - Sales agent - EI - RSAC 909 306 177 Agency fees payable by vendor - Nombre de lots dans la copropriété: 112 - Montant moyen de la quote-part de charges courantes 7,152 €/yearly - Montant estimé des dépenses annuelles d'énergie pour un usage standard, établi à partir des prix de l'énergie de l'année 2021 : 1837€ ~ 2487€ - Les informations sur les risques auxquels ce bien est exposé sont disponibles sur le site Géorisques : www.georisques.gouv.fr - Aurore DAVID-NICHOLSON - Agent commercial - EI - RSAC 909 306 177

Ref. : 87053287

BARNES CHAMP DE MARS

MARSEILLE 7EME990 000 €

Apartment for sale 33 - 4 rooms - 112

Marseille 7th – Malmousque Duplex Apartment – Top Floor – Terraces – Sea View

Located in the heart of the highly sought-after Malmousque district, in an authentic and desirable setting just steps from the sea, BARNES is pleased to present this charming duplex apartment of approximately 112 sqm, nestled on the top floor of a small co-ownership, offering a rare and privileged lifestyle. From the moment you enter, the property impresses with its “house-like” feel and its well-designed layout over two levels, perfectly balancing living and sleeping areas. The first level is dedicated to the sleeping area and features three comfortable bedrooms, including a master suite with its own bathroom. A second bathroom completes this level, ensuring both functionality and comfort for family living or hosting guests. Upstairs, the apartment reveals a spacious, light-filled living area comprising a welcoming lounge with a fireplace, a dining area, and a kitchen. Designed for convivial living, this space opens seamlessly onto a large terrace offering beautiful sea views—an ideal setting for relaxation and entertaining. The property also benefits from three terraces, allowing you to enjoy outdoor spaces at different times of the day, in a private and peaceful environment. Located on the top floor, with no overlooking neighbors, this apartment offers a unique atmosphere combining Mediterranean charm and quality of life. A cellar completes the property, providing additional storage space. There is also the possibility to acquire a closed garage as an additional purchase—an especially valuable asset in this area. Ideally located close to the sea, local shops, and the vibrant lifestyle of Malmousque, this property represents a rare opportunity, whether as a primary residence or a pied-à-terre. A characterful property combining prime location, generous volumes, and sea views, in one of Marseille's most authentic neighborhoods. Contact: Philippe MANNI +33 (0)6 69 25 19 75 Information regarding natural and technological risks is available at: www.georisques.gouv.fr Agency fees payable by vendor - Montant moyen de la quote-part de charges courantes 1,596 €/yearly - Montant estimé des dépenses annuelles d'énergie pour un usage standard : 1930€ ~ 2680€ - Les informations sur les risques auxquels ce bien est exposé sont disponibles sur le site Géorisques : www.georisques.gouv.fr

Ref. : 86635259

BARNES MARSEILLE CASSIS LITTORAL

NICE316 000 €

Apartment for sale 33 - 3 rooms - 73

NICE - NORTH / CESSOLE: A 2-BEDROOM APARTMENT WITH SOUTH-FACING TERRACE

NICE - NORTH/CESSOLE: In a 1950s/1960s building, a bright, dual-aspect 2-bedroom apartment with a south-facing terrace. It comprises an entrance hall, a living room opening onto a lovely 12sqm south-facing terrace, a separate fitted kitchen, two bedrooms, ample storage, a bathroom, and a separate WC. A cellar is included. A closed garage within the building is available for purchase separately. Close to schools, shops, and just steps from the tram station. Contact our real estate agency, Nice Era Gambetta, specialists in Nice real estate, for more information (sales, purchases, valuations, real estate advice, etc.). Call us at 33 4 92 07 87 52!

Ref. : n1002

ERA GAMBETTA

LORGUES650 000 €

House for sale 33 - 7 rooms - 152

Lorgues, 4-bedroom villa with swimming pool on a flat, enclosed plot of 3000 sqm

In Lorgues, for sale, a villa in absolute tranquility, located at the end of a cul-de-sac in one of the village's most sought-after neighborhoods. This beautiful 150 sq m villa offers a peaceful and privileged living environment, nestled in the heart of a wooded plot of over 3,000 sq m. From the moment you enter, you will be captivated by the spaciousness of its double living room, opening through French doors onto terraces that extend towards the swimming pool. The house has four bedrooms, one of which is on the ground floor, ideal for single-level living. The three other bedrooms, located upstairs, benefit from abundant natural light. Outside, the property is a true haven of peace: a 5x10 m swimming pool complete with a spa invites relaxation in a completely private and secluded setting with excellent sun exposure. The landscaped grounds allow you to fully enjoy the peace and quiet of the surrounding nature. A double garage completes this property, offering additional storage space and secure parking. A property not to be missed if you're looking for tranquility while remaining close to the amenities of Lorgues. For more information or to arrange a viewing, please contact us at 33 4 94 60 33 13.

Ref. : t5199

Briel & Partners