OK
More than Less than
€  ok

Key-words : 3 6

Houses and Apartments, your real estate specialist magazine offers a selection of ads that match with the keyword 3 6. You can refine your search by specifying the area or price range in the navigation bar link Search for a House/Apartment.

PARIS 8EME400 000 €

Apartment for sale 3 6 - Studio - 31 m²

Exclusive: elegant pied-à-terre in the heart of Faubourg Saint-H

Engel & Völkers exclusively presents this 31.04 m² apartment in the heart of Paris, offering an ideal address and a functional layout comprising a main room, a bedroom and a bathroom. Built in 1968, it benefits from a lift. In need of renovation, this property offers an exceptional opportunity to create a fully personalised Parisian pied-à-terre, combining practicality and elegance. Communal areas in the style of Charlotte Perriand. Its parquet flooring brings warmth and character, while the kitchen, designed for seniors' comfort, promises ease of use on a daily basis. The lift further enhances the accessibility and comfort of this residence. A Parisian address with strong potential, ideal for creating a refined, contemporary interior, whether for personal use or as a property investment. Property subject to the co-ownership regime Co-ownership comprising 95 lots No proceedings pending Average annual charges: €2,240 Energy Performance Certificate (DPE): E (314 kWh/m²/year) Greenhouse Gas Emissions (GES): E (65 kg CO?/m²/year) Estimated annual energy costs: between €880 and €1,140 Transaction fees, including VAT, payable by the purchaser. Net selling price: €380,000 Information concerning the risks to which this property is exposed is available on the Géorisques website: www.georisques.gouv.fr In the heart of the prestigious 8th arrondissement, Faubourg Saint-Honoré attracts an international clientele that is discerning and sensitive to the Parisian art of living. This iconic address combines residential elegance, haute couture houses, art galleries and diplomatic institutions. Luxury shops, fine-dining restaurants and high-end services are all within walking distance. Parc Monceau is approximately a 10-minute walk away, while the Champs-Élysées gardens and Place de la Concorde are less than 15 minutes away. The Palais Garnier and the Louvre can be reached in 10 to 15 minutes by car or metro, depending on traffic. Served in particular by Saint-Philippe-du-Roule, Miromesnil and Charles de Gaulle stations, the area offers exceptional mobility. Gare Saint-Lazare is approximately 10 minutes away by car, and Paris-Charles de Gaulle Airport 35–45 minutes away, depending on traffic. A rare location where prestige, culture and Parisian refinement are expressed with incomparable intensity.

Ref. : W-02FRLE

ENGEL & VÖLKERS

VENCE530 000 €

Apartment for sale 3 6 - 3 rooms - 97 m²

Magnificent 2-bedroom apartment on the top floor near Vence

Located in a residential estate with a swimming pool and wooded park, this beautiful 99 m2 top-floor apartment is sure to please. From the generous entrance with closet, we can discover a spacious and bright living-dining room opening onto two terraces with an unobstructed view. A separate and equipped kitchen opening onto a balcony. Two comfortably sized bedrooms each have an en-suite shower room. A fitted laundry room. A guest toilet with washbasin. In addition, two cellars, an outdoor parking space and an indoor parking space complete this property. We imagine you won't be indifferent to the high-quality and up-to-date services!

Ref. : 1933

LA CANOPEE IMMOBILIER

ROQUEBRUNE-CAP-MARTIN759 000 €

House for sale 3 6 - 4 rooms - 100 m²

PROPERTY TO RENOVATE - PEDESTRIAN ACCESS - SEA & POOL VIEW

Your H Properties agency is pleased to present this little gem, frozen in time, offering today a simply extraordinary potential for renovation and transformation. Nestled on one of the most sought-after residential slopes of Roquebrune-Cap-Martin, in the immediate vicinity of Monaco, this atypical house enjoys a south-facing exposure, absolute calm and a magical sea view of the tip of Cap-Martin, omnipresent from the property. Built on several plots of land totaling 1,152 m2, the property develops approximately 100 m2 of existing spaces and presents a particularly atypical configuration. Primarily designed on two levels, it offers a succession of rooms and volumes, allowing for a completely different renovation project. We prefer not to tell you too much about it: it's a house that you have to come and discover on site to really understand its potential. A large veranda of approximately 30 m2 now constitutes the main living space, with a superb view of the sea and the tip of Cap-Martin. Below, we discover a vast, fully terraced outdoor space with an infinity pool of approximately 72 m2, which needs refreshing, and which also benefits from a breathtaking view. Under the pool is an independent studio of approximately 25 m2, in need of renovation, with a magnificent sea view and an outdoor space that could be used to create a very nice terrace. Located on a building plot, the property is in need of complete renovation and offers remarkable potential for transformation and development, subject to urban planning regulations and obtaining the necessary permits. The property has access exclusively on foot. This is something to be aware of, but once you arrive, faced with this view and in this absolute calm, it's the kind of place you don't forget and that you don't really want to leave. A rare find for renovation enthusiasts, looking for a unique place and potential that is hard to find in Roquebrune-Cap-Martin.

Ref. : 505

H Properties

PARIS 7EME1 980 000 €

Apartment for sale 3 6 - 4 rooms - 93 m²

Paris 7 Ecole Militaire : furnished contemporary apartment

Located near the Ecole Militaire and overlooking the Hôtel des Invalides, the apartment faces UNESCO. Located on the 5th floor with elevator, this 93 m² furnished apartment is part of an attractive new condominium. With a large 12m2 balcony, it offers optimal comfort for entertaining and living. Entirely designed and furnished by the MERSI architectural firm, its double living room is integrated with a fully-equipped open-plan kitchen, made with custom-made joinery whose door handles echo the shape seen from the Unesco skyline. The living room features an integrated bar and opens onto the balcony. The night area features a master bedroom with large dressing room, double-sink shower room and dressing table overlooking the east-facing courtyard; and a second bedroom with shower room and numerous custom-made storage spaces. The interior offers a contemporary style with a Japanese influence, featuring noble materials such as wood, stone and alabaster sconces... This apartment is a rare opportunity to live in one of Paris' most sought-after and secure neighborhoods. A cellar is included in the sale, and a parking space is available at an additional cost of €50,000.

Ref. : PRG73

MAGREY AND SONS PARIS

NICE980 000 €

Apartment for sale 3 6 - 4 rooms - 91 m²

Nice, Promenade des anglais, elegant 2 bedrooms apartment

NICE: Located on the prestigious Promenade des Anglais in Nice, this stunning 91 m² apartment offers panoramic sea views and direct access to the city's vibrant coastline. The interior exudes elegance with high ceilings, beautiful parquet flooring, and large windows that flood the rooms with natural light. Enjoy the open-plan living and dining area, perfect for entertaining while admiring the Mediterranean scenery from your private balcony. The apartment features two spacious bedrooms and is equipped with modern conveniences including double glazing, electric shutters, air-conditioning, and a state-of-the-art home automation system. The kitchen is sleek and stylish, featuring high-quality finishes and sea views, making every meal a delight. Added amenities such as a window shade, intercom, and a lift provide additional comfort and security. Agency fees included at the charge of the seller.

Ref. : EO-11520

NICE PROPERTIES Promenade

NICE170 000 €

Commercial real estate for sale 3 6 - - 140 m²

NICE - RESTAURANT - PlACE GARIBALDI

NICE - RESTAURANT - BUSINESS OPPORTUNITY - 6 PLACE GARIBALDI FOR SALE Very nice restaurant leasehold on the south side of Place Garibaldi with large outdoor space and terrace with a capacity of 150 covers. Ground floor of 145 sqm with a 50-cover room and kitchen. Basement of about 160 sqm, large cellar with a height of 2.70m. Large terrace with 200 covers Leasehold €280,000 Negotiable and €10,800/month rent

Ref. : GBGARLOC

ISIT Immobilier

PARIS 16EME1 150 000 €

Apartment for sale 3 6 - 3 rooms - 77 m²

Paris 16 – Iéna / Place des États-Unis – magnificent Parisian pied-à-terre

This 78m² (840 sq ft) apartment is situated in a secure, high-end 1930s building with concierge, at a prestigious address. Boasting great volume, it comprises a spacious double-sized reception room, a fitted and equipped separate kitchen, a large bedroom, a wardrobe and a shower room. Highly functional with an optimised layout, combined with a prime location, this property offers numerous advantages. The apartment comes complete with a cellar. Property subject to shared ownership status. Contact: Jordane Jedwab Brunet - +33 06 12 90 76 31 Fees payable by the seller - Number of lots in the building: 31 - Average amount of the share of charges €9,064/year - Estimated amount of annual energy costs for standard use based on 2026 energy costs: €2,090 ~ €2,840 - Information on the risks to which this property is exposed is available on the Géorisques website: www.georisques.gouv.fr - Jordane JEDWAB - Sales agent - EI - RSAC 903220390 Agency fees payable by vendor - Nombre de lots dans la copropriété: 31 - Montant moyen de la quote-part de charges courantes 9,064 €/yearly - Montant estimé des dépenses annuelles d'énergie pour un usage standard, établi à partir des prix de l'énergie de l'année 2026 : 2090€ ~ 2840€ - Les informations sur les risques auxquels ce bien est exposé sont disponibles sur le site Géorisques : www.georisques.gouv.fr - Jordane JEDWAB - Agent commercial - EI - RSAC 903220390

Ref. : 87445151

BARNES PIED-A-TERRE TROCADERO

MENTON540 000 €

Apartment for sale 3 6 - 4 rooms - 96 m²

PEDESTRIAN STREET - 4 ROOMS WITH ELEVATOR

In the heart of Menton's Pedestrian Street, a few meters from the sea and all amenities. On the 2nd floor with elevator, magnificent 4-room apartment of 86.50m² consisting of an entrance with closet, a master suite with dressing room and bathroom with WC leading to a balcony with sea view. Spacious living room with American kitchen of 32.67m², two bedrooms with mezzanine and closets, shower room with WC and an independent WC. Apartment in excellent condition benefiting from a beautiful high ceiling typical of old buildings, and PMR standards. Ideal for a family, a favorite apartment!

Ref. : A06320

RACCOSTA Immobilier

LA MOTTE10 000 000 €

House for sale 3 6 - 27 rooms - 785 m²

Characterful Provençal Estate & Vineyard - La Motte

A rare opportunity to acquire a characterful property set in the heart of Provence's most sought-after wine regions, surrounded by renowned estates. Extending over more than 27 hectares—including AOP Côtes de Provence and IGP Var vineyards—the estate features complete winemaking facilities, a dedicated tasting room, revenue from an operating restaurant, and multiple authentic residences (stone mas, Provençal villas, staff quarters, and guest apartments). Flexible Acquisition Options: This property offers tailored purchasing arrangements: Vineyard or Open Farming Land: Available as an operational, turnkey wine estate or as plain agricultural ground, with modular options for parcel boundaries and layout. Buildings & Commercial Assets: The complete commercial business (including all processing equipment and active leases) or select residential and operational components can be acquired separately to suit specific buyer requirements. For detailed specifications, full brochures, or to discuss customized purchasing configurations and package inclusions, please contact us directly.

Ref. : 87089114

WRETMAN ESTATE & CONSULTING

MANDELIEU-LA-NAPOULE730 000 €

Apartment for sale 3 6 - 3 rooms - 70 m²

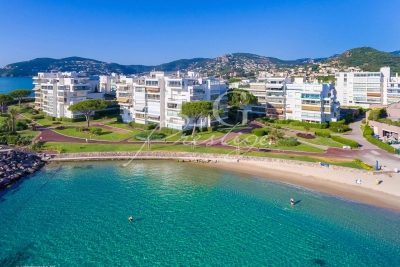
2-Bedroom Apartment in an Exceptional Beachfront Residence

Set within one of Mandelieu-La-Napoule's most sought-after high-end residences, ideally located by the sea and just moments from the golf course, this beautiful 2-bedroom apartment offers refined finishes and a lovely glimpse of the Mediterranean. Filled with natural light, the property features an elegant living area with open-plan kitchen, two comfortable bedrooms, and a modern shower room with walk-in shower. A cellar and a private parking space complete this rare property. An exceptional address combining elegance, tranquillity, and the Riviera lifestyle — ideal as a main residence, a prestigious pied-à-terre, or a long-term investment. Contactez Franck LAVAL au +33610852295

Ref. : 87174693

LG PRESTIGE IMMOBILIER

PARIS 2EME1 725 000 €

Apartment for sale 3 6 - 4 rooms - 130 m²

Apartment for sale - Paris 2 - Bourse - Lift - 3 bedrooms - Quiet

Barnes has the listing of this magnificent apartment spanning 130m² (1,399 sq ft) of Carrez Law surface on the 4th floor of a lovely shared ownership building with a lift. Composed of an entrance hall, a 42m² (452 sq ft) double-sized reception room, a semi-open eat-in kitchen, three bedrooms each with a shower room or bathroom, two toilets, and a laundry room. Plenty of custom-fitted cupboards. A cellar rounds off this fantastic property. Two parking spaces available to rent in the neighbouring building. You'll love the location, the peace and quiet, the period charm of the parquet flooring and fireplace, and the optimised layout divided into separate areas. Concierge in the building. Fees payable by the seller Agency fees payable by vendor - Montant moyen de la quote-part de charges courantes 3,840 €/yearly - Montant estimé des dépenses annuelles d'énergie pour un usage standard : 1 680€ ~ 2310€

Ref. : 87445039

BARNES LE MARAIS

PARIS 19EME570 000 €

Apartment for sale 3 6 - 4 rooms - 95 m²

2-bed apartment – Ourcq – Generous proportions and quiet surroundings

Exclusive listing – 95.29m² (1,026 sq ft) apartment, situated on the first floor of shared ownership building dating from 2004 with a lift, just a short walk from “Ourcq” metro station, shops and all amenities. It comprises an entrance hall with cupboards, a good-sized living room with a fitted and equipped open kitchen, a dining area and a lounge, two bedrooms, a bathroom with toilet, a shower room with laundry area, and a separate toilet. Cellar also included. Large parking space available at an additional cost. Bicycle storage room Contact - Florian Bou +33 (0)7 62 67 22 42 Fees payable by the seller - Number of lots in the building: 8 - Average amount of the share of charges €3,400/year - Estimated amount of annual energy costs for standard use based on 2021 energy costs: €1,720 ~ €2,340 - Information on the risks to which this property is exposed is available on the Géorisques website: www.georisques.gouv.fr Agency fees payable by vendor - Nombre de lots dans la copropriété: 8 - Montant moyen de la quote-part de charges courantes 3,400 €/yearly - Montant estimé des dépenses annuelles d'énergie pour un usage standard, établi à partir des prix de l'énergie de l'année 2021 : 1720€ ~ 2340€ - Les informations sur les risques auxquels ce bien est exposé sont disponibles sur le site Géorisques : www.georisques.gouv.fr

Ref. : 87573848

BARNES PARIS 10/19

PARIS 16EME1 265 000 €

Apartment for sale 3 6 - 5 rooms - 124 m²

Passy – 124 m² family apartment – 3 bedrooms – 5th floor

Offer accepted Engel & Völkers presents this family apartment in the heart of Passy, on a high floor with lift in an elegant 1929 stone building. Featuring triple exposure, abundant natural light and unobstructed views with no overlooking neighbours, it offers generous proportions and high ceilings, creating a pleasant sense of space. An entrance gallery leads to a well-proportioned double reception room, a separate kitchen, three bedrooms, a bathroom and separate WC. Ample storage and dressing rooms complete the property. In need of renovation, the apartment offers remarkable potential and the opportunity to redesign the layout and create a completely bespoke interior. Its configuration can be adapted to the needs and wishes of its future occupants, including the possibility of creating a second bathroom. A large service room accessible via the staircase and a cellar complete the property. The well-maintained and secure building benefits from a live-in caretaker and has a bicycle storage area. No works are currently planned within the co-ownership. A parking space in the immediate vicinity may be acquired in addition for €40,000. Energy performance: E/322; GHG emissions: E/63 Estimated annual energy costs for the property: €3,280–€4,480 Co-ownership comprising 61 lots Average annual charges: €8,800 Proceedings in progress: no Transaction fees, including VAT, payable by the seller Information on the risks to which this property is exposed is available on the Géorisques website: www.georisques.gouv.fr W-04A64K The apartment enjoys a prime location in the heart of Passy, in one of the most sought-after areas of the 16th arrondissement. Both residential and lively, the neighbourhood offers a particularly appealing quality of life for families, with numerous shops, boutiques, restaurants and services within walking distance. Near the Jardin du Ranelagh, the neighbourhood provides a highly desirable setting for families, notably thanks to the quality of its educational environment. In addition to local state schools, including Passy and Chernoviz primary schools and Collège Molière, several renowned private institutions are also nearby, such as Saint-Jean de Passy, La Providence Passy, La Tour, Gerson and Franklin. Metro line 9 at La Muette and the RER C at Boulainvilliers provide easy access to the other districts of Paris. A sought-after location combining neighbourhood life, shops, schools, transport links and proximity to green spaces.

Ref. : W-04A64K

ENGEL & VÖLKERS

BIOT2 590 000 €

House for sale 3 6 - 10 rooms - 378 m²

Elegant Renovated Villa with Sea Views Near the Village of Biot

Joint Sole Agent - Nestled at the end of a private cul-de-sac in a peaceful residential setting, just 2 km from the charming village of Biot, this elegant south-facing property offers approximately 379 sqm of living space on beautifully landscaped grounds of 4,263 sqm, enjoying lovely views of the sea and the village. Built in 2014 and completely renovated in 2026 to the highest standards, the villa is arranged over three levels. The main floor features a spacious, light-filled living and dining area opening onto the terraces, swimming pool and pool house, as well as a fully equipped contemporary kitchen with adjoining pantry. The sleeping quarters include a magnificent master suite with a private lounge, dressing room, en-suite bathroom and terrace, together with two additional bedrooms, one of which benefits from its own en-suite bathroom. The intermediate level hosts a self-contained apartment comprising a living room with an open-plan fitted kitchen, a bedroom with dressing room, a spacious bathroom and a separate WC. The garden level is entirely dedicated to wellness and entertainment, featuring a spa area, fitness room, sauna, home cinema and a games room that can easily be converted into an additional en-suite bedroom. A spacious garage accommodating up to four vehicles, extensive additional parking, and a private pétanque court complete this exceptional property. Fully air-conditioned throughout, the property is set on a substantial plot of land with the potential to build a second villa, subject to the current local planning regulations (PLU). Ideally located close to shops, international schools and the beaches, and just 25 minutes from Nice Côte d'Azur International Airport, this exceptional property combines absolute tranquillity, luxurious comfort and a highly sought-after location.

Ref. : 6136

MAGREY & SONS VALBONNE