OK
More than Less than
  ok

Key-words : 16 30

Houses and Apartments, your real estate specialist magazine offers a selection of ads that match with the keyword 16 30. You can refine your search by specifying the area or price range in the navigation bar link Search for a House/Apartment.

PARIS 16EME590 000 €

Apartment for sale 16 30 - 2 rooms - 46

46.6 sq.m (502 sq ft) apartment 2nd floor Passy Paris 16

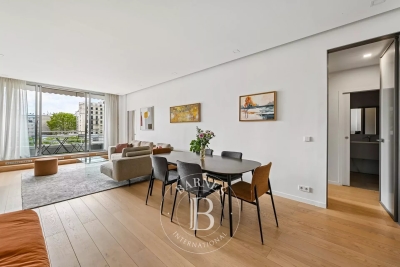
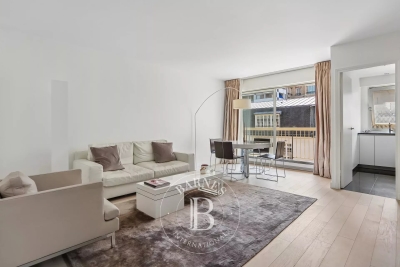
On the second floor of a lovely dressed stone building with lift, this dual-aspect apartment spans 47 sq.m (506 sq ft) comprising an entrance, a large 30 sq.m (323 sq ft) living room with open kitchen and stone balcony, a bedroom, a shower room and a separate toilet. The bedroom faces west and guarantees tranquillity, while the living room faces east over a quiet street. A place you can feel at home. A 2-minute walk from shops and Passy market in a little village area. Basement storage unit included.

Ref. : 6631

AGENCE VARENNE PARIS 7E

PARIS 8EME680 000 €

Apartment for sale 16 30 - 2 rooms - 38

Messine Avenue - Charming apartment featuring soaring ceilings -

OFF MARKET until June 20, 2026. Engel & Völkers offers you an exceptional property located on Avenue de Messine, in the heart of Paris's 8th arrondissement. The 40 m² apartment faces West and Southwest, on the top floor of a magnificent Haussmann building. The living area consists of the living room and the fully fitted open-plan kitchen. The living room is the heart of the property. The 4.40 m ceiling height creates a freedom of layout that few Parisian apartments offer in this size range. The bedroom offers a different but equally strong experience, with the added benefit of a view over the Paris rooftops. Its 4.20 m ceiling height maintains the same generous vertical volume as the living room. At the entrance, a discreet bathroom with a bathtub. This apartment forms a coherent and rare whole: a prime address, under-roof architecture with exceptional ceiling heights, authentic materials, dual bright exposure, the quiet of an inner courtyard, a view over the rooftops of Paris from the bedroom, controlled service charges, and a carefully maintained building. Each of these elements, taken separately, is already a selling point. Together, they make a property unlike any other in this area at this price level. Avenue de Messine, between Parc Monceau and Saint-Augustin, is one of the most sought-after residential addresses in Paris's 8th arrondissement. Quiet, secure, well served by Metro lines 9, 13 and 3, just a few minutes' walk from neighborhood shops, restaurants and major thoroughfares, it offers the very best of the 8th: prestige without noise, centrality without bustle, high standing without ostentation. Parc Monceau is a 1-minute walk away, a rare green lung in this urban density, which local residents are never willing to give up. Food shops, restaurants and everyday services are all available in the immediate vicinity. And for longer journeys, all of Paris is quickly accessible from this central point in the 8th. A ventilated 16 m² cellar completes this property. EPC: C/699 ; GHG: C/28 Estimated annual energy costs for the dwelling: €2,460 - €3,370 Condominium of 127 lots, average annual charges: €1,128, proceedings in progress: no. Transaction fees incl. VAT payable by the buyer Information on the risks to which this property is exposed is available on the Géorisques website: www.georisques.gouv.fr W-049XQF Nestled in the prestigious Plaine Monceau district, just moments from the renowned Parc Monceau, Avenue de Messine ranks among the most sought-after addresses in Paris's 8th arrondissement. A distinguished legacy of Haussmann's grand vision for the capital, this elegant neighborhood is celebrated for its noble architecture, broad tree-lined avenues, and refined Parisian lifestyle. Surrounded by prestigious residences, embassies, and magnificent private mansions, the area offers a rare residential setting defined by discretion, elegance, and timeless appeal. The immediate proximity of Parc Monceau, one of Paris's most beautiful historic gardens, provides an exceptional green retreat in the heart of the city. Avenue de Messine enjoys a privileged balance between tranquility and urban convenience. The luxury boutiques of Faubourg Saint-Honoré, the business district, fine dining establishments, cultural landmarks, and excellent transport connections are all within easy reach. Combining architectural grandeur, exceptional quality of life, and one of the capital's most desirable locations, this address embodies the enduring prestige of Parisian living at its finest.

Ref. : W-049XQF

ENGEL & VÖLKERS

COURBEVOIE920 000 €

Apartment for sale 16 30 - 3 rooms - 114

Bécon - 3-room apartment with balcony - Panoramic view of Paris

Located on the 15th floor of a high-end residence ideally situated at the entrance to Pont de Levallois, this elegant dual-aspect 114.47 m² apartment offers an absolutely exceptional panorama over Paris, the Seine and La Défense. Thanks to its dual exposure and large picture windows, every room enjoys remarkable natural light and an entirely unobstructed view. From the moment you enter, the volumes impress. The spacious 43.84 m² living room, the true heart of the apartment, opens onto a first south-facing balcony, offering a constant spectacle of Parisian landmarks and the banks of the Seine. The large openings naturally extend the living areas and provide a particularly pleasant sense of space. The separate 12.41 m² kitchen, fully equipped, also benefits from lovely natural light and a pleasant dining area with an open view. The sleeping area, perfectly separated from the reception rooms, includes two fine bedrooms of 12.54 m² and 16.92 m², each with direct access to one of the two balconies. A bathroom, a shower room, a walk-in closet as well as ample storage complete a particularly functional layout. The two balconies, with a total surface area of more than 21 m², are a true extension of the apartment and allow you to fully enjoy the different exposures throughout the day. The property benefits from a sought-after address in the Bécon neighborhood, on the border of Courbevoie, Levallois-Perret and Neuilly-sur-Seine. Local shops, restaurants, schools and services are within walking distance. Transport links are particularly efficient: - Pont de Levallois metro station (Line 3) about 5 minutes away. - Bécon-les-Bruyères train station providing access to Paris Saint-Lazare in around ten minutes. - Numerous bus lines and quick access to the Seine riverbanks, La Défense and the Paris ring road. Rare in the area, this apartment will appeal to buyers seeking above all light, generous volumes and a spectacular view, in a residential setting offering quick access to Paris and the La Défense business district. Condominium of 336 lots Average annual service charges: €6,000 Ongoing proceedings: No EPC: D (142) - GHG: D (30) Estimated annual energy costs for the home: €1,600 - €2,200 Transaction fees payable by the seller Information on the risks to which this property is exposed is available on the Géorisques website: www.georisques.gouv.fr Images in the Exposé may have been optimized or adapted using AI for illustrative purposes. This apartment enjoys a particularly sought-after location, at the crossroads of Courbevoie, Levallois-Perret and Neuilly-sur-Seine. This address offers a rare balance between residential living, immediate proximity to shops and excellent connections to Paris and Europe's leading business district. Just a few minutes' walk away, Pont de Levallois – Bécon metro station (Line 3) provides quick access to the business districts of western Paris as well as Opéra and central Paris. Bécon-les-Bruyères station, reachable in a few minutes, serves Paris Saint-Lazare in about ten minutes and makes daily commuting easier. The area offers a real quality of life with local shops, restaurants, markets, schools, sports facilities and landscaped walks along the Seine riverbanks, within walking distance. Road access to La Défense, the Boulevard Périphérique, the A86 and the A14 is also very quick.

Ref. : W-048QHV

ENGEL & VÖLKERS

LA BASTIDE-DES-JOURDANS1 270 000 €

House for sale 16 30 - 6 rooms - 248

Southern Luberon – A superb contemporary property commanding a 180° view

This 248 sqm villa dating from the year 2000 is in preserved countryside setting in the heart of the Luberon Regional Nature Park just next to a village with all amenities and 35 km from Aix en Provence, 10 km from Pertuis and 15 km from Manosque and its International School. Set in 1.16 hectares, it includes a bright double living/reception room opening onto a garden, a separate kitchen, and a master suite with a shower room and dressing room. Upstairs are two bedrooms, a bathroom, and a study or possible 4th bedroom opening onto a terrace and a sundeck. The garden level comprises a storage room, a near 40 sqm recreation room, and a studio apartment with a terrace. The landscaped garden is planted with lavender and about 30 olive trees, and features a 9 x 4 metre swimming pool. Heat pump, geothermal energy, solar panels.

Ref. : 86924266

Daniel Feau Provence / Lourmarin

PARIS 16EME2 000 000 €

Apartment for sale 16 30 - - 119

Paris 16 - Avenue Victor Hugo – View of the Eiffel Tower – Last floor air-conditioned

Just a short walk from the Arc de Triomphe, on Avenue Victor Hugo, John Taylor presents a property with 183.81 m² of floor space (equivalent to 119.74 m² under the Carrez law) located on the 6th floor (accessible by the main elevator) of a luxury Haussmann-style building with a concierge, currently divided into three independent, air-conditioned apartments that can be combined. Renovated by an architect in 2016, these three apartments enjoy abundant natural light, unobstructed views of the Paris rooftops and the Eiffel Tower, and ceiling heights of up to 3.70 m. The 103.87 m² apartment comprises: - A living area combining a cathedral-ceilinged living room and an open-concept, fully equipped kitchen with ceiling heights reaching 3.70 m - A master suite with its own bathroom and separate toilet - A second suite with its own shower room and walk-in closet - A 27.58 m² mezzanine that can serve as a third suite with its own shower room and separate toilet. The 49.23 m² apartment comprises: - An entryway leading to the living area with a fully equipped kitchen - A shower room with a toilet - A bedroom on the mezzanine A 30.71 m² studio comprising: - A living room/kitchen - A shower room with a toilet - A bedroom on the mezzanine A storage of 10 m² unit completes the property, and two parking spaces in the immediate vicinity are available for an additional fee. Located near shops, renowned schools, and public transportation, this property offers a sought-after living environment, ideal as a primary residence, a pied-à-terre, or for a heritage project.

Ref. : V4267PA

JOHN TAYLOR PARIS

PARIS 3EME835 000 €

Apartment for sale 16 30 - 4 rooms - 68

Apartment for sale - Paris 3 - Vieille du Temple - Top floor - Quiet

In the heart of the Marais district, on Rue Vieille du Temple, Barnes has the exclusive listing of a stunning 68m² (732 sq ft) apartment (living surface) on the third and top floor of an impeccably maintained shared ownership building. The property comprises an entrance opening onto a dining room area, a light-filled living room set around a working fireplace, a separate fully equipped kitchen (than can be opened up), and a separate toilet. Upstairs, a hallway fitted out as an office area leads to a bedroom and a bathroom with toilet. The apartment will delight with its charm and peace and quiet, as well as its luminosity and its coveted location at the heart of a bustling historic neighbourhood. Sole agent - Raphaël de Pioger: +33 (0)6 30 77 07 16 Fees payable by the seller - Number of lots in the building: 12 - Estimated amount of annual energy costs for standard use: €1,950 ~ €2,670 - Raphael de Pioger - Sales agent - EI - RSAC 824580294 Agency fees payable by vendor - Nombre de lots dans la copropriété: 12 - Montant estimé des dépenses annuelles d'énergie pour un usage standard : 1 950€ ~ 2 670€ - Raphael De PIOGER - Agent commercial - EI - RSAC 824580294

Ref. : 86805535

BARNES LE MARAIS

PARIS 3EME850 000 €

Apartment for sale 16 30 - 2 rooms - 58

Apartment for sale - Paris 3 - Marais - Passage Sainte Avoie - Upper floor - Lift - Light

This 58m² (624 sq ft) apartment is in a prime location, on the 5th floor of a high-end shared ownership building with a lift in the heart of the Marais, and is sure to delight with its optimised floor plan with no wasted space, natural light and quiet surroundings. It comprises an entrance hall, a pleasant, bright living area (facing south-east) with a lounge and dining area, a bedroom with cupboards, a separate, fully fitted kitchen, a shower room and a guest toilet. This property is situated on an upper floor and affords unobstructed views, offering comfort and privacy. Cellar also included. Sole agent - Raphaël de Pioger: +33 (0)6 30 77 07 16 Fees payable by the seller - Number of lots in the building: 47 - Average amount of the share of charges €1,176/year - Estimated amount of annual energy costs for standard use: €1,420 ~ €1,960 - Information on the risks to which this property is exposed is available on the Géorisques website: www.georisques.gouv.fr - Raphael De Pioger - Sales agent - EI - RSAC 824580294 Agency fees payable by vendor - Nombre de lots dans la copropriété: 47 - Montant moyen de la quote-part de charges courantes 1,176 €/yearly - Montant estimé des dépenses annuelles d'énergie pour un usage standard : 1 420€ ~ 1 960€ - Les informations sur les risques auxquels ce bien est exposé sont disponibles sur le site Géorisques : www.georisques.gouv.fr - Raphael De PIOGER - Agent commercial - EI - RSAC 824580294

Ref. : 86826129

BARNES LE MARAIS

PARIS 16EME720 000 €

Apartment for sale 16 30 - 3 rooms - 54

Exclusive listing - Paris 16 - Copernic / Victor Hugo - 2 bedrooms - Period charm

Lovely apartment in a prime location near Avenue Kléber, between Place du Trocadéro and Place Victor Hugo. Offering a surface area of 54.21m² (584 sq ft), this property, boasting the charm of a period home, is situated on the 2nd floor of an 1860 building with a lift, and comprises an entrance hall, a large living room with a fitted and equipped open kitchen, two bedrooms and a shower room. Its sought-after location, natural light and highly functional floor plan make it a high-quality property, whether as a primary residence, a pied-à-terre or a rental investment. Cellar also included. Janson de Sailly school sector. Property subject to the co-ownership regime. BARNES contact: Zein Magazachi - +33 (0)6 30 10 86 21 Fees payable by the seller - Average amount of the share of charges €1,986/year - Estimated amount of annual energy costs for standard use based on 2021 energy costs: €840 ~ €1,190 - Information on the risks to which this property is exposed is available on the Géorisques website: www.georisques.gouv.fr Agency fees payable by vendor - Montant moyen de la quote-part de charges courantes 1,986 €/yearly - Montant estimé des dépenses annuelles d'énergie pour un usage standard, établi à partir des prix de l'énergie de l'année 2021 : 840€ ~ 1190€ - Les informations sur les risques auxquels ce bien est exposé sont disponibles sur le site Géorisques : www.georisques.gouv.fr

Ref. : 87000721

BARNES PIED-A-TERRE TROCADERO

LA TURBIE2 450 000 €

House for sale 16 30 - 6 rooms - 178

La Turbie - Villa 6 rooms 178 m2 - Swimming pool - Land 2735 m2

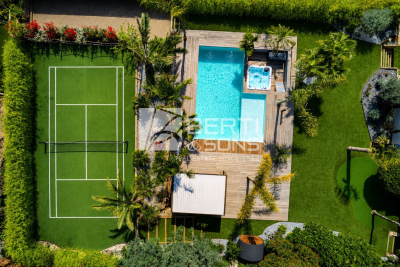
Located in La Turbie, about 10 minutes from Monaco, discover this charming 178 sqm villa offering a spectacular panoramic view of the sea, village, and mountains, enjoying sunlight from morning to evening thanks to its South, Southwest, Southeast exposure. Built on two levels, the villa consists of two separate apartments with independent entrances, with the possibility of connecting them with an internal staircase. The flat 2,735 sqm plot also offers the potential to build another independent 150 sqm villa or to expand the existing structure. On the first floor, the living space is bright with an equipped open kitchen leading to a terrace and balcony. There are three air-conditioned bedrooms, two with shower rooms/toilets, a bathroom, and a separate toilet. The garden level includes a living/dining area with an equipped open kitchen leading to a terrace with a barbecue, and two air-conditioned master bedrooms with shower rooms/toilets, one with a fireplace. Outside, the villa features a pool with a terrace and a large parking area capable of accommodating several vehicles. ENERGY CLASS: 132 C CLIMATE CLASS: 30 D DPE established on 03/16/2021 Estimated average annual energy costs for standard use, based on 2015 energy prices: 1607 €. Information on the risks to which this property is exposed is available on the Géorisques website www.georisques.gouv.fr

Ref. : 83748043

LIMANDAT REAL ESTATE

NICE850 000 €

House for sale 16 30 - 4 rooms - 162

Nice – Tzaréwitch, detached townhouse with garden in an exceptionally peaceful setting, swimming pool possible

NICE CENTRE / TZAREWITCH : Located in one of Nice's most charming and historically rich residential neighborhoods, just steps away from the impressive Russian Orthodox Saint Nicholas Cathedral, within immediate reach of shops, schools, and public transport, and only a 15-minute walk from the famous Promenade des Anglais, the highly sought-after Tzaréwitch district offers a rare blend of tranquility, greenery, refined residential living, and prestigious architecture. Here, you enjoy the best of both worlds: a peaceful environment while remaining close to the heart of the city. Tucked away at the end of a quiet, leafy cul-de-sac, this charming detached 1940s townhouse offers approximately 160 sqm of living space on a flat, low-maintenance 422 sqm plot. The property combines character, privacy, and outstanding potential. Completely independent and ideally oriented East, South, and West, the home benefits from excellent natural light throughout the day. The main level features a bright 30 sqm living room opening onto a balcony overlooking the south-facing garden. The separate kitchen leads out to a beautiful shaded terrace, enhanced by a magnificent bougainvillea growing over a metal pergola, creating an authentic Mediterranean atmosphere—perfect for relaxing and entertaining. This level also includes a bathroom and separate toilet. A 16 sqm study located in the converted attic space is accessible directly from the living room, offering an ideal home office, library, or creative space. On the garden level, the property offers three bedrooms, a dressing room, a shower room, and separate toilet facilities, providing a comfortable and functional layout for family living. The approximately 350 sqm garden is divided into two distinct areas: a south-facing section with a pergola, offering space for a swimming pool, and a north-facing area ideal for a lounge zone, landscaped garden, or private relaxation space. A garage, private parking space, and an outdoor storage annex complete this rare property on the market. While renovation work is to be expected, this home presents an exceptional opportunity to create a bespoke residence in a true haven of peace, in one of Nice's most desirable and strategic locations. A rare opportunity not to be missed—contact our agency today for more information or to arrange a private viewing.

Ref. : 87067860

Coldwell Banker Standing Realty

ROQUEBRUNE-CAP-MARTIN1 950 000 €

Apartment for sale 16 30 - 3 rooms - 86

In a luxurious, secure residence within a park with swimming pool and caretaker benefiting from pedestrian access to Monaco, beautiful 3-room apartment located on the ground floor, offering a lovely sea view in a calm and residential environment. This apartment consists of a spacious entrance leading to a living room, a dining room, a separate fully equipped and fitted kitchen, a bedroom, a shower room with toilet, a master bedroom with its dressing room and its ensuite bathroom. Each room in the apartment opens onto a large 60 m2 terrace with a 30 m2 garden. The apartment benefits from a closed garage of 16 m2 as well as a cellar.

Ref. : 519V900927A

AFIM France

PARIS 16EME4 200 000 €

Apartment for sale 16 30 - 5 rooms - 195

Paris 16 Foch Etoile - Magnificent 2 or 3-bedroom turnkey apartment

This 195m² (2,099 sq ft) dual-aspect apartment on the 5th floor of a very high-end modern building with a 24/7 concierge, located just a stone's throw from Etoile, has been carefully finished to a high standard. It comprises a magnificent double-sized reception room with a bar overlooking the avenue, a dining room opening onto a terrace and a fully equipped eat-in kitchen. The sleeping area comprises two en suite bedrooms, each of which has a bathroom and wardrobe, and the possibility of a 3rd bedroom. Rare turnkey property. Double parking space in the building's basement and 11m² (118 sq ft) maid's room available at an additional cost. Cellar also included with this fantastic property. Agency fees payable by vendor - Montant moyen de la quote-part de charges courantes 30,500 €/yearly - Les informations sur les risques auxquels ce bien est exposé sont disponibles sur le site Géorisques : www.georisques.gouv.fr - Sandrine ROCHE - Agent commercial - EI - RSAC 493 452 353

Ref. : 86700329

BARNES TROCADERO

SALERNES1 365 000 €

House for sale 16 30 - 11 rooms - 315

SUPERB ESTATE WITH EQUESTRIAN FACILITIES SALERNES

Extender Immobilier presents a Unique and Exceptional 2-hectare Estate in the heart of Green Provence in the commune of Salernes. This property is dedicated to lovers of space, nature and animals... Come and discover this superb, perfectly maintained, single-storey neo-Provençal building of 315m2 which houses 2 villas connected by a majestic entrance, a double garage, a summer kitchen, a stone pool house, a superb 11x4 swimming pool, all on a perfectly landscaped park, full of flowers and maintained by passionate gardeners... The estate offers a near-professional equestrian property with its private entrance, its boxes that can accommodate up to 7 horses with direct access to different paddocks, a 20mx30m demountable training arena with lighting and watering and a geotextile floor which extends onto a 15mx20m arena, a tack room, a hay shed, meadows as far as the eye can see surrounded by oak forests? When does a dream become reality? The main house opens onto a sumptuous entrance hall with storage and a guest toilet; the view extends over the beautifully landscaped park and then to the surrounding forest. The two single-story villas, each approximately 150m2, are situated on either side of the entrance; each offering its own privacy. The first villa consists of a double living/dining room with fireplace insert, a semi-open equipped kitchen, plenty of storage, two suites (bedroom, bathroom, toilet and storage), the master suite of which also benefits from a dressing area, and then an office. The second villa consists of a double living room with fireplace insert, a semi-open equipped kitchen, plenty of storage, an office, 2 bedrooms, a bathroom with shower, a toilet, and then a superb, intimate 30m2 veranda. All these rooms extend onto a superb south-facing terrace. Another highlight of the villa is its relaxation area: its 11x4 salt water pool protected by an underwater cover, this beautiful beach surrounded by a sumptuous landscaped cover, its stone summer kitchen protected by a PVC enclosure, its technical room and its storage annex. The property benefits from a well and an irrigation canal. Regarding parking, a double garage, a carport and numerous parking spaces are available on this beautiful property... A unique estate offering a gentle way of life and total disconnection, 7 minutes from the heart of the village of Salernes, 10 minutes from Cotignac, 30 minutes from the Verdon, 50 minutes from the sea. For any further information, please contact Valérie Boutemy at 06 18 94 06 16 or

Ref. : 459

Extender immobilier

SCEAUX1 300 000 €

House for sale 16 30 - 11 rooms - 300

Character Residence in the Heart of the Private Domaine du Parc de Sceaux

In the heart of the prestigious private Domaine du Parc de Sceaux in Antony, renowned for its character homes and historic atmosphere, this 1930s residence offers approximately 300 sqm of living space set on a beautifully landscaped 655 sqm plot, just a short walk from Parc de Sceaux RER station and the park itself. A rare address combining charm, generous volumes, and exceptional potential. The spacious and light-filled entrance immediately reveals the home's impressive proportions. The reception area opens onto the terrace and features two reception lounges of over 30 sqm each, easily adaptable to suit your lifestyle. The independent kitchen, extended by a pantry, can be opened onto the living space to create a large, welcoming area overlooking the garden. A 16 sqm bedroom, a shower room, and separate WC complete this level. Upstairs, three well-proportioned bedrooms (15 to 20.5 sqm) share a bathroom. Two of the bedrooms already benefit from water connections, allowing for the easy creation of additional en-suite shower rooms. A large utility room or secondary kitchen and separate WC add flexibility to the layout, while a spacious south-facing terrace extends the floor and overlooks the garden. The top floor offers four additional bedrooms (11.5 to 23 sqm), two shower rooms, a loft space, and WC facilities. This level allows for numerous configurations: extended family living, guest accommodation, home offices, or leisure areas. A full basement of over 100 sqm provides extensive technical and storage space. Parking is equally generous, with a total of 45 sqm dedicated to vehicles, including 25 sqm of covered parking, complemented by a private garage and driveway accommodating several cars comfortably. Ready to be reimagined, this distinguished property stands out for its architecture, scale, and versatility. It presents a unique opportunity to create your dream family home in one of Antony's most sought-after and verdant neighborhoods. 1,251,685 € Agency fees not included - Agency commission: 3.86%VAT included Agency fees payable by buyer - Montant estimé des dépenses annuelles d'énergie pour un usage standard, établi à partir des prix de l'énergie de l'année 2021 : 7507€ ~ 10290€ - Les informations sur les risques auxquels ce bien est exposé sont disponibles sur le site Géorisques : www.georisques.gouv.fr - Priscilla TCHEN - Agent commercial - EI - RSAC 952 922 821

Ref. : 86779084

BARNES HAUTS DE SEINE SUD/OUEST

PARIS 16EME3 800 000 €

Apartment for sale 16 30 - 7 rooms - 256

Paris 16. AVENUE RAPHAEL. BEAUTIFUL VOLUMES FOR THIS FAMILY APARTMENT - PARKING+SERVICES.

Paris 16 - Ranelagh Opposite the elegant gardens of Ranelagh, we offer you a family and reception apartment of 238.21 m², located on the 3rd floor of a 1912 Haussmannian building of good standing, with elevator and caretaker. Only on the landing, this crossing apartment benefits from an unobstructed view and absolute calm, in the heart of a sought-after residential environment. Equipped with a good layout without wasted space, it consists of: - An entrance hall with a guest wardrobe - A triple reception of 83.31 m² reveals three living spaces with generous volumes (3.30 m ceiling height): two lounges and a dining room, open and communicating, with no vis-à-vis, offering an ideal setting for entertaining - A large independent dining kitchen, fully equipped, combines functionality and conviviality. The sleeping area has been designed to preserve everyone's privacy. - The independent master suite offers a large bedroom, a custom dressing room, a bathroom with a walk-in shower, and separate toilets - Three spacious bedrooms - A bathroom - A shower room - A dressing room - Guest toilets. Two large cellars, two service rooms (9.26m² and 8.92m²), a storage room, and two parking spaces complete this property, combining all the hallmarks of Haussmannian elegance: majestic volumes, brightness, a sought-after address, and comprehensive amenities.

Ref. : V4186PA

JOHN TAYLOR PARIS