OK
More than Less than
  ok

Key-words : 225

Houses and Apartments, your real estate specialist magazine offers a selection of ads that match with the keyword 225. You can refine your search by specifying the area or price range in the navigation bar link Search for a House/Apartment.

LE CANNET375 000 €

Apartment for sale 225 - 4 rooms - 81

A real gem 4 rooms completely renovated with high-quality

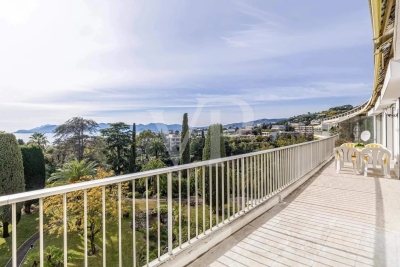
In a gated residence with a caretaker, discover this superb 4-room apartment of 81.88 m2 completely renovated with quality materials and high-end services. The apartment boasts a beautiful, bright living space of over 32 square meters with a fully equipped, custom-designed open-plan kitchen featuring an elegant marble worktop and walnut-finished doors and cupboards, adding considerable character and refinement to the entire space. The bespoke interior doors also reflect the meticulous attention to detail in this complete renovation. Facing southwest and enjoying unobstructed views, this property offers a pleasant and bright living environment. It comprises three bedrooms, a bathroom with a walk-in shower, and a separate WC. A terrace completes this property. The apartment has appreciable comfort features: reversible air conditioning, double glazing, fiber optics, electric shutters, intercom and digital entry code. Located on the 3rd floor (no elevator) of a well-maintained older building, this apartment benefits from central gas heating and hot water. Ample parking is available within the building. Monthly charges of EUR327 include hot and cold water, heating, access to the swimming pool, grounds maintenance, cleaning of common areas, and the services of a caretaker. The electrical inspection only identifies minor anomalies that do not affect the overall operation of the installation, including: the absence of a device allowing the entire electrical panel to be switched off in a single operation; the presence of an electrical supply intended for a possible motorization of awnings, currently not used, with exposed wiring mentioned in accordance with current standards. Energy Performance Certificate (EPC): C (116 kWh/m2/year) GHG: C (20 kg CO2/m2/year) Estimated annual energy expenditure: between 905 and 1,225 (reference 2023).

Ref. : CVAP10000506

C l'Agence

MONDRAGON990 000 €

House for sale 225 - 9 rooms - 225

Northern Vaucluse – A delightful property

This peaceful 225 sqm property set in about a hectare of leafy grounds is located in the heart of the Massif Uchaux area. It includes an 89 sqm double living/reception room with an open-plan kitchen, and a suite with a study and a shower room. Upstairs are four 13 to 22 sqm suites (two accessing a terrace), and a dormitory. The property is perfectly maintained, and allies authentic period features including marble and solid oak parquet flooring with modern comfort (heat pump, reversible air conditioning). The leafy gardens feature several terraces, a 12 x 6 metre swimming pool, a tennis court and a boules pitch. Automatic sprinkling. With a large garage, technical premises, and a wine cellar in the rock-face. Just 3 km from the shops and schools, and 15 minutes from the autoroutes. Ideal for a B&B activity.

Ref. : 85763598

Daniel Feau Provence / Lourmarin

MOUGINS2 550 000 €

House for sale 225 - 5 rooms - 194

Villa For Sale in Mougins

Set within one of Mougins' most sought-after residential areas, just minutes from Cannes and key amenities, this contemporary villa of approximately 225 sqm offers a rare balance of elegance, comfort, and quality of design. From the moment you enter, the generous volumes and seamless flow of the living spaces are immediately apparent. Bathed in natural light, the main reception areas open effortlessly onto the outdoors, enjoying panoramic open views over the surrounding hills, with complete privacy and absolute tranquility. The living areas have been thoughtfully designed to create distinct yet connected spaces, ideal both for entertaining and for everyday living, combining a sense of openness with more intimate settings. The villa comprises three en-suite bedrooms in the main house, including a particularly spacious master suite, each with its own bathroom or shower room, ensuring comfort and privacy for all. A separate 4th ensuite bedroom has separate access through the garden, and is currently used as a gym and wellness area. A double garage, heated pool, underfloor heating and AC, wine cellar and large storage area complete the property. Set in a peaceful and highly desirable environment, this villa stands out for the quality of its finishes, its exposure, and its privileged location, close to Mougins' renowned golf courses, international schools, and all amenities.

Ref. : 86890737

FINE AND COUNTRY

GRIMAUD2 750 000 €

House for sale 225 - 8 rooms - 225

GOLFE DE SAINT TROPEZ - GRIMAUD - CHARMING HOUSE

Located in a green neighborhood and surrounded by vineyards, this elegant single-story property has been fully renovated and offers absolute tranquility without being isolated. Perfectly located, it is within walking distance of the charming village of Grimaud and just a five-minute drive from the beaches. The house offers 225 m² of living space with particularly refined finishes. Inside, you will find a welcoming entrance hall, a warm double living room with fireplace and an open linear kitchen, four bedrooms including a master suite with dressing room, and as an added bonus, a fifth bedroom in an independent apartment with living area, kitchen, and private terrace. A garage and several parking spaces complete the property. The beautifully landscaped 3,289 m² grounds feature fruit trees, umbrella pines, cypress trees, a vegetable garden, a pétanque court, and a stunning heated swimming pool with counter-current system. High-quality materials enhance the charm of this home, making it ideal for year-round living or as a second residence.

Ref. : 86218938

BARNES SAINT-TROPEZ

PARIS 15EME1 090 000 €

Apartment for sale 225 - 5 rooms - 96

Elegant 2-bedroom apt on a high floor – panoramic view of the Ei

5-room apartment in excellent condition – Panoramic view over Paris Within a secure, high-end serviced residence, Engel & Völkers presents this remarkable 97 m² apartment on a high floor, enjoying exceptional natural light and a spectacular panoramic view over the rooftops and iconic monuments of Paris. The apartment opens onto an elegant entrance hall leading to a large, light-filled reception area, comprising a living room and dining room with harmonious proportions. The open-plan kitchen, fully fitted and equipped, blends seamlessly into this welcoming, contemporary living space. The sleeping area includes three comfortable bedrooms, a shower room with toilet, a separate WC, as well as a laundry room and numerous bespoke built-in storage units. Quiet, bright and in excellent overall condition, this property stands out for the quality of its features and its privileged setting, in the immediate vicinity of the Seine riverbanks and public transport. A cellar and a parking space complete this rare property. The residence offers top-of-the-range amenities: 24/7 reception and security, swimming pool, video surveillance, lifts and ongoing maintenance of the common areas. EPC: D (225 kWh/m²/year) Greenhouse gas emissions: D (37 kg CO²/m²/year) Estimated annual energy costs for the home: between €1,680 and €2,330 per year. This property is subject to the co-ownership (condominium) regime Number of lots: 94 Average annual service charges: €9,000 (including collective heating and hot water). Ongoing proceedings: no Transaction fees incl. VAT payable by the seller. Information on the risks to which this property is exposed is available on the Géorisques website: www.georisques.gouv.fr. Images in the Exposé may have been optimized or adapted using AI for illustrative purposes. In the heart of the highly sought-after Beaugrenelle – Front de Seine district in Paris's 15th arrondissement, this property enjoys an elegant, vibrant residential setting, in the immediate vicinity of the Seine riverbanks and the Eiffel Tower. The area appeals thanks to its rare balance of residential calm, open views over Paris, and a high-end quality of life. Known for its wide tree-lined avenues and contemporary architecture opening onto the Seine, it offers a privileged living environment appreciated by both French and international clientele. Just a few steps from the Beaugrenelle shopping center and its premium brands, the neighborhood also offers a wide choice of restaurants, cafés, and quality shops. Transport links are particularly convenient, with Bir-Hakeim and Charles Michels stations as well as the RER C, providing quick access to the main hubs of the Left Bank and western Paris. Lastly, the district benefits from excellent connections to the capital's landmark areas, while preserving a peaceful, family-friendly residential atmosphere that is especially sought-after.

Ref. : W-049PTR

ENGEL & VÖLKERS

CAVALAIRE-SUR-MER1 995 000 €

House for sale 225 - 6 rooms - 207

Stunning sea view and infinity pool in Cavalaire

Located in one of the most sought-after areas of Cavalaire-sur-Mer, this magnificent villa of approximately 225 m2 of living space enjoys a prime location and exceptional sea views from its landscaped grounds of 1039 m2. The property offers spacious rooms and an ideal layout for accommodating family and friends. Stunning sea views from every room! The air-conditioned main level features a beautiful open-plan living/dining room with a large American-style kitchen, all opening onto comfortable covered terraces with spectacular sea views and an equally idyllic garden. The master bedroom includes a dressing room, separate WC, and bathroom with shower and bathtub, all facing the sea and the Bay of Cavalaire. An office, a separate WC, and a proper billiard room provide a first-rate recreational space. A very attractive double garage completes this level, with a turning area and paved parking space. A pantry and laundry room are also included. Upstairs, three beautiful, air-conditioned bedrooms await your family and guests, each offering generous living space and sea views. Two of these bedrooms also boast private terraces. A large shower room and a separate toilet are dedicated to their use. The pool area... with this very beautiful infinity pool perfectly integrated with its geometric shapes giving the impression of flowing directly into the sea, a whole covered terrace area with kitchen area, shower room and toilet, a large storage area and a cellar. Finally, the large pétanque court below offers the perfect setting for evening games! A rare property, perfectly maintained and in impeccable condition (PROMOTELEC certified, automatic gate, full air conditioning, fully paved driveway...), ideal as a primary or secondary residence, offering a living environment with exceptional sea views!

Ref. : VVI10002795

Riviera Immobilier Real Estate

MEGÈVE850 000 €

Apartment for sale 225 - 4 rooms - 83

Superb apartment with terrace Rochebrune, near the center

83 m2 apartment ideally located in the immediate vicinity of the Rochebrune ski lifts and a few minutes from the centre . It consists of three bedrooms and two bathrooms , offering comfort and functionality for a primary or secondary residence. Located on the garden level , the apartment benefits from a beautiful outdoor space with a large terrace , perfect for enjoying sunny days in a calm and privileged environment. Mandate reference: 113. Property not subject to co-ownership. Information on the risks to which this property is exposed is available on the Géorisques website: www.georisques.gouv.fr .

Ref. : 225

Ravello Immobilier - Megève

LA CROIX-VALMER4 368 000 €

Commercial real estate for sale 225 - - 908

LA CROIX-VALMER - EXCEPTIONAL MIXED INVESTMENT ON A MAIN STR

RARE OPPORTUNITY! Ideally located on a busy thoroughfare with high potential: combine a thriving business with attractive rental income in La Croix-Valmer. Premium Commercial Premises (225 sq m): Maximum visibility guaranteed on a main road. Large covered terrace of 123 sq m, a major asset for your business. Owner's Apartment/Commercial Extension (172 sq m): Spacious apartment with private garden and pool for your comfort or potential for expanding the ground floor commercial space. High-Performance Rental Income (211 sq m): 5 independent apartments (1-2 bedrooms) on the 1st floor (total 211 sq m) with a 32 sq m terrace. Prime location (close to shops, restaurants, and the beach) = high rental demand and attractive returns. Possibility of expanding the business on the upper floor. Optimal Amenities: 87 sq m garage, 8 customer parking spaces, 2 storage sheds (57 sq m + 23 sq m). Total Usable Area: 908 sq m. Price: EUR4,368,000 (agency fees included)

Ref. : MC001LCV

SHOWROOM IMMOBILIER DE SAINT-TROPEZ

CHAMPAGNY-EN-VANOISE799 000 €

House for sale 225 - 10 rooms - 123

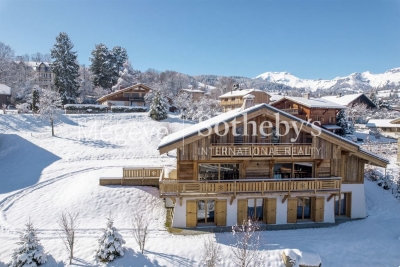
For sale - Chalet with garden - Champagny le Haut

Champagny-le-Haut. Set in an exceptional natural setting, we invite you to discover this beautiful, detached chalet of approximately 225 m2 over three floors (145 m2 of living space), facing southeast with panoramic views of the surrounding mountains. Its lauze stone roof adds traditional mountain charm. The bright living area with exposed beams and a semi-open kitchen creates a welcoming space, complemented by a separate lounge. The property comprises three double bedrooms, two balconies, two terraces, a workshop, a utility room, and a cellar. Situated on a quiet, 740 m2 plot, this stunning property is a perfect pied à terre for mountain and nature lovers. Ideally located next to the nordic ski pistes. Village not accessible by car in winter.

Ref. : 1444

AGENCE RMP IMMOBILIER

MOUGINS1 790 000 €

House for sale 225 - 7 rooms - 225

RARE OPPORTUNITY – VILLA WITH POTENTIAL FOR LAND DIVISION AND NEW CONSTRUCTION.

Co-Exclusivity : Ideally nestled at the end of a quiet cul-de-sac in a sought-after residential area of Mougins, this villa of approximately 225 sqm enjoys a pleasant open outlook and a generous garden of nearly 3,000 sqm, representing a rare land opportunity. Indeed, the property offers strong value-enhancement potential, as it is possible to subdivide the plot and construct a brand-new villa. The existing Provençal-style villa features 5 bedrooms and offers beautiful living volumes, including a spacious lounge and an elegant open-plan kitchen with dining area, all opening onto a charming patio—ideal for enjoying the first rays of sunshine over breakfast. A true green haven, the garden unfolds around the swimming pool and its delightful pool house, offering several areas dedicated to relaxation and leisure. Finally, located just minutes from the old village, international schools, and all amenities, this villa provides a highly comfortable lifestyle while offering the exceptional opportunity to develop the second portion of the land.

Ref. : 3729

MAGREY & SONS MOUGINS

BEAUSOLEIL3 192 000 €

House for sale 225 - 6 rooms - 225

LIMITROPHE MONACO - BEAUSOLEIL - SEA VIEW VILLA OVERLOOKING MONACO - POOL - GARDEN

Overlooking Monaco and offering a panoramic sea view of the Principality, the Mediterranean Sea, and the Italian coast, this villa of 225 m2 and a plot of 1162 m2 combines privacy, comfort, and immediate access to Monaco. A pedestrian path from the property leads directly to Monaco, and soon beaches and amenities. The landscaped outdoor areas reflect the art of living on the French Riviera, with a beautiful saltwater infinity pool, spacious sunny terraces, a barbecue area equipped with a grill, an outdoor shower, and a traditional pétanque court. The ground floor is designed both for relaxed family living and for hosting friends in complete privacy. A lounge centered around a magnificent fireplace naturally opens onto the dining room and a fitted kitchen. Designed for demanding cooks, the kitchen is equipped with a prestigious Lacanche stove with five gas burners, two electric ovens, an integrated plancha, and a built-in Miele cooker, as well as a wine cellar. Large sliding glass doors open onto a spacious terrace, creating a natural extension of the living space and framing spectacular views of the distant sea. Also on the ground floor, the master suite has two walk-in closets for him and her and a spacious en-suite bathroom equipped with both a walk-in shower and a bathtub, with guest toilets completing this level. The lower level is dedicated to the sleeping area, centered around an entertainment lounge with a projector and a fully equipped bar. With its wine cellar, ice machine, and additional dishwasher, this space is ideal for entertaining family and friends. Three additional bedrooms with private bathrooms are located on this level. A laundry room and numerous storage spaces complete this floor. Throughout the villa, underfloor heating and air conditioning ensure year-round comfort, while additional storage space in the attic further enhances its practicality. Private parking for three vehicles, including two covered parking spaces and a fully enclosed garage.

Ref. : V2116SJ

JOHN TAYLOR Cap Ferrat

ST-JEAN-CAP-FERRAT15 250 000 €

House for sale 225 - 9 rooms - 327

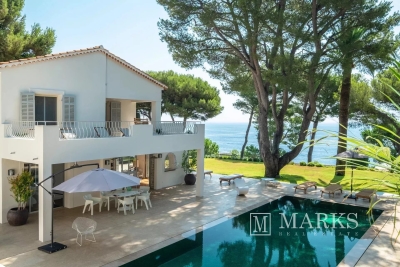
Provençal villa with sea views, flat land and 150 meters from Four Seasons Hotel and Club Dauphin

Set second line from the sea on one of the most sought-after streets in Le Cap and within 150 meters short walk to the Four Seasons Hotel and the famous pool club 'Club Dauphin', this Provencal villa enjoys a privileged position in Saint-Jean-Cap-Ferrat, with open sea views from every floor of the house and throughout the garden. The property benefits from excellent privacy, with very limited overlooking, and sun exposure from morning until evening. The villa offers 217.73 m² of habitable space and approximately 327.76 m² in total area, including annexes, on a flat landscaped plot of around 2,225 m². The main house is arranged over two levels. The ground floor includes a spacious living room of approximately 47.5 m², a separate kitchen, a TV lounge, one bedroom and shower rooms. The first floor provides an additional sitting area, three bedrooms and three bathrooms or shower rooms, with access to a large terrace enjoying views over the garden and the sea. In addition to the main house, the property includes a separate guest apartment with living area and kitchenette, bedroom and shower room. A garage situated next to the guest apartment accommodates one large car, while additional outdoor parking allows space for several vehicles. The outdoor areas are a defining feature of the property. The flat garden is arranged around a heated swimming pool with a separate children's section, complemented by generous terraces, several covered outdoor areas attached to the house, and a pool house with summer kitchen and shower room. These covered terraces extend the use of the main living areas and provide ample shade when needed, creating a natural connection between the interiors, the garden and the pool. The pool, terraces and pool house were entirely renovated around five years ago. The pool house is equipped with underfloor heating, lighting and a bio-climatic roof that can open and close, making it a comfortable and practical space throughout much of the year. The house has been lived in regularly and has been well maintained throughout, allowing the next owner to enjoy the property immediately. Additional features include air conditioning, underfloor heating in the pool house, double glazing, electric shutters, alarm system, electric gate, outdoor lighting, fibre internet, storage room and outdoor parking.

Ref. : 87113678

Marks Real Estate

ST-JEAN-DE-SIXT1 890 000 €

House for sale 225 - 6 rooms

Chalet - Panoramic views & premium features

In Saint-Jean-de-Sixt, set on the heights within a preserved environment, this chalet enjoys a peaceful setting and remarkable open views over the surrounding mountain ranges. Combining the authenticity of alpine architecture with contemporary comfort, it offers approximately 225 sq.m of living space with carefully designed high-end finishes. The living area, conceived as the heart of the chalet, stands out for its generous volumes and warm atmosphere. The lounge and dining room, enhanced by a fireplace, opens onto a fully equipped kitchen with adjoining pantry, creating a convivial space perfectly suited to both family living and entertaining. The chalet features five bedrooms with en-suite shower rooms, including a master suite benefiting from privileged mountain views. The layout has been carefully designed to provide comfort and privacy for every occupant. Upstairs, a bright mezzanine arranged as a TV lounge and relaxation area creates an ideal setting for sharing moments after a day in the mountains. A wellness area with jacuzzi, a fully equipped ski room with direct access to the garage, a technical room and a boiler room complete the property. The chalet also stands out for its premium finishes and geothermal underfloor heating system, ensuring optimal thermal comfort and excellent energy performance throughout the year. An elegant and functional family chalet, designed to fully embrace the mountain lifestyle. Référence agence : 3603

Ref. : GVV9-5M2-GJ4

Agence ATHERAC - Transaction

EZE895 000 €

Apartment for sale 225 - 3 rooms - 77

Unique apartment 300 m from the beach - Eze-sur-Mer

House/apartment on the garden level with a spacious terrace, quietly located in a small condominium with a swimming pool 300 m from the beach. This property, fully renovated in 2011 with great taste, gives the impression of living in a small beach house as there are no neighbors above. The interior area of 77.19 m² (Carrez law) is perfectly optimized with a living room and fully equipped open-plan kitchen, 2 bedrooms each with its own shower room, WC and bidet, a walk-in closet and cupboards, plus a partially covered relaxation area with a laundry room and another shower room. All rooms open onto a terrace of about 175 m², fitted with large awnings covering the entire terrace and surrounded by plants and flowers. It is equipped with reversible air conditioning, underfloor heating, an indoor and outdoor sound system, double glazing, mosquito screens integrated into the windows, Whirlpool appliances, a summer kitchen, outdoor ambient lighting, automatic watering, and 3 private parking spaces at the entrance to the property complete this offer. EPC: 225 (D) - Greenhouse gas emissions: 7 (B) Estimated annual energy costs: between €1,368 and €1,850. Annual service charges: €3,920. Number of lots: 14. Ongoing procedure: no. Transaction fees incl. VAT payable by the seller. Information on the risks to which this property is exposed is available on the Géorisques website: www.georisques.gouv.fr The luxury real estate market on the French Riviera is one of the most attractive in the Mediterranean region. Located just 15 minutes from Monaco, the town of Èze is among the most sought-after places. Holiday homes and second homes on the French Riviera offer not only an unparalleled lifestyle but also, in view of the international economic situation, a safe investment and a smart retirement plan, especially at premium addresses. The high-end real estate market on the French Riviera is independent of individual economies and always offers great stability for prestigious and unique properties. Èze is a renowned and exclusive area. This famous French Riviera destination is known worldwide for its breathtaking views of the Mediterranean Sea from the tops of its hills. The medieval village of Èze is known for its beauty and charm. Its many boutiques, art galleries, hotels and restaurants attract a large number of visitors.

Ref. : W-02P1D3

ENGEL & VÖLKERS

DRAGUIGNAN499 000 €

House for sale 225 - - 225

Guaranteed favorite ? Spacious, quiet house close to the city,

Guaranteed favorite ? Spacious house, peaceful, close to the city, offering outstanding quality in finishing and details Move-in ready: no renovation needed, just bring your suitcase. Can be divided into 2 units or kept as a large family home. Main features of this detached house of 225 m² Ground floor: Equipped kitchen Wine cellar 2 Bedrooms of 20 m² and 16 m² New insulation Shower room with toilet and heated towel rack Walk-in closet Storage space under the stairs Pellet stove Storage cupboard Air conditioning Insulated laundry room Water softener New 300 L water heater Pool equipment room under the kitchen (registered) Outdoor water point First floor: Shower room Very large bathroom with south-facing terrace Balneotherapy shower Separate toilet 3 Bedrooms Additional bedroom with walk-in closet that can be converted into a playroom or other uses? Ceiling height: 4 meters Wood stove Attic gym with 2 Velux windows (can serve as playroom or office) Double glazing Structure and exterior: Refinished facade Recent paintwork Healthy roof, no leaks ? Double ridge tiles All rooms insulated with doublage Verisure alarm system Aluminum sliding glass door Secured door Electric gate Outbuildings & Parking Workshop/chalet on concrete slab, with electricity ? 11 m² Parking space for 4 to 5 cars Pool area: Spa Chlorine-treated pool Composite and paving stone terrace Large fully equipped summer kitchen: Induction cooktop Double sink Fridge Plancha grill Gas hob Deep fryer Additional information: Connected to main sewer system House compliant with regulations Contact: David C 0662352129 Local agency

Ref. : 718V2032M

Agence du coin GM