OK
More than Less than
€  ok

Key-words : 20

Houses and Apartments, your real estate specialist magazine offers a selection of ads that match with the keyword 20. You can refine your search by specifying the area or price range in the navigation bar link Search for a House/Apartment.

JONZIER-EPAGNY225 000 €

House for sale 20 - 6 rooms - 129 m²

House la Jonzériane

LA JONZIÉRANE – INTERACTIVE SALE FROM €225,000 Are you looking for a family home with spacious rooms and plenty of potential, near the Geneva area? La Jonziérane could well be your next project! In the heart of the village of Jonzier-Épagny, discover this semi-detached village house offering approximately 131 m² of living space plus a convertible loft – 3 bedrooms plus a study – terrace/garden – 3 parking spaces THE HOUSE On the ground floor, covering approximately 68 m², you will find: -an entrance hall, -a separate fitted kitchen of approximately 17 m², with exposed beams, -a living room of approximately 18.5 m² featuring a fireplace with an insert, -an additional room of approximately 15 m² which could be converted into a study or a bedroom, or possibly opened up to the living room, -a separate toilet, -a boiler room with an oil-fired boiler and fuel tank. Upstairs, covering approximately 67 m²: -a master bedroom with an en-suite shower room and WC, -two lovely bedrooms, one of which measures approximately 19.5 m², both with oak parquet flooring, -a separate bathroom, -a utility/storage room with access to the loft. REAL ADDITIONAL POTENTIAL The loft covers approximately 60 m² of floor space, of which around 38 m² has a ceiling height of over 1.80 m. This space offers excellent potential for conversion to suit your needs and plans, subject to any necessary building work and any required planning permission. The roof, its insulation and waterproofing require renovation or repair. OUTDOOR AREAS The house also features: - a pleasant terrace with a lawn area of approximately 40 m², - 3 outdoor parking spaces in front of the house. INTERACTIVE AUCTION – PLEASE READ CAREFULLY This property is being offered as part of an interactive auction. Bids will be collected on 5 November 2026, from 5.00 pm to 7.30 pm. Viewings will be arranged in advance and must take place by the end of October 2026 at the latest. The procedure and specific terms of the interactive sale will be explained to interested buyers before they take part. EXCLUSIVELY WITH ALPESVENTE Contact Jacky on 06 27 12 23 20 for more information about the property, to find out the terms of the interactive sale or to arrange a viewing. LIVING IN JONZIER-ÉPAGNY Situated in Haute-Savoie, Jonzier-Épagny is a small, friendly village in the Genevois region, between the Salève and the Vuache. Its setting allows residents to enjoy a peaceful, green village lifestyle whilst remaining well-connected to Saint-Julien-en-Genevois and the Geneva area. This is a particularly attractive location for those wishing to combine a peaceful lifestyle and a rural setting with proximity to Geneva and Switzerland. Fees to be paid by the seller. Energy class E, Climate class E Estimated amount of annual energy expenditure for standard use: between 3462.00 € and 4686.00 € for the years 2021, 2022, and 2023 (including subscriptions). Information on the risks to which this property is exposed is available on the Geohazards website: www.georisques.gouv.fr.

Ref. : 19539-ALPESVENTE
ALPESVENTE.COM

PARIS 17EME2 820 000 €

Apartment for sale 20 - 7 rooms - 257 m²

Paris 17th / Wagram - Magnificent renovated Haussmann apartment

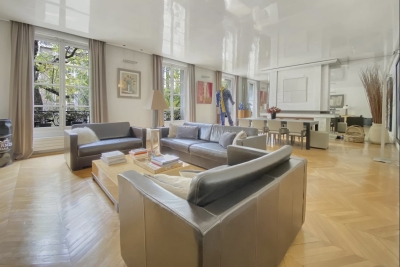
In the heart of the Plaine-Monceau district, Engel & Völkers invites you to discover this magnificent 257 sq m (Carrez Law) family and reception apartment, located in a prestigious Haussmann-style building with a lift, well maintained by a live-in caretaker. The apartment, alone on the floor, comprises a beautiful entrance gallery, a triple reception room, and a large fitted and fully equipped high-end Binova kitchen, with anthracite and sand finishes, aluminum and wenge recessed handles. This culinary space features top equipment including a Gaggenau steam oven connected to the water supply, an illuminated island hood, a five-burner Gaggenau flush-mounted induction hob, a Miele dishwasher, a Neff washing machine, and a warming drawer integrated into an 11 sq m pantry. The sleeping area includes a primary suite with a bespoke dressing room and a private bathroom, separated by a sliding door, offering a Corian freestanding bathtub, a rain shower, Dornbracht fittings; two other bedrooms with the same high-quality features and en-suite bathrooms; a fourth bedroom or study and another shower room; three toilets and ample storage. A 15 sq m cellar with a concrete floor and private lighting, directly accessible from the kitchen via the service staircase, completes this property. The apartment is bright with East/South exposures, and has been fully renovated with high-end fittings and materials, combining period charm with modernity thanks to equipment and technologies such as remote monitoring, a self-contained central vacuum system, ceiling speakers in all reception rooms, insulated plasterwork suspended ceilings, picture rails, noise-reducing glazing on the avenue, a low-temperature boiler controlled by a programmable thermostatic sensor, and centralized control of all lighting throughout the apartment. Everything has been designed for comfort and ease of use, with equipment perfectly integrated into the property's design. A maid's room is available at an additional cost. Possibility to also acquire a secure garage for a large vehicle, located 5 minutes' walk away. Condominium of 38 lots Average condominium charges: €8,850 / year Individual gas heating by radiators No pending proceeding ECD : D (220), GGE : D (41) Estimated annual energy costs for the dwelling between €3,410 - €4,660 Property tax: €4,757 Transaction fees payable by the seller Information on the risks to which this property is exposed is available on the Géorisques website: www.georisques.gouv.fr Wagram district, in the heart of the Plaine Monceau and a few minutes from Parc Monceau, is highly sought after for its shops, markets, green spaces and quality schools (nearby EIB International School and Saint-Ursule). Transport: Metro lines 3 (Wagram), 2 (Monceau), 14 (Pont Cardinet), RER C (Pereire), buses 20, 31, 84, 92, 93 and 94

Ref. : W-04A02C

ENGEL & VÖLKERS

CANNES1 850 000 €

Apartment for sale 20 - 4 rooms - 100 m²

Cannes - Palm Beach -4P Sea view

FOR SALE: Renovated 4-room apartment of 100 m², located on a quiet street in Mouré Rouge, with a magnificent 20 m² south-facing terrace with a breathtaking sea view. It comprises a spacious living room, a fully equipped kitchen, and three en-suite bedrooms, each with its own bathroom. Attractive residence with a swimming pool. Sold with one parking space and a cellar. Information on the risks to which this property is exposed is available on the Géorisques website: "www.georisques.gouv.fr".

Ref. : 85265586

AZUR EDEN IMMOBILIER

CONTES219 000 €

Apartment for sale 20 - 3 rooms - 62 m²

CONTES - 3-ROOM APARTMENT OF 62 SQM FOR SALE - 2 BALCONIES - DUAL-ASPECT - BRIGHT - TO RENOVATE - QUIET - EASY PARKING

Voici la traduction complète et adaptée au secteur immobilier international : CONTES — 2-bedroom dual-aspect apartment (63 m²) with 2 balconies and village view Located in the heart of Contes, just steps from the main square, shops, and schools, discover this 63 m² (678 sq ft) 2-bedroom apartment on the 1st floor of a small two-story building. This dual-aspect apartment features a living room, an independent kitchen, two bedrooms, a shower room, and a separate toilet. Key features: Brightness & Panorama: East/West dual-aspect apartment with two balconies. On the kitchen side (East), enjoy a beautiful open view of the village of Contes right from breakfast. On the living room and bedroom side (West), enjoy a long balcony bathed in natural light. Functional Layout: A pleasant 20 m² living room, a separate 8 m² kitchen, and two bedrooms (12 m² and 9 m² / 129 sq ft and 97 sq ft). Energy Efficiency: Heating and hot water provided by a collective heat pump. The Energy Performance Certificate (DPE) moves from class G to class D for controlled utility costs. Refreshment work required: great potential to customize for a family project or a first-time buy.

Ref. : Z-26097

Century 21 LAFAGE TRANSACTIONS - Cimiez

ROQUEBRUNE-CAP-MARTIN549 000 €

Apartment for sale 20 - 2 rooms - 43 m²

Renovated 2-room apartment with sea view and Monaco with parking – Roquebrune-Cap-Martin, Cabbe-Saint-Roman district

Renovated 2-room apartment with sea view and Monaco – Roquebrune-Cap-Martin, Cabbe-Saint-Roman district In the highly sought-after Cabbe-Saint-Roman district in Roquebrune-Cap-Martin, near Monaco, discover this superb fully renovated 2-room apartment, offering approximately 43.55 m² of living space and 57 m² total area. Located on the 3rd floor with elevator in a well-maintained residence, this apartment benefits from remarkable brightness, an unobstructed view of the sea and Monaco, as well as a particularly quiet environment. Fully renovated with quality materials, it offers a contemporary and carefully arranged interior. The apartment is equipped with air conditioning and sold fully furnished, allowing immediate occupancy or rental without additional work. The living space provides a pleasant and bright setting. A balcony and a terrace allow you to fully enjoy the view of the Mediterranean and the surrounding landscapes. The geographic location is a real asset. Monaco and the Beach Club are accessible in only 8 minutes by car or about 20 minutes on foot. Beaches, shops, public transport, and tennis courts are also nearby. The property includes a private parking space for a car as well as a dedicated spot for two-wheelers, facilities especially sought after in this area near Monaco. An apartment suited to various real estate projects Thanks to its location in the Cabbe-Saint-Roman district, its sea view and Monaco view, its complete renovation and proximity to the Principality, this apartment will perfectly suit as a main or secondary residence on the French Riviera. It also presents an interest for rental investment. Seasonal rental is allowed within the residence and the owner currently operates the property successfully in this context. **Property features:** - 2-room apartment - Roquebrune-Cap-Martin – Cabbe-Saint-Roman district - Living area: approximately 43.55 m² - Total area: 57 m² - 3rd floor with elevator - Fully renovated - Unobstructed sea and Monaco views - Balcony and terrace - Air conditioning - Sold fully furnished - Well-maintained residence - Private parking space for car - Motorcycle parking - Seasonal rental permitted within the residence - Monaco accessible in 8 minutes by car or about 20 minutes on foot A rare property in Roquebrune-Cap-Martin, combining a privileged location, sea view, proximity to Monaco, renovated amenities, and rental potential. Do you have a real estate project on the French Riviera? Are you an owner and wish to sell your apartment, house, or villa in Roquebrune-Cap-Martin, Menton, Beausoleil, or around Monaco? supports you in the estimation and marketing of your property, with personalized follow-up and a sales strategy adapted to your project. Are you looking for a property on the French Riviera? Apartment, house, villa, or investment, assists you in your search and puts its network and local market knowledge at your service to identify opportunities matching your criteria. – Your real estate agency in Roquebrune-Cap-Martin, at the service of your buying, selling, and investment projects between Monaco and Menton. Contact us to discuss your real estate project.

Ref. : 2596

VISTA IMMOBILIER

VILLEFRANCHE-SUR-MER1 200 000 €

Apartment for sale 20 - 3 rooms - 79 m²

VILLEFRANCHE-SUR-MER – SOLEIL D'OR – 2-BEDROOM APARTMENT OF 79 SQM FOR SALE – PANORAMIC SEA VIEW – 20 SQM TERRACE

VILLEFRANCHE-SUR-MER – 2-BEDROOM APARTMENT – PANORAMIC SEA VIEW Set in a prime location offering absolute peace and quiet, this superb two-bedroom apartment boasts exceptional panoramic views over the Bay of Villefranche and Cap Ferrat. Presented in immaculate condition and featuring high-end finishes, it comprises an entrance hall, a spacious and light-filled living area, two bedrooms, a bathroom with both a shower and bathtub, a separate toilet, hallways and ample storage space. A magnificent 20 sqm terrace provides the perfect setting from which to enjoy the sweeping Mediterranean panorama. A cellar completes this rare property.

Ref. : B-1959

Century 21 LAFAGE TRANSACTIONS Beaulieu-sur-mer

DRAGUIGNAN578 000 €

House for sale 20 - 9 rooms - 222 m²

MANSION - RIGHT IN THE CENTER OF DRAGUIGNAN

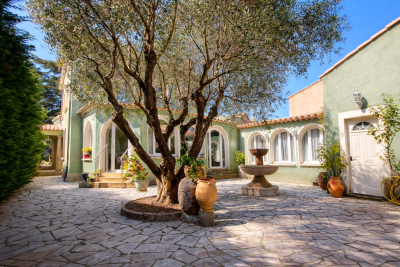
UNIQUE Extender Immobilier presents a superb 1920s mansion in the heart of the town of Draguignan. Welcome to this elegant bourgeois house with its imposing appearance and balanced facades, boasting noble materials, high ceilings, large windows, a central stone staircase, a landscaped garden, a swimming pool, a pool house with a summer kitchen, a 30m2 tiled garage.... Just a two-minute walk from shops, a cinema, restaurants.... This generous 222 m2 residence, perfectly maintained on 2 levels (ground floor and first floor), is extended by 53 m2 of annexes on a plot of 725 m2. The house comprises a bright 31m2 living room, a separate fitted and equipped kitchen, two lounges, an office, and a pantry/laundry room. Upstairs, there are three spacious bedrooms, including a sumptuous 40m2 master suite (bedroom with built-in wardrobe, lounge, office, shower room, and toilet), two additional shower rooms, three toilets, and a beautiful 27m2 air-conditioned veranda a true extension of the living space. In terms of amenities, you will enjoy a traditional 7x3 meter swimming pool, a pool house, a summer kitchen, a flat, landscaped and fenced garden, direct access to the town... double glazing, gas central heating, air conditioning... In terms of parking, the property can accommodate several vehicles in addition to a 30m2 garage extended by a mezzanine. For all information and visits, please contact Sandrine Cesarini at 06 20 94 83 10 or

Ref. : 448

Extender immobilier

CANNES5 620 000 €

Apartment for sale 20 - 6 rooms - 229 m²

Cannes Croisette - 5 bedrooms

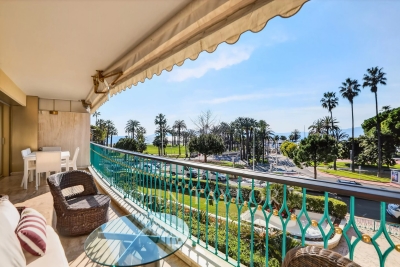
Located within one of the most sought-after residences on the Croisette, facing the Canto port, this spacious approximately 229 sqm apartment is charming with its volumes and high-end finishes. It consists of five bedrooms, each with its own bathroom, a large double living room filled with light opening onto a pleasant terrace of about 20 sqm, as well as a fully equipped kitchen. This rare property is complemented by two cellars, a maid's room, and two underground parking spaces.

Ref. : V7304CA

JOHN TAYLOR Cannes

ST MAUR DES FOSSES3 590 000 €

House for sale 20 - 8 rooms - 446 m²

Anglo-Norman manor house of 358 m² with pool and wooded park

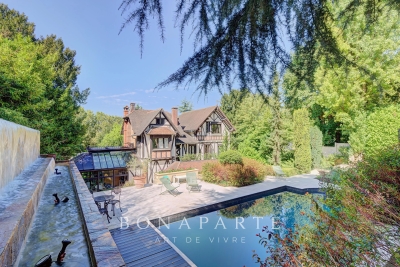
In the heart of the sought-after Parc Saint-Maur neighborhood, at the foot of the Marne banks walkways, this Anglo-Norman style manor built in 1890 offers 357.59 m² of living space on a landscaped plot of about 1,400 m². Rich in history, this characterful residence has undergone several renovation campaigns while preserving remarkable original architectural elements. Its generous volumes, family layout, and reception spaces give it a unique identity, becoming particularly rare on the outskirts of Paris. The ground floor is organized around an entrance hall leading to an 18 m² office with its own exterior access, as well as nearly 117 m² dedicated to living areas. The living room of over 39 m² communicates with a 28 m² independent lounge, while the spectacular family kitchen of nearly 50 m² opens widely onto terraces and the garden. A dressing room and independent toilets complete this level. The first floor houses three bedrooms. The main bedroom of over 21 m² has its own bathroom and toilet. A shower room, a large dressing room of over 12 m², independent toilets, a terrace, and a balcony complete this sleeping area. The second floor offers three additional bedrooms, a shower room, toilets, and various attic spaces providing additional floor space. The garden level includes a seventh bedroom, a shower room with toilet, an exceptional dressing room of over 28 m², a cellar, a boiler room, and a storage room. A wine cellar and a garage of nearly 27 m² complete the property. The residence thus totals seven bedrooms and four bathrooms or shower rooms, spread over four levels. Outside, the landscaped park features various terraces, an outdoor kitchen, a greenhouse, a pergola, and a beautiful 10 × 4-meter swimming pool, complemented by a water wall and a waterfall. The property benefits from a privileged location about 10 minutes walk from the Champigny–Saint-Maur RER A station, allowing access to Paris–Gare de Lyon in about twenty minutes. Families will appreciate the immediate proximity of Parc-Tilleuls kindergarten and elementary schools, the Le Parc middle school — to which the avenue is currently connected — as well as the private Teilhard-de-Chardin high school. School zoning is subject to confirmation from municipal services at the time of purchase. Paris-Orly airport is accessible in about 20 to 25 minutes and Paris-Charles-de-Gaulle in about 35 minutes by car, outside of particular traffic conditions. An exceptional family property combining history, architecture, remarkable volumes, and quality of life, in one of the most privileged environments of Saint-Maur-des-Fossés.

Ref. : BM- 3840

Maison BONAPARTE

ROQUEBRUNE-CAP-MARTIN1 990 000 €

House for sale 20 - - 300 m²

ROQUEBRUNE-CAP-MARTIN - ARCHITECT-DESIGNED VILLA - PANORAMIC SEA VIEW

Designed by a renowned artist, this exceptional property offers breathtaking views of the sea and the Principality of Monaco from every room. Nestled in a terraced garden of 1662 sq m, this architect-designed villa features approximately 300 sqm of living space spread across 4 levels, arranged in terraces along the natural slope of the land. The house comprises a bright living room opening onto a terrace, with an open kitchen and dining area. It also offers 4 ensuite bedrooms, including 2 with mezzanines, a spacious studio, and parking for 3 cars. This villa stands out for its modern architecture and seamless integration with the environment. Its unique character is defined by its elevated position with panoramic views of the sea and its beautiful garden filled with Mediterranean plants. Located 15 minutes from the Principality of Monaco and 20 minutes from the Italian border by car,the house enjoys a prime location with easy access to the sea. The nearest beaches, "Le Golfe Bleu" and "La Plage du Buse," are just a 10-minute drive away. To arrange a viewing or find out more about this property, please call me on +33 6 15 63 28 52. Information on the risks to which this property is exposed is available on the Géorisques website: www.georisques.gouv.fr. Eliza TORBICZ — Consultant — Commercial Agent, Sole Proprietor (E.I.) No. RSAC 790 569 107 Agency fees payable by vendor - Montant estimé des dépenses annuelles d'énergie pour un usage standard : 3650€ ~ 4980€ - Eliza TORBICZ - Agent commercial - EI - RSAC 790 569 107

Ref. : 84512625

BARNES Nice Beaulieu | Cap-Ferrat

LES ADRETS-DE-L'ESTÉREL1 470 000 €

House for sale 20 - 5 rooms - 254 m²

EXCLUSIVITY! PROPERTY WITH UNOBSTRUCTED SEA VIEW!

Only 15 minutes from Mandelieu beaches, discover this magnificent property nestled in the heart of a private and exclusive residential estate, benefiting from a spectacular view of the sea, the Lérins Islands, and the Esterel massif. A privileged location, 20 minutes from Cannes and 35 minutes from Nice International Airport. It consists of: entrance, bright living room with fireplace insert and cathedral ceiling, living room, fully equipped American kitchen, 4 bedrooms including a master bedroom with a study area, dressing room, and bathroom, 3 shower rooms. A gym with a new Finnish sauna, a laundry room, a workshop, and a superb wine cellar complete the property. Outdoor areas designed for relaxation include: a salt-heated swimming pool with counter-current swimming system, a jacuzzi, a fully equipped pool house, a double carport, and a pétanque court. All built on a beautiful flat, landscaped, fully enclosed land of approximately 1,700 m², offering peace, privacy, and an exceptional panoramic view. A rare property that combines Provençal charm, modern comfort, and high-quality amenities. Ideal as a primary or secondary residence, it offers a privileged lifestyle between the sea and nature on the French Riviera. *Agency fees will be fully paid by the seller A valid proof of identity will be requested at the visit, in accordance with Article L. 561-5 of the Monetary and Financial Code. Information on the risks to which this property is exposed is available on the Georisques website: www.georisques.gouv.fr

Ref. : 8104

LA CENTRALE D'ETUDES IMMOBILIERES

NICE520 000 €

Apartment for sale 20 - 4 rooms - 77 m²

NICE PARC IMPÉRIAL – 77 SQM 4-ROOM APARTMENT FOR SALE – TOP FLOOR – SEA VIEW – TERRACE – CELLAR – BRIGHT & PEACEFUL – OPTIONAL GARAGE

Located in the highly sought-after Parc Impérial area, just minutes from the center of Nice, this superb 77 sqm top-floor 3-bedroom apartment is set within a well-maintained residence. Flooded with natural light thanks to its triple exposure, the property has been fully renovated using high-quality materials and finishes. It also features a magnificent 20 sqm south-facing terrace offering stunning open views over the city and the sea. The apartment offers a beautiful living area with a modern open-plan kitchen, seamlessly extending onto the terrace to fully enjoy the panorama. The sleeping area includes three comfortable bedrooms, one of which benefits from a south-facing exposure, while the other two, located at the rear, ensure absolute peace and quiet. Two shower rooms with toilets, including one en suite, as well as plenty of built-in storage, complete the property. A cellar is included, and a closed garage is available at an additional cost.

Ref. : Z-26067

Century 21 LAFAGE TRANSACTIONS - Cimiez

HABERE-LULLIN395 000 €

House for sale 20 - 7 rooms - 130 m²

Chalet d'alpage

FOR SALE – STUNNING HAUT-SAVOYE ALPINE FARM IN HABÈRE-LULLIN A rare property, steeped in history, in the heart of the Vallée Verte mountains. Perched on the heights of Habère-Lullin, in a peaceful and unspoilt setting, discover this authentic alpine farm built in 1843, offering an exceptional setting amongst mountains, forests and wide open spaces. Easily accessible by car during the warmer months, in winter the property regains all the charm of a genuine alpine chalet: it takes around 25 minutes on foot or on snowshoes to reach this timeless spot. The farmhouse now offers spacious rooms and comprises: -a living room, -a kitchen, -five bedrooms, -two bathrooms, -a huge mezzanine, -a barn, -a former stable, -a cellar. The property is set on 3,864 m² of land, in a stunning natural setting, with unobstructed views of the mountains and the forest. Access to the property In summer: accessible by car in around 6 minutes via the Grappaz local road. In winter: accessible only on foot or on snowshoes, around 25 minutes. Nearby -Shops: around 10 mins by car -Ski lifts: around 6 mins by car -Perrignier railway station: around 28 mins -Geneva International Airport: approximately 1 hour A unique and authentic property, for mountain lovers seeking an unspoilt location full of character. EXCLUSIVELY WITH ALPESVENTE Contact Jacky on 06 27 12 23 20 for further information or to arrange a viewing. Sale price: €395,000 (including agency fees) Price excluding agency fees: €371,300 Agency fees: €23,700 (including VAT), equivalent to 6% of the listed price, payable by the buyer. Would you like to sell or have your property valued in Habère-Lullin or the Vallée Verte? Contact ALPESVENTE Immobilier to benefit from our knowledge of the local property market. Habère-Lullin and the Vallée Verte Habère-Lullin is an authentic village in Haute-Savoie, in the heart of the Vallée Verte, prized for its unspoilt surroundings and mountain atmosphere. Just a few minutes away, the Habères area offers the chance to enjoy winter mountain activities, with its downhill ski runs and Nordic skiing. Skiing, snowshoeing and winter walks are complemented, in fine weather, by hiking, mountain biking and exploring the mountain pastures. An ideal location for those seeking the charm of a genuine mountain retreat, whilst remaining close to the villages and activities of the valley. Translated with (free version) Including fees of 6.38% TTC to be paid by of the purchaser. Price excluding fees 371 300 €. Not subject to DPE. Information on the risks to which this property is exposed is available on the Geohazards website: www.georisques.gouv.fr.

Ref. : 19540-ALPESVENTE

ALPESVENTE.COM

ST-LAURENT-DU-VAR209 000 €

Apartment for sale 20 - 3 rooms - 58 m²

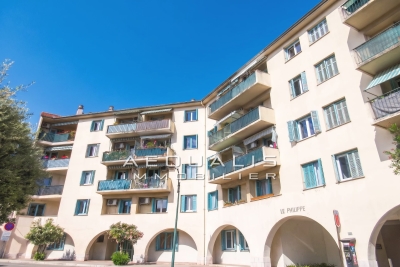
Saint-Laurent-Du-Var, city center (Jean Médecin square), on the 1st floor of 4 in a co-ownership building (without elevator) built in 1959, consisting of 33 residential units. Refresh work to be expected for this bright 3-room apartment of 58.56m², with west-east exposure. The property offers an entrance hall, an air-conditioned living room, two bedrooms (one with a built-in closet), a kitchen, a bathroom, and a separate toilet. One of the bedrooms opens onto a balcony of 1.34m², facing west with an unobstructed view of the tree-lined square, while the kitchen opens onto a balcony of 3m² (facing east). Ideal layout and high ceilings. A cellar is also included, and there is the possibility to acquire a garage in a nearby building for an additional 25,000 euros. Monthly fees amount to 164 euros, including cold water, with individual electric hot water, and collective oil heating. No ongoing legal proceedings within the co-ownership. Close to transportation (bus, train station), schools, airport, and the Cap 3000 shopping center (20 minutes on foot). Don't waste any more time! Call 06 66 25 71 66 to get more information or arrange a visit as soon as possible.

Ref. : 378V1083A

AEQUALIS IMMOBILIER

NICE220 000 €

Apartment for sale 20 - 2 rooms - 36 m²

NICE CESSOLE – 1-BEDROOM APARTMENT 36 M² FOR SALE – EXCELLENT CONDITION – 20 M² CONVERTIBLE VERANDA – PRIVATE 12 M² GARDEN

Nice Cessole, close to Place de l'Horloge and within easy reach of all shops and amenities, this charming one-bedroom ground-floor apartment offers 36sqm of living space in a quiet, small condominium. The property comprises a living room with a fitted and fully equipped open-plan kitchen, a separate bedroom with a walk-in wardrobe, and a shower room with toilet. With its south-west exposure, this apartment is in excellent condition and features a pleasant 20sqm veranda, which could be converted into a second bedroom or home office, as well as a private 12sqm garden. A large cellar is also included. An ideal property for first-time buyers or as a rental investment.

Ref. : B-1955

Century 21 LAFAGE TRANSACTIONS Beaulieu-sur-mer