OK
More than Less than
€  ok

Key-words : 2026 0

Houses and Apartments, your real estate specialist magazine offers a selection of ads that match with the keyword 2026 0. You can refine your search by specifying the area or price range in the navigation bar link Search for a House/Apartment.

LES GETS620 000 €

Apartment for sale 2026 0 - 3 rooms - 95 m²

Opportunité aux Gets : appartement lumineux avec possibilité d'aménagement T4bis

Just a short walk from the center of Les Gets, in a quiet and sought-after area, this dual-aspect apartment of 95.27 sqm offers an ideal living environment to fully enjoy the resort and all amenities on foot. Located on the first floor of a well-maintained residence, the property benefits from a South-East exposure, flooding the rooms with natural light and creating a warm and inviting atmosphere throughout the day. Originally formed by combining two separate apartments, the property now offers generous volumes and a comfortable layout, while still allowing an easy return to its original configuration if desired. This flexibility represents a real advantage, whether for a family project or a rental investment strategy. The spacious living area opens onto a pleasant terrace/loggia, perfect for relaxing in a peaceful setting and enjoying the sunshine. The current layout includes two large bedrooms and two shower rooms, with the possibility of easily creating a master suite. By simply adding a partition wall, a third bedroom of approximately 11 sqm could be created while maintaining a generous 40 sqm living room. An additional sleeping area could also be arranged in the entrance, offering practical solutions to maximize accommodation capacity. Upon request, we can provide a personalized layout plan to optimize both the sleeping capacity and the property's value. The renovated kitchen is functional and welcoming, ideal for family meals and entertaining guests. The apartment is sold with a garage and two large cellars, highly valuable features in a ski resort, offering secure parking and ample storage space. Please note: exceptional charges totaling €3,410 are payable until July 2026 to cover the final phase of the façade and balcony renovation works. These improvements will enhance the long-term condition and overall appearance of the residence. Just a few minutes' walk from the shops and five minutes from the Chavannes ski lifts, the location is ideal for a primary residence, a family second home, or a rental investment. This rare property combines brightness, generous volumes, transformation potential, and a prime location — an opportunity not to be missed. Including fees of 4.71% TTC to be paid by of the purchaser. Price excluding fees 592 100 €. In a condominium of 32 lots. Average share of the estimated budget 3 390 €/year. No ongoing proceedings. Energy class E, Climate class C Estimated amount of annual energy expenditure for standard use: between 2960.00 € and 4050.00 € for the years 2021, 2022, and 2023 (including subscriptions). Information on the risks to which this property is exposed is available on the Geohazards website: www.georisques.gouv.fr.

Ref. : 1061-ACMIMMO
ACM IMMOBILIER

NICE2 400 000 €

House for sale 2026 0 - 9 rooms - 382 m²

NICE - Secure gated estate on the hills of Nice with a swimming pool, cinema, hammam, gym, and spa.

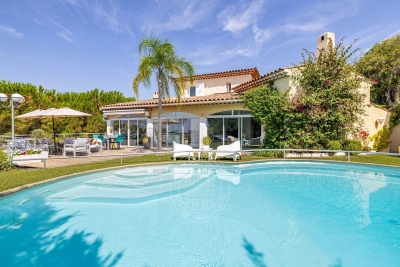
Exclusive Listing Nestled in the prestigious, secure, and private residential hills of Nice, this remarkable 382 sq. m villa is set on a 3,500 sq. m plot of land planted with majestic olive trees. South-West facing and in pristine condition, it offers an idyllic living environment with spacious rooms, abundant natural light, and high-end amenities. The main ground-floor level features a vast double living room and dining area with large French windows opening fully to the outdoors, a large, fully equipped semi-open kitchen, an office, two beautiful en-suite bedrooms, and a guest toilet. All living spaces open onto a huge furnished terrace bordering a heated swimming pool. Upstairs, there is an en-suite bedroom with its own bathroom and toilet, as well as a private Tropezian terrace offering a pleasant sea view. On the garden level, this villa offers a master suite of approximately 23 sq. m with large floor-to-ceiling windows opening to the outside, a shower room and toilet, a large independent walk-in closet, a private cinema room, and direct, level access to the double garage. Outbuildings and leisure facilities complete this property: an independent studio, a wellness area with a hammam, gym, and spa, a fully equipped summer kitchen featuring an authentic wood-fired oven and a barbecue, a cellar ideal for storing wine or wood, a large enclosed double garage, as well as several outdoor parking spaces. While preserved in a haven of greenery and absolute tranquility, this property enjoys remarkable accessibility and remains in close proximity to the city center and all other amenities, including transport, shops, healthcare, schools, and leisure facilities. This property is offered for sale via an interactive ascending auction through . Starting price reminder: €2,400,000 agency fees included (HAI) The auction date is scheduled for SATURDAY, OCTOBER 10, 2026, at 11:00 AM. Participation in the interactive sale is subject to prior approval.

Ref. : 87173468

DROUOT Propriétés

ST-NICOLAS-DE-VEROCE604 890 €

Apartment for sale 2026 0 - 4 rooms - 88 m²

Three-bedroom duplex apartment

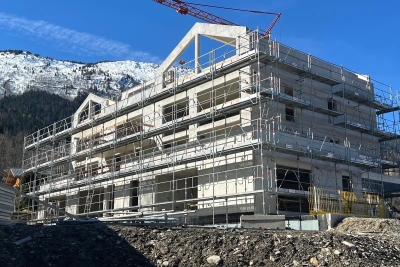
A three-bedroom duplex apartment located in Saint nicolas de veroce, in a completely renovated building. The 88.82m² apartment (66.22m² LC) comprises an entrance hall, a 34m² living room opening onto a balcony, a bedroom also opening onto a balcony, a bathroom, a toilet, and two large bedrooms upstairs. Magnificent view of the Mont Blanc range. High-quality amenities and location close to ski slopes. Additional features: cellar, ski locker and parking space. The project is scheduled for completion in Q2 2026. Information on the risks to which this property is exposed is available on the Géorisques website: www.georisques.gouv.fr Including fees of 4% TTC to be paid by of the purchaser. Price excluding fees 581 626 €. In a condominium of 20 lots. No ongoing proceedings. Not subject to DPE. Information on the risks to which this property is exposed is available on the Geohazards website: www.georisques.gouv.fr.

Ref. : 1462-6-JULIETTECO74400

JULIETTE & CO IMMOBILIER

MANDELIEU-LA-NAPOULE490 000 €

Apartment for sale 2026 0 - 3 rooms - 72 m²

NEW! MANDELIEU MARINA Exclusive Address 3-room renovated cellar and parking

NEW! Exclusive Address, MANDELIEU CANNES MARINA Standing renovation 2026, 3 crossing very bright rooms sun all day, marina view glimpse sea sea, a stone's throw from the Old Course golf, beaches, shops, and transport all on foot Area 72m2 + 2 balconies 16m2 Floor area 88m2 It consists of a large entrance with storage, a kitchen, a guest toilet, 2 large bedrooms overlooking a terrace with hillside and sunset view, a living room open to the terrace with marina view, a bathroom Included in the price: A cellar and a secure parking space To visit quickly

Ref. : 1306

Cannisimmo Théoule Mandelieu

ST-RAPHAËL980 000 €

House for sale 2026 0 - 6 rooms - 168 m²

SAINT-RAPHAËL THE PLAINS - NEW VILLA FROM 2026 WITH POOL

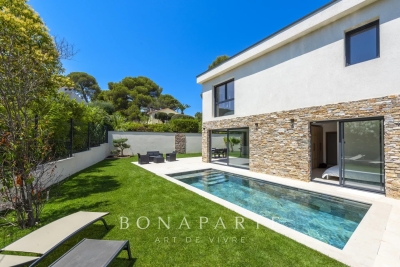
NEW OFFER EXCLUSIVE In the residential neighborhood of the Plains, one of the most sought-after sectors of Saint-Raphaël; less than ten minutes on foot from the beach and shops, I am offering a new villa built in 2026. With an area of 153.70 sqm and high-end features, it consists of 5 rooms, a private pool, and a garage. It is composed as follows: On the ground floor: a spacious, bright living room with a fitted and equipped kitchen, opening with large aluminum bay windows onto the garden and its private pool, a laundry room, a ground-floor master suite, and a guest WC. Upstairs: three suites each with its bathroom and dressing room, a WC, and a laundry room. A 19 m² garage completes this property. High-quality features, ducted air conditioning, aluminum joinery, heat pump, and traditional private salt pool. Rare property in the sector, to be discovered quickly.

Ref. : EC-3049

Maison BONAPARTE

CHAMPAGNY-EN-VANOISE637 000 €

Apartment for sale 2026 0 - 4 rooms - 68 m²

For Sale - 3 bed apartment - Champagny-en-Vanoise

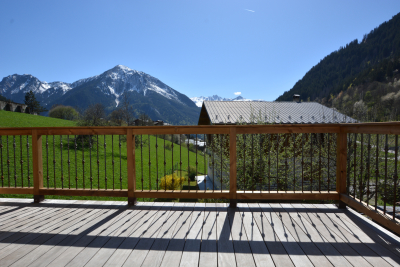
PARADISKI Area. Exclusive to RMP Immobilier, come and discover this wonderful, 3-bedroom apartment located near the swimming pool and less than 10-minutes' walk from the resort centre (shuttle stop at 100 m). Combining tradition and modernity, the apartment offers a spacious, well designed layout, as well as a SOUTH-WEST exposure with unobstructed views. Accommodating 6 to 8 guests, with 3 good sized bedrooms, the property also features a terrace, 2 balconies, outdoor parking, and a ski locker. Environmentally friendly, the apartment includes underfloor heating via heat pump and high-performance thermal insulation. Small co-ownership of 5 apartments with low maintenance charges. Delivery is scheduled for the end of July 2026. Kitchen not included. Reduced notary fees and possible VAT recovery. Non-contractual photos.

Ref. : 1366A

AGENCE RMP IMMOBILIER

EYGALIÈRES2 968 000 €

House for sale 2026 0 - 7 rooms - 269 m²

ELEGANT PROPERTY OF CHARM AND CHARACTER

Privately set, this superb property has been entirely renovated in 2026 by local craftsmen and now showcases a transformed interior with cachet and character. Featuring 5 bedrooms, each with private shower room or bathroom, this family home offers a living area of 242m² with a total build area of 269m². The welcoming and convivial reception rooms enjoy large windows and plenty of natural light, with views out onto the easily maintained, landscaped gardens of 1,000m². The swimming pool blends seamlessly into this peaceful exterior while the terraces are perfect for balmy summer evenings with family and friends. Excellently located, within walking distance of the village and offering magnificent views of the Alpilles this is a delightful setting for a home in this most sought-after corner of Provence.

Ref. : 239

Colpaert et Wehrle

ARGELÈS-SUR-MER183 000 €

Apartment for sale 2026 0 - 2 rooms - 45 m²

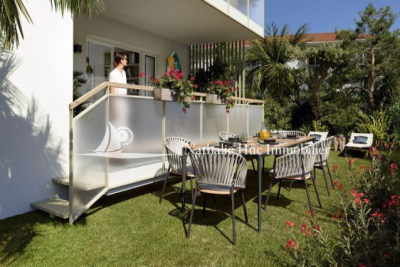
66700 - ARGELES-SUR-MER, CASTELL DE MAR is nestled in a quiet residential area just 600 meters from the beaches, close to the town center and the harbor. The residence offers new apartments ranging from two to four rooms, featuring high-end finishes. Each home is designed to maximize your comfort, with beautiful terraces or ground-floor gardens and air conditioning. On the ground floor, a one-bedroom apartment consisting of an entrance, a living room with an open-plan fitted kitchen, and a bedroom. Terrace of 8.10 m². Landscaped garden. Parking. RE 2020. Delivery scheduled for the end of December 2026.

Ref. : 433V2211A

Nathalie Huc Immobilier

SPÉRACÈDES1 950 000 €

House for sale 2026 0 - 5 rooms - 220 m²

BREATHTAKING PANORAMA FROM THIS EXCEPTIONAL PROPERTY

Amazing location and exceptional panorama for this traditional Provençal house in perfect condition, offering spacious volumes and luxury materials (natural stone, French ceiling, beams...). This unique opportunity is organized around 5/6 main rooms (220.58 sqm) and spacious terraces, solariums, infinity pool, garage, wine cellar... Extraordinary enclosed land 3288 sqm, designed by the famous garden architect Jean Mus with superb mediterranean trees. Truly unique opportunity in the heart of a very peacefull and residential area. The property is being sold partially furnished and be vailable as early as October 2026.

Ref. : V10003013

AGENCE DU PANORAMA

MORZINE1 390 000 €

Apartment for sale 2026 0 - 5 rooms - 120 m²

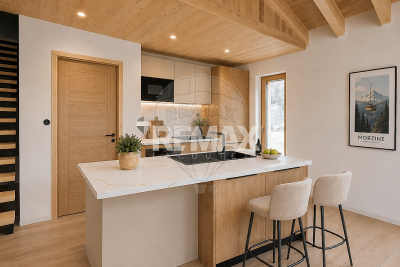
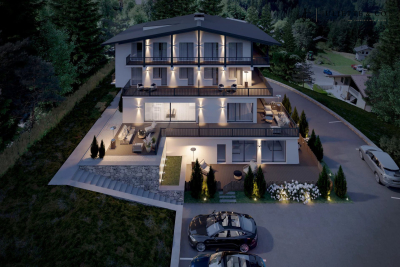
Discover Les Deux Ruisseaux, an exceptional new-build chalet comprising just two independent residences — a rare opportunity in Morzine offering space, privacy and exclusivity. Ideally located in the heart of the Portes du Soleil, this remarkable chalet gracefully follows the natural slope of the land, creating a harmonious architecture perfectly integrated into the Alpine landscape. Abundant natural light, open mountain views and a peaceful atmosphere make this a truly privileged living environment. Just a 10-minute walk from the village centre and within immediate reach of restaurants, bars and shops, you benefit from a quiet and sought-after location while remaining close to Morzine's authentic and vibrant atmosphere. For ski lovers, access to the slopes is ideal: You can choose between the Nyon cable car (Morzine/Les Gets access) or the Super Morzine gondola (Avoriaz & Portes du Soleil access). Both are easily reached via the free ski shuttle, located only 300 metres from the chalet. Below the property, direct access leads to the Chemin du Renard, a charming riverside trail along the Dranse. Perfect for peaceful walks, it is highly appreciated by families, joggers and nature lovers, offering an idyllic setting to unwind throughout the seasons. Built to meet the latest energy-efficiency standards, the chalet combines high-quality materials, excellent insulation and modern technology (heat pump heating & cooling) to ensure durability, comfort and long-term performance. - Available half-chalet - 120 m² of living space - 4 en-suite bedrooms - 46 m² cathedral-ceiling living area - 25 m² panoramic terrace - 2 parking spaces, including one covered - Heat pump heating & cooling - Optional jacuzzi - 10-year structural warranty - Completion summer 2026 - A rare and exclusive opportunity A chalet designed for those seeking elegance, nature, energy efficiency and privacy, while enjoying direct access to skiing, outdoor activities and Morzine's lively centre. A unique place to experience the mountains with comfort, style and freedom. Legal Mentions (in French) : Honoraires à la charge du vendeur. Les informations sur les risques auxquels ce bien est exposé sont disponibles sur le site Géorisques : www.georisques.gouv.fr .

Ref. : 56

LACOUTETE IMMOBILIER

GRIMAUD6 300 000 €

House for sale 2026 0 - 15 rooms - 350 m²

Off-Market Grimaud New contemporary villa with panoramic se

The Property A rare turnkey residence in one of Grimaud's most discreet and sought-after settings, commanding sweeping panoramic views over the Gulf of Saint-Tropez and the Bay beyond. Newly built and set within landscaped grounds, the villa extends to approximately 350 sqm and offers a refined composition of contemporary architecture, elegant entertaining space and high-specification amenities. Conceived for a discerning international clientele, it combines immediate usability with strong visual presence and a highly desirable Riviera lifestyle profile. Setting Occupying a commanding position within the heart of the Gulf of Saint-Tropez, the property enjoys a remarkable outlook and an atmosphere of privacy, light and openness. Its elevated placement, together with the breadth of its sea views, gives the villa a particularly distinctive standing within the local prime market. Architecture & Interior Flow The house is arranged around a substantial reception area filled with natural light and opening generously onto the terraces and the sea. Its architectural language is defined by clarity of line, fluid circulation and a constant dialogue with the landscape. Reception rooms unfold naturally towards the exterior, creating an elegant continuity between interior volumes, outdoor living areas and the horizon beyond. Extending directly from the principal living spaces, the infinity pool reinforces the perspective and anchors the residence within its maritime setting. Reception & Outdoor Living The outdoor areas have been conceived as true extensions of the house, designed as much for entertaining as for private enjoyment. The villa offers expansive sea-facing terraces, a covered terrace for open-air dining, a series of lounge and relaxation areas integrated within the garden, carefully composed Mediterranean landscaping The result is a setting of quiet sophistication, combining ease of living with a strong sense of place. Accommodation The property offers five suites, all oriented towards the panorama and carefully arranged to preserve privacy, comfort and elegance. Each suite benefits from its own en-suite bathroom and dressing room, providing a level of accommodation perfectly suited to both refined family use and the reception of guests. This configuration is particularly well aligned with the expectations of today's international prime residential buyer. Amenities A strong range of lifestyle features further enhances the property's positioning, including infinity swimming pool, wine cellar, fitness room, cinema room, fully equipped utility room, 85 sqm garage, extensive outdoor parking Every element has been designed to deliver immediate comfort, discreet functionality and a contemporary level of finish. Turnkey Offering The villa is offered fully furnished and equipped, with curated interiors and appointments allowing for immediate occupation. This fully turnkey profile is especially attractive to buyers seeking a seamless acquisition, without the need for additional works, furnishing or operational preparation. Private Estate Potential There is also the opportunity to acquire a neighbouring newly built villa of approximately 450 sqm, comprising a further five suites, garden and swimming pool. Acquired together, the two properties would create an exceptional private estate of rare scale within the Gulf of Saint-Tropez, suitable either for private use or for the development of a high-end rental investment strategy. The combined holding would benefit from more than 100 linear metres of panoramic balcony frontage facing the sea -- a configuration of genuine rarity within this market. This additional acquisition would create a substantial Riviera asset, combining scale, architectural coherence and long-term patrimonial relevance in an area where land scarcity remains a defining value driver. Location The property enjoys swift access to the beaches and coastal pursuits of the Gulf, S

Ref. : 2026-03-002

SHOWROOM IMMOBILIER DE SAINT-TROPEZ

CANNES1 380 000 €

House for sale 2026 0 - 6 rooms - 150 m²

Belle Époque villa – 4 bedrooms – Cannes city centre

Located in the sought-after Petit Juas area of Cannes, come and discover this charming villa, built in the 1930s and having undergone a high-end renovation whilst retaining its original features. High ceilings, very light and airy. With a total floor area of approximately 150 sq.m spread over three levels, the villa stands on a plot of around 470 sq.m suitable for a swimming pool (planning permission granted). The villa comprises 4 bedrooms and 3 shower rooms, each with its own toilet, plus a 4th guest toilet. Ground floor: an entrance hall, a double living room with a wood-burning stove, and a kitchen-diner. First floor: 3 bedrooms, a shower room and a bathroom, each with its own toilet. Second floor: a bedroom with a shower room and toilet. A large storage area in the basement. A very practical outdoor shed for storage or to create an artist's studio, for example. Potential to build a pool house outside. A locked garage and private parking. Energy rating: D (245 kWh/m²/year) - Climate rating: C (25 kg/m²/year) / Estimated annual energy costs for standard use: between €2,961 and €4,005 (reference year 2026). Information on the risks to which this property is exposed is available on the Géorisques website: www.georisques.gouv.fr.

Ref. : CAB7501

BEAUCHAMP ESTATES

GRIMAUD7 395 000 €

House for sale 2026 0 - 12 rooms - 480 m²

Brand-New Panoramic Sea View Villa in Grimaud near Saint-Tro

Contemporary fully furnished villa with 5 en-suite sea-view bedrooms, pool, gym, cinema room and private estate potential Brand-new luxury villa for sale in Grimaud near Saint-Tropez with panoramic sea views, 5 en-suite sea-view bedrooms, pool, gym, cinema room, landscaped grounds and the option to acquire a second villa to create a private estate. Set in the prestigious area of Grimaud, just a short drive from Saint-Tropez, this brand-new contemporary villa of approximately 480 sqm enjoys spectacular panoramic sea views over the Gulf of Saint-Tropez. Set within more than 2,500 sqm of landscaped Mediterranean grounds, the property offers a rare combination of privacy, elegance and immediate usability. Arranged over two levels with lift access, it features expansive reception areas, seamless indoor-outdoor living and 5 en-suite sea-view bedrooms. Premium amenities include a swimming pool, pool house, fitness room, cinema room, leisure area, laundry room and full smart home automation. Sold fully furnished and equipped, this villa is perfectly suited as a private residence, holiday home or high-end rental investment on the French Riviera. There is also the opportunity to acquire a second adjacent brand-new villa of 350 sqm, creating a remarkable private estate with 10 suites and over 100 linear metres of panoramic sea-facing frontage. Exclusive off-market file and private viewings available upon qualified request only.

Ref. : REF 2026/03/001

SHOWROOM IMMOBILIER DE SAINT-TROPEZ

LES HOUCHES1 100 000 €

Apartment for sale 2026 0 - 4 rooms - 84 m²

3-Bedroom Apartment with 46 m² Terrace – SOLELYÂ Residence – Les Houches, Chamonix Mont-Blanc

Discover this exceptional 84 m² apartment located in the heart of the prestigious SOLELYÂ residence, just 30 meters from the Houches ski slopes, in the Chamonix Mont-Blanc valley. A Luxury Apartment at the Foot of the Slopes This rare property features: ? 3 bedrooms, each with its own private bathroom ? A bright 32 m² living room, perfect for social moments ? A spacious 46 m² terrace, offering breathtaking views of Mont-Blanc ? High-end finishes, combining contemporary design with mountain charm An Eco-Friendly and Innovative Real Estate Development ? RE 2020 Certified: ensuring optimal energy performance and environmental respect ? Parking available: option to purchase two underground parking spaces for added convenience ? Direct access to the slopes: an exceptional location, ideal for ski enthusiasts and nature lovers A Unique Opportunity in Chamonix The SOLELYÂ residence offers only 9 exclusive apartments, providing an intimate and privileged living environment. Whether you're looking for a primary residence, a second home, or a high-return rental investment, this apartment will meet all your needs. ? Delivery scheduled for February 2026 – Only 4 apartments available! ? Don't miss out on this rare opportunity! Contact us today for more information on this new real estate development in Chamonix Les Houches.

Ref. : 68/102

ALPS PROPERTY

LES HOUCHES1 250 000 €

Apartment for sale 2026 0 - 4 rooms - 107 m²

3-Bedroom Apartment, 107.4 m², with Balcony – SOLELYÂ Residence – Les Houches, Chamonix Mont-Blanc

Discover this exceptional 107.4 m² T4 apartment, located on the second floor of the prestigious SOLELYÂ residence, just 30 meters from the Prarion ski slopes in Les Houches. A Luxury Alpine Living Experience This exclusive property offers: ? 3 spacious bedrooms, each with a private shower room and toilet for maximum comfort and privacy ? A bright living room that opens onto a 25 m² southeast-facing balcony, perfect for enjoying the breathtaking views of the Alpine peaks and basking in ample sunlight ? High-end finishes, combining modern design with mountain charm ? RE 2020 certified for optimal energy performance and environmental sustainability Eco-Friendly and Innovative Real Estate ? RE 2020 Certification: ensuring energy efficiency and sustainable living ? Private parking spaces available: option to acquire 2 private parking spaces for added convenience ? Delivery scheduled for February 2026 with additional benefits such as VAT recovery and reduced notary fees. An Exclusive Opportunity to Live in Chamonix The SOLELYÂ residence offers only 9 premium apartments, ensuring an intimate and exclusive living environment. Whether you're seeking a primary residence, a second home, or a high-return rental investment, this property is the perfect choice for those who appreciate luxury, comfort, and a unique alpine lifestyle. ? Prime location: Direct access to the ski lifts and the amenities of Chamonix. ? Exclusive apartments: Generous living spaces, premium finishes, and panoramic views of Mont-Blanc. ? Energy-efficient and eco-friendly: RE 2020 certification ensures a sustainable lifestyle. ? Hurry! Only 4 apartments available! Don't miss this rare opportunity—contact us today for more information about this new real estate development in Chamonix Les Houches.

Ref. : 68/202

ALPS PROPERTY