OK
More than Less than
  ok

Key-words : 2024 2 7

Houses and Apartments, your real estate specialist magazine offers a selection of ads that match with the keyword 2024 2 7. You can refine your search by specifying the area or price range in the navigation bar link Search for a House/Apartment.

MEGÈVE5 790 000 €

House for sale 2024 2 7 - 9 rooms - 350

MEGEVE – Exceptional new chalet located between the ski slopes and the Mont d'Arbois golf course

Ideally located in the heart of the prestigious resort of Megève, just steps from the slopes and the highly sought-after Mont d'Arbois Golf Course, this exceptional chalet elegantly embodies the Alpine lifestyle. Built in 2024, it harmoniously blends contemporary architecture with authentic mountain charm, thanks to a careful selection of fine materials and high-end finishes. Designed for entertaining in a refined setting, it offers generous living spaces: a spacious living room with a fireplace, a TV lounge with a library area perfect for relaxation, and a dining room opening onto a fully equipped kitchen with premium amenities. The sleeping area consists of six en-suite bedrooms, including a sumptuous master suite with a walk-in closet and private balcony, ensuring comfort and privacy for everyone. Entirely dedicated to well-being, the chalet also features a complete wellness area including a sauna, steam room, relaxation room, and home theater, for an experience worthy of the finest Alpine residences. In terms of amenities, nothing has been left to chance: smart home technology, fiber-optic internet, motorized blinds, and a security system all meet the highest standards. Set on a flat, beautifully wooded lot of approximately 718 m², the chalet enjoys unobstructed views of the surrounding mountains, in a quiet and unspoiled setting.

Ref. : 11430

DOUGLAS ELLIMAN CANNES

GORDES3 495 000 €

House for sale 2024 2 7 - 11 rooms - 311

Exceptional stone property with unrivalled views over the Luberon and the Alpilles.

This superbly renovated stone property enjoys an exceptional location, perched above the renowned village of Gordes, within walking distance of the local restaurants, cafes, bars and shops. Entirely renovated in 2024 to an exceptional standard, the property combines bespoke craftsmanship, exquisite choice of materials, and striking architectural features to create a unique Luberon retreat. The property offers unrivalled panoramic views stretching from the Alpilles mountain range to Mont Saint Victoire to the south, and across to the easternmost point of the Luberon valley. Likely the finest view the Luberon has to offer. At the centre of the property lies an impressive open-plan living space, comprising a voluminous sitting room with insert fireplace, a dining area, and a bespoke kitchen with marble countertops, fitted cupboards and high-quality appliances. Vast motorised patio doors open fully to reveal the landscape beyond, framing panoramic views of the Alpilles, the Luberon valley and Mont Saint Victoire. This incredible living space opens directly onto a large dining and seating terrace, overlooking the valley below. Adjoining the kitchen, a utility room offers additional fitted storage, a wine fridge, and laundry appliances. The ground floor further comprises: double bedroom with ensuite shower room, featuring Zellige tiling and a walk-in shower; second double bedroom with a Juliette balcony and adjoining bathroom with walk-in shower, bathtub and WC; private office; meditation/yoga room; guest WC. The first floor is composed of a spacious principal suite, offering a double bedroom with fitted cupboards, a beautifully appointed shower room, and a private rooftop terrace that commands a spectacular panorama as far as the eye can reach, from east to west. The first floor also accommodates a large mezzanine living space, with office area and artistic workspace. The garden level provides independent guest accommodation, composed of a fully equipped kitchen and two generously proportioned double bedrooms, each with a shower room ensuite. This level also includes a large storage area and direct access to the garden. The south-facing gardens have been thoughtfully landscaped to include a generous variety of Provençal plantings, including rose beds, centenary olive trees (producing your very own oil), a mature fig tree, and a charming vegetable garden. A superb 15m x 5m heated saltwater swimming pool with submerged cover enjoys far-reaching views of the surrounding countryside, with an expansive terrace. A covered dining terrace, pétanque court, extensive exterior lighting, and private woodland complete the gardens. Amenities include: underfloor heating/cooling throughout; mains water and mains drainage; air-conditioning; fibre-optic internet; double glazing; comprehensive alarm system; electric gates; carport for two vehicles; automatic watering system. This elegant and remarkably well-located stone property offers a rare combination of tranquillity, spectacular views, and easy access to one of the most sought-after villages in the Luberon.

Ref. : V03072.01426L

Maison Victoire

LES ISSAMBRES940 000 €

House for sale 2024 2 7 - 5 rooms - 165

FOR SALE in Les Issambres – 5-room villa with swimming pool, renovated in 2024 – 500 m from the sea

- LES ISSAMBRES, In a quiet, green, and sought-after setting, just 500 meters from the beaches and 1.6 km from shops, this air-conditioned villa, renovated in 2024, offers a privileged living environment between nature and the sea. The house features a spacious, bright, dual-aspect living room with a cathedral ceiling, opening onto a dominant terrace with unobstructed views of the greenery, completely unoverlooked. The fully equipped open-plan kitchen extends the living space in a welcoming atmosphere. The villa includes three comfortable bedrooms, two bathrooms, two toilets, as well as a separate bedroom with its own bathroom and toilet – ideal for entertaining or for independent use. A 20 m² storage room completes the property, providing a real plus in terms of storage and layout. Outside, you'll enjoy a pool area surrounded by sunny terraces, a bowling alley, and a 1360m² private plot of land, all in absolute peace and quiet. A sure favorite for lovers of tranquility, nature, and seaside life!

Ref. : 02023

AGENCE BIRD

LA CROIX-VALMER1 344 000 €

House for sale 2024 2 7 - 6 rooms - 170

Modern villa, recent renovation, sea view

In the Barbigoua estate, 5 minutes by car from the village center and the beach of La Croix Valmer, 176sqm villa fully renovated in 2024. On a plot of 1015sqm planted with Mediterranean vegetation, the property consists of a 133sqm villa and a 43sqm outbuilding. The villa has a beautiful 67sqm living room with a very bright open kitchen and its veranda, two bedrooms with shower room giving access to a terrace at the rear of the villa. Upstairs, the master bedroom opens onto a second terrace with direct access to the swimming pool and the rooftop offering a clear view of the Barbigoua estate and a glimpse of the sea. The 43sqm outbuilding includes a living room with kitchen, a bedroom and a bathroom. A heated swimming pool, a two-seater carport, a video surveillance system, alarm and reversible air conditioning complete this property. Energy Performance Diagnostic : B-78 Greenhouse Gas Emissions : A - 2 Estimated annual energy costs of the accommodation: €830 - €1180 Transaction fees including tax payable by the seller Information on the risks to which this property is exposed is available on the Géorisques website: www.georisques.gouv.fr The luxury real estate market at the Côte d'Azur is one of the most attractive in the Mediterranean area. Whilst 'idyllic lifestyle and escape from city life' remains the primary reason people wish to purchase property in the French Riviera, due to the global economic situation, clients are also looking to buy secondary homes in the South of France as it is a stable investment and intelligent retirement plan. La Croix Valmer, city of the Saint Tropez's peninsula, is a coastal town on the French Riviera, in the southeastern France. Renowned city for the beauty of its beaches, in the magnificent bay of Cavalaire, it is also full of history. In the peninsula are hidden a lot of treasures in the middle of quiet coves, and magnificent examples of seaside architecture from the beginning of the 20th century.

Ref. : W-02XIS1

ENGEL & VÖLKERS

VENCE780 000 €

Building plot for sale 2024 2 7 - - 1992

Heights of VENCE Plot of Land of 1992 with permit

A beautiful setting on the heights of Vence. This plot of land benefits from a prime location. A permit was approved on September 30, 2024, for a single-story Californian villa. The floor area is 201 m2 . The view is unobstructed, stretching all the way to the sea and the surrounding mountain range. Beautiful south-facing with a slight west exposure. The sewage system will be installed in a micro-station. Contact us so we can show you this place.

Ref. : 1865

LA CANOPEE IMMOBILIER

VILLENEUVE-LOUBET4 800 000 €

House for sale 2024 2 7 - 12 rooms - 397

Imposing new villa in Domaine des Hauts de Vaugreniers

In the heart of one of the Côte d'Azur's most sought-after estates, in absolute calm and perched as if on a hill, this villa, completely rebuilt in 2024, offers breathtaking views of Cap d'Antibes, the sea and the surrounding hills. It spans almost 400 m² with a large swimming pool and jacuzzi. On the ground floor, the villa features a beautiful entrance hall, a vast living room with 3-sided fireplace, a semi-open kitchen and a magnificent Master Suite with full bathroom and exceptional dressing room. In all, the property boasts no less than 5 bedrooms, including a separate triplex, a gym, a yoga room, a wine cellar, an office and a laundry room. The garden is ideally flat and offers a green space around the pool and jacuzzi, a fully equipped and covered summer kitchen area and a ping pong area, ideal for the youngest members of the family!

Ref. : V2694CO

JOHN TAYLOR SAINT PAUL DE VENCE

NICE649 000 €

Apartment for sale 2024 2 7 - 2 rooms - 97

Artist's apartment on the top floor, Avenue Notre-Dame

Located on one of the most lively and sought-after streets in the center of Nice, this remarkable apartment of 96.90 m² (Carrez law) was renovated in 2024. It embodies a subtle blend of the elegance of the Niçois bourgeois style and a contemporary aesthetic with meticulous features. Occupying the top floor of a prestigious building with impeccable common areas, this bright property is distinguished by its spectacular volumes: a ceiling height exceeding 4 meters, a cross-through reception area of over 50 m², and a south-facing running balcony offering an exceptional view of the Château hill, the city's rooftops, and the majestic Basilica of Notre-Dame de Nice. This exceptional apartment captivates with the perfect balance between character and modernity. The living area is centered around an open kitchen with a central island, designed as a genuine place of conviviality, enhanced by omnipresent natural light. The mezzanine hosts an airy and secluded sleeping area, designed to offer comfort and privacy, and equipped with numerous integrated storage solutions. An elegant bathroom with an Italian shower, a laundry room, and a pantry complete this property with its accomplished features. Reversible air conditioning, double-glazed joinery, a secure door, and a sumptuous 'Marmorini' floor covering throughout the apartment guarantee optimal living comfort. A rare property in the heart of Nice, with a strong and contemporary identity, intended for clientele seeking a refined lifestyle and exceptional spaces. DPE: C-177; GES: B-7 Estimated annual energy costs for the property: €1066 - €1442 Condominium of 19 lots, Average annual charges: €1404, Current procedure: no Transaction fees including VAT to be paid by the seller Information on the risks to which this property is exposed is available on the Géorisques website: www.georisques.gouv.fr The luxury real estate market on the French Riviera is one of the most attractive in the Mediterranean region. Vacation homes and second residences on the French Riviera offer not only an incomparable style and quality of life but also, in view of the international economic situation, represent a secure investment and a smart retirement project, especially in premium locations. Nice, the capital of the French Riviera and the 5th largest city in France, shines brightly. It has the charm of Mediterranean cities where the gentle way of life is as much due to the beauty of the city and its colorful façades as to its exceptional climate with more than 300 days of sunshine per year. A city of arts and culture, it is, after Paris, the city with the most museums. Flavors and traditions, charm and authenticity of Old Nice and its flower market, splendor of the Bay of Angels, its beaches and luxurious hotels, historical richness of its numerous monuments, parks and bourgeois palaces, Nice, a city both elegant, active, and popular, lives to the rhythm of its two thousand cultural, festive, and sporting events. Its international airport, spectacular with its unique approach along the coastline, serves more than 100 direct destinations.

Ref. : W-046UGS

ENGEL & VÖLKERS

CANNES6 495 000 €

House for sale 2024 2 7 - 6 rooms - 350

CANNES RENOVATED VILLA PANORAMIC SEA VIEW

Magnificent contemporary villa renovated in 2024 with refined materials, and with generous volumes, located in the heart of California, enjoying a spectacular and panoramic view of the Lérins Islands. Built on three levels, served by a lift, it offers 5 rooms and top-of-the-range services. GROUND FLOOR Entrance hall opening onto spacious double reception room, living/dining room bordered by terrace overlooking the sea and swimming pool. TV lounge area, opening onto a spacious terrace overlooking the sea. Equipped kitchen Guest toilet. GARDEN LEVEL 3 en-suite bedrooms with bathroom and/or showers opening onto a terrace with panoramic views of the Lérins Islands. Guest toilet. GARDEN LEVEL TV lounge area and equipped kitchen. Two en-suite bedrooms opening onto the garden and swimming pool High-end equipped gym Laundry room, Dressing room Garage for 2 vehicles. 5x9 infinity pool Love at first sight for this villa located in an ultra-popular area in absolute calm.

Ref. : 2070 CD

Agence IMPACT

ST-LAURENT-DU-VAR419 000 €

Apartment for sale 2024 2 7 - 4 rooms - 107

Saint-Laurent-Du-Var, Jean Ossola Boulevard, near the Arnault Tzanck Institute and the Intermarché on General de Gaulle Avenue, stunning 4-room apartment on the first of two floors of a Provençal-style co-owned house (4 units managed by a volunteer trustee since January 2025), built in 1960. This 107m² property, fully and tastefully renovated in 2024, features a spacious living room with a wood-burning fireplace and an open kitchen with a central island, covering an area of 43m², three bedrooms measuring 11.50, 13, and 17m² respectively, two shower rooms (one including a toilet), a laundry area, and a separate toilet.The air conditioning system is ''Airzone'' ceiling-mounted with zone control, improving the management and efficiency of heating and cooling units.A large 22m² south-facing terrace with open views and a glimpse of the sea, along with two balconies measuring 4 and 6m² respectively, complete the property.One parking space at the foot of the house.Hot water, cold water, and heating are all electric and individually metered. No co-ownership fees. Don't waste any more time, come see this rare opportunity on the Laurentin market!!!Contact and visits at 06 66 25 71 66

Ref. : 378V1055A

AEQUALIS IMMOBILIER

FRÉJUS1 370 000 €

House for sale 2024 2 7 - 7 rooms - 280

FOR SALE AT FREJUS VAR - STUNNING RENOVATED 7 ROOMS VILLA WITH POOL AT 15 MN FROM THE BEACHES

**Stunning Renovated Villa with Sea View in Prestigious Fréjus Neighborhood** Experience the charm of the French Riviera with this beautifully renovated 240 m² air-conditioned villa, completed in 2024. Nestled in the peaceful and sought-after Vieille Tour de Mare district of Fréjus, this property offers a serene setting with partial sea views, just 5 minutes from shops and the renowned Valescure golf courses, and only 12 minutes from the sparkling beaches of Saint-Raphaël. Step inside to a spacious, light-filled living room featuring a cozy fireplace, flowing seamlessly onto a covered terrace and south-facing swimming pool area — perfect for enjoying the Mediterranean sunshine. The modern kitchen with adjoining utility room connects to an elegant dining area, ideal for entertaining. Four generous bedrooms await upstairs, including a luxurious master suite with dressing room and private terrace, complemented by three stylish bathrooms. An independent guest suite on the garden level offers privacy and flexibility for family or visitors.The expansive, secluded garden includes a pétanque court, a large garage, and a versatile studio that can serve as a service apartment or second garage. This exceptional villa combines refined comfort with an unbeatable location, making it a perfect investment or dream home on the Côte d'Azur.

Ref. : 02018

AGENCE BIRD

JUAN-LES-PINS280 000 €

Apartment for sale 2024 2 7 - 3 rooms - 66

ANTIBES JUAN LES PINS (06160) - Just 50m from the sea and its fine sandy beaches, come and discover this renovated 3-room apartment located in the quiet and sought-after Square du Lys neighborhood in Juan-les-Pins. This property, with an area of 66m², on the 3rd floor, offers a spacious entrance with a closet, two bedrooms including one with a large closet, a fully equipped open-plan kitchen with dining area, a 15m² living room, a shower room with toilet, and two balconies totaling 5m². Featuring city views and a northwest exposure to enjoy natural light throughout the day. Quality amenities include an elevator, double glazing, secure residence, and collective heating and hot water. Additionally, you will benefit from a cellar for storage. The building, designed with an improved layout, was constructed in 1965 and was renovated in 2024. A ground-level closed garage, very easy to access, is available nearby within the residence for an additional fee. A must-see as soon as possible.

Ref. : 538V6883A

CIEL AZUR IMMOBILIER

JUAN-LES-PINS1 270 000 €

House for sale 2024 2 7 - 7 rooms - 244

EXCLUSIVE ANTIBES VILLA 6 BEDROOMS + INDEPENDENT OFFICE

Exclusivity Antibes - Juan les Pins- Saint Mayme: Nestled in a quiet and sought after residential area, just 5 minutes drive from the beaches and shops and the Tramontane school, this 6 bedroom villa + 1 office, built in 2004, discreetly semi-detached on one side, with an area of 240 m2 (including outbuildings) on 1000 m2 of land with a swimming pool renovated in 2024, is really spacious and bright, perfect for a large family, whether as a main or secondary residence. Upon entering on the ground floor, you will be charmed by the entrance hall with a window, which can be converted into an office or dressing room if needed. The spacious 50 m² corner living room, bathed in light, opens onto a contemporary kitchen with a central island, all opening onto a large south-facing terrace, enclosed by a very large veranda – a perfect space for entertaining family and friends around a large table, and a second lounge area opening onto the garden! The ground floor also offers a bedroom, a bathroom, and a guest toilet, as well as direct access to the private garden with a swimming pool and sunny spaces for relaxing in complete privacy. Upstairs, four large bedrooms, a bathroom with a bathtub and shower, and a separate toilet complete the home's comforts. On the garden level (level 1), accessible from both inside and outside, a separate annex opens onto a second terrace and garden below. This annex is ideal for an office/reception area for a freelance professional, additional accommodation for guests, or a games or fitness room. Built to meet earthquake-resistant and low-energy B standards, this villa is as functional as it is secure. Set on a 1,000 m² wooded plot, it features several parking spaces, a double garage, a workshop or storage area, and a garden shed. A 5-minute drive from beaches and shops, the A8 motorway, and the Tramontane school. Bus lines are within walking distance of the villa. Keys are available at the agency; don't hesitate to schedule a viewing! Risk information at www.georisques.gouv.fr

Ref. : 86657046

BG TRANSACTIONS

CANNES2 390 000 €

Apartment for sale 2024 2 7 - 3 rooms - 78

Croisette – Panoramic Sea View – Renovated Apartment with Terrace

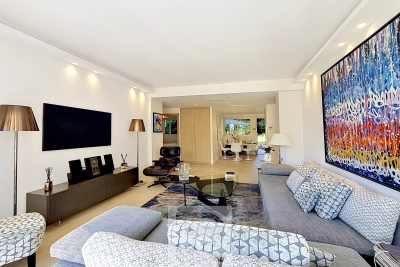
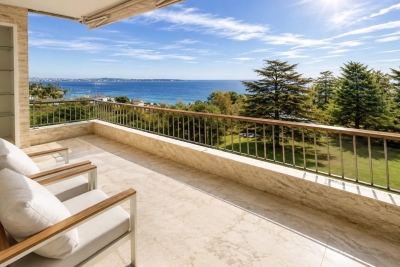
Ideally located on the prestigious Croisette, just a short walk from the Palais des Festivals, this stunning 78 sqm apartment, fully renovated in 2024 with high-end finishes, is set within a secure residence with a caretaker. The bright living area features an open-plan kitchen and opens onto a 15 sqm south-facing terrace, offering a breathtaking panoramic sea view. The sleeping area includes a master suite with dressing room, bathroom with toilet and direct access to the terrace, as well as a guest bedroom with its own shower room. A guest toilet completes this exceptional property. A 17 sqm underground parking space, located in a nearby residence (estimated value €200,000), along with a cellar, are included.

Ref. : 86601176

MELLONE et GASTALDI PROPERTIES

LE CANNET1 290 000 €

House for sale 2024 2 7 - 6 rooms - 173

House on wooded land in Le Cannet

173 m2 of living space, featuring an original architecture that gives it character, this house is a haven of peace in the heart of the city. It is located on a cul-de-sac, surrounded by umbrella pines, facing south, over 3 levels with 1360m2 of enclosed and secure land. It was completely renovated in 2024. The layout of the rooms is L-shaped, with a one-story turret at the center bathed in light. The main entrance is located on the ground floor of the turret, opening directly onto the living room, the kitchen, and the large terrace of about 100 m2 with no overlooking, surrounded by majestic umbrella pines. The kitchen is fully equipped with SMEG appliances and has a service entrance. The property has a total of 4 bedrooms and 4 bathrooms: on the ground floor, two bedrooms, opening onto the large terrace, two bathrooms, guest toilets, and built-in storage cupboards. On the turret's floor, a master bedroom with garden view. On the garden level, there is an independent 2-room apartment with a double entrance exterior/interior to the house. It consists of an equipped kitchen open to the living room, a bedroom with built-in storage, and a bathroom. At this level, there is also a large glazed room adaptable with a water point that can accommodate a 5th bedroom with bathroom and toilet (or summer kitchen, gym and spa, artist studio, music studio, game room, office for a liberal profession, etc.). In the basement, a large laundry room and storage space. The garden, at a lower level, consists of 2 large plots of land with fruit trees, olive trees, and a shed. A beautiful south-facing spot would allow for the installation of a swimming pool with a terrace. The rest of the land can accommodate a vegetable garden, playground, pétanque court, or parking for 2 vehicles. The villa has a second entrance with a gate. Carport for one vehicle and possibility to park 3 to 4 vehicles in total. New heat pump, ducted air conditioning, and double glazing in all rooms, attic insulated in 2024, and all walls of the property are insulated. No work required: sound roof, new gutters with rainwater collector. Alarm system installed. This house offers great potential for development: ideal for a family or secondary residence. Energy performance diagnostic: 50 – A Greenhouse gas emission: 1 - A Estimated annual energy costs of the home: 1040 to 1480 euros. Transaction fees including VAT payable by the seller. Information on the risks to which this property is exposed is available on the Géorisques website: www.georisques.gouv.fr The luxury real estate market on the French Riviera is one of the most attractive in the Mediterranean region. Vacation homes and second homes on the Côte d'Azur not only offer an incomparable lifestyle and quality of life but also represent, in view of the international economic situation, a safe investment and a smart retirement project, particularly in premium locations. Le Cannet is a residential area north of Cannes, comprising magnificent villas and luxurious residences on the heights. Just a few minutes from the center of Cannes, Le Cannet provides a village life with its shops and cafés. The proximity of transport links, major roads, and supermarkets makes daily life easier. Location: the house is situated in a cul-de-sac, close to food shops, pharmacy, analysis laboratory, school, and high school, 100 m from a bus stop, near the Broussailles hospital.

Ref. : W-04748I

ENGEL & VÖLKERS

NICE489 000 €

Apartment for sale 2024 2 7 - 2 rooms - 51

FOR SALE 2 Rooms - NICE -MONT BORON

2-room apartment renovated in 2024 FOR SALE in Nice's Mont Boron area in a secure residence with caretaker. The air-conditioned flat features: an entrance hall with storage space, a light-filled living room opening onto the private garden, an open-plan, gas-fired kitchen, a west-facing balcony, a bedroom opening onto the terrace, a shower room and toilet. A large 14 m2 garage completes the property. Possibility of renting a second garage. Agency fees due by the owner.

Ref. : 85407355 VA P

NICOLAS PISANI & LAURENT ROMOR