OK
More than Less than
€  ok

Key-words : 2 toilets

Houses and Apartments, your real estate specialist magazine offers a selection of ads that match with the keyword 2 toilets. You can refine your search by specifying the area or price range in the navigation bar link Search for a House/Apartment.

RUEIL MALMAISON998 000 €

House for sale 2 toilets - 5 rooms - 126 m²

RUEIL-MALMAISON - COTEAUX - CHARMING FAMILY HOUSE

This 126m² or 1,356 sq ft (142m² or 1,528 sq ft including the garage) custom-built house is set on a 334m² (3,595 sq ft) plot with no overlook and is located in the sought-after Côteaux area, a 10-minute walk from the town centre and the future Metro Line 15. On the ground floor, as you enter, discover a pleasant view over the living area below, lending the property real architectural character and a very welcome sense of space. A bedroom, a bathroom and a separate toilet complete this level. Two additional bright bedrooms share a shower room on the first floor. On the garden level, the house features a superb 46m² (495 sq ft) living area with open kitchen. The impressive ceiling height and large picture windows provide excellent natural light. The space opens on the same level onto a 56m² (603 sq ft) terrace and a carefully landscaped garden, where every corner has been optimised. This level also includes a separate toilet, an office ideal for working from home, and a cellar. The house also features a large 16m² (172 sq ft) garage with two parking spaces and an electric charging point. This space also offers great potential for conversion into an extra bedroom, studio apartment or living area, depending on your needs. All bedrooms are air-conditioned and the living room has underfloor heating. Your contact - Valérie PRIGENT - +33 (0)6 83 94 66 29 Fees payable by the seller - Estimated amount of annual energy costs for standard use based on 2021 energy costs: €2,260 ~ €3,070 - Information on the risks to which this property is exposed is available on the Géorisques website: www.georisques.gouv.fr Agency fees payable by vendor - Montant estimé des dépenses annuelles d'énergie pour un usage standard, établi à partir des prix de l'énergie de l'année 2021 : 2260€ ~ 3070€ - Les informations sur les risques auxquels ce bien est exposé sont disponibles sur le site Géorisques : www.georisques.gouv.fr - Valérie PRIGENT - Agent commercial - EI - RSAC NANTERRE 509889077

Ref. : 86974119
BARNES HAUTS DE SEINE NORD

ANTIBES304 000 €

Apartment for sale 2 toilets - 3 rooms - 61 m²

CO-EXCLUSIVITY - Antibes Laval - Corner apartment with 3 rooms. Parking. Cellar. Swimming pool.

Ideally located in the Laval sector, 10 minutes walk from the center of Old Antibes, this 61 m² corner apartment benefits from a large terrace, a parking space, a cellar and a swimming pool. It consists of an entrance hall with closet, a pleasant and bright living room opening onto the terrace, and a fitted kitchen. The sleeping area includes two bedrooms with closets also overlooking the terrace, a bathroom, and separate toilets. The apartment is in close proximity to major roads, the highway, and the airport. Shops (bakery, pharmacy, supermarket) and public transport are accessible on foot. Share of charges: €284/month including hot/cold water and heating. Number of main lots: 230. Information on the risks to which this property is exposed is available on the Géorisques website: www.georisques.gouv.fr.

Ref. : ARL-1211-AA

AAA RIVIERA

CANNES1 590 000 €

Apartment for sale 2 toilets - 4 rooms - 133 m²

Beautiful apartment with large terrace near the city center

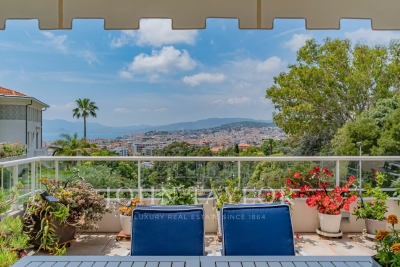
In a recent residence in Basse Californie, close to the city center, this beautiful apartment has a large terrace and a very nice view of the sea, Le Suquet, and Estérel. With an area of approximately 133 m², it consists of: entry, guest toilet, living/dining room and fully equipped American kitchen, all opening onto a large terrace. three bedrooms with en-suite shower rooms, including a master bedroom with a bathroom and dressing room en suite. A cellar and a double garage complete the set.

Ref. : V7388CA

JOHN TAYLOR Cannes

MENTON449 000 €

Apartment for sale 2 toilets - 3 rooms - 106 m²

Top-floor apartment with terrace and sea view - Menton Centre

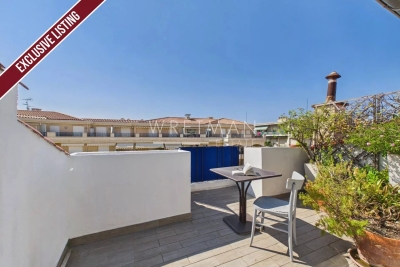
** EXCLUSIVE LISTING ** Located in a beautiful 19th century bourgeois house on a main street in Menton, only few steps from the sea and the shops, you will reach a top floor apartment with a terrace. Very quiet and bright, it consists of a private wood staircase that leads to the living-room, a terrace with lovely views of the city, the basilica of Saint Michel and sea view. It also includes a large separate kitchen, two bedrooms, a bathroom with toilets and a study room. Many storages, air-conditioning. You will be charmed by this unique property which offers many possibilities !

Ref. : 87198452

WRETMAN ESTATE & CONSULTING

CANNES405 000 €

Apartment for sale 2 toilets - 2 rooms - 41 m²

2-bedroom apartment - Downtown Cannes

Located in the heart of Cannes, this two-room apartment combines functionality and modernity in a prime location. Its bright living room, measuring over 30 m², flows seamlessly into a fully equipped open kitchen, creating a harmonious living space designed for everyday comfort. The bedroom, measuring nearly 13 m², offers a peaceful retreat, complemented by a shower room with a toilet. Facing east, the apartment enjoys plenty of natural light throughout the morning. The location stands out for its immediate proximity to the shops and amenities of the Banane neighborhood, allowing you to fully enjoy the city's vibrancy from an elegant base that was renovated in 2022.

Ref. : MZICA7540

Michaël Zingraf Christies International Real Estate CANNES CROISETTE

MOUGINS1 000 000 €

House for sale 2 toilets - 7 rooms - 200 m²

Great opportunity: Provencal villa in sought-after estate

In a highly sought-after gated estate with swimming pool and tennis court, this 199 m² west-facing Provencal villa offers a magnificent view of the village. On one level, the spacious entrance opens onto a large, bright living room, a kitchen, a guest toilet, a bedroom/study with shower room, as well as a bedroom with dressing room and bathroom en suite. Upstairs, you'll find a bedroom, a bedroom with balcony, a large dressing room, a bathroom, and a master bedroom with balcony and en suite bathroom. The villa also features a storeroom, cellar, double carport and single carport. The front garden is beautifully landscaped and complemented by a covered swimming pool, while the lower terraced garden offers further potential for development. A great opportunity to discover without delay!

Ref. : V1624MGS

JOHN TAYLOR MOUGINS

MANDELIEU-LA-NAPOULE385 000 €

Apartment for sale 2 toilets - 2 rooms - 68 m²

MANDELIEU Large 2-room apartment with 14.70m2 terrace and underground parking Pool

Located in the highly sought-after Mandelieu Marina At the end of the residence, on the park and gardens side, this 53.86 m² Carrez law apartment benefits from a large 14.70 m² terrace, bringing the total area to 68.56 m². A true additional living space, this terrace offers a beautiful view of the boats, gardens, and a particularly peaceful environment. Upon entry, you will find plenty of storage, guest toilets, then a large open, functional, and bright kitchen, naturally extending to the terrace. The living room, spacious and generous, offers a nice continuity with the outside. It then opens onto a large air-conditioned bedroom, also facing the terrace. A shower room completes the set. As a bonus, an office that can also serve as a second children's bedroom provides real versatility to the apartment. Another highly sought-after advantage: a private underground parking space. At the foot of the residence, a spacious wooded park invites you to walk and relax, a peaceful setting perfect for strolling, settling down with a book before heading to the pool for a refreshing break Beach, schools, and shops are easily accessible. Book your visit and come discover this privileged living environment in the heart of Mandelieu Marina.

Ref. : 2814

Cannisimmo Théoule Mandelieu

NICE550 000 €

Apartment for sale 2 toilets - 3 rooms - 54 m²

NICE MONT BORON - 2 BEDROOM APARTMENT OF 54 SQM FOR SALE - IN PERFECT CONDITION - PRETTY SEA VIEW - BALCONY - GARAGE AND CELLAR

Nice Mont Boron, 2 bedroom apartment of 54sqm with lovely sea view. Located in a very sought-after area in Nice, this apartment nestled on the 1st floor of a well-kept residence benefits from a lovely sea view and plenty of light. The apartment is in perfect condition and consists of an entrance, a living room of 23.14 sqm with fitted kitchen opening onto a balcony and offering a lovely view of the sea. It also includes two bedrooms and a bathroom with toilet. The location is a real asset with all amenities nearby (schools, transport, city center and beaches). A garage and a cellar complete this rare property.

Ref. : N-41122

Century 21 LAFAGE TRANSACTIONS Nice

GRIMAUD2 475 000 €

House for sale 2 toilets - 7 rooms - 285 m²

Provencal villa at the foot of the village of Grimaud

Located in a peaceful setting at the foot of the village of Grimaud, this Provençal property offers a privileged lifestyle, nestled on a flat and beautifully landscaped plot of over 2,000 sq m. The villa is spread over two levels. The ground floor features a living room with fireplace, a fully equipped kitchen, a dining room, a TV lounge, two en suite bedrooms with their own bathrooms or showers and toilets, as well as a study that can be used as a third bedroom. All rooms open onto lovely terraces, ensuring everyone has their own outdoor space. Upstairs, two bedrooms have been combined to create a spacious master suite with dressing room, bathroom, and private terrace. The property also includes a separate studio with kitchenette, shower room and toilet, a double garage, and a laundry room. Outside, the landscaped garden is lit and equipped with a functional summer kitchen, guest toilets, and a jacuzzi. A heated swimming pool with outdoor showers completes the ensemble. The property is impeccably maintained. A serene and welcoming place, ideal to enjoy the relaxed lifestyle of Grimaud.

Ref. : STZ250285

SAVILLS SAINT-TROPEZ

PARIS 16EME1 190 000 €

Apartment for sale 2 toilets - 4 rooms - 87 m²

Paris 16 - Boileau - Upper floor -- 2 or 3 bedrooms - Dual-aspect

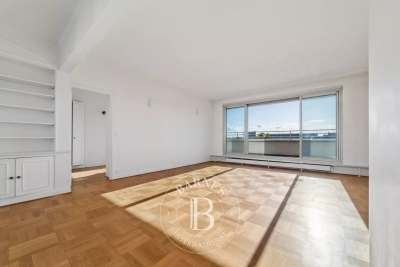
This 87.50m² or 942 sq ft (Carrez Law) surface dual-aspect apartment, is situated on the 8th floor of a magnificent, building dating from 1960, with a concierge and lift and well-maintained common areas. It currently comprises a spacious double-sized living room opening directly onto an exceptional 30m² (323 sq ft) southeast-facing terrace, affording entirely unobstructed views over the rooftops of Paris and of the Eiffel Tower, a separate kitchen, a first bedroom with shower room and toilet, a second bedroom, a second shower room and a separate toilet. The icing on the cake is the remarkable 30m² (323 sq ft) terrace, extending the reception spaces and affording a panoramic view and a pleasant aspect. All the rooms in the apartment have access to the terrace, providing a rare sense of continuity between the indoor and outdoor spaces. Bathed in light thanks to its dual exposure, this property offers excellent potential for renovation. The absence of load-bearing walls allows for a complete reconfiguration of the spaces, including the possibility of fitting out three bedrooms off of a large living room. A rare property on the market, boasting a combination of tranquillity, natural light, unobstructed views and particularly attractive conversion potential. Close to transport services, shops and reputable schools. School sector: Jean-Baptiste Say. Cellar also included. Option to acquire a parking space in the building with lift access, at an additional cost of €40,000. Two 10m² (108 sq ft) maid's rooms are also available on the first floor for €100,000 each. Fees payable by the seller - Average amount of the share of charges €9,500/year - Estimated amount of annual energy costs for standard use based on 2026 energy costs: €2,040 ~ €2,770 - Information on the risks to which this property is exposed is available on the Géorisques website: www.georisques.gouv.fr - Sophie Ghazal - Sales agent - EI - RSAC 921525234 Agency fees payable by vendor - Montant moyen de la quote-part de charges courantes 9,500 €/yearly - Montant estimé des dépenses annuelles d'énergie pour un usage standard, établi à partir des prix de l'énergie de l'année 2026 : 2040€ ~ 2770€ - Les informations sur les risques auxquels ce bien est exposé sont disponibles sur le site Géorisques : www.georisques.gouv.fr - Sophie GHAZAL - Agent commercial - EI - RSAC 921525234

Ref. : 87352101

BARNES PIED-A-TERRE AUTEUIL

GRASSE850 000 €

House for sale 2 toilets - 6 rooms - 186 m²

Grasse St Jean nice view four bedrooms

Located in a secure and highly sought-after estate, Grasse st JEAN, 15 minutes from Valbonne, this south-facing villa enjoys an exceptionally peaceful setting, with beautiful open views over the Peyloubet hills and a pleasant glimpse of the sea. Bright and functional, it offers a lifestyle that perfectly combines comfort and tranquility. The property features a spacious, light-filled living room, a separate kitchen, a laundry room, and a total of four bedrooms, including two on the ground floor. Also on the main level are a bathroom with shower and toilet, as well as a guest toilet with washbasin. Upstairs, a study area leads to a large bedroom with its own bathroom, shower, and toilet. On the pool level, a spacious independent bedroom benefits from its own shower room and toilet. Set on a fully enclosed plot of 1,795 sqm, the property also boasts a recently renovated swimming pool and also benefits from a pleasant wooded area, ideal for enjoying cool shade during the summer months. The septic tank is compliant with current regulations. Garage

Ref. : 1216

Agence Hamilton SelectionMed

DRAGUIGNAN1 050 000 €

House for sale 2 toilets - 8 rooms - 248 m²

Near Lorgues – Magnificent Property of 218 m² + Independent Apartment – 8,000 m² of Land

Nestled between the charming villages of Lorgues, Flayosc, Les Arcs and Draguignan, just a short walk from a renowned vineyard, this exceptional property combines Provençal charm with modern comfort. Set on a beautifully landscaped 8,000 m² plot, the estate includes a spacious villa of approx. 218 m² and an independent 30 m² apartment. A majestic cypress-lined driveway leads to an elegant entrance hall opening onto two living rooms and a dining room with a fully equipped open-plan kitchen, with direct access to a covered terrace perfect for al fresco dining. On the same level you will also find: a double garage (35 m²), a laundry room, a fitness room and numerous utility spaces. A wrought-iron staircase leads upstairs, where there are four bedrooms, two bathrooms, a dressing room and a separate toilet. The basement houses a charming wine cellar. The independent apartment, ideally located by the pool, offers a living room with kitchen, a bedroom, a shower room and a separate toilet – perfect for guests or rental. The landscaped, fully fenced garden embodies the Provençal lifestyle: a heated saltwater pool with outdoor shower, several terraces for relaxing and dining, a boules court, a volleyball court, and olive trees producing your own oil. Many modern features complete the property: electric gate, alarm system, video surveillance, videophone, air conditioning and underfloor gas heating. A prestigious villa, rare on the market, even offering the possibility of helicopter landings in the garden. Information on the risks to which this property is exposed is available on the Géorisques website: www.georisques.gouv.fr

Ref. : DBC-1214-MDr

AAA RIVIERA

LE CHESNAY420 000 €

Apartment for sale 2 toilets - 5 rooms - 104 m²

Le Chesnay - Square de Tocqueville - 93m² (1,001 s ft) apartment (plus two loggias) - 3 bedrooms - Generous proportions

In one of the most sought-after sectors of Le Chesnay, near the lower end of the Plateau Saint-Antoine, Barnes Versailles is listing this apartment spanning 93.01m² (1,001 sq ft) of Carrez Law surface (104.14m² or 1,121 sq ft sq ft with the loggias) on the raised ground floor (first-floor equivalent), free from overlook in a beautiful and particularly green Parly 2 residence. You'll love the generous proportions, the natural light and the configuration designed for family life, with all the benefits of a sought-after residential area close to schools, shops and public transport services. The apartment has been redesigned with space and conviviality in mind: The double-sized living room has been extended by opening up a former bedroom integrated into the living space, as well as the incorporation of a 7.32m² (78.79 sq ft) loggia into the living room. The current layout offers a vast reception space over 43m² (463 sq ft) comprising four distinct areas. The new owners can choose to keep this floor plan to make the most of the open spaces, or re-partition the former bedroom to have a third bedroom, while still leaving a comfortably sized living room extended by the loggia. The room is surrounded by the residence's greenery and is constantly bathed in light thanks to the dual south and east orientation. The fully equipped kitchen with a small dining area rounds of this charming living space. Two bedrooms (one of which has a 3.81m² or 41 sq ft loggia with parquet flooring and a view over the residence's gardens), ample wardrobes and well-designed cupboards space, shower room with toilet, bathroom, and separate toilet. The apartment is in good general condition thanks to recent paint job in 2020 and the double glazing installed in all the rooms in 2020. An exterior parking space at the foot of the building and a cellar on the ground floor round off the amenities. Square de Tocqueville is a particularly coveted location, in a residential area surrounded by urban facilities: Blanche de Castille secondary school is only 100m (110 yards) away, while Saint Jean d'Hulst secondary and Blanche de Castille primary are a 5-minute walk away, as is Les Châtaigniers private school. The apartment is also near the “Village des Enfants”. 50m (55 yards) from the residence are a Super U Express supermarket and stops for all the bus routes, providing easy access to Versailles, Vaucresson and Viroflay stations. Near the Forêt de Fausses Reposes and easy access to the A13 and A86 motorways. Very sought-after, high-end residence, with exclusive resident access to the swimming pool and tennis courts. Property subject to shared ownership status. Shared ownership complex formed of 19,570 lots. No ongoing proceedings. Charges: €1,541/quarter, i.e. €6,164/year. The charges include hot and cold water, gas heating, upkeep of the residence's gardens, lift, concierge, and daily upkeep of the common areas, access to the tennis court and swimming pool. EPC: D/D - D/D Estimated annual energy costs (baseline year 2021): between €1,500 and €2,080/year - Gas and geothermal mains heating The new geothermal system will help reduce the current heating charges. Information on the risks to which this property is exposed is available on the Géorisques website: www.georisques.gouv.fr. Property tax: €1,857 Price: €420,000 incl. agency fees Net seller price: €400,000 incl. agency fees (excluding commission) Fees payable by the buyer: €20,000 set price incl. VAT. Nathalie Boué Your Barnes Versailles consultant Exclusive sector: Le Chesnay-Rocquencourt Tel: +33 (0)6 44 07 93 50 - Email: €400,000 Agency fees not included - Agency fees: Fees at 5% incl. tax Fees payable by the buyer - Number of lots in the building: 256 - Average amount of the share of charges €6,164/year - Estimated amount of annual energy costs for standard use: €1,500 ~ €2,080 400,000 € Agency fees not included - Agency commission: 5%VAT included Agency fees paya

Ref. : 87406668

BARNES YVELINES

PARIS 8EME985 000 €

Apartment for sale 2 toilets - 4 rooms - 76 m²

PARIS 8 - Matignon - Élysée Palace - Top-floor duplex with lift - 2 bedrooms

BARNES is listing a duplex apartment on the top floor of a building dating from the 1800s with a lift up to the third floor, located at the crossroads of the prestigious Avenue Matignon and Faubourg Saint-Honoré. Spanning a weighted surface area of 65m² or 700 sq ft (76.6m² or 825 sq ft of floor space, and 53.3m² or 574 sq ft of Carrez Law surface), the property is laid out as follows: On the first level (4th floor): a living room with fireplace. On the second level (5th floor; dual-aspect, east/west-facing): a dining room with open kitchen, an east-facing bedroom with inner shutters and en-suite bathroom/toilet, a second separate bedroom, and a second shower room with walk-in shower/toilet and a storeroom. The apartment is equipped with reversible air conditioning and has a good energy performance with an EPC rating of D. An exceptional, highly secure location very close to the Elysée Palace and Faubourg Saint-Honoré, as well as the major French and international art galleries, luxury boutiques, theatres, museums and Michelin-starred restaurants. Apartment listed with BARNES Saint-Honoré. €945,000 agency fees not included - Agency fees: 4.23% incl. tax Fees payable by the buyer - Average amount of the share of charges €1,800/year - Estimated amount of annual energy costs for standard use based on 2021 energy costs: €740 ~ €1,010 - Alexandre Duseux - Sales agent - EI - RSAC 852512714 945,000 € Agency fees not included - Agency commission: 4.23%VAT included Agency fees payable by buyer - Montant moyen de la quote-part de charges courantes 1,800 €/yearly - Montant estimé des dépenses annuelles d'énergie pour un usage standard, établi à partir des prix de l'énergie de l'année 2021 : 740€ ~ 1010€ - Alexandre DUSEUX - Agent commercial - EI - RSAC 852512714

Ref. : 86720982

BARNES PIED-A-TERRE SAINT-HONORE

CANNES795 000 €

Apartment for sale 2 toilets - 3 rooms - 65 m²

Ideally located in the heart of the Banane district, on a street parallel to Rue d'Antibes and just steps from the Croisette, discover this 65 m² duplex apartment on the 4th and 5th floors. Quiet and south-facing, this property offers a practical layout over two levels. The 4th floor consists of two bedrooms, a bathroom with a bathtub, and a toilet. The 5th floor features a double living room with an open kitchen, a bright and welcoming living space, extended by a small terrace with an open view. A shower room with toilet completes this level. Facade renovation, common area refurbishment, and elevator work have been approved and fully paid for by the owner. A sought-after location, very close to shops, beaches, and all the amenities of downtown Cannes.

Ref. : 87433428

LILAMAND REAL ESTATE SAS