OK
More than Less than
  ok

Key-words : 2 floor landes

Houses and Apartments, your real estate specialist magazine offers a selection of ads that match with the keyword 2 floor landes. You can refine your search by specifying the area or price range in the navigation bar link Search for a House/Apartment.

SPÉRACÈDES945 000 €

House for sale 2 floor landes - 5 rooms - 221

4 bedroom villa with panoramic view and swimming pool

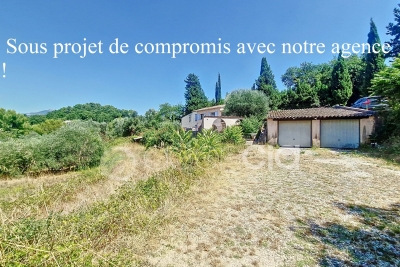
Located on the heights of Spéracèdes at the entrance to Cabris, we offer this villa of approximately 220 Sqm with a swimming pool, set on a 2,639 Sqm land offering panoramic views of the hills, the sea, and the lake. Situated in a quiet, private setting with no overlooking neighbors, the property comprises: Garden level: An entrance hall, a spacious living room with a separate kitchen, a master bedroom with an en-suite bathroom, an office, a guest toilet, and a laundry room. Upper floor: Two bedrooms with terraces, a bathroom, and a separate toilet. Pool level: A one-bedroom apartment. Pool house with a shower room and toilet. A large garage and outdoor parking spaces. This villa requires renovation. Agency fees of 5% payable by the buyer are included in the listed price. Information on the risks to which this property is exposed is available on the Géorisques website: www.georisques.gouv.fr

Ref. : 87143459

REICHERTS IMMOBILIER

CANNES789 000 €

House for sale 2 floor landes - 6 rooms - 141

HOUSE 140 M2 LOOKOUT SEA NEAR THE BEACHES / CANNES CROIX DES GARDES

Sector: Cannes Bas Croix des Gardes Bocca south The charm of Art Deco just steps from the sea. This fully renovated house, set on approximately 1,200 m² of land, offers a beautiful sea view and numerous usage possibilities. Highlights • Sea view • 600 meters from the beaches • 2 independent apartments • 1,200 m² land • Numerous parking spaces The house is currently divided into two independent 3-room apartments but easily reunifiable, each with its own bathroom. An ideal setup for a family project or rental investment. The ground floor apartment, renovated in a more modern style, benefits from direct access to the garden and a large dressing room. Upstairs, the second apartment enjoys good natural light, a terrace, a flowing balcony, and a pleasant view of the sea. Outside, the wooded garden and many parking spaces complete the features of this property. Located in the sought-after Croix des Gardes sector, just 600 meters from the beaches and close to schools, shops, and transport, this house offers a practical and pleasant living environment. A must-see!

Ref. : 1779

Cannisimmo Théoule Mandelieu

LES GETS590 000 €

Apartment for sale 2 floor landes - 3 rooms - 73

EDEN322 - T3

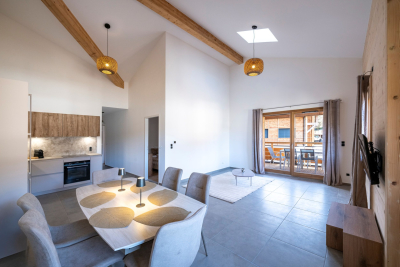
Eden Weiss is a new development of 25 properties a stone's throw from the Les Perrières lift and nearby shops. With its facades of wood and stone, Eden Weiss reflects the spirit, architecture, and elegant style of Haute-Savoie chalets. With one to four-bedroom apartments available, each of these 25 properties has a balcony, a private parking space, a pantry on the landing, and access to the equipped ski and bike stores. From parquet flooring to stoneware tiles, every detail of the interior finish has been carefully selected to contribute to creating a welcoming, cosy atmosphere in a chalet style. Eden Weiss offers the perfect combination of comfort with the ease of a conveniently located, top-quality residence. Discover this attractive two-bedroom available at the end of 2024.

Ref. : EDEN322

AGENCE IMMO'SELECT

HYÈRES717 000 €

House for sale 2 floor landes - 6 rooms - 180

LE FENOUILLET - VILLA WITH LARGE LAND

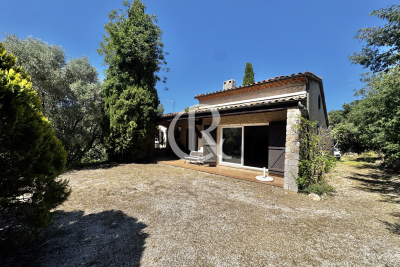
In absolute tranquility, nestled in lush greenery, this 6-room property offers approximately 180 sq m of living space on a 3150 sq m wooded plot with complete privacy. This quality-built, traditional home offers significant potential. The ground floor comprises an entrance hall, a bright, open-plan living/dining room, a separate kitchen, two bedrooms, a bathroom, and two WCs. On the garden level, you will find two further bedrooms, a shower room with WC, a 20 sq m garage, and a summer kitchen opening directly onto the pool area. A carport completes this exceptional property in a privileged setting.

Ref. : 4863

CABINET RIPOLL

NICE1 198 000 €

Apartment for sale 2 floor landes - 6 rooms - 190

Rimiez - Beautiful villa with wonderful open view

On the edge of Cimiez, near Clinic St Georges Beautiful detached villa of 190 m2 living space on a flat plot of 453 m2 with terraces offering a superb open view. This villa on 2 levels is composed as follows: on the 1st floor: an entrance, a large living room and a dining room opening onto a pleasant terrace extended by a balcony with panoramic views, a semi-open kitchen, 2 beautiful bedrooms including one en suite with its bathroom and toilet, a powder room, a storeroom, closets. On the ground floor: 2 bedrooms opening onto a large terrace, a shower room, separate toilet, a laundry room, storage space and wardrobes. Pretty land planted with palm trees, embellished with a terrace of 30 m2, a garden shed, a closed garage of 22 m2. Suitable for a pool of 10m2. Villa benefiting from a magnificent sunshine, offering comfort of life and beautiful services. In a privileged and quiet area, close to amenities, road access, downtown in a few minutes.

Ref. : 87144100

Abitan Immobilier

ROQUEFORT-LES-PINS4 750 000 €

House for sale 2 floor landes - 10 rooms - 570

Roquefort-les-Pins - Contemporary villa with large sea views

Prestigious contemporary villa of 570 sq.m built in 2018 and located in the most beautiful residential area in the heights of Roquefort Les Pins. This magnificent villa with large sea views is built on 1.6 hectares of landscaped land, with an olive grove and fig trees. It also enjoys a beautiful view of the forests of Villeneuve Loubet. Elegant and modern, its vast interior offers you an open-plan living/dining/kitchen room of 175 sq.m, 4 bedrooms ranging from 20 sq.m to 40 sq.m, each with bathroom or shower room and private terrace. Its majestic staircase also leads to the lower ground floor where there is a 100 sq.m sports or cinema room. For your guests, there is an independent apartment of 65m2 on the garden level with a kitchenette, a living room, a bedroom, two bathrooms and a private terrace. Outside you will enjoy a 13m x 5m heated salt infinity pool, pool-house with summer kitchen, an independent covered terrace, 60 sq.m garage and parking for several vehicles. The comfort of the villa is ensured by reverse heating/cooling underfloor and ducted air-conditioning, all powered by an efficient heat pump. Water softener and centralised vacuum system. Nice airport is 20 minutes away, Mougins 20 minutes, Valbonne 10 minutes and Villeneuve-Loubet 10 minutes.

Ref. : V1715MGS

JOHN TAYLOR MOUGINS

COLOMARS750 000 €

House for sale 2 floor landes - 6 rooms - 135

EXCLUSIVE - RENOVATED VILLA WITH INDEPENDENT STUDIO AND SWIMMING POOL - FLAT LAND

COLOMARS – Just a few minutes from Nice, in a residential area, discover this lovely family villa set on a superb, flat plot of 780 m², offering a privileged living environment, plenty of sunshine and excellent transport links. As soon as you arrive, you'll appreciate its spacious car park, which can accommodate several vehicles, as well as its outdoor areas, perfectly suited to family life and social gatherings. The fully accessible grounds feature a lovely swimming pool, a large lawn ideal for children's games, al fresco dining or family gatherings, as well as several fruit trees that lend charm and character to the property. The main villa, which is cosy and practical, is spread over two levels: On the ground floor, you'll find a pleasant living area comprising a lounge and a dining room, both featuring a wood-burning stove, creating a cosy atmosphere all year round. This space flows seamlessly into a large, fully-equipped kitchen, designed with conviviality in mind. This level also features a bedroom, a bathroom with a shower and toilet, and a children's bedroom that can also serve as a study or a guest room. Upstairs, two comfortable bedrooms complete the sleeping area. A real bonus is the property's separate studio, measuring approximately 22 m², which is perfectly fitted out and has its own private terrace. This studio comprises: a fitted kitchen with a pizza oven, a comfortable sleeping area and a shower room with a toilet. Highly sought-after, this studio lets very easily and offers an excellent opportunity for additional income. It would also be ideal for hosting family, friends or teenagers looking for a bit of independence. This property enjoys a prime location combining a residential neighbourhood with proximity to amenities: - Bakery, grocery store, hair salon, school, and train station within walking distance - Easily accessible bus routes - Quick access to major roads - Shopping centres and major retailers just a few minutes away - The city of Nice and its amenities are within easy reach. Key features A rare property in the area, meeting many of the criteria sought after on the outskirts of Nice. Agency fees due by the seller. EXCLUSIVE MANDATE

Ref. : 87132811 VM P

NICOLAS PISANI & LAURENT ROMOR

SCIEZ1 990 000 €

House for sale 2 floor landes - 9 rooms - 300

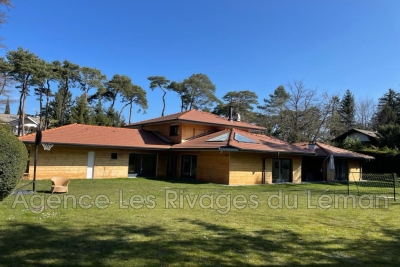
Rare for sale Land of 1793 m² Magnificent property in a sought after area of the Domaine A few steps from the lake, in the Domaine de Coudrée, on a very beautiful flat closed and raised ground of 1793 m², you will be seduced by this entirely renovated house of approximately 354m². This residence is composed of a very beautiful entrance with dressing room Kitchen open to a large living room with a fireplace. 5 bedrooms including 2 parental suites as well as two spacious offices. Heating floor This house has a very good energy coefficient Ground closed and sported. Possibility to rent a boat berth in one of the two ports of the Domain. Tennis courts and games for the family in the Domaine.

Ref. : 1059V7M

LES RIVAGES DU LEMAN

PLASCASSIER700 000 €

House for sale 2 floor landes - 8 rooms - 248

Property of 214 m² in PLASCASSIER, ideally arranged for a family reunification project

Discover a true haven of peace nestled in Plascassier, near Valbonne, Mouans-Sartoux, and Grasse. A rare address, absolute peace and a panoramic view over the countryside and the Grasse hills... immediate charm. Built on a magnificent 4,532 m² land in an agricultural zone, the property offers an exceptional natural setting, planted with fruit trees and about 40 olive trees. To complete the ensemble: a sunny pool, a basin, and a double garage of 53 m². This 1960s Provençal villa develops 203 m² of living space, divided into three independent apartments, ideal for a large family, a rental investment, or a family reunification project. Ground floor - 3 rooms – 53.54 m² (duplex) Bright living room with open kitchen, two bedrooms, dressing room, shower room, and toilet. - 2 rooms – 57.96 m² Entrance, living room, kitchen, bedroom, shower room, and toilet. First floor - 3 rooms – 92.47 m² Entrance, spacious living room with fireplace, kitchen, two bedrooms, bathroom, and toilet. Heating is provided by a communal oil-fired boiler for all three apartments. The sanitation is non-collective, via a septic tank that needs to be upgraded.

Ref. : 86160612

AGENCIA

FALICON669 900 €

House for sale 2 floor landes - 4 rooms - 116

FALICON - 4 rooms of 116m2 with land of 500m2

Located at the entrance to Falicon, just 15 minutes from Nice, we present this semi-detached house in excellent condition, in absolute calm and surrounded by greenery. The property opens onto an entrance hall leading to the sleeping area, comprising three bedrooms, including a suite with shower room and dressing room, and an independent bathroom. On the lower floor, you'll discover a lovely 40 m² living area, giving access to a spacious terrace with panoramic views over Falicon and the surrounding hills. A fully-equipped, functional kitchen and shower room complete this level. Outside, a large terrace with barbecue area and pizza oven invites conviviality, as does a 500 m² garden planted with trees and not overlooked, with the possibility of creating a swimming pool. The property also features several outbuildings, including a gym area, an outdoor shower room with Jacuzzi and cellars. Possibility of creating an independent studio. Two vehicles can be parked in front of the house. This property is perfect for a family looking for peace and space.

Ref. : 86663027

Louvre Immobilier

CASTILLON1 200 000 €

House for sale 2 floor landes - 6 rooms - 185

EXCLUSIVE - SEA VIEW PROPERTY WITH GREAT POTENTIAL FOR VALUE APPRECIATION

Castillon – This large property offers huge potential, comprising a total of 7,893 m² of land spread across three plots. Ideally located in an elevated position, not overlooked, in absolute tranquillity and enjoying full sunshine throughout the day, this property offers significant and versatile potential for extension, depending on your plans! The main plot of 5,233 m², which is entirely buildable, already features a villa with 185 m² of living space, currently occupying a footprint of approximately 250 m². The other two plots, whilst not entirely buildable, still allow for the construction of a garage area in the immediate vicinity. These plots are situated in a UC zone, which permits: - 40% floor area ratio. - Buildings must be set back from the property boundaries by at least 2 metres. Garages may be built right up to the property boundaries. - The height of buildings, measured at the eaves, must not exceed 7 metres. Please do not hesitate to contact me to discuss the potential of this property. Agency fee is due by the seller.

Ref. : 87123197 VM P

NICOLAS PISANI & LAURENT ROMOR

ASNIERES SUR SEINE2 390 000 €

House for sale 2 floor landes - 9 rooms - 301

ASNIERES-BAC - CHARMING FAMILY HOUSE

Magnificent, charming 227m² (2,443 sq ft) family house, set on a 250m² (2,691 sq ft) plot, with an unobstructed view over the gardens of the neighbouring houses, located on a highly sought-after residential street in the heart of the Bac district. This period house comprises a large entrance hall, a double-sized reception room with views over the garden, a dining room and a large eat-in kitchen. On the first floor, a good-sized landing leads to a master bedroom with bathroom and plenty of cupboards, an office, a living room and a library opening onto a sunny terrace, and a guest toilet. On the second floor, there are three good-sized attic bedrooms, a large hallway that could be converted into a playroom, a bathroom, a shower room and a guest toilet. A partial basement level comprises a toilet, a laundry room, a cellar and a wine cellar. At the back of the house, sheltered from prying eyes, there is a garden planted with trees, a garage and a workshop. This large family home with an elegant façade has retained its period charm (parquet flooring, mouldings, fireplaces). It offers plenty of conversion potential for a family looking for spacious living areas and plenty of bedrooms. Close to the neighbourhood's reputed schools, shops and train stations. €2,309,179 Agency fees not included - Agency fees: 3.5% incl. VAT Fees payable by the buyer - Estimated amount of annual energy costs for standard use based on 2021 energy costs: €6,760 ~ €9,160 2,309,179 € Agency fees not included - Agency commission: 3.5%VAT included Agency fees payable by buyer - Montant estimé des dépenses annuelles d'énergie pour un usage standard, établi à partir des prix de l'énergie de l'année 2021 : 6760€ ~ 9160€

Ref. : 86905716

BARNES HAUTS DE SEINE NORD

LES ISSAMBRES1 700 000 €

House for sale 2 floor landes - 10 rooms - 275

Grande villa avec piscine sur beau terrain à 1 km de la mer

Les Issambres, in a quiet area 1 km from the seafront, a beautiful property set on 6,000 m² of land. The villa comprises, on the ground floor (main level, approx. 160 m²), an entrance hall, a living room, a kitchen, a hallway leading to 3 large bedrooms and 2 shower rooms, a study and a garage (45 m²). On the upper level, the attic has been converted into a two-room apartment or two additional bedrooms with shower rooms. Part of the attic remains to be converted. On the lower level, a 3-room garden-level apartment (approx. 70 m²). Workshop, cellar and boiler room. A ‘games room' of approx. 50 m². Traditional 10 x 5 m swimming pool and pool house. All set on a plot of over 2,000 m², plus 4,000 m² of garden land not suitable for building. A rare find! Fees to be paid by the seller. Energy class C, Climate class C Estimated average amount of annual energy expenditure for standard use, based on the year's energy prices 2023: between 3260.00 and 4490.00 €. Information on the risks to which this property is exposed is available on the Geohazards website: www.georisques.gouv.fr.

Ref. : 26039-AD

SAN PEIRE IMMOBILIER

ST-JEAN-CAP-FERRAT15 250 000 €

House for sale 2 floor landes - 9 rooms - 327

Provençal villa with sea views, flat land and 150 meters from Four Seasons Hotel and Club Dauphin

Set second line from the sea on one of the most sought-after streets in Le Cap and within 150 meters short walk to the Four Seasons Hotel and the famous pool club 'Club Dauphin', this Provencal villa enjoys a privileged position in Saint-Jean-Cap-Ferrat, with open sea views from every floor of the house and throughout the garden. The property benefits from excellent privacy, with very limited overlooking, and sun exposure from morning until evening. The villa offers 217.73 m² of habitable space and approximately 327.76 m² in total area, including annexes, on a flat landscaped plot of around 2,225 m². The main house is arranged over two levels. The ground floor includes a spacious living room of approximately 47.5 m², a separate kitchen, a TV lounge, one bedroom and shower rooms. The first floor provides an additional sitting area, three bedrooms and three bathrooms or shower rooms, with access to a large terrace enjoying views over the garden and the sea. In addition to the main house, the property includes a separate guest apartment with living area and kitchenette, bedroom and shower room. A garage situated next to the guest apartment accommodates one large car, while additional outdoor parking allows space for several vehicles. The outdoor areas are a defining feature of the property. The flat garden is arranged around a heated swimming pool with a separate children's section, complemented by generous terraces, several covered outdoor areas attached to the house, and a pool house with summer kitchen and shower room. These covered terraces extend the use of the main living areas and provide ample shade when needed, creating a natural connection between the interiors, the garden and the pool. The pool, terraces and pool house were entirely renovated around five years ago. The pool house is equipped with underfloor heating, lighting and a bio-climatic roof that can open and close, making it a comfortable and practical space throughout much of the year. The house has been lived in regularly and has been well maintained throughout, allowing the next owner to enjoy the property immediately. Additional features include air conditioning, underfloor heating in the pool house, double glazing, electric shutters, alarm system, electric gate, outdoor lighting, fibre internet, storage room and outdoor parking.

Ref. : 87113678

Marks Real Estate

SURESNES1 990 000 €

House for sale 2 floor landes - 10 rooms - 236

SURESNES - CLOSE TO THE TOWN CENTRE - BEAUTIFUL FAMILY HOUSE WITH GARDEN

This charming family home, sheltered from prying eyes, is perfectly laid out over four floors and offers approximately 238m² (2,562 sq ft) of living space set on a 465m² (5,005 sq ft) plot, with a 20m² (215 sq ft) lean-to at the far end of the garden. It comes complete with a pleasant garden on the street side, as well as a terrace and a second dual-aspect (south-east/west) garden at the rear of the house. Exceptional location, just a stone's throw from the town centre, schools and transport services. Ground floor layout: entrance hall with cupboards, guest toilet, a first lounge with fireplace extended by a dining room in a magnificent veranda. A fitted and equipped separate kitchen, and a second lounge opening onto a terrace and the garden complete this level. 1st floor: landing leading to a master bedroom with fireplace and double wardrobe, office, and second bedroom with fitted cupboards. A third bedroom with mezzanine and shower room, a bathroom and a separate toilet round off this level. On the 2nd floor are two additional bedrooms with fitted cupboards, as well as a shower room and toilet. An extension was added in 2008 and recent renovation work has been carried out throughout the property. This stunning house offers a refined and welcoming décor bathed in natural light, as well as a perfect family floor plan. The basement contains a boiler room, a wine cellar and storerooms. A garage and an outdoor parking space complete this high-quality property. Public transport (T2 Suresnes Longchamp) a 3-minute walk away. Buses 93, 144, 241, 244, 263, 360. 2-minute walk away Station (Suresnes Mont Valérien) 5-minute walk away. Contact: +33 (0)6 63 46 65 75 Fees payable by the seller - Estimated amount of annual energy costs for standard use based on 2021 energy costs: €5,160 ~ €6,990 - Information on the risks to which this property is exposed is available on the Géorisques website: www.georisques.gouv.fr - Christine Peyroux - Sales agent - EI - RSAC 492 790 076 Agency fees payable by vendor - Montant estimé des dépenses annuelles d'énergie pour un usage standard, établi à partir des prix de l'énergie de l'année 2021 : 5160€ ~ 6990€ - Les informations sur les risques auxquels ce bien est exposé sont disponibles sur le site Géorisques : www.georisques.gouv.fr - Christine PEYROUX - Agent commercial - EI - RSAC 492 790 076

Ref. : 86777732

BARNES HAUTS DE SEINE NORD