OK
More than Less than
€  ok

Key-words : 2 car garage

Houses and Apartments, your real estate specialist magazine offers a selection of ads that match with the keyword 2 car garage. You can refine your search by specifying the area or price range in the navigation bar link Search for a House/Apartment.

LA COLLE-SUR-LOUP1 195 000 €

House for sale 2 car garage - 5 rooms - 175 m²

Villa with swimming pool and pool house in a quiet and bucol

In a calm and bucolic setting, with no overlooking neighbors, this detached villa of approximately 170 m2 enjoys a beautiful unobstructed view of the hills. It sits at the heart of a landscaped plot of 2,156 m2 laid out in terraces, dotted with centuries-old olive trees and various relaxation areas. A true garden-park, full of charm, just a few minutes' walk from amenities, schools and transport. On the ground floor, the entrance hall leads to a living/dining room with a fireplace, opening onto a 96 m2 west-facing terrace. The separate kitchen connects to the living area. A bedroom with an en-suite shower room, a guest WC, and a utility/pantry complete this level. Upstairs, the sleeping area comprises three bedrooms: two bedrooms sharing a bathroom and a separate toilet, as well as a large master bedroom with its own bathroom. A spacious office with a glass roof completes the layout. The basement, directly accessible from the house, houses a large garage, a cellar and a boiler room. Outside, the swimming pool blends seamlessly into the garden and benefits from a pool house with a summer kitchen, shower, and toilet. A particularly pleasant setting for summer meals and moments spent with family or friends. A warm house, surrounded by greenery, which charms with its peaceful atmosphere, its characterful garden and its proximity to daily life.

Ref. : 15689

AGENCE LE MAS PROVENÇAL

NICE2 680 000 €

Apartment for sale 2 car garage - 6 rooms - 159 m²

COL DE VILLEFRANCHE - DUPLEX APARTMENT OF 159 SQM FOR SALE - 115 SQM OF TERRACES - PANORAMIC SEA VIEW - 2 GARAGES

Col de Villefranche – Vinaigrier area – Set within a prestigious residence with a swimming pool and on-site caretaker, this magnificent duplex apartment of 159 sqm boasts breathtaking panoramic views over the city and the Mediterranean Sea. The lower level opens onto an entrance hall leading to a separate fully fitted kitchen and a bright corner living room extending onto two superb terraces totaling nearly 71 sqm, perfect for enjoying the spectacular views over the City of Nice and the Mediterranean. This floor also features a separate guest WC and two en-suite bedrooms, each with its own shower room and private WC, both opening onto a second terrace of over 26 sq m. Upstairs, a spacious dining room opens onto a third terrace of 17.5 sqm, also benefiting from outstanding panoramic views, and is complemented by a separate fitted kitchen. Two additional en-suite bedrooms complete this level: one with a shower room and WC, the other with a bathroom and WC, as well as a separate guest WC. Beautifully maintained and ready to move into, this exceptional property offers absolute peace and quiet, generous living spaces, and high-quality amenities, including ample built-in storage, air conditioning, a lift, a private bicycle storage room, and two garages. Thanks to its well-designed layout and perfectly configured split-level floor plan, this property can easily be divided into two independent apartments, offering outstanding potential for a family project, rental investment, or long-term asset strategy. Ideally located just a 10-minute walk from the shops at Col de Villefranche, and close to schools, nurseries, public transport, and the Vinaigrier Park, this property is the perfect family home for those seeking a peaceful and privileged lifestyle on the French Riviera.

Ref. : N-41384

Century 21 LAFAGE TRANSACTIONS Nice

THÉOULE-SUR-MER530 000 €

House for sale 2 car garage - 4 rooms - 76 m²

Théoule-sur-Mer: house with panoramic sea view

Facing the sea and fully south-facing, this 4-room apartment (76 m² of habitable space) offers a true sense of openness. The bright living room with dining area and open-plan kitchen opens onto a large terrace with a panoramic view of the Mediterranean. On the same level: two bedrooms, a shower room, and a separate toilet. On the lower level: a suite with bathroom, toilet, and walk-in closet. At the rear, a second terrace to enjoy summer evenings. The property includes a private lock-up garage and access to the residence's swimming pool. Contactez Romain BERREBI au +33613361569

Ref. : 86381620

LG PRESTIGE IMMOBILIER

FAYENCE530 000 €

House for sale 2 car garage - 3 rooms - 87 m²

EAGLE'S NEST HOUSE - FAYENCE - LARGE PLOT - BREATHTAKING VIEWS - GARAGE

Neyrat Immobilier invites you to discover this charming property, ideally located just 5 minutes from shops and schools. At the end of a lane, in an unspoilt setting, you will discover a true haven of peace benefiting from exceptional views all the way to the sea. The house, perfectly maintained and requiring no work, offers a beautiful, light-filled living room with a wood-burning stove, opening directly onto the terrace and its panoramic views. It also comprises a fully equipped open-plan kitchen, a bedroom with storage, a utility area and a shower room with WC. Upstairs, a second bedroom and a shower room with WC complete the property. Outside, the property reveals all its charm: a large wooden terrace with dining and relaxation areas, a swimming pool and more than one hectare of wooded grounds, offering peace, privacy and numerous opportunities to fully enjoy nature. A garage of approximately 35 m² completes the property and also offers excellent potential for conversion. For comfort: air conditioning, wood-burning stove, solar water heater and water supply from a borehole. An extension is also possible. A rare property for those seeking above all peace and quiet, nature and exceptional views, while remaining close to amenities.

Ref. : 549318

NEYRAT IMMOBILIER

PLASCASSIER2 790 000 €

House for sale 2 car garage - 8 rooms - 317 m²

Plascassier, renovated villa with pool and extensive grounds near Valbonne

In Plascassier, close to Valbonne, this fully renovated 318 sqm villa offers a contemporary interpretation of Provençal living, surrounded by 4,926 sqm of grounds planted with 32 olive trees and enjoying open views across the hills and countryside. The renovation has been designed around a natural palette of travertine, stone, wood and warm neutral tones, creating a coherent connection between the interiors and their Mediterranean surroundings. At the heart of the villa, the main living room is characterised by its generous ceiling height and distinctive curved lines. Numerous openings introduce natural light while creating perspectives towards the garden and outdoor spaces. A separate dining room provides a dedicated setting for entertaining. An additional reception area can be used as a reading lounge, home office or games room, offering flexibility according to the needs of its occupants. The separate kitchen is arranged around a central island and incorporates its own dining area. A back kitchen and utility room provide additional practical space. The sleeping accommodation comprises five bedrooms, including four suites. Three suites are located on the ground floor, including the principal suite with dressing room. Upstairs, the fourth suite benefits from its own dressing room and a private solarium terrace overlooking the surrounding landscape. The garden level can also be accessed through an independent entrance and accommodates the fifth bedroom together with a separate full bathroom. A private cinema room and wine cellar complete this level. Outside, the property reveals the full scale of its 4,926 sqm Mediterranean grounds. Thirty two olive trees contribute to the character of the setting, while the swimming pool, shaded terraces and outdoor dining areas create a variety of spaces for enjoying the Riviera climate. A garage accommodating two cars, additional parking and air conditioning complete the property. The location in Plascassier, close to Valbonne and the international schools in the surrounding area, makes the property equally suitable as a substantial family residence or a second home on the Côte d'Azur. Nice Côte d'Azur International Airport is approximately 30 minutes away. Positioned within the French Riviera hinterland and within easy reach of Valbonne and Mougins, Plascassier offers a residential environment shaped by countryside, space and proximity to the principal destinations of the area. Combining 318 sqm, five bedrooms including four suites, 4,926 sqm of grounds, 32 olive trees, a swimming pool, private cinema room, wine cellar and two car garage, this renovated villa offers a particularly complete family property close to Valbonne. Presented by Côte d'Azur Sotheby's International Realty, your specialist in luxury real estate in Plascassier, Valbonne and the French Riviera hinterland. Contact our Mougins agency to receive the full presentation or arrange a private viewing.

Ref. : CA15-422

COTE D'AZUR SOTHEBY'S INTERNATIONAL REALTY

BOUGIVAL2 600 000 €

House for sale 2 car garage - 10 rooms - 367 m²

BARNES - EXCLUSIVE LISTING - BOUGIVAL Centre - 364m² (3,918 sq ft) property on a 3,000m² (32,292 sq ft) plot - 5 bedrooms

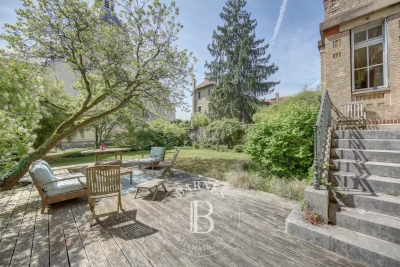
BARNES is listing this discreet property with 364m² (3,918 sq ft) of living space set on a 3,000m² (32,292 sq ft) plot offering an oasis of greenery, on the Impressionists' Hill in Bougival, on the edge of Vaucresson (92420) and Rueil-Malmaison (92500). Terraces 2025, roof and re-rendering 2026. Reversible air-conditioning in all five bedrooms. Peaceful and light-filled with no overlook, in spite of being so close to Paris. Swimming pool possible, depending on the design and subject to approval from the town hall and Architecte des Bâtiments de France, as the site is listed. “UPc” urban zone The house features a 38m² (409 sq ft) entrance hall and a 32m² (344 sq ft) kitchen (installed in April 2025) with a central island, opening onto a large east-facing terrace overlooking a wooded garden. Extended by a 25m² (269 sq ft) dining room leading to a 43m² (463 sq ft) lounge, forming a dual-aspect, east/west-facing reception area filled with light all day long. A 24m² (258 sq ft) master bedroom with its own shower room enjoys direct access to a 35m² (377 sq ft) west-facing terrace, perfect for summer evenings. Upstairs, four children's bedrooms spanning between 12 and 21m² (129 and 226 sq ft) are laid out around two shower rooms, forming the perfect layout for a large family or to accommodate guests. The house also features a garden level with several sought-after amenities: a 31m² (334 sq ft) home cinema, a 25m² (269 sq ft) gym/sauna, a 16m² (172 sq ft) office with covered west-facing terrace, a 10m² (108 sq ft) laundry room, and a 12m² (129 sq ft) workshop. These rooms provide dedicated space for remote working, exercise or leisure activities, without encroaching on the main living areas. The property is rounded off by a closed two-vehicle garage and wooded grounds ideal for entertaining family and friends. The roof was completely renovated in March 2026, with upgraded insulation, a vapour barrier, terracotta tiles and 35m² (377 sq ft) of solar panels, helping to keep energy costs under control over the long term. Reversible air conditioning fitted in all bedrooms, for year-round comfort. Thermodynamic water heater with heat pump (2025). Automatic sprinkler system. Outdoor lighting. The area is within easy reach of reputed schools, making it particularly attractive to international and family buyers: a 750m (half-mile) walk to the École Internationale Bilingue, a 15-minute drive to the Lycée international de Saint-Germain-en-Laye, 12 minutes to Ecole Blanche de Castille in Le Chesnay, and 3km (just under 2 miles) to the British School in Croissy-sur-Seine. Bougival town centre, with its shops and road links to Vaucresson and Rueil-Malmaison, are a further appeal for families seeking a peaceful setting within easy reach of Paris and La Défense. Fees payable by the buyer: €2,500,000 net seller, €100,000 incl. VAT BARNES fees, i.e. total price €2,600,000. EPC rating: D - GHG: B, Jointly-owned access to the property entrance / Easement BARNES contact: Alexandre Charlet - +33 (0)6 68 08 88 99 - Information on the risks to which this property is exposed is available on the Géorisques website: www.georisques.gouv.fr We offer a wide selection off-market properties that cannot be viewed online. Feel free to contact me for further details of these VIP listings. €2,725,000 agency fees not included - Agency fees: 4.59% incl. tax Fees payable by the buyer - Estimated amount of annual energy costs for standard use based on 2021 energy costs: €6,300 ~ €8,530 2,500,000 € Agency fees not included - Agency commission: 4%VAT included Agency fees payable by buyer - Montant estimé des dépenses annuelles d'énergie pour un usage standard, établi à partir des prix de l'énergie de l'année 2021 : 6300€ ~ 8530€

Ref. : 87175297

BARNES YVELINES

LA CROIX-VALMER4 500 000 €

House for sale 2 car garage - 10 rooms - 200 m²

Gigaro - Provençal Bastide - commanding sea view - gated com

CO-EXCLUSIVE - There are houses that were built. And there are houses that were loved. This one belongs firmly in the second category -- and you feel it the moment you walk through the door. The owners built this bastide themselves. Stone by stone, decision by decision, to make it their family home. Not an investment, not a property project -- a place to live. A place where children grew up, where grandchildren ran through the garden, where summers followed one another with the quiet steadiness of somewhere that matters. Decades of love and memories within these walls. That story is written everywhere: in the warmth of the exposed beams, in the generous ceiling heights, in the way every room opens onto the landscape. This house has a soul. And that is something no architect in the world can draw to order. The position is outstanding. Set high within one of Gigaro's most sought-after gated estates, with private access down to the beaches of Gigaro and Héraclée. The commanding view reaches across the sea to the Îles du Levant, in a south to south-west orientation that catches the setting sun all year round. From the terrace, from the living room, from the upstairs bedroom -- the spectacle is constant, and it never grows old. The bastide spans approximately 200 sqm. The entrance opens onto a vast living room under exposed beams -- the kind of room where you settle in and never want to leave. A dining room, an open kitchen, a back kitchen. And that outdoor terrace with its open-air fireplace, designed for family barbecues, for summer evenings that stretch long into the night. Two bedrooms with shower rooms on the ground floor. Upstairs, a mezzanine leads to a suite with bathroom and balcony -- a space suspended between sky and sea. The garden level houses the double garage, a crawl space, and the pool plant room. And then there is the garden manucured. Seven thousand two hundred square metres. The owners planted it themselves over the years, with patience and love. Lawn areas -- rare at this elevation -- alternate with shaded zones that give every occupant of the house their own private corner. This is a garden designed to be lived in, not looked at. And extension possibilities allow you to imagine the next chapter without altering what already exists. The silence here is the first thing that strikes you. No noise, no through traffic, no intrusive neighbours. And yet Gassin, Ramatuelle, and Saint-Tropez are reachable in minutes along a road that is never congested. The beaches of Gigaro and Héraclée are just below, via the estate's private path. It's this combination -- the stillness of a retreat and the proximity of everything -- that makes this location so valuable. Especially since plot division is prohibited within the estate. What stands today will stand tomorrow. Nothing will change. And beyond the garden, an entire landscape opens up. The bastide's position gives direct access to natural trails that wind through vineyards, scrubland, and forest. On foot, by bike, running, with the dog -- you're in wild, unspoilt countryside steps from your front door. No pavements, no housing estates -- just the earth, the vines, birdsong, and the scent of pines. The kind of setting people dream of when they picture Provence, except here it's everyday life. This is a gem. The word is overused in real estate, but here it fits. This bastide resembles nothing else on the market. It carries something that new builds can never offer: time, memories, and the particular warmth of a house that was built to last. Risk information for this property is available at: www.georisques.gouv.fr -- This property is located in a mandatory brush-clearing zone. Luxury Provençal bastide Gigaro Sea view Gated estate Private beach access La Croix-Valmer French Riviera.

Ref. : 145

Amandine Lapresle Real Estate SAS

CANET EN ROUSSILLON390 900 €

Apartment for sale 2 car garage - 4 rooms - 101 m²

66140 Canet en Roussillon. In a building currently under construction, on the top floor, an apartment of 101 m² of living space, featuring a living room with an open kitchen, a pantry, a bedroom with fitted closets, a bathroom with a toilet, a 55 m² terrace, and a garage. RE 2020. Delivery scheduled for the 2nd quarter of 2028.

Ref. : 433V2269A

Nathalie Huc Immobilier

LACANAU649 000 €

House for sale 2 car garage - 8 rooms - 116 m²

House on 1050 m2 located 700 m from the beach

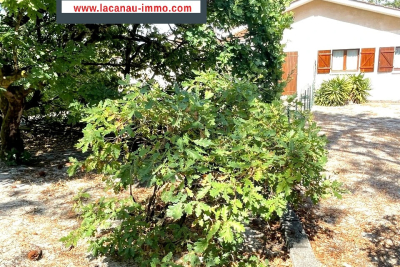
Come and discover this new house situated on a large plot of 1056 m2 offering excellent potential for expansion, just 700 m from the north beach. This house consists of 4 independent apartments of 30 m2, a garage and a 12 m2 laundry room. A unified layout is possible, requiring a redistribution of rooms according to preferences, to create a family home; the land is suitable for a swimming pool. or the whole thing can be kept as is and then rented out Please note that the interior photos have been modified by AI to give a more contemporary furniture presentation. The price is EUR624,000 for the seller and EUR25,000 commission payable by the buyer. Information on the risks to which this property is exposed is available on the Géorisques website:

Ref. : 2459

Agence immobilière Brussol immobilier Lacanau

GRIMAUD1 350 000 €

House for sale 2 car garage - - 242 m²

Elegant Villa at the Foot of the Medieval Village of Grimaud

Beautiful Villa at the Foot of the Medieval Village of Grimaud – South-Facing Ideally located at the foot of the charming medieval village of Grimaud, this amazing 242 sqm south-facing villa offers an exceptional lifestyle, combining generous living spaces, comfort, and natural light. Upon entering, you are welcomed by a spacious entrance hall with a dressing area and guest WC. The impressive 70 sqm living area features a warm and inviting lounge with a fireplace, as well as a bright dining area. The fully equipped kitchen opens onto a delightful covered terrace, perfect for al fresco dining. A utility room, which can also be used as a home office, completes this space. The ground floor also offers two bedrooms, each with its own shower room, one of which can easily be arranged as an independent guest suite. A laundry room and direct access to the double garage complete this level. Upstairs, a spacious landing leads to two large, light-filled bedrooms, both benefiting from built-in storage and private bathroom facilities (bathroom or shower room). A lovely solarium provides the perfect place to relax and enjoy the Mediterranean climate. Set on a beautifully landscaped, level plot of y 2,183 sqm, the property features a swimming pool and offers ample parking as well as numerous possibilities for further outdoor development. An ideal property as either a primary residence or a holiday home, just a few minutes from the beaches and the Gulf of Saint-Tropez. Information regarding the potential risks to which this property is exposed is available on the Géorisques website: www.georisques.gouv.fr

Ref. : 1708

RMS BY C

CANNES5 950 000 €

House for sale 2 car garage - 10 rooms - 447 m²

CANNES – Stunning modern property with sea views

Set on the heights of Croix des Gardes, in a setting of absolute tranquillity, this elegant modern villa of approximately 450 m² commands exceptional panoramic views over the Mediterranean and the Estérel massif. Set within a landscaped garden of approximately 1,500 m², it offers spacious, light-filled reception areas, a large, fully fitted kitchen with a utility room, seven en-suite bedrooms including a master bedroom with a walk-in wardrobe, a gym and high-end amenities. Its spectacular roof terrace, measuring over 115 m² and featuring a jacuzzi, is the perfect spot to admire sumptuous sunsets, whilst the lower terrace and heated infinity pool provide a unique living environment, designed for relaxation and enjoyable moments with family or friends. A two-car garage and four covered parking spaces complete this exclusive property, where elegance, privacy and the art of living blend perfectly. Information on the risks to which this property is exposed is available on the Géorisques website: www.georisques.gouv.fr. N'hésitez pas à nous contacter pour tout complément d'information ou pour toute visite Marine SCHMITT +33620301565

Ref. : 3181V

CROISETTE PROPERTIES

NICE965 000 €

House for sale 2 car garage - 5 rooms - 130 m²

VILLA FOR SALE – 5 ROOMS – OPEN VIEW – QUIET LOCATION – GARAGE

Delivery scheduled for 2028. A contemporary 130m² villa project, offered as full ownership, set on a plot of 842.05m². Option to add a swimming pool at extra cost. Located in the town of Nice on the prestigious Chemin de Bellet. This property will be composed as follows: a living room/kitchen, four bedrooms (one with a walk-in wardrobe), two shower rooms, a separate toilet, a utility room and a hallway. It will feature a 9m² balcony, a large garage and parking spaces. This future villa will offer bright living spaces, contemporary architecture and high-quality finishes. This project presents a wonderful opportunity to purchase a new-build home and personalise your future home depending on the stage of construction. Agency fees due by the seller.

Ref. : 87216536 VM P

NICOLAS PISANI & LAURENT ROMOR

VERSAILLES2 850 000 €

House for sale 2 car garage - 14 rooms - 500 m²

Versailles Clagny - 380m² (4,090 sq ft) old-build house - 9 bedrooms

Barnes Versailles is listing an old-build house with 380m² (4,090 sq ft) of living space, set on an 650m² (6,997 sq ft) plot in the coveted Clagny area of Versailles. The property is set in quiet and unspoilt surroundings while still being close to schools (St Jean Hulst), shops and Versailles Rive Droite station. The south-facing house is bright and offers unobstructed views. The house boasts fantastic volumes and ceiling height (3.3m - 10.8ft), complete with preserved period features such as the fireplaces and parquet flooring. The ground floor opens onto an entrance hall with guest closet, leading to a vast reception room with fireplace extended by a terrace and the south-facing garden. A dining room, good-sized office, equipped kitchen with dining area and pantry round off this level. A central landing on the first floor leads to a master suite with bedroom and terrace, walk-in wardrobe, office and full bathroom, as well as two additional bedrooms, each with its own bathroom or shower room and cupboards. The second floor contains a further 5 bedrooms, some of which have a shower room or bathroom, along with numerous wardrobes and cupboards. The attic space could be converted to create additional rooms. The full basement comprises a utility room, a workshop, a boiler room, a cellar and a double garage. The south-facing garden is planted with trees and has been immaculately landscaped to create an intimate and charming setting. The property is in very good condition thanks to the current owners who have taken great care to preserve and enhance the original materials. Close to shops, schools and transport services guaranteeing quick access to Paris, all in a highly sought-after residential area. Your BARNES contact: Nicolas Moirignot: +33 (0)6 63 26 32 32 or by email at “Information on the risks to which this property is exposed is available on the Géorisques website: www.georisques.gouv.fr” €3,237,000 Agency fees not included - Agency fees: 3.49% incl. tax Fees payable by the buyer 2,767,000 € Agency fees not included - Agency commission: 3%VAT included Agency fees payable by buyer - Montant estimé des dépenses annuelles d'énergie pour un usage standard, établi à partir des prix de l'énergie de l'année 2026 : 8760€ ~ 11870€

Ref. : 86909153

BARNES YVELINES

OPIO1 900 000 €

House for sale 2 car garage - 7 rooms - 300 m²

Opio, tranquil Setting – Walking Distance to Valbonne

Nestled in a beautifully landscaped, tranquil west-facing garden, this spacious villa is well located close to the village of Valbonne and within easy access of Sophia Antipolis. A bright and inviting glazed terrace welcomes you, creating a seamless flow between indoor and outdoor living. This space connects effortlessly to a modern, fully-equipped kitchen. The open-plan design leads into the dining area and a spacious living room enjoying views over the pool and garden. The ground floor boasts a master suite with en-suite bathroom, dressing room and access to the garden and pool. There is a second en-suite bedroom on this level. Upstairs, two additional en-suite bedrooms provide privacy, including one with access to a spacious rooftop terrace that captures west-facing views and the evening sun. A large loft storage space adds extra practicality. The lower ground floor offers versatility with, a fifth bedroom, and a laundry room. A paved driveway leads to a spacious three-car garage, which also houses a wine cellar and a private gym. Impeccably maintained throughout, this property is perfectly suited as a full-time family home or a relaxing holiday retreat.

Ref. : V3420VA

JOHN TAYLOR VALBONNE

CANNES3 990 000 €

Apartment for sale 2 car garage - 4 rooms - 175 m²

Cannes Californie, penthouse with terrace and panoramic Mediterranean views

In the residential hills of Cannes Californie, this four room penthouse of approximately 175 sqm, including 173.46 sqm under the Carrez law, combines generous interior volumes, outdoor space and panoramic views over the Mediterranean. The apartment is located within a high quality residence offering a caretaker, security system, carefully maintained landscaped grounds and a swimming pool, providing a residential environment suited to both a primary home and a second residence in Cannes. Natural light is a defining feature of the interiors. Large glazed openings connect the reception spaces with the terrace and allow the panoramic outlook to become an integral part of the apartment. The property provides two living rooms, including a spacious principal reception area extending into the dining room. These living spaces open directly onto the terrace, with panoramic views over the sea and the surrounding landscape. A contemporary, fully fitted and equipped open plan kitchen integrates naturally into the reception areas and creates a convivial setting for everyday living and entertaining. Wood flooring and quality finishes complement the generous proportions of an apartment presented in good interior condition. The sleeping accommodation comprises three spacious bedrooms, each benefiting from its own private shower room, offering a comfortable degree of independence for family members and guests. A separate office provides an additional room distinct from the sleeping accommodation. The apartment also includes one bathroom, three shower rooms and three toilets. The additional spaces are another important feature of the property. An independent staff room provides further accommodation, while two garages on the lower level and three cellars offer substantial parking and storage capacity. The residential setting of Cannes Californie provides the benefits of the city's hills while remaining, according to the information provided, conveniently located for the beaches and amenities of Cannes. Combining approximately 175 sqm of interior space, three bedrooms with private shower rooms, an office, extensive reception areas, a terrace with panoramic sea views, an independent staff room, two garages and three cellars, this penthouse offers a particularly comprehensive configuration within a residence with swimming pool. Presented by Côte d'Azur Sotheby's International Realty, your specialist in luxury real estate in Cannes and on the French Riviera. Contact our Cannes agency for further information or to arrange a private viewing.

Ref. : CA6-3072

COTE D'AZUR SOTHEBY'S INTERNATIONAL REALTY