OK
More than Less than
€  ok

Key-words : 2 car garage

Houses and Apartments, your real estate specialist magazine offers a selection of ads that match with the keyword 2 car garage. You can refine your search by specifying the area or price range in the navigation bar link Search for a House/Apartment.

MENTON596 000 €

Apartment for sale 2 car garage - 4 rooms - 96 m²

Right in the centre of Menton – 4-room flat – Rare garage

Menton town centre, Mairie district, lovely 4-room flat in a small, elegant block with a lift Annual service charges: 1,561 euros. Situated 100 metres from the seafront, a 10-minute walk from Les Sablettes beach and close to all shops and amenities (schools, public car park, market, pedestrianised street, historic centre…), this flat enjoys an exceptional location With a Carrez area of 96.70 m², it comprises: an entrance hall with built-in cupboard, a large 27 m² living/dining room, a separate fitted kitchen, a hallway with cupboards, three lovely bedrooms (one with a balcony), a shower room with a window, and a separate toilet The flat is in very good condition, fitted with reversible air conditioning, double glazing, a security door and solid oak parquet flooring which adds warmth and character Renovated in 2018, this flat offers spacious rooms, excellent natural light and high ceilings Features and comfort * Solid oak parquet flooring * High ceilings * Reversible air conditioning in all rooms * + gas boiler heating * Gas hob * Lift * Double glazing * Close to all amenities and the seafront * Abundant natural light Estate agent's fees payable by the seller. And home rare find in the town centre, well worth a viewing, whether as a main residence or a comfortable second residence

Ref. : L17240

AGENCE MARTINI

MANDELIEU-LA-NAPOULE865 000 €

Apartment for sale 2 car garage - 3 rooms - 159 m²

LES ADRETS DE L'ESTÉREL – ELEGANT 2-BEDROOM APARTMENT

Just 5 minutes from the A8 motorway and 30 minutes from Nice Airport, Résidence Couleur-Estérel offers an exceptional living environment in the heart of a peaceful village, with all amenities within walking distance. Its elegant, contemporary architecture blends harmoniously with the natural surroundings, using high-quality, refined materials. The apartments, spacious and filled with natural light, are designed to provide optimal comfort: Living room with open-plan kitchen Master suite, second bathroom, and laundry room Large sliding glass doors with secure double glazing and solar protection Large-format porcelain stoneware tiling indoors and on the terraces Individual underfloor heating and ducted reversible air conditioning add to the residence's premium features. The property also includes two basement levels with parking spaces, private garages, and storage rooms (available as options). Couleur-Estérel — between sea and nature, your new exceptional address. Discover our selection of apartments currently available for sale! Located between the Mediterranean Sea and the Estérel Mountains, Mandelieu-la-Napoule offers a highly sought-after lifestyle on the French Riviera. Often considered one of the most pleasant towns in the area, it combines quality of life, nature, amenities, and accessibility. An exceptional natural setting, with over 300 days of sunshine per year and 7 km of coastline featuring sandy beaches and coves. Immediate proximity to the Estérel Mountains. A strategic location just a few minutes from Cannes. About 30 minutes from Nice and its international airport. Quick access to the A8 highway for travel throughout the region. An SNCF train station providing easy access to the coast. A vibrant town year-round thanks to: Its local shops. Its markets. Its schools. Its sports and cultural facilities. Its active community organizations. Several golf courses among the most renowned in the region. Our BARNES agency in Théoule-sur-Mer is a leader in luxury real estate on the French Riviera. Thanks to its local expertise and the strength of its international network, the agency assists a discerning clientele with the sale, purchase, and rental of exceptional properties between Mandelieu, Théoule-sur-Mer, and Saint-Raphaël. Its personalized approach, in-depth knowledge of the market, and exclusive portfolio of high-end properties make BARNES a preferred partner for bringing projects to fruition. Agency fees payable by vendor - Christophe GOURNAY - Agent commercial - EI - RSAC 501 162 648

Ref. : 86191137

BARNES THÉOULE-SUR-MER

LA CROIX-VALMER3 800 000 €

House for sale 2 car garage - 8 rooms - 350 m²

Luxury property near the beach and sea view in La Croix-Valm

Superb services and ideal location for this recent luxury contemporary property of approximately 350m2 with very beautiful volumes... large living/dining room with fully equipped kitchen, all opening to the outside through sliding bay windows onto the swimming pool and sea view... 6 suites including a fantastic Master suite, ...gyms rooms, very large games room / home cinema complete this exceptional villa! Its 1361m2 plot has a heated swimming pool (14.5mx 4.5m) with a clear view of the Vineyards and the Sea as a backdrop! Terraces - Garage and parking spaces complete this property with VERY HIGH END services! Premium equipment: full ducted reversible air conditioning, electric steering wheels, pocket windows, high ceilings, etc.). Ready to move in!

Ref. : VPR10001846

Riviera Immobilier Real Estate

GORDES1 250 000 €

House for sale 2 car garage - 5 rooms - 173 m²

Elegant contemporary property with pool, garden and garage.

Situated just a few minutes from the heart of Gordes, this elegant contemporary property offers approximately 170 m² of light-filled living accommodation, combining refined modern design, generous volumes and seamless indoor-outdoor living. The property is designed to benefit fully from the Luberon's sun-filled days, whatever the season. The bright interior, landscaped gardens, spacious terraces and a swimming pool create an ideal setting for enjoying the Provençal lifestyle. The accommodation comprises, on the ground floor: spacious open-plan sitting room, dining area and fully equipped kitchen. This space is flooded with natural light from the stylish glass doors that fold open, accordion style, towards the pool area, for easy indoor/outdoor living. The ground floor also offers: principal east-facing bedroom, also with direct access to the pool area and en suite shower room and WC; utility room with laundry facilities; guest WC. The first floor is composed of: three guest bedroom suites, each with its own en suite bathroom and WC. Two of the bedrooms share a balcony overlooking the garden. The landscaped garden has been thoughtfully designed for ease of maintenance and year-round enjoyment, with generous entertaining spaces surrounding the swimming pool, a pétanque court and a garage. Amenities include: ducted reversible air conditioning throughout the house; double glazing with aluminum frames; electric roller shutters; mains water and drainage; crawlspace below entire house; automatic outdoor watering system; outdoor lighting; fibre-optic internet; garage; parking space for 4 cars; fully-enclosed garden; swimming pool (6m x 3m) with alarm; pétanque court. Offering a rare combination of contemporary comfort and an exceptional Luberon location, this turnkey property would serve equally well as a primary residence, an elegant holiday home or a rental investment. The celebrated village of Gordes, with its restaurants, cafés and weekly market, lies just moments away, while the picturesque villages of Ménerbes, Roussillon and Bonnieux are all within easy reach. Avignon TGV station and Marseille-Provence International Airport can both be reached in under an hour. __________Information on the risks to which this property is exposed is available on the Géorisques website: payable by the seller

Ref. : V03405.02043L

Maison Victoire

THÉOULE-SUR-MER2 700 000 €

House for sale 2 car garage - 4 rooms - 324 m²

THÉOULE-SUR-MER: PANORAMIC SEA VIEW - SWIMMING POOL

Théoule-sur-mer: Located in a private and secure domain, this superb Provençal villa offers a pleasant and quiet living environment close to the sea and at the foot of the Esterel hills. All you have to do is put your luggage there. The villa consists of a large kitchen open to a bright living room giving access to a beautiful sunny terrace. An en-suite bedroom with bathroom also has direct access to the terrace. Two annexes complete this level: the first has a kitchen, while the second offers a bedroom with shower room and its own terrace. On the lower level, on the garden level, there is a voluminous en-suite bedroom with bathroom, a laundry room and a spacious master bedroom with bathroom and dressing room. The whole of this level opens onto the terraces and the pool area. Outside, the property offers beautiful relaxation areas with an infinity pool, a summer kitchen, a sauna as well as an outdoor shower room, ideal for taking full advantage of the climate of the French Riviera. A garage that can accommodate two cars enriches this exceptional property. Montant estimé des dépenses annuelles d'énergie pour un usage standard, établi à partir des prix de l'énergie de l'année 2021 : 5900€ ~ 7990€

Ref. : 86820248

BARNES THÉOULE-SUR-MER

PARIS 15EME1 590 000 €

Apartment for sale 2 car garage - 6 rooms - 170 m²

Paris 15th — Spacious 170 m² Art Deco family apartment — 4 bedro

At the Mirabeau Bridge, where the Seine flows peacefully beneath one of Paris's most lyrical bridges, Engel & Völkers presents a 170 m² family apartment defined by clarity, balanced proportions and understated elegance. Located on the first floor of a well-maintained 1930s Art Deco building with a lift, the apartment combines the graphic rigour of its period architecture with a calm contemporary sensibility. The atmosphere is resolutely minimalist: generous volumes, high ceilings, clean lines, natural light and carefully integrated storage allow the spaces to breathe. From the entrance, the layout unfolds with remarkable fluidity. A spacious living room opens onto a balcony overlooking the rhythm of the neighbourhood, while the separate dining room provides a harmonious setting for family meals or more intimate receptions. The fully equipped kitchen, refined and functional, benefits from high-quality materials and blends perfectly into the apartment's understated aesthetic. The sleeping area has been designed with comfort and privacy in mind. The principal suite includes a shower room and separate toilet. A second bedroom has its own shower room with washbasin and toilet, while a third benefits from a bathroom with toilet. The fourth bedroom, with washbasin, could also be used as a child's bedroom, guest room, office or live-in staff accommodation. Additional guest toilets complete the property. Numerous built-in storage areas and a cellar provide an exceptional level of everyday comfort in Paris. A large private, enclosed garage located in the building is available separately; its price is available upon request. The Mirabeau Bridge offers another way of experiencing Paris: less theatrical, more authentic. Close to the Seine, the greenery of André-Citroën Park, shops, schools and transport links, it provides a well-connected residential setting with a discreet identity. Here, romance lies not in spectacle, but in the Seine's daily presence and the timeless poetry of an intimate Paris. Key features - 170 m² family apartment in a 1930s Art Deco building - Lift and well-maintained common areas - Light-filled reception rooms with balcony - Four bedrooms and several private bathrooms/shower rooms - High ceilings, built-in storage and minimalist interiors - A private, enclosed cellar. - A private, enclosed parking space available upon request. - Close to the Seine, Mirabeau Bridge, André-Citroën Park, shops, schools and transport links A harmonious Parisian apartment with remarkable proportions, where Art Deco character meets contemporary simplicity on the banks of the Seine. - Energy performance certificate: DPE: D (190 kWh/m²/year). Greenhouse gas emissions: D (31 kg CO2/m²/year). Estimated annual energy costs for standard use: between €2,450 and €3,350 per year - Co-ownership comprising 386 lots - Average annual charges: €7,880 - No proceedings pending - Agency fees: 4% including VAT, payable by the purchaser - Net vendor price: €1,526,400 Information on the risks to which this property is exposed is available on the Géorisques website: www.georisques.gouv.fr. PARIS 15TH – Pont Mirabeau / Javel – André Citroën District

Ref. : W-04ABQR

ENGEL & VÖLKERS

MANDELIEU-LA-NAPOULE3 990 000 €

House for sale 2 car garage - 10 rooms - 318 m²

SAINT JEAN DE CANNES - CONTEMPORY VILLA - PANORAMIC VIEW

SAINT JEAN DE CANNES : Located in a private and secure estate, only 10 minutes from the beaches of Mandelieu-la-Napoule, this elegant property enjoys a peaceful and green setting with complete privacy. The villa features spacious and light-filled living areas with an open-plan kitchen, opening onto large terraces and an infinity swimming pool. Designed for both family living and leisure, the property offers five bedrooms including several suites, a fully equipped private cinema, and a heated indoor pool. Set on beautifully landscaped grounds, the property includes multiple outdoor living areas, a pétanque court, and a rooftop solarium with summer kitchen offering beautiful open views. A double garage, additional parking shelter, and an independent chalet complete this exceptional property. Located between the Mediterranean Sea and the Estérel Mountains, Mandelieu-la-Napoule offers a highly sought-after lifestyle on the French Riviera. Often considered one of the most pleasant towns in the area, it combines quality of life, nature, amenities, and accessibility. An exceptional natural setting, with over 300 days of sunshine per year and 7 km of coastline featuring sandy beaches and coves. Immediate proximity to the Estérel Mountains. A strategic location just a few minutes from Cannes. About 30 minutes from Nice and its international airport. Quick access to the A8 highway for travel throughout the region. An SNCF train station providing easy access to the coast. A vibrant town year-round thanks to: Its local shops. Its markets. Its schools. Its sports and cultural facilities. Its active community organizations. Several golf courses among the most renowned in the region. Our BARNES agency in Théoule-sur-Mer is a leader in luxury real estate on the French Riviera. Thanks to its local expertise and the strength of its international network, the agency assists a discerning clientele with the sale, purchase, and rental of exceptional properties between Mandelieu, Théoule-sur-Mer, and Saint-Raphaël. Its personalized approach, in-depth knowledge of the market, and exclusive portfolio of high-end properties make BARNES a preferred partner for bringing projects to fruition. Agency fees payable by vendor - Montant estimé des dépenses annuelles d'énergie pour un usage standard, établi à partir des prix de l'énergie de l'année 2021 : 1290€ ~ 1750€ - Les informations sur les risques auxquels ce bien est exposé sont disponibles sur le site Géorisques : www.georisques.gouv.fr - Christophe GOURNAY - Agent commercial - EI - RSAC 501 162 648

Ref. : 86188144

BARNES THÉOULE-SUR-MER

CANNES690 000 €

Apartment for sale 2 car garage - 3 rooms - 65 m²

For sale - 2 bedroom apartment - Garage - Panoramic sea view - Secure residence - Cannes Eden

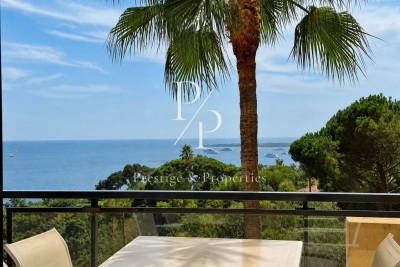
Located in a high-end, secure residence with caretaker, tennis courts, and swimming pools, in a green setting, this 65 sqm apartment benefits from a panoramic sea view and a 20 sqm terrace facing south. It consists of an entrance, a living room, a dining room, 2 bedrooms, a bathroom, and a cellar. Possibility to acquire a garage additionally for €30,000. Information on the risks to which this property is exposed are available on the Georisques website: www.georisques.gouv.fr.

Ref. : 87292490

Prestige & Properties

ST-RAPHAËL3 590 000 €

House for sale 2 car garage - 8 rooms - 260 m²

RENOVATED BELLE ÉPOQUE VILLA – PANORAMIC SEA VIEW – TOWN CENTRE

Town centre: situated in the heart of the highly sought-after Notre-Dame plateau, this Belle Époque property, which has been carefully and fully renovated, combines panoramic sea views with beaches and shops within walking distance. The property offers a total floor area of approximately 260 sqm. The main villa, with its distinctive architecture beautifully enhanced by the renovation, comprises an entrance hall leading to a living room opening onto a terrace with sea views, an open-plan kitchen with a utility room, a bedroom with sea views, a bespoke walk-in wardrobe and a shower room. On the garden level, there are three bedrooms with sea views, two shower rooms and ample storage space. The second house offers a range of possibilities: a practice for a self-employed professional, rental property, or guest house… It comprises a living room with an open-plan kitchen and two bedrooms, each with its own shower room. The plot, measuring over 1,200 sqm and landscaped with Mediterranean plants, features a swimming pool with sea views and a fully equipped pool house. A double garage and a bicycle storage room complete the property. Completely renovated with remarkable attention to detail, the materials have been carefully selected and the fittings are made to measure. The incomparable charm of this original Belle Époque architecture is combined with high-end amenities, offering a rare quality of life, within walking distance of shops and beaches, with a splendid panoramic sea view. Agency fees payable by vendor - Montant estimé des dépenses annuelles d'énergie pour un usage standard, établi à partir des prix de l'énergie de l'année 2025 : 1060€ ~ 1450€ - Guillaume GARCIA-MOREAU - Agent commercial - EI - RSAC 889 764 221

Ref. : 87298128

BARNES THÉOULE-SUR-MER

PROVINS3 300 000 €

House for sale 2 car garage - 18 rooms - 828 m²

Neoclassical château 1 hour from Paris, 10 minutes from Provins

Less than 1 hour and 30 minutes from Paris via the A5 and 10 minutes from Provins, a medieval town renowned for its rich heritage, this exceptional 1,200 sqm estate enjoys a peaceful and preserved environment, ideal for those seeking both tranquillity and easy accessibility. Inspired by Neoclassical architecture, the 828 sqm château captivates with its elegant symmetry, generous openings, and its privileged setting at the heart of a beautifully wooded park of over 2 hectares. Bordered by a moat, the château asserts its historical character while maintaining a majestic and timeless presence. The exterior has retained all the charm of its original period, while the more contemporary interior offers a functional and comfortable living environment. The ground floor opens onto a splendid entrance gallery leading to several reception rooms: a dining room, a spacious living room, an office, and a billiard room — all bathed in natural light and boasting impressive volumes. On the first floor, six bedrooms and three bathrooms provide generous family space. The second floor offers seven additional bedrooms, five bathrooms, and an atelier, allowing for comfort and numerous layout possibilities according to individual needs. The estate also includes several outbuildings and covered garages. One of them houses a swimming pool with counter-current system and a large reception room with an independent kitchen, while a hunting lodge provides ideal accommodation for guests. Finally, a guardian's house and a chapel complete this remarkable property, combining historical character, exceptional volumes, and an outstanding natural setting.

Ref. : V0023APA

JOHN TAYLOR AROUND PARIS

ANTIBES1 895 000 €

House for sale 2 car garage - 6 rooms - 310 m²

Antibes – Elegant villa with a pool

In a quiet and sought-after residential neighborhood in Antibes, an elegant villa of approximately 200 m², set on a beautiful landscaped lot of 2,100 m² with a swimming pool. The property offers spacious living areas, including a living room of over 55 m² featuring a fireplace and opening wide onto the terraces and garden. The kitchen also features direct access to the outdoor areas. The villa has five bedrooms, three of which are on the main level, as well as several bathrooms and shower rooms. Upstairs, two additional bedrooms provide a private space, ideal for hosting family and guests. A laundry room, a cellar of approximately 44 m², and a garage complete the property. Outside, the beautifully proportioned garden features a large swimming pool and spacious terraces, offering an exceptional setting to fully enjoy the relaxed lifestyle of the French Riviera. A charming family home combining spacious rooms, tranquility, and quality of life, close to the amenities of Antibes. Real estate agency fees are the buyer's responsibility.

Ref. : MZICA7581

Michaël Zingraf Christies International Real Estate CANNES CROISETTE

CANNES19 800 000 €

House for sale 2 car garage - 5 rooms - 500 m²

MANDELIEU-LA-NAPOULE - WATERFRONT CONTEMPORARY VILLA - PANORAMIC SEA VIEW

Mandelieu-la-Napoule – Contemporary Waterfront Villa Enjoying an exceptional frontline waterfront location, just steps from the historic Château de La Napoule, this brand-new contemporary villa offers an unrivalled lifestyle on the French Riviera. The property features approximately 200 sqm of refined living space with ultra high-end finishes and outstanding volumes, including a spectacular cathedral living room, a fully fitted open-plan kitchen with granite island, four en-suite bedrooms, a private elevator serving all levels, and a large underground garage of 200 sqm. The landscaped garden overlooks the Mediterranean and is enhanced by a heated swimming pool and jacuzzi, all enjoying panoramic views over the Bay of Cannes and the Lérins Islands. A rare and confidential waterfront property, designed for a discerning international clientele, only minutes from Cannes. Agency fees payable by vendor - Montant estimé des dépenses annuelles d'énergie pour un usage standard, établi à partir des prix de l'énergie de l'année 2021 : 930€ ~ 1270€ - Christophe GOURNAY - Agent commercial - EI - RSAC 501 162 648

Ref. : 86651474

BARNES THÉOULE-SUR-MER

BEAULIEU-SUR-MER1 650 000 €

Apartment for sale 2 car garage - 3 rooms - 139 m²

BEAULIEU SUR MER - 3 ROOM APARTMENT OF 118SQM FOR SALE - LAST FLOOR - PANORAMIC VIEW - CLOSE BEACHES AND SHOPS

Beaulieu-sur-Mer – Charming Top-Floor Apartment in a Belle Époque Villa with Sea Views Located in the heart of Beaulieu-sur-Mer, this charming 118 sq m top-floor apartment is set within an elegant Belle Époque villa, forming part of an intimate residence. Offering a privileged position , it enjoys beautiful views over the Port of Beaulieu and the Sea. The apartment features a welcoming living area with an open-plan kitchen, two bedrooms, each with its own private shower room, as well as built-in storage and a guest WC. Comfort are enhanced by integrated air conditioning, solid wood flooring and a reinforced security door. This elegant residence, shared by only four owners, offers a private and peaceful setting with low maintenance costs. Rich in history, it is believed to have inspired part of the famous Arsène Lupin adventures. Up to three private enclosed garages are available for purchase, offering a rare advantage in this sought-after location. Ideally located, the property allows you to enjoy the marina, restaurants, shops and the train station all within walking distance. Monaco is approximately 15–20 minutes away by car, Nice city centre around 20 minutes, and Nice Côte d'Azur International Airport approximately 25 minutes. The apartment is also just moments away from some of the Riviera's most renowned addresses, including the prestigious La Réserve de Beaulieu.

Ref. : B-1953

Century 21 LAFAGE TRANSACTIONS Beaulieu-sur-mer

GORDES1 950 000 €

House for sale 2 car garage - 11 rooms - 225 m²

Gordes: House with infinity pool and panoramic views of the Luberon

Set in a particularly attractive Provençal environment, close to Gordes, Cabrières-d'Avignon and the villages of the Luberon's Golden Triangle, this property enjoys an elevated position and magnificent open views stretching above the olive groves, across the valley and towards the Luberon mountains. Standing in more than 2,400 sqm of landscaped grounds, the house blends discreetly into its natural surroundings. The garden is planted with a wide variety of Mediterranean species, including olive and cypress trees, while traditional terraces and low stone walls naturally define the different areas. A beautiful lawn extends in front of the house, enhancing the uninterrupted perspective towards the valley and the Luberon hills. The architecture draws on the traditional codes of Provençal houses with a restrained and carefully considered approach: rendered façades, local stone foundations and walls, old terracotta roof tiles, traditional génoises with generous roof overhangs, and exposed timber structures. Inside, Luberon limestone floors, old beams and high-quality joinery create a bright and welcoming atmosphere in which traditional materials are combined with contemporary fittings and equipment. The house offers approximately 225 sqm of usable floor space arranged over two levels. The garden level includes a spacious living room with fireplace, filled with natural light and opening generously onto the outdoor areas. It connects to a glazed dining room enjoying a particularly pleasant relationship with the garden and surrounding views. The separate kitchen, designed by Mouvement, is exceptionally well equipped. Bamboo cabinetry is combined with black leather-finish granite worktops, creating an understated, functional and contemporary ensemble. An office completes the living areas. The sleeping accommodation comprises two large bedrooms on the garden level. The first opens onto the south-facing terrace and features a dressing area and its own shower room with a large hammam shower. The second, facing the swimming pool and garden, also benefits from its own shower room and fitted storage. Upstairs, a generously proportioned third bedroom, set beneath the roof with exposed old beams, has its own private shower room. The property therefore offers three en-suite bedrooms, providing comfortable and independent accommodation for family and guests. Extending from the house and facing the swimming pool, a remarkable summer dining room is one of the property's most appealing spaces. Its traditional timber roof structure, exposed terracotta tiles, stone walls and large metal-framed windows create a sheltered setting that nevertheless remains widely open to the garden. A second fully equipped kitchen and additional service areas make this an exceptionally practical space throughout the warmer months. The 12 x 6 metre concrete infinity pool occupies a privileged position on the eastern side of the house. Heated and fitted with an automatic safety cover, it is surrounded by generous stone-paved terraces and takes full advantage of the property's orientation and landscape. A shower, WC and pool technical room are conveniently located nearby. The lower level of the house includes a garage with workshop space and room for one car, together with a technical room that also serves as a laundry. A second independent workshop is located elsewhere in the garden, while an additional parking area provides space for several vehicles. The property's excellent level of comfort and equipment is another of its key features. A comprehensive home automation system allows remote control and monitoring of the heating, alarm and video surveillance systems, as well as various technical installations. High-performance windows and doors, together with the overall quality of the equipment, make the house particularly comfortable throughout the year. Easy to live in and exceptionally well equipped, this property with i

Ref. : 11579

ROSIER

LA CROIX-VALMER1 690 000 €

House for sale 2 car garage - 6 rooms - 154 m²

LA CROIX VALMER NEAR GIGARO BEACHES!

LA CROIX VALMER PLAGES, in a quiet residential area, just 900m from the beaches... Beautiful RENOVATED SOUTH-FACING PROPERTY of 154m2 built on a 1593m2 PLOT... It offers two levels with an entrance hall leading to a very bright living/dining room, a fitted and equipped kitchen opening onto a lovely outdoor terrace with a pantry... Adjoining are 3 beautiful bedrooms with en-suite bathrooms and toilets. Upstairs: Master bedroom opening onto a solarium, ample closet space, shower room and separate toilet. An outbuilding converted into a fifth bedroom with shower and toilet completes the property. Swimming pool with pool house and terraces. Garage on the garden level. BEAUTIFUL RENOVATION!

Ref. : 1_V10008258

AGENCE AGNES MALECKI - GOLFE DE SAINT TROPEZ