OK
More than Less than
€  ok

Key-words : 2 car garage

Houses and Apartments, your real estate specialist magazine offers a selection of ads that match with the keyword 2 car garage. You can refine your search by specifying the area or price range in the navigation bar link Search for a House/Apartment.

MANDELIEU-LA-NAPOULE1 895 000 €

House for sale 2 car garage - 8 rooms - 518 m²

LES ADRETS DE L'ESTÉREL - PANORAMIC VIEW - 4-BEDROOM VILLA

Les Adrets-de-l'Estérel – Provençal Villa with Panoramic Sea Views Located within one of the most sought-after private and secure estates in Les Adrets-de-l'Estérel, this elegant Provençal villa enjoys an exceptional elevated position with breathtaking panoramic views over the Bay of Cannes, the Lérins Islands, the Estérel hills, and the Southern Pre-Alps. Set on a beautifully landscaped 3,134 sqm flat plot, the property offers bright and spacious interiors, featuring a large reception area opening onto the sea and pool, a kitchen, several bedrooms, and an independent living space ideal for hosting family or guests. A swimming pool, pool house, expansive terraces, double garage, and ample parking complete the property. Additional extension potential. A rare property combining privacy, elegance, and spectacular views, just minutes from the main routes of the French Riviera. Located between the Mediterranean Sea and the Estérel Mountains, Mandelieu-la-Napoule offers a highly sought-after lifestyle on the French Riviera. Often considered one of the most pleasant towns in the area, it combines quality of life, nature, amenities, and accessibility. An exceptional natural setting, with over 300 days of sunshine per year and 7 km of coastline featuring sandy beaches and coves. Immediate proximity to the Estérel Mountains. A strategic location just a few minutes from Cannes. About 30 minutes from Nice and its international airport. Quick access to the A8 highway for travel throughout the region. An SNCF train station providing easy access to the coast. A vibrant town year-round thanks to: Its local shops. Its markets. Its schools. Its sports and cultural facilities. Its active community organizations. Several golf courses among the most renowned in the region. Our BARNES agency in Théoule-sur-Mer is a leader in luxury real estate on the French Riviera. Thanks to its local expertise and the strength of its international network, the agency assists a discerning clientele with the sale, purchase, and rental of exceptional properties between Mandelieu, Théoule-sur-Mer, and Saint-Raphaël. Its personalized approach, in-depth knowledge of the market, and exclusive portfolio of high-end properties make BARNES a preferred partner for bringing projects to fruition. Agency fees payable by vendor - Montant moyen de la quote-part de charges courantes 1,620 €/yearly - Montant estimé des dépenses annuelles d'énergie pour un usage standard, établi à partir des prix de l'énergie de l'année 2021 : 3940€ ~ 5340€ - Les informations sur les risques auxquels ce bien est exposé sont disponibles sur le site Géorisques : www.georisques.gouv.fr - Christophe GOURNAY - Agent commercial - EI - RSAC 501 162 648

Ref. : 86991988

BARNES THÉOULE-SUR-MER

STE-MAXIME910 000 €

House for sale 2 car garage - 4 rooms - 110 m²

Sale of villa in Sainte-Maxime. This elegant villa impresses with its brightness, generous spaces, and warm atmosphere. It comprises: entrance, large living room with fireplace opening onto the terraces, extended by a beautiful, fully equipped kitchen that is both practical and refined. The sleeping area includes 2 comfortable bedrooms, including a lovely master suite upstairs with a bathroom. Garage. Outside, a beautiful pool enhances the nicely landscaped garden, along with a pétanque court, perfect for enjoying sunny days in a friendly setting.

Ref. : 489V1194M

STIL IMMOBILIER

ST-GERVASY272 000 €

House for sale 2 car garage - 4 rooms - 82 m²

HOUSE - ST GERVASY - 82 m2

DIAZ IMMOBILIER offers you this pleasant single-storey house located on rue des Cigales in Saint-Gervasy, in a sought-after residential area, just a few minutes from Nîmes and the main transport routes. Built in 2014, this modern and functional house offers approximately 82 m2 of living space. Upon entering, you'll discover a beautiful, light-filled, open-plan living area thanks to its dual aspect. The spacious and inviting living room opens onto a modern American-style kitchen, creating a warm and inviting living space that is particularly pleasant for everyday use. The sleeping area comprises three comfortable bedrooms, each approximately 10 to 11 square meters, ideal for accommodating a family, setting up an office, or hosting guests. The house also features a bathroom, a shower room, and a separate toilet, providing convenient amenities for the whole family. Outside, you will enjoy a terrace and a pleasant garden. The north-facing plot is a real asset during the summer months: naturally shaded and protected from the intense heat, it retains a particularly welcome coolness for outdoor meals or moments of relaxation, especially with a pétanque court. The house also benefits from a garage and several private parking spaces. It is connected to mains drainage and equipped with reversible air conditioning, ensuring optimal comfort throughout the year. For complete and transparent information, it is important to specify that the property is located near the highway. This recently built, bright, and impeccably maintained house presents a wonderful opportunity for buyers seeking a move-in ready, functional property ideally located between the village and with easy access to Nîmes. Its single-story layout, abundant natural light, garden sheltered from the summer heat, and modern amenities make it a particularly pleasant place to live. Selling price: EUR299,000 (agency fees included). For further information or to arrange a visit, please contact Nicolas DIAZ at 06 12 96 45 44.

Ref. : 203

Diaz IMMOBILIER

JUAN-LES-PINS1 160 000 €

Apartment for sale 2 car garage - 4 rooms - 81 m²

JUAN LES PINS - SEAFRONT WITH 3 BEDROOMS

SEAFRONT Superb apartment of 81m² with 3 bedrooms, large terrace and stunning seaview. Garage and cellar

Ref. : 86352720

AGENCE DU COLOMBIER

GORDES1 590 000 €

House for sale 2 car garage - - 245 m²

Gordes - Contemporary house

In Gordes, at the end of a quiet cul-de-sac, this contemporary home built in 2013 is set in a residential environment and stands out for its generous volumes, high-end features and refined décor. Flooded with natural light through large picture windows, it offers an elegant and welcoming atmosphere, with lovely views from the bedrooms and terraces over the fully enclosed and landscaped grounds of more than 1,000 sqm. The ground floor features a spacious living area with lounge, dining room and mezzanine, a modern fitted kitchen with adjoining pantry, an independent suite with shower room, a laundry room and a garage. Upstairs, the master suite enjoys a private terrace, two dressing rooms and remarkable views, along with a mezzanine office area and two additional bedrooms sharing a bathroom. Outdoor spaces are designed for relaxation, with a heated swimming pool (11 x 3.5 m), landscaped garden, large covered terrace with summer kitchen and shower room. The property also offers several terraces, including a covered dining terrace, a heated pool with electric cover, a pétanque court and a large carport. A well and automatic irrigation system ensure easy garden maintenance. Features include a heat pump, underfloor heating, thermodynamic water heater, aluminium joinery, alarm system, fibre optic internet, automatic irrigation, garage and carport.

Ref. : 11415

ROSIER

LE BARROUX715 000 €

House for sale 2 car garage - 11 rooms - 300 m²

LE BARROUX – Historic 16th-Century House – Panoramic Views – Swimming Pool

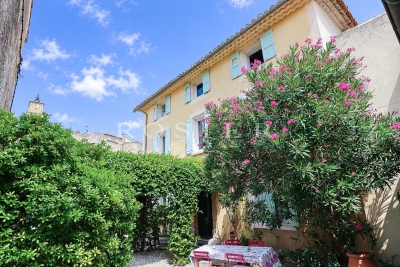
ROSIER Agency presents this house for sale in Le Barroux, in the heart of one of the most sought-after hilltop villages in the Vaucluse. This authentic 16th-century stone house offers approximately 300 sqm of space. Set on the heights of the village, it enjoys an elevated position in a particularly peaceful and unspoilt setting. Unusual in both its layout and architecture, the house has retained many original features that give it its distinctive character. At its heart is a remarkable old stone staircase, forming the backbone of the property. Arranged over several levels, the house offers generous living spaces, including a beautiful reception room with a monumental fireplace, as well as eight bedrooms. The layout is particularly well suited to accommodating family and guests while allowing everyone to retain their own privacy. Two terraces extend the living areas and provide peaceful outdoor spaces from which to enjoy the surroundings. The roof terrace is one of the highlights of the property. From its elevated position, it enjoys beautiful views over the Château du Barroux and the landscapes of the Comtat Venaissin, with Mont Ventoux in the background. Below the house, the swimming pool is completely private and enjoys a particularly peaceful setting with no overlooking neighbours. A secluded and intimate space, especially valuable for a property located in the heart of the village. On the first floor, a one-bedroom apartment can be kept independent to accommodate family and friends or used for seasonal rentals. It could also be reintegrated into the main house and reconfigured according to the future owners' plans. With its eight bedrooms, generous living spaces and the option of retaining an independent apartment, the property is particularly well suited to a bed and breakfast project. It could equally serve as a substantial family home, a second residence, or be used for seasonal rentals, either partially or in its entirety. Several improvements have already been carried out, including the installation of air conditioning and the complete renovation of the roof terrace, enhancing the comfort of the property while preserving the architecture and identity of this historic residence. A double garage and a large cellar complete the property, particularly valuable features for a house in the heart of the village. With its generous proportions, eight bedrooms, swimming pool, various outdoor spaces and elevated position, this historic property in Le Barroux offers a particularly peaceful setting surrounded by some of the Vaucluse's most emblematic landscapes. Ideally located between Mont Ventoux, the Dentelles de Montmirail and the Comtat Venaissin, Le Barroux enjoys a privileged location in the heart of Provence. The A7 motorway can be reached via Orange-Sud or Avignon-Nord, while Avignon TGV station is approximately 40 km away.

Ref. : 11545

ROSIER

SABLET427 000 €

House for sale 2 car garage - 8 rooms - 164 m²

Character House with Garden and Garage

Sablet – Elegant Village House with Garden in the Heart of the Village In the heart of Sablet, a lively year-round village just a few kilometres from Vaison-la-Romaine, this elegant period property enjoys a prime location within easy walking distance of shops, local services and the medical centre. Offering approximately 217 sqm in total, including 165 sqm of living space, the house opens to the south onto a charming, private walled garden. A secluded outdoor living space where the addition of a small plunge pool could also be considered. The ground floor features a generous living area opening directly onto the garden, comprising a sitting room, dining area and kitchen. A spacious bedroom with en-suite bathroom, together with a guest WC, provides comfortable single-level living. The two upper floors, filled with natural light, offer four further bedrooms, a shower room and WC. A garage, utility room and storage room complete the property. The house also benefits from a range of recent technical improvements, including a heat pump, pellet stove, air conditioning, thermodynamic water heater, water softener, double glazing, loft insulation, mains drainage and fibre-optic internet connection. One of the property's key advantages is its highly flexible layout. The existing volumes, together with the possibility of creating additional bathrooms or shower rooms, allow for a variety of configurations depending on individual requirements: a comfortable family home, a second residence, or a property combining private accommodation with seasonal rental activity. With five bedrooms, a secluded garden, garage and excellent potential for further adaptation, this property offers a particularly pleasant lifestyle in one of the sought-after villages of the Dentelles de Montmirail, lively throughout the year and providing all essential amenities.

Ref. : 11561

ROSIER

GORDES1 890 000 €

House for sale 2 car garage - 10 rooms - 315 m²

18th-century property with Luberon views and guest apartment.

Nestled in the heart of one of the Luberon's oldest hamlets, this elegant stone property enjoys a peaceful and preserved setting, with beautiful open views towards the Luberon mountains. Set on approximately 0.87 acres of landscaped grounds, the property comprises a main house, an independent guest apartment with garage, a superb 14m x 6m heated swimming pool, and an olive grove. The ground floor of the main house comprises: elegant entrance hall; spacious sitting / dining room centred around an impressive stone fireplace; separate, fully equipped kitchen with direct access to the terraces; study / library area; utility room with storage; guest WC with washbasin. The first floor is divided into two separate wings. The first wing, accessed via its own staircase, comprises: generous suite with sitting area and fireplace; shower room and WC. The second wing accommodates a spacious second suite comprising: sitting room with fireplace; shower room and WC; third bedroom with private bathroom and WC. An independent guest apartment of approximately 84m² completes the property. It comprises: spacious living area with fireplace and open-plan kitchen; large bedroom; shower room; dressing room. Entirely independent from the main house, this space is ideal for comfortably accommodating family and friends or could be an attractive rental investment. The outdoor spaces are particularly appealing. A separate entrance provides direct vehicle access to the garden, offering the possibility of creating additional parking alongside the existing garage. Planted with a variety of local species, the grounds also feature a beautiful olive grove with approximately 100 olive trees. An elegant wrought-iron pergola draped in mature vines provides a delightful shaded area. The garden and terraces enjoy remarkable open views across the Luberon and surrounding countryside. A large 14m x 6m heated chlorine swimming pool is fitted with an electric cover, with a dedicated pool equipment room nearby. Amenities include: independent oil-fired central heating systems for the main house and guest apartment; reversible air conditioning in each bedroom; two fireplaces in the main house and one in the guest apartment; partial double glazing with wooden frames; mains water; mains drainage; water softener; 14m x 6m heated chlorine swimming pool with electric cover; large garage with storage space; two vaulted cellars, one of which has the unusual feature of housing a natural spring; fibre-optic internet; alarm system. This character property brings together many of the qualities most sought after in the Luberon: authenticity, generous proportions, open views and beautiful outdoor spaces, complemented by the independence offered by the guest apartment. Its landscaped garden and impressive swimming pool provide an idyllic setting in which to enjoy the Provençal way of life. It is an ideal family home or holiday retreat, with ample space to comfortably welcome family and friends in the heart of the Luberon. ____Information on the risks to which this property is exposed is available on the Géorisques website: payable by the seller

Ref. : V03325.02025L

Maison Victoire

MEGÈVE4 900 000 €

House for sale 2 car garage - 8 rooms - 431 m²

Exclusivity - Megève - Luxury property (7 bedrooms) in a Pre

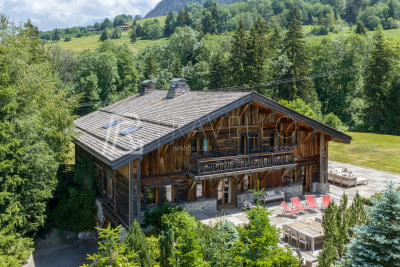
In the heart of a preserved hamlet featuring a small chapel, authentic farmhouses, and luxury chalets, this rare property enjoys an exceptional natural setting within over 5,800 sqm of superb wooded grounds. Inside, the chalet offers a generous total surface area of 570 sqm, including 415 sqm of living space. It captivates with its spacious proportions, authenticity, and panoramic views of the Val d'Arly, Mont Charvin, and Rochebrune. The chalet is organized over three levels: Ground Floor: Features an entrance hall, a 6-car garage, a workshop, a ski room, a wine cellar, a laundry room, and a boiler room, along with perfectly integrated technical spaces and a separate guest toilet. Garden Level: Dedicated to the living areas, this floor boasts a magnificent living room with a fireplace, a warm and inviting dining room, and a kitchen with an adjoining pantry/scullery--all opening onto a large terrace and the garden. This level is completed by two bedrooms, each with its own en-suite shower or bathroom and toilet. Upper Floor: The sleeping quarters consist of five bedrooms, each offering comfortable volumes (approximately 25 sqm) and its own bathroom. A balcony runs along this floor, allowing residents to fully enjoy unobstructed views of the surrounding mountain ranges. These bedrooms, all exceeding 25 sqm, provide rare comfort and particularly pleasant living spaces. This sun-drenched property is further enhanced by its expansive wooded grounds bordering a stream, offering an exceptional quality of life in every season. Listing Details: Mandate with exclusivity No. 113 Information on the risks to which this property is exposed is available on the Géorisques website: www.georisques.gouv.fr. Property not subject to co-ownership (sole ownership).

Ref. : 226

Ravello Immobilier - Megève

CANNES1 095 000 €

Apartment for sale 2 car garage - 3 rooms - 83 m²

CANNES EDEN: Magnificent renovated 3-room apartment with sea view

Discover this magnificent apartment, completely renovated with taste, nestled in the heart of a landscaped park in a high-end residence with caretaker, you can enjoy two swimming pools, one of which is heated, a pétanque court and two tennis courts. Bathed in light, it benefits from a south-east exposure. Its large living room with fully equipped open kitchen opens onto a corner terrace of 21 m², extended by a private garden of 35 m². The sleeping area includes an elegant master suite with its shower room and toilet, as well as a second bedroom with its own shower room. In addition, the apartment has a closed garage.

Ref. : 86901532

LILAMAND REAL ESTATE SAS

LORGUES599 000 €

House for sale 2 car garage - 7 rooms - 163 m²

LORGUES? PROPERTY IN A DOMINANT POSITION WITH PANORAMIC VIEWS

Just 1.5 km from the center of the village of Lorgues, discover this beautiful property boasting a commanding position and superb unobstructed views. Upon entering, the house offers a welcoming living area comprising an entrance hall, an open-plan kitchen and living room, which opens generously onto the outdoors. Several terraces extend the living spaces from the living room, one of which offers exceptional panoramic views. Two bedrooms also feature French doors opening directly onto this same terrace. The main sleeping area includes four bedrooms, a bathroom, a shower room with WC, and a separate WC. Upstairs, a charming mezzanine bedroom benefits from its own shower room with WC and a dressing room. The garden level offers additional, particularly useful spaces: a cellar, a room converted into a bedroom with a shower room and WC, and a laundry/storage room. Outside, the property boasts numerous features to fully enjoy its surroundings: a swimming pool, a pétanque court, several terraces, a detached garage, a carport, and a woodshed. Its privileged location, its elevated position, and above all, its panoramic views, while remaining close to the village, make it an ideal property for a primary residence or a holiday home. A property to discover to fully appreciate its potential, its spaciousness, and the quality of its surroundings.

Ref. : T5447

Briel & Partners

MOUANS-SARTOUX336 000 €

Apartment for sale 2 car garage - 3 rooms - 66 m²

Corner 3-room apartment with large terrace – Mouans-Sartoux

In a prestigious building, discover this pleasant corner apartment of 66.29 m², benefiting from a nice southwest exposure and an open view. The layout is particularly functional, with a true separation between the living area and the sleeping area. From the entrance hall, you access a bright living room of more than 24 m² opening onto a superb terrace of nearly 19 m², as well as an independent kitchen giving access to the terrace. The sleeping area includes two bedrooms, a bathroom with WC, as well as a shower room with WC, offering real daily comfort. The apartment is located just a few steps from all amenities and public transport in Mouans-Sartoux, allowing easy access to the town center, shops, schools, the station, and daily services. Air conditioning, two large storage cupboards in the corridor, double glazing, electric roller shutters, elevator, PMR access, intercom, keypad, and video surveillance complete the features. A closed garage box completes this property. A pleasant and well-designed apartment, to be refreshed according to your tastes, offering a beautiful terrace, a balanced layout, a practical location, and the comfort of a prestigious residence. Contact us to schedule your appointment!

Ref. : 87487769

ARTHURIMMO.com MOUANS

CANNES471 700 €

Apartment for sale 2 car garage - 3 rooms - 62 m²

Cannes – Basse Californie | Top Floor, South-Facing Terrace

A sought-after address, a top-floor position and outstanding potential. Located in the highly desirable Basse Californie district of Cannes, this two-bedroom apartment occupies the top floor of a small residence with lift access. Bright and dual-aspect, the apartment enjoys an excellent southerly exposure and opens onto a generous, deep terrace of approximately 20 sqm. A true extension of the living space, the terrace offers ample room for both dining and lounge areas, creating an ideal setting for enjoying the Mediterranean lifestyle throughout the year. The dual-aspect layout provides abundant natural light and offers an excellent foundation for creating a stylish, contemporary and highly functional interior. The apartment requires complete renovation, presenting a rare opportunity for a buyer to redesign the property entirely to their own taste and unlock the full potential of this top-floor home in one of Cannes' most desirable residential neighbourhoods. A further advantage is the private lock-up garage in the basement, with an adjoining cellar/storage room — a particularly valuable feature in Cannes. The residence is conveniently located close to local shops, amenities and public transport, providing easy access to central Cannes while retaining the appeal of a residential setting. Key features: top floor with lift • two-bedroom apartment • dual aspect • south-facing • approximately 18 sqm deep terrace • small residence • private lock-up garage • adjoining cellar • shops and public transport nearby • excellent renovation potential. A property with tremendous potential, ready to be transformed into an elegant Cannes residence with exceptional indoor-outdoor living.

Ref. : 87384807

ESTATE SERVICE

MONTAUROUX1 175 000 €

House for sale 2 car garage - 13 rooms - 275 m²

Modern villa of 275 m² with studio and 3 garages - Montauroux

* EXCLUSIVE LISTING * Occupying a dominant position in a highly sought-after residential area, this stunning modern villa of 275 m² offers panoramic views and is located just 10 minutes from the motorway access. Built in 2021, the property features an entrance hall, a kitchen, two spacious living areas with a TV corner, a master suite with a dressing room/study, and an additional bedroom with an en-suite shower room. Upstairs, there are two further bedrooms and a shower room. The lower level includes a second kitchen and a relaxation room, along with a laundry area and a shower room. There is also an independent apartment comprising a kitchen, bedroom, and shower room. The property includes a standard garage plus a second, spacious 80 m² garage. It sits in a beautiful 2,000 m² garden planted with olive and oak trees, featuring a 12 x 6m tiled swimming pool. Ample parking space and an Energy Class A rating, featuring reversible underfloor heating. Mains drainage. A viewing is highly recommended for this high-quality property!

Ref. : 87420738

WRETMAN ESTATE & CONSULTING

VILLEFRANCHE-SUR-MER990 000 €

Apartment for sale 2 car garage - 4 rooms - 93 m²

VILLEFRANCHE SUR MER - 3 BEDROOM APARTMENT OF 93 SQM FOR SALE - SEA VIEW - 110 SQM OF TERRACES - IDEALLY LOCATED - COLLECTIVE PARKING

EXCLUSIVE: Villefranche-sur-Mer – 3 bedroom apartment with a spacious terrace, sea views, and views of Saint-Jean-Cap-Ferrat Ideally located in a highly sought-after residential area of Villefranche-sur-Mer, offering absolute tranquility while providing immediate access to amenities, shops, and the main roads connecting Nice to Monaco, this remarkable 3 bedroom apartment offers a privileged lifestyle in the heart of the French Riviera. With a Carrez-law floor area of 93 sqm, the apartment opens onto nearly 110 sqm of terraces and outdoor spaces, which serve as natural extensions of the living areas, allowing residents to fully enjoy the Mediterranean climate and a pleasant view of the sea as well as the Saint-Jean-Cap-Ferrat peninsula. The interior layout has been designed to combine comfort and functionality. It consists of an entryway, a spacious, light-filled living room, an open-concept kitchen flowing into the reception area, three bedrooms, including an elegant master suite with its own bathroom and separate toilet, as well as a separate shower room with a toilet. Located on a raised garden level, this property enjoys a peaceful residential setting and a high degree of privacy. A shared parking area is available to residents. A locked garage can also be purchased for an additional fee. A sought-after location, generous square footage, ample outdoor spaces, and an iconic view of the Mediterranean make this apartment a rare opportunity on the Villefranche-sur-Mer market. Complete listing details and viewings available upon request.

Ref. : V-13033

Century 21 LAFAGE TRANSACTIONS Villefranche-sur-Mer