OK
More than Less than
€  ok

Key-words : 2 car garage

Houses and Apartments, your real estate specialist magazine offers a selection of ads that match with the keyword 2 car garage. You can refine your search by specifying the area or price range in the navigation bar link Search for a House/Apartment.

MENTON787 000 €

House for sale 2 car garage - 4 rooms - 138 m²

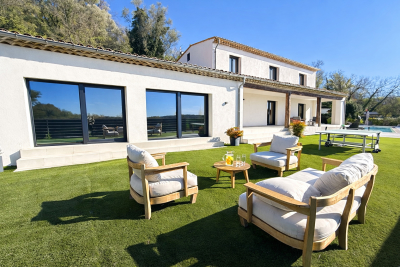
Recent detached house for sale, built on a 1.200 sqm flat plot of land, with above-ground pool and garage

Located in the district of Borrigo district, right next to shops and schools, discover this 138 sqm detached house in very good condition with 30 sqm attached garage, easily convertible into living space. Built on a 1.200 sqm flat plot of land with a beautiful open view on the mountains and a pleasant living environment. With no co-ownership fees and its own direct and independent access, bathed in light thanks to the large windows and the South-West aspect, the property is laid out as follows : - at the ground floor a great light-filled living area with fully equipped open-plan kitchen, creating a generous and welcoming space, a shower room with WC, a laundry room and a 30 sqm garage - at the first floor three bedrooms, an office and a bathroom with WC - outdoors a garden, offering a real asset with plenty of landscaping potential, plus an above-ground pool for enjoying sunny days Key features that make the difference : - detached house - recent construction - fully compliant - 1.200 sqm flat plot of land - no co-ownership fees - direct and independent access - great light-filled living area with fully equipped open-plan kitchen - large floor-to-ceiling windows - double glazing - crawl space - South-West aspect - pleasant open view on the mountains - 30 sqm garage - proximity to shops and schools A functional product, combining highly sought-after features, well worth a visit !

Ref. : 87380776

EDOUARD VII

CANNES540 000 €

Apartment for sale 2 car garage - 3 rooms - 120 m²

Apartment For Sale in Cannes

In an exceptionally peaceful setting, just a 15-minute walk from the centre of Cannes, this beautiful 2-bedroom, 60 m² apartment has been fully renovated in 2026 and is located in a well-maintained, high-quality, secure residence. Situated on the garden level, it benefits from a lovely, landscaped garden with direct access through a private gate. The apartment comprises a pleasant living room with a fully fitted and equipped kitchen, two bedrooms, a shower room and a separate guest toilet. Additional features include a terrace adjoining both bedrooms, a west-facing garden, air conditioning, an underground garage and an additional parking space within the residence. Sold fully furnished, this property is ideal as a main residence or a holiday home on the French Riviera. AICI Agence de Cannes +33 0493392060 -

Ref. : 87485838

AGENCE A.I.C.I.

CANNES1 495 000 €

House for sale 2 car garage - 4 rooms - 180 m²

Belle maison quartier Oxford

Nestled in the heart of the highly sought-after and residential Oxford district in Cannes, this elegant family property offers a peaceful and verdant living environment, just minutes from the city center, the Croisette, and the iconic beaches. Set on a flat plot of 800sqm with ideal exposure, this residence stands out with its beautifully maintained landscaped garden planted with Mediterranean species and its superb masonry swimming pool accompanied by an adjoining pool house. A true oasis of tranquility in the heart of the city, it allows you to enjoy the sun and the douceur de vivre of the Côte d'Azur in complete privacy. With a living area of 180sqm featuring generous volumes and beautiful high ceilings, the house unfolds into a cathedral-style living room with fireplace, bathed in natural light, a separate kitchen, three comfortable bedrooms, three bathrooms, a mezzanine perfect for a home office or relaxation area, a veranda ideal as a winter lounge, and a Tropezian terrace with commanding views. A large basement of 118sqm, including a closed garage, offers immense potential to be customized to your desires (home cinema, fitness room, wine cellar, etc.). A true opportunity in a prestigious neighborhood, this property represents a blank canvas ideal for creating your bespoke residence. This home beautifully combines Provençal charm, functionality, and strong value appreciation potential. Energy class C, Climate class C Estimated average amount of annual energy expenditure for standard use, based on the year's energy prices 2023: between 2300.00 and 3210.00 €. Information on the risks to which this property is exposed is available on the Geohazards website: www.georisques.gouv.fr.

Ref. : VM380-NGREALESTATE

NOIREAUX & GUEVARA

TOURRETTES-SUR-LOUP1 740 000 €

House for sale 2 car garage - 7 rooms - 300 m²

TOURRETTES SUR LOUP: Magnificent 5-bedroom villa with sea vi

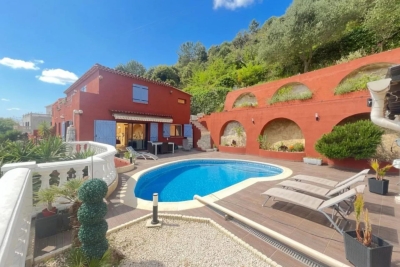
Ideally located between Tourrettes and Vence, in a quiet and sought-after environment, within a secure residence with automatic gate, this exceptional property will seduce you with its spaciousness and the quality of its services. - On the garden level: a beautiful entrance hall with custom-built closets opens onto a spacious and bright 60 sq m living room, a dining room, and a fully equipped kitchen. This level also includes a bedroom with an en-suite shower room, as well as a superb master suite with a bathroom with a shower and a very large walk-in closet. All bedrooms benefit from a south-facing aspect. A laundry room and a utility room complete this level for optimal comfort. - Upstairs, three additional bedrooms, each with its own shower room and private toilet. Outside, you'll enjoy a level garden with a swimming pool, perfect for making the most of sunny days. There's also a large garage. The house has been completely renovated with high-quality materials, and features a compliant septic tank and a state-of-the-art air conditioning system.

Ref. : 1409

TOURRETTES SUR LOUP IMMOBILIER

MONTAGNY499 000 €

House for sale 2 car garage - 6 rooms - 138 m²

For sale - Renovated barn with two apartments - Montagny

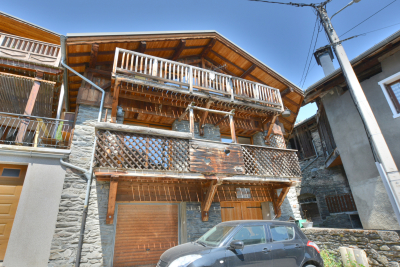
Located in the heart of an authentic Savoyard village, this semi-detached house was created through the renovation of a former barn in 2006. South-facing, it enjoys beautiful open views of the surrounding mountains. Offering approximately 160m2, the property is currently divided into two independent apartments, providing a range of possibilities: a primary residence with a self-contained apartment, a rental investment, or a family home. The upper-level two-bedroom apartment features a bright living area with an open-plan kitchen, two bedrooms (one with sloping ceilings), a shower room, and a separate toilet. The second apartment, located on the lower level, offers a similar layout with a spacious living area and open-plan kitchen, a pantry, two bedrooms, a bathroom, and a separate toilet. On the ground floor, the property benefits from two garages, complemented by two private parking spaces in front of the house. The property offers generous living space and excellent potential but would benefit from general updating and refurbishment to bring it up to modern standards and fully realise its potential. A great opportunity to enjoy the peace and charm of a mountain village while remaining just a few minutes from Bozel and the renowned Three Valleys ski area.

Ref. : 1497

AGENCE RMP IMMOBILIER

LA TURBIE1 350 000 €

House for sale 2 car garage - 6 rooms - 205 m²

La Turbie, Spacious villa, unobstructed view, swimming pool

In La Turbie, a sought-after location just 15 minutes from Monaco and 5 minutes from the highway, discover this family villa with 205 m² of living space, discreetly semi-detached on one side, offering an ideal layout and a pleasant living environment. The home enjoys unobstructed mountain views, with no direct neighbors, in a peaceful setting surrounded by greenery, while remaining in close proximity to major roads and amenities. Built on three well-laid-out levels, the property offers spacious rooms and a layout perfectly suited for family life or a mixed-use project with a separate living area. On the main level, there is a spacious 67 m² living area comprising a living room and an open kitchen that opens directly onto the pool area. This inviting outdoor space is complemented by an outdoor kitchen, ideal for entertaining and making the most of sunny days. Upstairs, the sleeping area features three bedrooms, two shower rooms, and a walk-in closet, offering comfort and functionality for the whole family. A separate apartment—which remains connected to the main house—completes the property with a living room, kitchen, bedroom, and shower room, perfect for hosting family and guests or generating rental income. On the ground floor, two garages round out the amenities.

Ref. : 1384 VM G

CORNICHE GROUPE IMMOBILIER

ST-RAPHAËL1 490 000 €

House for sale 2 car garage - 6 rooms - 312 m²

SAINT-RAPHAËL – CALIFORNIAN-STYLE VILLA WITH SWIMMING POOL

Valescure. A beautiful architect-designed Californian-style villa, perfectly situated in a well-preserved setting within walking distance of local shops, in a high-quality gated community. With over 160 sqm of living space, the ground floor comprises an entrance hall leading to a living room with a wood-pellet stove, a dining room with a semi-open-plan kitchen, opening onto a large pantry and the garage. Also on the ground floor is a large bedroom with a walk-in wardrobe and an en-suite bathroom with a shower and bath. On the first floor, there are two en-suite bedrooms with shower rooms, opening onto a terrace. A basement with a mechanical ventilation system, measuring over 100 m², completes the property. The plot, measuring approximately 1,280 sqm, is landscaped and low-maintenance, featuring various terraced areas, a pétanque court and a salt-heated swimming pool. Perfectly maintained, the property has been designed and fitted out with remarkable attention to detail: 12 solar panels (with self-consumption and a contract to sell surplus electricity), an electric car charging point (7 kW), pocket sliding glass doors, central locking, etc. A property requiring no work whatsoever, situated in a quiet and secure neighbourhood close to golf courses and beaches, within walking distance of local shops. Agency fees payable by vendor - Montant moyen de la quote-part de charges courantes 700 €/yearly - Montant estimé des dépenses annuelles d'énergie pour un usage standard, établi à partir des prix de l'énergie de l'année 2026 : 1440€ ~ 1960€ - Guillaume GARCIA-MOREAU - Agent commercial - EI - RSAC 889 764 221

Ref. : 87409932

BARNES THÉOULE-SUR-MER

ANTIBES447 000 €

Apartment for sale 2 car garage - 3 rooms - 76 m²

Badine District 3-room apartment 76 m² with very open views, g

In the heart of a small condominium complex consisting of 8 units. A three-room apartment located in the residential neighborhood of La Badine, close to shops, the city center, and the beaches. With a very comfortable area of 76 m², it includes an entrance hall with a closet, a 33 m² living and dining room, a semi-open equipped kitchen, all opening onto 2 south-facing terraces offering a beautiful unobstructed view as well as lovely glimpses of the sea. Two bedrooms with closets, one of which has a bathroom, a shower room with a toilet, and a separate toilet. A cellar and a large garage complete the comfort of this very pleasant apartment to live in.

Ref. : 284V2841A

COTE IMMOBILIER

EVIAN-LES-BAINS1 550 000 €

Apartment for sale 2 car garage - 7 rooms - 279 m²

EXCEPTIONAL APARTMENT Evian-les-Bains

EVIAN SOTHEBY'S INTERNATIONAL REALTY presents: In the prestigious setting of the historic Parc residence, the iconic location where the Évian Accords ending the Algerian War were signed, discover this exceptional 279.29 sq m (2,900 sq ft) apartment majestically overlooking Lake Geneva and the marina, offering a unique view of Lausanne. Just steps from the center of Évian-les-Bains and the ferry terminal, this address combines rarity, elegance, and history. A spacious reception hall opens onto a living room enhanced by a remarkable ceiling height and extended by a 68 sq m (732 sq ft) panoramic terrace, a true belvedere overlooking the lake. A timelessly elegant marquetry study/library completes the reception areas, as does a refined dining room facing the terrace. The separate kitchen, approximately 15 sq m, combines fine materials with contemporary functionality. The sleeping area comprises three suites, including a magnificent master suite of over 30 sq m, featuring a hammam, a 12 sq m private bathroom, and a dressing room for ultimate comfort. Two cellars, a utility room, a parking space, and a private garage complete this exceptional property. The apartment is sold fully furnished, with a level of refinement and quality of finish worthy of the finest residences. An exceptional address within a prestigious residence, ideal for clients seeking exclusivity, discretion, and spectacular views of Lake Geneva. Undoubtedly, one of the most beautiful apartments in Évian. Evian Sotheby's International Realty, Your Expert in Luxury Property Sales in Évian and the Surrounding Area.

Ref. : EV1-1462

Evian Sotheby s International Realty

PRALOGNAN-LA-VANOISE938 000 €

House for sale 2 car garage - 8 rooms - 152 m²

For sale - House with breathtaking views and land - Pralogna

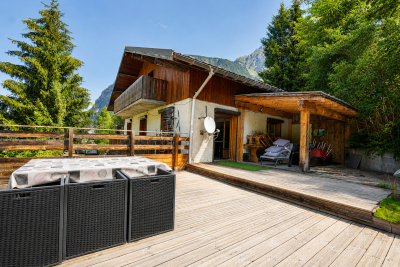
Pralognan-la-Vanoise. Rarely available, this detached house enjoys an exceptional setting, tranquility, complete privacy, and breathtaking mountain views. The property offers approximately 185 m2 of total floor area (excluding outbuildings) and features two independent apartments. On the ground floor, a two-bedroom apartment provides an excellent opportunity to generate rental income or accommodate family and friends. The first floor features a bright open-plan living area with a fitted kitchen, opening onto a large terrace with exceptional views of the surrounding mountains. This level also includes 1 bedroom with private en-suite shower room and separate WC. The upper floor offers three additional bedrooms, a family bathroom, and a separate WC, completing the sleeping area. A private garage and a storage shed complete this rare property. Some finishing work remains to be completed on the property.

Ref. : 1493

AGENCE RMP IMMOBILIER

EZE1 360 000 €

Apartment for sale 2 car garage - 4 rooms - 108 m²

Èze Village – Beautiful 3-Bedroom Apartment with Terraces & Pool

deally located just a short walk from the charming village of Èze, close to shops, restaurants and public transport, this beautiful 108.30 sqm apartment is situated in a modern residence with an indoor swimming pool, only 15 minutes from Monaco. In excellent condition, the apartment offers generous living spaces, including an entrance hall, a spacious living and dining room with a fully equipped open-plan kitchen, opening onto a lovely 24.5 sqm terrace overlooking the village of Èze with a glimpse of the sea. The property features three bedrooms, one currently used as an office with direct access to the main terrace, another with its own private 16 sqm terrace, and a third currently arranged as a dressing room. There are also two bathrooms with toilets, including one with a sauna. A spacious double garage of approximately 27 sqm is included. The apartment benefits from two beautiful terraces, comfortable living spaces and access to the residence's indoor swimming pool. An ideal property for a main residence or a holiday home on the French Riviera, within walking distance of Èze Village and just a short drive from Monaco. Additional information: Condominium of 80 units, including 39 residential units. Monthly service charges: €595, including reversible air conditioning and hot water according to consumption. Annual property tax: €1,783. Estimated annual energy costs: €555 to €751. No ongoing legal proceedings. Agency fees payable by the seller. Information about potential risks to which this property is exposed is available on the Géorisques website: www.georisques.gouv.fr.

Ref. : EZE66

Sud Azur Properties

VALBONNE2 980 000 €

House for sale 2 car garage - 7 rooms - 338 m²

Superb modern villa with panoramic views and sea view

Located in Valbonne within easy walking distance of the vilage, in the heart of a privileged environment, this contemporary, south-facing villa offers over 300m² of living space and is distinguished by its refined design and functional layout. Built on a mature plot of over 1700m², the property benefits from a beautifully landscaped garden, offering sea views and panoramic views of the surrounding countryside. The bright, spacious interior opens onto a large living area comprising a lounge and dining room, creating a friendly, flowing living environment. The layout is optimized by the use of sliding doors that allow a perfect transition between the interior spaces and the outdoor terraces, ideal for enjoying the climate and exceptional views. The villa features four elegant suites, including an upstairs master suite with a private south-facing terrace, perfect for relaxing moments. A laundry room, fully equipped cinema room and wine cellar complete this property, adding a touch of comfort and luxury. Outside, you can enjoy a 20-meter-long swimming pool. The garage offers space for two vehicles, while ample parking is available for your guests. An exceptional property combining modernity, comfort and tranquility, waiting to be discovered.

Ref. : V3413VA

JOHN TAYLOR VALBONNE

AIX-EN-PROVENCE1 050 000 €

House for sale 2 car garage - 4 rooms - 250 m²

Near Aix en Provence – A contemporary property in extensive grounds

This fully south-facing contemporary single-storey property is located 15 minutes north of Aix en Provence. Set in a 4696 sqm plot, it includes a bright near 70 sqm living/reception room with a kitchen, a master suite with a shower room and dressing room, and a bedroom with a shower room. A possible guest bedroom, recreation room or home cinema could be created in the basement, and a near 40 sqm garage could offer further living space. A permit has been granted for a swimming pool.

Ref. : 87354694

DANIEL FÉAU PROVENCE

LA GARENNE COLOMBES1 690 000 €

House for sale 2 car garage - 10 rooms - 367 m²

LA GARENNE COLOMBES FAMILY HOUSE WITH GARDEN

Barnes exclusive: Characterful, dual-aspect, detached house set on a 718m² (7,728 sq ft) plot in a prime location in the Plaisance neighbourhood, within the Collège des Vallées school sector, close to bus routes 163 and 164 to Neuilly and Porte de Champerret. The ground floor comprises a veranda converted into a dining room, a double-sized reception area (lounge, dining room, office or library), a separate kitchen and a laundry room on the same level, opening onto the back garden. The first floor features a master suite suite with bathroom, four bedrooms, one of which has a wardrobe and shower room, and a separate bathroom. The 108m² (1,163 sq ft) attic space, offering great volume, could be converted into a playroom or family room. 43m² (463 sq ft) basement level with three storage rooms, including a wine cellar. A boiler room/storage area, garage and lean-to complete this fantastic property. The rarity of this house, located right in the heart of La Garenne-Colombes, lies in the fact that it is detached, has no overlook, boasts an excellent floor plan on two levels and an exceptionally beautiful and rare west-facing front garden as well as a southeast-facing back garden sheltered from prying eyes. Contact: +33 (0)6 03 84 60 34 Fees payable by the seller - Estimated amount of annual energy costs for standard use: €6,695 ~ €9,057 Agency fees payable by vendor - Montant estimé des dépenses annuelles d'énergie pour un usage standard : 6695€ ~ 9057€

Ref. : 87354383

BARNES HAUTS DE SEINE NORD

ARLES845 000 €

House for sale 2 car garage - 7 rooms - 322 m²

Arles – A character property in a prime location

Sole Agent. This character property is located in the historic centre of Arles just metres away from the UNESCO-listed Roman Amphitheatres. A 165 sqm main house featuring superb period features including high ceilings with exposed beams and fireplaces, it includes a living/reception room, an over 50 sqm dining room/kitchen, two bedrooms and a study or possible third bedroom. A near 35 sqm terrace with a stone barbecue enjoys a direct view of the amphitheatre. With a near 32 sqm studio apartment. On a basement with two cellars, and with a 22 sqm two-car garage. Refurbishment is required to exploit the full potential.

Ref. : 86837801

Daniel Feau Provence / Lourmarin