OK
More than Less than
€  ok

Key-words : 2 baths

Houses and Apartments, your real estate specialist magazine offers a selection of ads that match with the keyword 2 baths. You can refine your search by specifying the area or price range in the navigation bar link Search for a House/Apartment.

NICE2 990 000 €

House for sale 2 baths - 8 rooms - 300 m²

Gairaut, superb contemporary villa

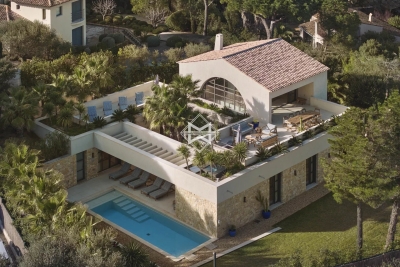
NICE / GAIRAUT: Built on a 2500 m2 landscaped plot, this villa boasts a privileged location, both quiet and sunny and close to the town center, and extends on three levels, comprising 8 rooms, including 5 bedrooms. From the moment you enter the villa, you'll be seduced by its contemporary comfort. On the first floor, you'll find a 64 m² double living room, bathed in light thanks to large bay windows overlooking the pool and garden. This convivial reception area opens onto large terraces and extends into a refined dining room, ideal for entertaining, and a separate, fully-equipped kitchen, as well as a guest toilet. Upstairs, the sleeping area offers an elegant atmosphere. It includes a beautiful en suite master bedroom with its own bathroom and custom-made dressing room, as well as three additional bedrooms, one of which is en suite, a bathroom, two shower rooms and a separate toilet. Under the roof, discover an 80 m2 en suite bedroom with bathroom/toilet. The generous, harmonious spaces combine comfort, refinement and privacy. The basement features a gym, sauna, laundry room and dressing room. Set in a green setting, the villa enjoys a privileged residential environment. An elegant swimming pool and sunny terraces complete this exceptional ensemble. We look forward to seeing you. Agency fees payable by seller.

Ref. : LF-11403
NICE PROPERTIES Promenade

PUGET-SUR-ARGENS590 000 €

House for sale 2 baths - 4 rooms - 111 m²

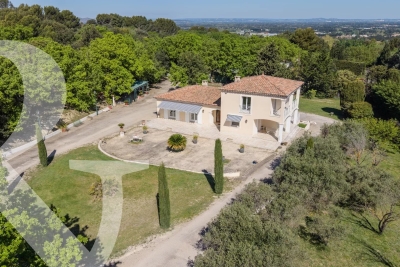
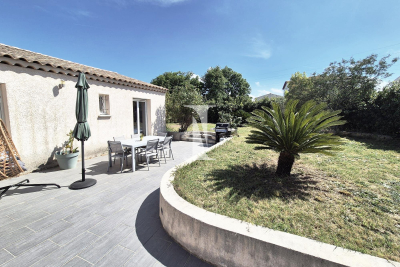
Discover your future haven of peace with this **exceptional detached house**, vacant and unfurnished, where modern elegance meets timeless charm. **A Spacious and Bright Living Space** Imagine waking up every morning in a home bathed in natural light, where every detail has been designed for your comfort. With a **generous living space of 111.64 m²**, this home features a **spacious living room of 44 m²**, perfect for entertaining or simply relaxing. The **4 rooms, including 3 bedrooms**, offer privacy and comfort, while the **1 bathroom, 1 shower room, and 1 separate WC** meet all your daily needs. **A 1,000 m² Garden: A True Haven of Greenery** The **1,000 m² garden**, extended by a **terrace**, is the perfect spot for hosting friends for aperitifs or family dinners under the stars. And if you dream of cooling off, this land is **pool-ready**, offering the possibility of adding a refreshing pool for summer swims. **A Refined and Functional Interior** From the moment you step inside, you'll be captivated by the **excellent interior condition** of this home. The **aluminum joinery with double-glazed windows** ensures optimal thermal and acoustic insulation, while the **fully equipped American-style kitchen** serves as the heart of this residence. The **2.50 m high ceilings** create a sense of space and grandeur, and the **high-performance insulation** along with the **brand-new roof** ensures a pleasant temperature year-round. The home is also **PMR-compliant**, guaranteeing easy and secure access for everyone. **A Life in Harmony with Nature** This home is more than just a house—it's an **invitation to live life to the fullest**, in tune with the seasons and the simple pleasures of life. Whether you're a gardening enthusiast or simply seeking a peaceful living environment, this property will win you over. **An Ideally Located Living Environment** Enjoy an exceptional living environment where nature and comfort come together. Nearby, you'll find **numerous amenities** to make your daily life easier: local shops, schools, green spaces, and public transport. Everything is in place for your life to be both pleasant and convenient. **Your Life Project, Our Priority** At ISAMBERT Croisette, we understand that choosing a home is a major decision. This **detached house**, ready to welcome your dreams and projects, is a unique opportunity to live in a home where every detail has been designed for your happiness. Contact us today to schedule a viewing and let yourself be charmed by this **oasis of serenity**. Fees to be paid by the seller. Energy class B, Climate class A Estimated average amount of annual energy expenditure for standard use, based on the year's energy prices 2026: between 978.00 and 1324.00 €. Information on the risks to which this property is exposed is available on the Geohazards website: www.georisques.gouv.fr.

Ref. : VM330-ISAMBERT

ISAMBERT SAS

STE-MAXIME745 000 €

House for sale 2 baths - 4 rooms - 120 m²

**** EXCLUSIVE **** Renovated single-story house. Close to downtown. Living area of 121 m². 3 bedrooms. Flat plot of 690 m². Sainte-Maxime. Ideally located near the center of Sainte-Maxime, this charming single-level home of 121 m² will captivate you with its spaciousness and comfortable living. Set on a 690 m² plot, it offers a pleasant setting, perfect for a primary or secondary residence on the French Riviera. Property highlights: Living area: approximately 125 m². Plot: 690 m². 3 bedrooms with built-in closets 2 bathrooms. Fitted and equipped kitchen (2023). House renovated in 2021 Energy rating: DPE class B. Recent heat pump. Thermodynamic water heater Reversible air conditioning in the living room. Double glazing throughout the house Garage. Outdoors: Pleasant and low-maintenance land. Possibility to install a spa, Nordic bath, or above-ground pool Environment close to amenities Prime location: Just a 15-minute walk from downtown Sainte-Maxime, shops, beaches, and schools. Ideal for a family or a sunny pied-à-terre. For more information about the risks associated with this property, visit the Géorisques website - Exclusive

Ref. : 300V4818M

AGENCE IMMOBILIERE PROVENSAL

RAMATUELLE5 990 000 €

House for sale 2 baths - 7 rooms - 260 m²

Within the Pampelonne domain, close to the sea and its beachfront restaurants.

Explore the irresistible charm of this exceptional 260 sq m villa, nestled in the heart of a 1575 sq m plot. This property enjoys 5 bedrooms and as many bathrooms and offers a refined and spacious living experience, ideal for meeting your highest expectations. The living room, bathed in light, opens onto magnificent terraces, creating a perfect indoor/outdoor living space for relaxation or entertaining guests while enjoying beautiful sea views. The open-plan kitchen, fully equipped, will become the heart of your home, combining functionality and aesthetics. This villa gracefully extends over the ground floor and one upper floor, offering a harmonious distribution of spaces. The heated pool, outdoor dining area, and outdoor lounge provide moments of relaxation and conviviality. Let yourself be seduced by this residence that combines modern elegance and luxurious comfort.

Ref. : 83141

MAGREY&SONS SAINT-TROPEZ

MARSEILLE 8EME1 250 000 €

Apartment for sale 2 baths - 5 rooms - 145 m²

EXCEPTIONAL PENTHOUSE – FOUR BEDROOMS – PRIVATE ROOFTOP TERRACE

Located within an intimate and secure residence of just ten units, featuring a private swimming pool and set in one of the most sought-after areas of Marseille's 8th district, BARNES is pleased to present this exceptional penthouse of approximately 145 sqm, situated on the second and top floor. This rare property immediately stands out for its unique character, generous volumes, and layout designed like a house, offering a fluid and functional organization across multiple levels. The living area, spanning an impressive 63 sqm, forms the heart of the apartment. Bathed in natural light thanks to large openings, it features an elegant lounge with a fireplace, creating a warm and inviting atmosphere. This space extends seamlessly onto a beautiful 30 sqm terrace, ideal for enjoying the Mediterranean climate and entertaining in complete privacy. The interior layout is thoughtfully arranged around this central space. On the first level, a fully independent bedroom with dressing room, shower room, and toilet offers perfect accommodation for guests or family members, ensuring comfort and privacy. A few steps lead to the main sleeping area, comprising three well-proportioned bedrooms, a shower room, separate toilet, and ample storage space. A refined master suite, featuring its own bathroom and dressing room, completes this area dedicated to comfort and privacy. On the upper level, the property reveals a stunning rooftop terrace of approximately 40 sqm, offering an additional living space with open views over the surrounding greenery and a glimpse of the sea. Designed for convivial living, this space is equipped with a fully fitted summer kitchen, a pizza oven, and a plancha—perfect for enjoying special moments with family and friends. A double garage and a cellar complete this property, providing additional convenience highly sought after in this area. Ideally located close to Lycée Provence, Parc Borély, the beaches, shops, and restaurants, this apartment benefits from a prime location combining quality of life, accessibility, and a prestigious residential environment. A rare, warm, and distinctive property offering high-quality features and a unique lifestyle in the heart of Marseille. Contact: Brigitte Reina +33 (0)6 49 55 43 99 Information regarding natural and technological risks is available at: www.georisques.gouv.fr Agency fees payable by vendor - Nombre de lots dans la copropriété: 47 - Montant moyen de la quote-part de charges courantes 3,600 €/yearly - Montant estimé des dépenses annuelles d'énergie pour un usage standard, établi à partir des prix de l'énergie de l'année 2021 : 1680€ ~ 2290€ - Les informations sur les risques auxquels ce bien est exposé sont disponibles sur le site Géorisques : www.georisques.gouv.fr

Ref. : 85975241

BARNES MARSEILLE CASSIS LITTORAL

VALBONNE1 980 000 €

House for sale 2 baths - 5 rooms - 320 m²

Valbonne - Charming Provençal villa within walking distance of the village

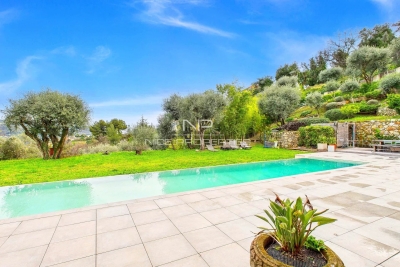
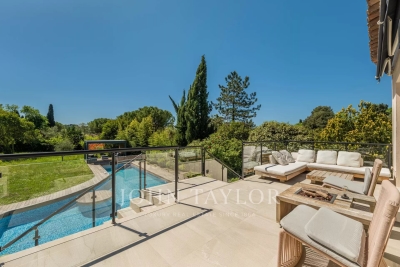
Situated at the end of a cul-de-sac, this charming property offers a beautiful, flat, fully enclosed south-facing plot of 1,720 m². The entrance leads into a modern, fully equipped kitchen that opens onto a spacious dining room. From this central area, you access the large master suite with shower room, another suite with bath/shower/WC for guests, as well as a spacious office with terrace. A shower room with WC is located directly opposite. A few steps lead to the bright living area with fireplace, which connects directly to the beautiful terrace through large sliding doors. On the garden level, an independent, generously sized suite offers guests or family a relaxed stay with plenty of privacy. Another large room with kitchenette, separate shower, utility room, and access to the wine cellar is ideal as an office or for freelance work. The swimming pool impresses with its exceptionally attractive shape and is surrounded by a summer kitchen with barbecue and a pretty pergola. The renowned International School of Mougins is only 5 km away, and the Mouratoglou Tennis Academy can be reached in 8 km. The property is also surrounded by prestigious golf courses and is located about 30 minutes from Cannes and Nice Airport—combining peace, comfort, and excellent accessibility! An ideal place to live—whether as a main residence or a charming holiday home on the Côte d'Azur.

Ref. : V3419VA

JOHN TAYLOR VALBONNE

CANNES708 000 €

Apartment for sale 2 baths - 2 rooms - 60 m²

CANNES – STUNNING SEA VIEW • LARGE 2/3 ROOM APARTMENT • 19TH CENTURY BURGEOIS RESIDENCE IN A REMARKABLE PARK

Behind the door, time seems to hold its breath. On the 3rd floor with elevator of an elegant building from the late 19th century, this bourgeois apartment, flooded with light thanks to its south-facing exposure, immediately appeals with its authentic character and high ceiling. From its large openings, the view is breathtaking: the sea, palms, the Lérins Islands, and Le Suquet form an exceptional setting. A breathtaking view! A pleasant entrance hall leads to the kitchen, bedroom, and shower room. The apartment also offers great potential for development, easily transformable into 3 rooms, with the creation of a second bedroom in place of the current kitchen, which can be redesigned into an open kitchen overlooking the living room. Ideally located just a stone's throw from the city center, while enjoying absolute tranquility, this property benefits from a rare privilege: a park classified within the residence itself, a true green and serene haven in the heart of the city. A cellar completes this property. Parking and studio available as options. A character apartment, designed for lovers of places filled with history, bathed in light, and enhanced by a magnificent sea view. Needs refreshing. Photos taken with artificial intelligence to illustrate layout proposals and facilitate planning. Information on the risks to which this property is exposed can be found on the Géorisques website:

Ref. : NP6345

MARCLÉ Real Estate Cannes

NICE1 100 000 €

Apartment for sale 2 baths - 3 rooms - 85 m²

//NICE-FRANCK PILATTE 3-ROOM HIGH FLOOR//

// NICE-3-BEDROOM-TERRACE-PARK VIGIER// In the heart of the highly sought-after Boulevard Franck Pilatte, just steps from the sea and close to iconic places such as the Yacht Club, La Réserve, and Le Plongeoir, discover this 3-room apartment located on a high floor within a secure residence with a caretaker. Bathed in light, this property offers spacious volumes and significant potential after renovation. It benefits from a pleasant open view of the gardens as well as sea views from its terrace. The apartment consists of a large entrance hall, a living room opening onto the terrace, a separate kitchen, two spacious and quiet bedrooms, a bathroom with toilet, and guest toilets. Numerous storage spaces, a storage room, and a cellar complete the set. A rare opportunity in this sought-after area, ideal for a renovation project that will reveal all the potential of this property. Secure condominium with a caretaker and communal parking. To see quickly.... Energy class C - Main property of XX lots - Monthly charges 320 euros - Property tax 2002 euros - Information on the risks to which this property is exposed are available on the Géorisques website:

Ref. : 86380918

Palais Immobilier - Port Mont Boron

MOUGINS4 300 000 €

House for sale 2 baths - 8 rooms - 397 m²

Exceptional contemporary villa in Mougins

Located in the heart of a sought-after neighborhood, in close proximity to amenities, this exceptional contemporary villa develops approximately 400 m² of living space within a landscaped land of 1,500 m² featuring a swimming pool. The generous volumes bathed in natural light are organized around open and elegant living spaces, including a convivial living room and an open kitchen, extended by dedicated spaces for relaxation and leisure: a cinema room, a wellness area with a sauna and hammam, as well as a gym. The property has six en suite bedrooms, each offering optimal comfort and perfect privacy. Five parking spaces complete this villa.

Ref. : V1693MGS

JOHN TAYLOR MOUGINS

ST-MARTIN-DU-VAR640 000 €

House for sale 2 baths - 4 rooms - 118 m²

Saint-Martin-Du-Var, route de l'Adrech, a charming Provençal house spread over two levels, offering a Carrez law living area of 118m² (total floor area 163m²) within a residential development (subject to the rules of a free trade association). You will surely appreciate its perfectly maintained 1600m² plot in a dominant position, bathed in sunlight, featuring a large swimming pool, fruit trees, a pétanque area, and breathtaking views over the village and surrounding hills.- On the ground floor, access is possible either through a 9m² entrance hall with a separate toilet, or through a fully fitted and equipped 10m² kitchen. The entrance hall leads to a 26m² living room with a fireplace (which opens onto a beautiful south-facing terrace) and an 11.50m² dining room.- On the first floor, you will find a spacious landing with plenty of storage cupboards, serving a 6.50m² bathroom and two bedrooms measuring 12 and 19m² (one with a balcony).- On the second and top floor, there is an 11m² room that can be converted into an office or bedroom. Additionally, there is a separate sleeping area with its own shower room. Parking for several vehicles is available right outside the house, along with a nearby garage. Maintenance fees for the shared areas of the development amount to 37 euros per month. Despite the incredible tranquility offered by this property, you will be just a few minutes' walk from Alexis-Maiffredi square, schools, numerous village shops, and transport facilities (bus, Train des Pignes). Don't hesitate any longer-call 06 66 25 71 66 to arrange a visit!

Ref. : 378V400M

AEQUALIS IMMOBILIER

SEILLANS890 000 €

House for sale 2 baths - 9 rooms - 280 m²

Historical stone property with panoramic views - Seillans

Located in a dominant position above Seillans this characterful Provençal home enjoys a setting that is as rare as it is captivating. From the moment you arrive, the sense of space and light is striking — the property is fully south-facing, bathed in sunshine throughout the day. The panorama is truly one of its defining features: rolling hills, layered greenery, and, on clear days, a delicate glimpse of the sea shimmering in the distance. The main house of approx. 180m2 offers generous volumes and a warm, authentic atmosphere. The ground level and living space opens naturally onto the exterior. The kitchen flows onto a covered terrace, perfect spot for a meal any time of the day. Laundry room and spacious garage. The upstairs level has a large office that can also be used as a bedroom. A bathroom. Another large bedroom and two smaller bedrooms. The last floor has two more bedrooms and a bathroom. Most of the bedrooms benefit from panoramic views, a rare feature. Adjoining the main residence there is an additional building of about 70m2l. This independent yet connected space can be reimagined as two independent bedrooms each with a bathroom, or a private apartment. Set within 3,600 m² of land, the property includes a swimming pool with a dedicated terrace. Many olive trees and ancient bread oven. Wine cellar, work shop. Additional nearby wooded parcels are included in the sale, increasing the total surface area to more than 9,400 m². Once home to the muse of Jean-Paul Sartre, it offers more than just a place to live — a connection to a creative and intellectual past. This is not simply a house; it is a place defined by light, views, and atmosphere. For those who understand what Provence truly means — not just a place, but a way of living.

Ref. : 86883597

WRETMAN ESTATE & CONSULTING

CANNES1 290 000 €

House for sale 2 baths - 6 rooms - 164 m²

Stunning detached townhouse with garden to renovate - Cannes Montfleury

Located in the highly sought-after Montfleury district, just 800 meters from Rue d'Antibes, this 165 sq m detached house with a 172 sq m garden, requiring complete renovation, offers a peaceful and desirable living environment. Built in the 1940s, demonstrating sound and solid construction, you will be immediately captivated by its generous proportions, high ceilings, and spacious rooms, revealing significant potential for improvement and renovation. Bathed in natural light thanks to its multiple exposures, the house is arranged over two levels: On the garden level: a spacious living room, a separate kitchen, a boiler room, a pantry, a shower room, and a guest toilet. Upstairs: an office or bedroom, three additional bedrooms, a bathroom with a bathtub and shower, and a pleasant terrace. This rare and charming property allows you to enjoy the immediate proximity of the town center, beaches, and all amenities, while benefiting from the peace and privacy of a detached house. 2 parking space in front of the house completes this property.

Ref. : 86913529

WRETMAN ESTATE & CONSULTING

EYRAGUES795 000 €

House for sale 2 baths - 6 rooms - 355 m²

In a privileged and elevated setting on the heights of the village of Eyragues, this lovely home was built in 1997 and enjoys grounds of 8,000m² with a charming copse of oak trees, some of which have yielded a few truffles. The traditionally built house has been very well maintained and is excellently presented, offering a total surface area of 355m² that gives 172m² of habitable space. The ground floor comprises an entrance hall leading to a spacious and bright living room, a kitchen opens onto a covered terrace, a utility room also offers a second cooking area, there are two spacious bedrooms, a bathroom with shower and bath, a dressing room and a separate WC. The first floor has two further bedrooms, a shower room and a separate WC. Both of these bedrooms have access to a terrace offering panoramic views of the valley, from Mont Ventoux to the Dentelles de Montmirail. The 74m² basement comprises a 60m² garage, a cellar and a boiler room equipped with a town gas boiler (there is underfloor heating throughout the house).

Ref. : 224

Colpaert et Wehrle

LORGUES892 000 €

House for sale 2 baths - 7 rooms - 230 m²

Provencal house in a quiet setting Lorgues

Dominating with elegance a landscape bathed in light, this exceptional property reveals a rare view of Provence, where every gaze is lost in a breathtaking panorama. Here, silence is only disturbed by the discreet breath of nature, offering a setting of absolute serenity, sought after by aesthetes in search of authenticity. From the entrance, the villa reveals generous volumes and a perfect harmony between contemporary comfort and Mediterranean lifestyle. The kitchen, entirely redesigned and carefully equipped, opens onto a bright living space where the living room and dining room naturally extend their lines towards large sun-drenched terraces. Three welcoming bedrooms make up this level, conceived as intimate refuges conducive to rest. Upstairs, the master suite stands out as a true private sanctuary. Its suspended balcony over the surrounding countryside offers a daily spectacle, changing with the seasons, where the southern light enhances every moment. Outside, the enclosed and delicately olive-tree wooded land embodies all the poetry of Provence. The heated pool, equipped with a counter-current swimming system, invites relaxation in a preserved setting where time seems suspended. The amenities perfect this ensemble with discretion and rigor: a large basement, an independent studio, two garages, and a workshop offer rare freedom of use, ideal for receiving or creating. Designed for absolute comfort year-round, the property benefits from modern equipment that blends seamlessly into this exceptional natural environment. More than a villa, it is an experience, a place to live fully, where the soul of Provence is revealed in all its splendor, between elegance, calm, and light.

Ref. : 86874519

AGENCE BIRD

LORGUES1 100 000 €

House for sale 2 baths - 7 rooms - 170 m²

Villa with panoramic views and infinity pool in a prime location - Lorgues

Located at the highest point of Lorgues, this charming villa offers breathtaking panoramic views over the Provençal countryside. Set on a plot of 1,299 m², it provides complete privacy and a truly exceptional setting. The property is designed to maximise light and indoor-outdoor living. Large windows and French doors open directly onto the ???aces and infinity pool, while the kitchen features sliding pocket doors (à galandage) that disappear entirely into the walls, enhancing the sense of space and flow. From the living room, kitchen and bedrooms, there are uninterrupted views of the 5 x 10 metre pool and the surrounding landscape. Exposed beams and wooden elements add warmth and character throughout. The main house (130 m²) offers a spacious living area with a lounge and a generous mezzanine, ideal as an office, library or additional lounge space. The fully equipped kitchen connects seamlessly to the terrace with an outdoor kitchen, barbecue and pizza oven. There are four comfortable bedrooms and a bathroom with both bath and shower. An additional highlight is the independent 41 m² apartment, with its own entrance and also accessible from the main house, comprising a bedroom, a living area with open kitchen and a large mezzanine sleeping space, ideal for guests or rental purposes. Underfloor heating ensures year-round comfort. The property also includes a 25 m² garage and a large cellar beneath the entire terrace. Built in 2006, the villa benefits from a solid and well-constructed structure. The landscaped garden features automatic irrigation, various fruit trees and typical Provençal planting, along with ample parking. A property that truly reveals its charm through the experience of its light, space and breathtaking views.

Ref. : 86893741

WRETMAN ESTATE & CONSULTING