OK
More than Less than
€  ok

Key-words : 2 baths

Houses and Apartments, your real estate specialist magazine offers a selection of ads that match with the keyword 2 baths. You can refine your search by specifying the area or price range in the navigation bar link Search for a House/Apartment.

CAP D'ANTIBES6 400 000 €

House for sale 2 baths - 10 rooms - 380 m²

Exclusif West Cap d'Antibes

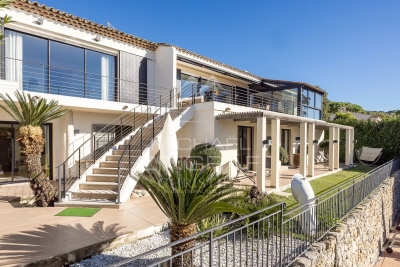
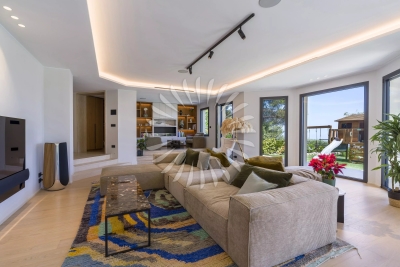
Located on the west-facing side of Cap d'Antibes, in the heart of the peninsula's most prestigious estate, just a short walk from Ondes Beach and Port de l'Olivette, this exceptional villa enjoys an environment of absolute tranquility, bathed in sunlight throughout the day. A truly rare address, sought after for its discretion, elegance, and incomparable quality of life. With a living area of approximately 380 sqm, the property is set on a magnificent 2,200 sqm landscaped plot, enhanced by a superb swimming pool with pool house. The reception areas offer generous volumes and a refined atmosphere, featuring an entrance hall, a spacious living room with fireplace, an elegant dining room, and a smoking room. Upstairs, the master suite comprises a bedroom, dressing room, bathroom, and office, forming a perfectly independent private space. Another wing of the villa, all on one level, accommodates four bedrooms, each with its own shower room, opening onto the garden and enjoying private terraces, as well as an office and a TV room. The lower level completes the property harmoniously with a laundry room, games room, wine cellar, an independent one-bedroom apartment with private terrace, and a double garage of approximately 32 sqm. A property of exceptional prestige, ideal for a discerning clientele seeking a confidential villa on the west side of Cap d'Antibes, combining luxury, sunshine, the sea, and absolute serenity.

Ref. : 86667187
SCOOP IMMOBILIER

ANTIBES892 500 €

Apartment for sale 2 baths - 3 rooms - 122 m²

EXCLUSIVE Antibes 3/4 rooms sea view in a quiet area

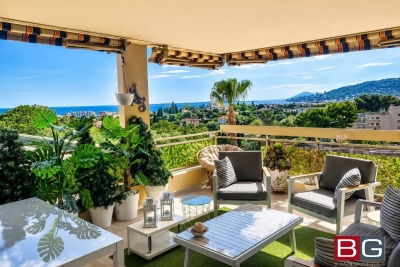
panoramic sea view south west – ANTIBES Nestled within a prestigious secure residence with concierge service, swimming pool, and tennis court, this exceptional 2/3-bedroom apartment offers 97.35 sqm of refined living space (Carrez Law), complemented by expansive outdoor areas including 45 sqm of sun-drenched terraces and a 25.50 sqm loggia, all ideally facing southwest. A total private living environment of 172.30 sqm, designed to embrace the Mediterranean lifestyle. Bathed in natural light from morning to evening, the apartment enjoys breathtaking panoramic views over the Mediterranean Sea, the Esterel mountains, and the hills of Vallauris, all in an atmosphere of absolute tranquility. The interior layout combines elegance, comfort, and functionality: • Sophisticated entrance hall with cloakroom and guest WC • Spacious 37 sqm reception room opening seamlessly onto magnificent sea-view terraces • Large versatile loggia, ideal as a winter lounge, office, guest area, wellness space, or artist's studio • Contemporary fully equipped kitchen with separate laundry room • Two generous master suites offering privacy and comfort The current configuration also allows for the easy creation of a third bedroom if desired (see floor plan in the photo gallery). This rare property stands out for its premium features, exceptional brightness, and serene atmosphere — an invitation to fully enjoy the French Riviera lifestyle with family and friends. A private garage with adjoining cellar, as well as an additional cellar, complete this outstanding property. Private viewings, video presentations, and virtual tours are available upon request. Information regarding potential risks associated with this property is available on the Géorisques website: www.georisques.gouv.fr The layout has been designed to offer refined living comfort: • An elegant entrance hall with cloakroom and guest toilet • A spacious 37 sq m reception room extending onto magnificent terraces overlooking the sea • A large loggia that can be configured to suit your needs: winter lounge, office, guest sleeping area, wellness space, art studio...whatever suits you best! • A modern kitchen with a separate laundry area • Two spacious master suites offer privacy and comfort. The current layout also allows for the easy creation of a third bedroom if required. (See the floor plan in the listing photos). This property impresses with its high-quality features, exceptional natural light, and peaceful atmosphere, a true invitation to fully enjoy the Riviera with family or friends. A garage with an adjoining cellar, as well as a second cellar, complete this rare property. Private viewings, video presentations, and virtual tours are available by appointment. Information on the risks to which this property is exposed is available on the Géorisques website: www.georisques.gouv.fr

Ref. : 87030355

BG TRANSACTIONS

STE-MAXIME2 490 000 €

House for sale 2 baths - 8 rooms - 249 m²

Family Villa with Panoramic Views and Strong Rental Potential

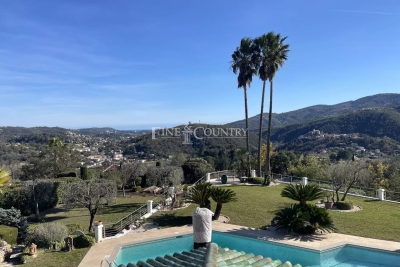
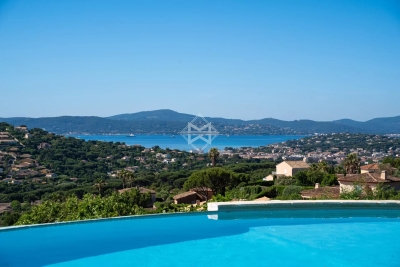
Set within one of the Gulf of Saint-Tropez's most sought-after private and secure estates, this elegant villa of approximately 250 sqm enjoys a particularly peaceful setting and remarkable panoramic views stretching across the surrounding hills to the Mediterranean Sea. Bathed in natural light throughout the day thanks to its privileged exposure, the property impresses with its generous volumes and the harmonious flow of its living spaces. The spacious living room, enhanced by large floor-to-ceiling windows, opens seamlessly onto a generous south-facing terrace, offering magnificent views of the surrounding landscape. A welcoming dining area and a recently fitted fully equipped open-plan kitchen complete this inviting living environment, designed for entertaining and sharing special moments with family and friends. The sleeping quarters comprise four comfortable suites, each benefiting from its own bathroom or shower room, ensuring privacy and well-being for every occupant. An independent apartment further enhances the property and provides ideal accommodation for guests, family members or staff. It features two bedrooms and a bathroom with shower. Set on approximately 1,466 sqm of landscaped grounds, the villa boasts beautifully designed outdoor spaces centred around a stunning heated infinity pool and a jacuzzi, perfectly positioned to take full advantage of the spectacular views over the sea and the hills of the Gulf of Saint-Tropez. A garage completes the amenities of this highly appealing property. Thanks to its functional layout, independent living spaces and highly desirable location, the villa is equally suited as a comfortable family residence or as a sound investment offering excellent seasonal rental potential. A privileged address where comfort, breathtaking views and the Mediterranean lifestyle come together in perfect harmony.

Ref. : 83503

MAGREY&SONS SAINT-TROPEZ

ST CERE698 000 €

House for sale 2 baths - 5 rooms - 387 m²

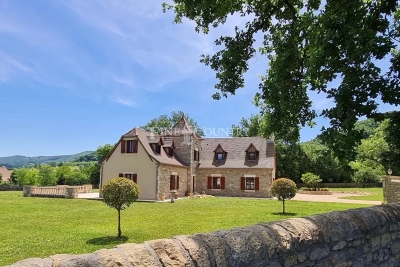
Manor house for sale Dordogne

Ref-- 052025 278 Set in a peaceful historic village near Saint-Céré in the Dordogne, this elegant 205 m² manor offers space, privacy, and panoramic countryside views, including two historic châteaux and a nearby golf course. Built in 2009 to a very high specification and of individual design, this turnkey property sits within over 6,000 m² (approx. 1.5 acres) of secluded, gated grounds. The bright open-plan living area combines lounge, dining, and kitchen spaces, featuring stone floors with underfloor climate control, oak beams, and a central fireplace. Large sliding doors open onto a sunlit terrace with garden views. A further reception room (or ground-floor bedroom), bathroom, and walk-in wardrobe complete the ground floor. Upstairs offers two spacious en-suite bedrooms, including a master with jacuzzi bath, plus a light-filled landing ideal as an office. The landscaped gardens provide a tranquil setting with space for solar installation. A double garage, parking for 5–6 vehicles, and direct access to walking trails enhance the appeal. Well connected to motorways and a nearby airport, this is an exceptional permanent home or refined country retreat, with approved plans for a two-storey extension already in place. Information about the risks affecting this property is available on the Géorisques website: www.georisques.gouv.fr.

Ref. : 052025-278

FINE AND COUNTRY

PARIS 7EME939 600 €

Apartment for sale 2 baths - 3 rooms - 70 m²

Last floor renovated by architect - Quai Branly Museum

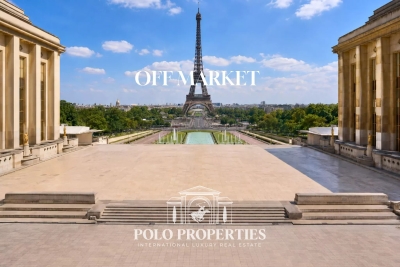
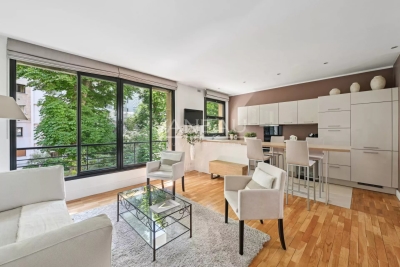
Paris 75007 - Opposite the Quai Branly Museum, just steps from the Trocadéro and the Eiffel Tower, discover this superb 72m² apartment located on the 6th and top floor of a secure upscale residence with a concierge and elevator. Completely redesigned and renovated by an interior architect, this elegant three-room apartment harmoniously combines the charm of the old with contemporary comfort. Bathed in light thanks to its double exposure, it opens onto a beautiful living space enhanced by a Hungarian pointed parquet floor. The separate kitchen, fitted and pre-equipped, completes the reception area with functionality and refinement. The sleeping area includes two bedrooms, a bathroom equipped with a double basin and separate toilets. Numerous built-in storage spaces optimize the volumes, while two balconies pleasantly extend the living spaces and offer real everyday comfort. This sought-after address, combined with the quality of the renovation and the services of the residence, makes it a rare property on the Parisian market. The annual co-ownership charges amount to €5,916. No ongoing procedures within the co-ownership. The property has an energy performance rating of C, with a consumption of 129 kWhEP/m²/year, and greenhouse gas emissions also rated C (21 kg CO2/m²/year). The transaction fees including tax are charged to the seller. Information on the risks to which this property is exposed is available on the Géorisques website.

Ref. : 87147679

Polo Properties

LE CANNET5 900 000 €

House for sale 2 baths - 8 rooms - 525 m²

Le Cannet - Residential Area - Panoramic Sea and Estérel Views

Situated on the sought-after heights of Le Cannet Collines, this magnificent family property of approximately 451 sqm sits on a 2,077 sqm plot, offering privacy and security within a small gated estate of only two houses. Bathed in optimal sunlight thanks to its southwest exposure, it overlooks the sea and the Esterel mountains, providing an exceptional panorama at every glance. The centerpiece of the house is its generous family kitchen, with impressive volumes, designed to bring family and friends together in a setting that is both welcoming and contemporary. The property comprises six en-suite bedrooms, all bright and generously proportioned, and an independent apartment, offering comfort and privacy to every family member. The outdoor spaces are equally remarkable, featuring a free-form swimming pool and a pool house, perfect for enjoying the Mediterranean climate. Three carports, along with an outdoor parking area accommodating up to five cars, complete this exceptional residence, which combines impeccable condition with harmonious modern decor.

Ref. : MZICA7470

Michaël Zingraf Christies International Real Estate CANNES CROISETTE

BEAUSOLEIL6 800 000 €

House for sale 2 baths - 5 rooms - 1800 m²

Luxurious Family Villa – Close to Monaco

Prime position overlooking the Principality Prestigious and secure residential setting Elegant contemporary villa : south-facing exposure Spectacular panoramic sea and Monaco views Expansive living spaces and designer kitchen 3 luxurious en-suite bedrooms Independent guest apartments (1 bed apartment) Stunning swimming pool, fitness area, sauna / hammam Landscaped gardens, summer kitchen, outdoor lounge Wine cellar, lift, smart home automation Garage for 3 cars plus 5 additional parking spaces Perched above the Principality in one of the French Riviera's most exclusive residential enclaves, this remarkable villa offers an exceptional lifestyle defined by privacy, elegance and breathtaking Mediterranean views. Just minutes from Monaco, it combines the tranquillity of a private estate with the convenience of immediate access to the Principality. Designed as the ideal family residence, the property enjoys a peaceful and verdant setting surrounded by beautifully landscaped gardens. Mature vegetation, manicured lawns and lush Mediterranean planting create a rare atmosphere of serenity, offering a true oasis of calm overlooking the sea. Bathed in natural light thanks to its perfect south-facing exposure, the villa features expansive living spaces opening onto spectacular terraces and uninterrupted panoramic views of the Mediterranean and Monaco skyline. The contemporary kitchen, finished to the highest standards, integrates seamlessly into the reception areas, creating an elegant environment for both family living and entertaining. The property offers three luxurious en-suite bedrooms, each benefiting from stunning sea views and exceptional privacy. An independent guest apartment provides additional accommodation for family, friends or staff. At the heart of the outdoor living experience lies a magnificent swimming pool surrounded by sun-drenched terraces. Adjacent to the pool, a dedicated wellness area featuring a hammam, sauna and fitness space facing the sea transforms everyday living into a resort-style experience. A summer kitchen and sophisticated outdoor lounge areas further enhance the property's appeal. A secure garage, premium finishes throughout and an exceptional level of comfort complete this rare offering. A prestigious Riviera retreat where luxury, nature and family living come together in perfect harmony, just moments from Monaco.

Ref. : V-VILL-LT

PIRAS Real Estate

PARIS 9EME1 570 000 €

Apartment for sale 2 baths - 5 rooms - 129 m²

Family bright and refined apartment - Square Montholon

Paris 75009- In the immediate vicinity of Square Montholon, on the second floor by elevator of an elegant character building built in 1864, Polo Properties offers you a remarkable family apartment of 129m², occupying only its landing and benefiting from a triple exposure. Through, bathed in light and free from any nuisance, this property immediately appeals with the quality of its volumes, its ceiling height of over three meters, and the harmony of its distribution. The entrance, enhanced with a wardrobe, opens onto generous reception areas totaling nearly 46m². These living rooms, particularly bright, offer a warm and refined atmosphere, one of which enjoys a pleasant clear view of Square Montholon. The sleeping area includes three comfortably sized bedrooms, one of which overlooks a large interior courtyard, ensuring absolute quiet. A bathroom with toilets, a shower room with laundry space, and guest toilets complete this set designed for elegant and functional family living. The eat-in kitchen, fully equipped, naturally fits into the apartment's layout and offers a convivial space for daily life. Carefully renovated, the apartment retains all the charm of Haussmannian architecture: old oak parquet, period moldings, and decorative fireplaces create an authentic and timeless living environment. Many custom arrangements — built-in bookshelves, dressing rooms, cupboards, and storage spaces — provide rare comfort. Possibility to divide the apartment into two and create an independent studio A vaulted cellar of approximately 10m². Property under co-ownership status. No ongoing procedures. Annual charges: €1440. DPE: D (216 kWh/m²/year) Greenhouse Gas Emissions: 47 kg CO2/m²/year Estimated annual energy costs of the dwelling: between €2,480 and €3,390. TTC transaction fees payable by the seller. Information on the risks to which this property is exposed is available on the Géorisques website: www.georisques.gouv.fr

Ref. : 87108241

Polo Properties

ST-RAPHAËL1 990 000 €

House for sale 2 baths - 9 rooms - 270 m²

BELLE EPOQUE VILLA WITH POOL CLOSE TO THE SEA AT SAINT RAPHAEL

SAINT-RAPHAËL – SANTA LUCIA Just steps away from the sea, the marina, shops, and the town center, this elegant 1920s villa captivates with its Belle Époque architecture, timeless charm, and spacious interiors. Meticulously renovated, it seamlessly blends period character with contemporary comfort. Bathed in light thanks to its south-facing aspect, the residence features a vast reception area opening onto a covered terrace, a semi-open kitchen, and five en-suite bedrooms—including a magnificent master suite with a private 21 m² terrace and a glimpse of the sea. The garden level houses a family room, a gym or home cinema, an independent studio, and an office with a separate entrance. The landscaped garden—adorned with Mediterranean flora, a swimming pool, and a boules court—creates a lush, green sanctuary. A rare property offering absolute tranquility, combining elegance, authenticity, and the Mediterranean lifestyle.

Ref. : 02076

AGENCE BIRD

ST-RAPHAËL2 780 000 €

House for sale 2 baths - 5 rooms - 253 m²

- SEA VIEW CONTEMPORARY VILLA CLOSE TO THE CITY ENTRE OF SAINT RAPHAEL

A rare find in Saint-Raphaël, in a sought-after residential area, offering absolute tranquility and just a few minutes' walk from the town center, this elegant, recently built contemporary villa immediately captivates with its generous proportions, abundant natural light, and high-quality finishes. Boasting spectacular panoramic views of the Mediterranean Sea and the Esterel Massif, it offers a privileged living environment where every room enjoys a tranquil vista. The 73 sq m (786 sq ft) open-plan living area, bathed in light thanks to its large windows, houses a fully equipped kitchen and opens onto a magnificent 45 sq m (484 sq ft) terrace extended by an electric bioclimatic pergola, ideal for enjoying the outdoors in every season. The master suite includes a dressing room, a bathroom with shower, and a toilet. An office with ample storage and a separate toilet complete this level. The villa is also equipped with an internal elevator serving both levels, providing convenient daily access. On the garden level, two suites with en-suite shower rooms and toilets, a laundry room, and a 29 sq m garage offer optimal comfort. A covered terrace with a fully equipped summer kitchen extends the living spaces outdoors. The flat, landscaped grounds feature a heated swimming pool, perfect for relaxation. High-quality materials, meticulous finishes, and sweeping views of the sea and the Esterel mountains make this property a rare and exceptionally appealing find.

Ref. : 02052

AGENCE BIRD

AURIBEAU-SUR-SIAGNE2 130 000 €

House for sale 2 baths - - 280 m²

Villa for sale Auribeau-sur-Siagne with panoramic views

In a dominant position in the Cannes hinterland, just 15 minutes from the beaches and a few minutes from the main roads and the charming village of Auribeau-sur-Siagne, this villa enjoys a peaceful setting and offers a magnificent panoramic view over the mimosa-covered hills and down to the sea. Bathed in light thanks to its large picture windows, Villa Les Mimosas features a modern Provençal style. Set on a flat 2,575 m² plot perfectly oriented to the south, the property stands out for its many outdoor amenities creating different atmospheres: a large free-form swimming pool, a covered terrace, a pool house with summer kitchen, a covered exotic wood bar, an outdoor lounge, a jacuzzi, a fountain with its fish pond animated by a pleasant waterfall, as well as a vegetable garden. The landscaped garden, carefully maintained, is dotted with olive and fruit trees, and the small pond is supplied by a private borehole. Inside, the house offers an elegant entrance leading to a spacious living room opening directly onto the terrace and garden, a large master bedroom with en-suite bathroom, two bedrooms sharing a bathroom, as well as a spacious independent studio with its own shower room. Several additional spaces complete the layout: office/extra bedroom, laundry room, semi-open kitchen with pantry. Comfort and amenities include: underfloor heating (fuel), air conditioning, wine cellar, outdoor kitchen, exterior shower and toilet, pool equipment room, a triple closed garage plus another closed garage, providing parking for 4 cars in total. The property is also secured with a double alarm system, an electric gate, and roller shutters. Information on the risks to which this property is exposed is available on the Géorisques website: www.georisques.gouv.fr

Ref. : 102025-346

FINE AND COUNTRY

LE BIOT185 000 €

Building plot for sale 2 baths - - 808 m²

Magnificent 841 m² building plot with panoramic view - Le Biot Centre

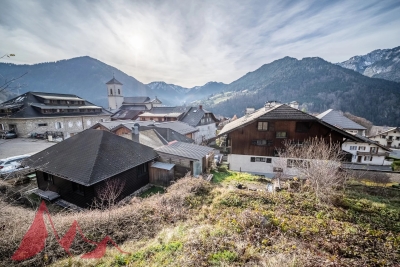
Magnificent 841 m² building plot with panoramic view - Le Biot Centre Nestled in a sought-after area of the village of Le Biot, just a stone's throw from the Portes du Soleil, discover this superb 841 m² plot. Its privileged location, at the end of a cul-de-sac in a small condominium, guarantees absolute tranquility and privacy. Bathed in sunshine all day long, it offers unobstructed views of the surrounding mountains. Easy access facilitates any construction project. Whether you're planning a large family home or a classic chalet, this plot offers great architectural flexibility. Public utilities are located right next to the plot. It's the ideal location for your primary or secondary residence in an exceptional natural setting. For further information, please contact Morzine Immobilier The natural geographic risks to which the property is exposed can be consulted on the website www.georisques.gouv.fr.

Ref. : 16622 - bat D

MORZINE IMMOBILIER

COTIGNAC169 600 €

Apartment for sale 2 baths - 4 rooms - 88 m²

Situated in the village center, this spacious Duplex benefits from a double-exposition which allows for ample natural light. Located on the 3rd and 4th floors, this 2 bedroom, 2 bath property includes hardwood floors and exposed beams. The Duplex ranks high on energy efficiency and is a 2-minute walk to all services and amenities.

Ref. : 87123598

COTIGNAC IMMOBILIER

COURBEVOIE630 000 €

Apartment for sale 2 baths - 6 rooms - 150 m²

COURBEVOIE FAMILY DUPLEX APARTMENT WITH TERRACE

This 150m² (1,615 sq ft) duplex apartment located in the heart of the La Défense business district, is situated on the 5th and 6th floors (top floors) of a residence built in 1975. Close to metro line 1 and RER A (Esplanade de la Défense or Grande Arche metro stations) and the shops of the CNIT and Les Quatre Temps, this apartment offers great volume, unobstructed views and good exposure. 5th floor: entrance hall, kitchen and double-sized living room with fantastic ceiling height (approximately 4m or 13ft). An internal staircase leads to the 6th floor: four bedrooms, shower room, two bathrooms and plenty of storage space. Two of the bedrooms open onto a 31.50m² (103 sq ft) south-facing, panoramic terrace with no overlook. Dual-aspect family apartment bathed in light requiring renovation, in a quiet location, set in the middle of a tree-lined, landscaped pedestrian walkway. Cellar also included. Contact: +33 (0)6 03 84 60 34 €800,000 agency fees not included - Agency fees: 5% incl. tax fees payable by the buyer - Average amount of the share of charges €9,000/year - Estimated amount of annual energy costs for standard use: €3,990 ~ €5,450 600,000 € Agency fees not included - Agency commission: 5%VAT included Agency fees payable by buyer - Montant moyen de la quote-part de charges courantes 9,000 €/yearly - Montant estimé des dépenses annuelles d'énergie pour un usage standard : 3990€ ~ 5450€

Ref. : 86374084

BARNES HAUTS DE SEINE NORD

PARIS 16EME1 075 000 €

Apartment for sale 2 baths - 3 rooms - 107 m²

Paris XVIe - Flandrin - Henri Martin - Duplex "like a house" - Large balcony and green living space.

The VANEAU Group offers you a duplex apartment "just like home" nestled in greenery. With a surface area of 80 m², it is located on the first and second floors of an elegant two-storey building dating from the 1950s. On the first level, it comprises a vast living room with a fully-equipped open-plan kitchen and guest toilet; on the second level, two beautiful bedrooms opening onto a large balcony, a bathroom with laundry and dressing room, and a separate toilet. Out of sight and perfectly quiet, this property in excellent condition is bathed in light. It benefits from an ideal layout and plenty of storage space. It comes complete with a cellar and the possibility of acquiring a box in the building at an additional cost.

Ref. : 85938931

VANEAU AUTEUIL - PASSY