OK
More than Less than
  ok

Key-words : 2 baths

Houses and Apartments, your real estate specialist magazine offers a selection of ads that match with the keyword 2 baths. You can refine your search by specifying the area or price range in the navigation bar link Search for a House/Apartment.

CAP D'ANTIBES7 500 000 €

House for sale 2 baths - 8 rooms - 410

Cap d'Antibes Prestigious Property with Sea View and Exceptional Pool

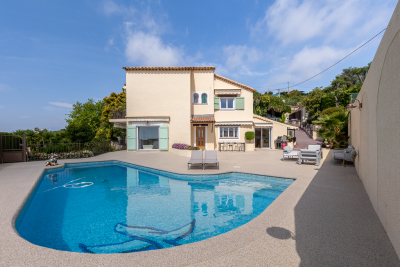
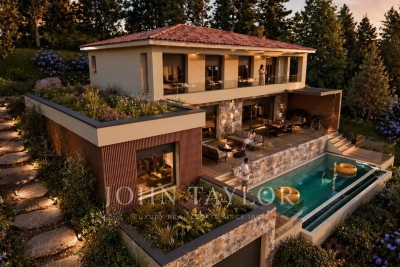
Nestled on the sought-after western slope of Cap d'Antibes, in a peaceful and highly residential setting, this rare 410 m² property has been entirely redesigned by an architect with a refined and contemporary approach, offering the perfect balance of elegance, generous volumes, and modern comfort. Set on a beautifully landscaped and level plot of 2,600 m², the villa opens onto a spacious reception area bathed in natural light, enhanced by a generous ceiling height, a welcoming dining room, and a sleek open-plan kitchen with high-end finishes. The home features a master suite with dressing room and bathroom, along with five guest suites, each with its own private bathroom. An independent one-bedroom apartment completes this exceptional ensemble. Outside, lush Mediterranean gardens surround one of the largest private pools in the area — a true centerpiece designed for relaxation and elegant entertaining. The property also enjoys an open, refined sea view, adding to its rare and privileged character. Thanks to its full southern exposure, this discreet and exclusive address offers an exceptional lifestyle, blending timeless sophistication, total tranquility, and top-tier amenities.

Ref. : 86353100

Coldwell Banker Standing Realty

NICE745 000 €

Apartment for sale 2 baths - 3 rooms - 85

3-room apartment - Sea View - Nice Cimiez - Luxury Residence

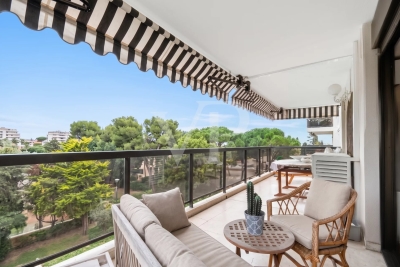
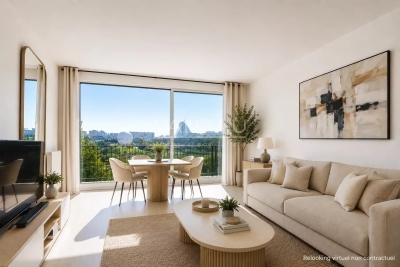
??located in a prestigious residential complex, come and discover a superb 85 m² through apartment bathed in light, located on the 4th of 5 floors. Enjoy an unobstructed view of the splendid garden, the city, and, as a backdrop, the sea. The living space, composed of a double lounge and a 40 m² dining room, invites conviviality, reading, and relaxation, opening onto a vast south-facing terrace of 18 m², ideal for savoring every moment. The main bedroom of 14 m², quiet and bright, opens onto a north-facing balcony, as does the spacious 16 m² kitchen, perfectly equipped and featuring ample storage, combining elegance and functionality. Both offer a beautiful open view of the park, Mont Chauve, the Regina, and the neighboring Winter Palace garden. The modern 4 m² shower room with separate toilets ensures optimal comfort. Numerous cupboards make daily life easier and optimize the space. The apartment benefits from reversible air conditioning, double glazing, electric blinds and shutters, and two reinforced doors for maximum security. The mirrored sliding partition in the living room provides a second comfortable sleeping area if needed, and adds a contemporary touch that enlarges the perspective of the main living space. An elevator and a service entrance with a reinforced door allow discreet access for staff during refined evenings. A very healthy, dry cellar completes this rare property. Just a few meters away, a range of services is available: a convenience store, a nurse's office, an osteopath, a psychologist, a brasserie-restaurant. Facing the residence: pharmacy, butcher-delicatessen, gourmet grocery, artisanal bakery, pet grooming. A few steps away, the newsagent, bar-tabac, hairdresser, medical offices, bank, and U supermarket. For culture, the Chagall Museum, the Matisse Museum, and the Conservatory of Music and Dance are accessible within minutes. Transport is at your doorstep: bus No. 5 every 10 minutes to the city center, bus No. 33 to Place Garibaldi, Belmondo cinema, conference center, sports palace, swimming pool, and ice rink. Bus No. 18 serves Pasteur Hospital. This exceptional property, combining brightness, comfort, and a caretaker for security with PRM access, is not to be missed. It offers incomparable quality of life in a privileged environment. Fees payable by the seller Property tax: 2250 EUR. Information on the risks to which this property is exposed is available on the Géorisques website: www.georisques.gouv.fr

Ref. : 86918314

Coldwell Banker Standing Realty

PARIS 2EME1 685 000 €

Apartment for sale 2 baths - 3 rooms - 153

Apartment for sale Paris 2 - Place des Victoires - Montorgueil - Loft - Great volume - Light

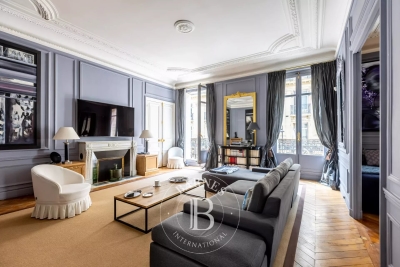
Barnes is listing this exceptional duplex loft, a haven of peace, in a prime location, in a lively, sought-after district, in the heart of the 2nd arrondissement, between the prestigious Place des Victoires and the emblematic Rue Montorgueil. Accessed by an elegant private staircase, the first level is centred around a spacious living area, enhanced by plenty of natural light. The warm, sophisticated living room opens onto a tastefully fitted kitchen, extended by a dining area, ideal for entertaining. This level also houses a first bedroom with shower room and separate toilet, ensuring comfort and privacy. Upstairs, the master suite offers an extremely elegant space: custom-built storage, a soothing atmosphere and a luxuriously equipped en suite bathroom with bath, shower, and separate toilet, creating a rare cocoon in the heart of Paris. The complete peace and quiet, quality address and fantastic volume all lend this property a very unique character. Cellar also included with this property. Fees payable by the seller - Average amount of the share of charges €2,640/year - Estimated amount of annual energy costs for standard use based on 2021 energy costs: €1,230 ~ €1,680 - Information on the risks to which this property is exposed is available on the Géorisques website: www.georisques.gouv.fr - Raphael De PIOGER - Sales agent - EI - RSAC 824580294 Agency fees payable by vendor - Montant moyen de la quote-part de charges courantes 2,640 €/yearly - Montant estimé des dépenses annuelles d'énergie pour un usage standard, établi à partir des prix de l'énergie de l'année 2021 : 1230€ ~ 1680€ - Les informations sur les risques auxquels ce bien est exposé sont disponibles sur le site Géorisques : www.georisques.gouv.fr - Raphael De PIOGER - Agent commercial - EI - RSAC 824580294

Ref. : 86484703

BARNES LE MARAIS

ST-PAUL-DE-VENCE2 850 000 €

House for sale 2 baths - 10 rooms - 250

Saint-Paul-de-Vence – Charming 250 sqm Villa with Spa, Swimming Pool and Landscaped Grounds

Saint-paul-de-vence – charming 250 sqm mediterranean-style villa with pool, spa & landscaped grounds nestled in a peaceful residential setting just moments from the iconic village of saint-paul-de-vence, this superb mediterranean-inspired property perfectly embodies the refined lifestyle of the french riviera. Completely sheltered from any disturbance, it enjoys a privileged location within an unspoiled natural environment. Saint-paul-de-vence, world-renowned for its art galleries, cultural heritage, and timeless charm, lends this address a truly exclusive character. Built over several levels, the villa features a fully fitted lower ground floor opening directly onto the pool area, comprising two bedrooms, a bathroom, a laundry room, a wine cellar, and technical rooms. The ground floor offers generous, light-filled living spaces, including an elegant reception area with a spacious living room, open-plan kitchen, and dining area in perfect harmony. This living space extends seamlessly onto a magnificent terrace with a summer kitchen and barbecue area—ideal for entertaining in a refined setting. A study, two bedrooms, and a bathroom complete this level. Upstairs, a wellness area includes a gym with a veranda bathed in natural light, as well as a sumptuous master suite with en-suite bathroom. This level opens onto a large terrace with a jacuzzi and a glimpse of the sea—an invitation to relaxation in an exceptional setting. The total surface area is approximately 400 sqm, including annexes, terraces, and balconies, offering generous volumes throughout. Set on beautifully landscaped grounds of approximately 2,500 sqm, the property also features an independent guest house comprising a living room with kitchen, a bedroom, and a bathroom. This guest house also benefits from a private wellness area including a spa, hammam, sauna, and balneotherapy facilities, offering guests a unique and relaxing sensory experience. The outdoor areas form a true green haven, with spaces dedicated to leisure and relaxation: swimming pool, carefully landscaped mediterranean garden (eucalyptus, pine trees, palm trees, fruit trees), playground, vegetable garden with greenhouse—easily convertible into a pétanque court—and a mini-golf area. The property benefits from two independent accesses, extensive parking for several vehicles, and a dedicated shelter for bicycles and motorcycles. Its preserved natural surroundings, combined with immediate proximity to the coastline and nice international airport, further enhance the exclusive and confidential nature of this exceptional property. Property tax: €2,853 / year. Agency fees payable by the seller. Information regarding potential risks to which this property is exposed is available on the géorisques website: www. Georisques. Gouv. Fr

Ref. : 86962851

Coldwell Banker Standing Realty

SEILLANS2 300 000 €

House for sale 2 baths - 14 rooms - 822

VAR - Seillans: 625-square-meter Provençal farmhouse with pool, grounds, and historic studio

In the heart of the medieval village of Seillans, the Mas Saint-Roch holds a unique place in the history of 20th-century art. Much more than an artists' residence, this 625-square-meter property on 1.2 hectares of land is the culmination of a project conceived in 1967 by Dorothea Tanning and Max Ernst. Upon entering, the engraved motto “Patet Porta Sed Magis Cor” (“The door is open, but even more so the heart”) welcomes you. The residence elegantly blends Provençal, Venetian, and Surrealist influences, punctuated by imposing columns gifted by President Georges Pompidou. This exceptional home combines Provençal comfort with generous spaces. On the ground floor: The living areas are organized around a living room opening onto a covered terrace, a dining room, a kitchen, an office, and two en-suite bedrooms. The upper floor features its own reception area, three bedrooms, and two bathrooms. Adjacent to it, the studio—the estate's centerpiece, spanning over 200 m² and bathed in light—reveals a cathedral-style ceiling, original parquet flooring marked by history, and a mural by Tanning recently discovered beneath old wall hangings. Outside, the terraces and arcades open onto a remarkable panoramic view stretching from the village of Seillans to Fayence. A symbol of the location, the lock-shaped pool—designed by Max Ernst himself—was conceived so that the full moon would be perfectly reflected in it. Several terraces, a garage, and a carport complete this exceptional property. While situated in an environment of absolute tranquility, the property is just a few minutes from the sea and Nice Airport. A unique opportunity to acquire a place of art. This property is being offered for sale via an interactive ascending auction through . Starting price reminder: 2,300,000 euros (including agency fees) The auction is scheduled for SATURDAY, JULY 18, 2026, at 11:00 a.m. Participation in the interactive auction is subject to prior approval.

Ref. : 87069167

DROUOT Propriétés

LA COLLE-SUR-LOUP14 900 000 €

House for sale 2 baths - 18 rooms - 688

An unparalleled Riviera lifestyle

Set within one of the most exclusive and discreet locations in the area, in the heart of an exceptional residential environment, this extraordinary estate embodies Mediterranean living at its most refined. Just minutes from the village, while enjoying complete privacy and absolute tranquillity, the property commands breathtaking panoramic views stretching all the way to the sea. Spanning more than 3.5 hectares of beautifully landscaped, remarkably flat grounds, this iconic residence offers a level of quality and amenities simply unrivalled on the local market. Entirely reimagined in 2016 using exceptional materials and crafted with uncompromising attention to detail, it has been further enhanced by interiors inspired by Ralph Lauren, blending timeless sophistication, warm elegance and the spirit of a grand private estate. From the moment one enters, the scale and harmony of the interiors are striking. Bathed in natural light, the expansive reception rooms open generously onto the gardens and terraces, creating an atmosphere that is both majestic and intimate. A double reception room with fireplace, an elegant library, a formal dining room, a TV lounge and a fully equipped state-of-the-art kitchen provide refined living spaces designed for effortless entertaining. The private quarters comprise seven sumptuous suites, each conceived as a true private apartment, including an independent guest suite reserved for distinguished visitors. A true collector's property, the estate boasts an exceptionally rare array of amenities, including a billiard room, private cinema, indoor swimming pool, wellness areas, garage facilities, independent staff apartments and impeccable technical infrastructure. Outdoors, the grounds evoke the atmosphere of the Riviera's finest private estates. Expansive covered and open terraces invite residents and guests to enjoy the Côte d'Azur's exceptional climate in complete serenity. The pool area is truly spectacular, featuring a majestic 25-metre swimming pool, an impressive pool house with summer kitchen, changing rooms and reception areas opening onto the park. A tennis court further enhances this remarkable setting. A property of exceptional rarity, where every detail has been carefully conceived to deliver a level of comfort, privacy and sophistication worthy of the world's most prestigious estates. Energy class : B – Climat class : A / estimated annual costs for standard use : between €4,488 and €6,072(ref year 2023) Information on the risks to which this property is exposed is available on the Geohazards website : www.georisques.gouv.fr Property located in an area subject to compulsory brush clearance. Represented by Amélie DOLLÉ, acting in his capacity as authorized service provider, with full powers for the purposes hereof. Agency fees payable by vendor - Montant estimé des dépenses annuelles d'énergie pour un usage standard, établi à partir des prix de l'énergie de l'année 2023 : 4488€ ~ 6072€ - Amélie DOLLÉ - Agent commercial - EI - RSAC 884 445 081

Ref. : 86990089

BARNES Saint-Paul de Vence

ST-RÉMY-DE-PROVENCE2 190 000 €

House for sale 2 baths - 6 rooms - 230

Ideally located in the heart of Saint-Rémy-de-Provence, just a few minutes' walk from the village centre, this impressive single-storey house offers approx. 230 m² of living space, set in 1012 m² of beautifully landscaped grounds. Restored, and extended, to an exacting standard using carefully chosen, top quality materials, the house has undeniable character and appeal. The outstanding, and generously proportioned main living area, with its fireplace as the centrepiece, is bathed in light, while the sleeping areas comprise 4 well-appointed suites (one bathroom and 3 shower rooms) + dressing rooms. The garden is protected by a wall and an evergreen hedge, giving you complete privacy. To the south there is an elegant 9x4.5 metre, heated swimming pool with electric security cover that provides pleasant refreshment in summer and a convivial terrace for perfect relaxation to the sound of cicadas. To the north of the property is an intimate, shady courtyard terrace for summer dining. This is an exceptional property, with off-street parking and in a prime location.

Ref. : 240

Colpaert et Wehrle

CAGNES-SUR-MER1 250 000 €

House for sale 2 baths - 5 rooms - 178

Stunning modern 5-bedroom villa (178 sq m) with ocean views, Cagnes-sur-Mer

Perched on the hills above Cagnes-sur-Mer, this stunning 178-square-meter contemporary villa, built in 2024, offers views of the sea and the charming medieval village of Le Haut de Cagnes. Designed with comfort and natural light in mind, this spacious property stands out for its magnificent cathedral-style high ceilings and tasteful decor. The 78 m² living area features a modern, spacious, open-concept kitchen, extended by large picture windows opening onto the terrace. A wood-burning stove adds a warm touch. A functional utility room and a half-bath complete this level. Upstairs, an elegant master suite with a walk-in closet, bathroom, shower, and toilet, as well as two additional bedrooms, a half-bath with a toilet, an office, and a laundry room. Built on a plot of approximately 1,200 m², the villa features a lap pool. The outdoor areas offer excellent potential for landscaping to create a space that reflects your style, and there is the possibility of constructing an annex of approximately 20 m² (for a pool house, studio, or storage). This contemporary villa with high-end finishes offers every comfort and enjoys a prime location with ocean views, ideal while remaining close to essential amenities and major roads. Fees payable by the seller Information on the risks associated with this property is available on the Géorisques website: www.georisques.gouv.fr

Ref. : 86895442

Coldwell Banker Standing Realty

NICE3 360 000 €

House for sale 2 baths - 8 rooms - 561

Exceptional Property – Panoramic Sea View – Secured Private Estate – Nice Gairaut

Located in Nice Gairaut, within a fully secured private estate, this exceptional 323 m² property enjoys a calm, preserved, and unobstructed environment in a dominant position, with breathtaking panoramic views of the sea and the city. Nice Gairaut is one of the most prestigious residential areas of Nice, perched on the hills overlooking the Bay of Angels. It offers a peaceful, green setting while remaining just a few minutes' drive from the city centre. Known for its elegant villas, gated estates, and proximity to top international schools, Gairaut combines tranquility, luxury, and convenience — an exceptional address for refined living on the French Riviera. Garden level: the villa offers superb reception spaces, including a living area of over 84 m² with entrance hall, a large living room, and a dining room, all bathed in light and opening onto the terraces and mirror pool (13 x 6 m). A fireplace structures the space, bringing warmth and elegance. An independent kitchen of 20 m², designed for daily use or entertaining, completes this level. First floor: the sleeping area comprises three comfortable en-suite bedrooms, each with its own bathroom, as well as a dressing / office, offering privacy and functionality. The property also includes an independent apartment, perfect for guests or staff, a gym, a spa area with sauna, a wine cellar, and numerous storage areas (cellars, laundry, technical rooms). Outdoor spaces are designed for exclusive living: Mirror pool 13 x 6 m Generous terraces (475 m²) Landscaped garden Playground Petanque court All perfectly integrated and maintained. A very large garage of 130 m² completes this rare property. Fully renovated with high-end finishes, in perfect condition and full of charm, this villa combines all the assets of an exceptional property: spectacular sea views, dominant position, security, generous volumes, and Mediterranean lifestyle, close to the city centre and road access. A rare and confidential property, for clients seeking excellence. Fees payable by the seller Property tax: €8,447 per year Information on risks related to this property is available on the Géorisques website: www.georisques.gouv.fr

Ref. : 86644363

Coldwell Banker Standing Realty

CAP D'ANTIBES12 500 000 €

House for sale 2 baths - 6 rooms - 479

Cap d'Antibes | New Architect-Designed Villa on the Western Side

Ideally located on the prestigious western side of Cap d'Antibes, just a 6-minute walk from the beaches and close to the iconic Hotel du Cap-Eden-Roc, this newly built property, designed by the renowned architectural firm Cochet Païs, embodies a refined and contemporary vision of Mediterranean luxury. Set within beautifully landscaped grounds of approximately 2,395 sqm, the villa offers nearly 600 sqm of living space where architecture, natural light and generous volumes blend seamlessly. Clean lines, carefully selected materials and expansive floor-to-ceiling windows create an elegant atmosphere bathed in natural light and opening onto the gardens and terraces. The impressive reception areas revolve around a vast living and dining room with an open-plan kitchen, seamlessly connected to the outdoor spaces. The flat landscaped garden features a spectacular heated 14-metre swimming pool and several relaxation areas designed to fully embrace the exceptional lifestyle of Cap d'Antibes. The property comprises a main residence, an independent guest house and a separate independent apartment, offering exceptional flexibility and privacy for family and guests. The upper floor is dedicated to the principal sleeping quarters, including a remarkable primary suite with dressing room and en-suite bathroom. A spacious terrace extends the living areas and enjoys beautiful views over Cap d'Antibes, the sea and the surrounding hills. The lower level features amenities rarely found within a single property: a wine cellar, cinema room, fitness area with shower facilities, laundry room, extensive storage spaces and a garage accommodating up to four vehicles. An exceptional property where architectural excellence, discretion and the Mediterranean art of living come together in one of the most exclusive addresses on the French Riviera. Seller's fees included. Information regarding potential risks to which this property is exposed is available on the Géorisques website: www.georisques.gouv.fr

Ref. : 87068105

Coldwell Banker Standing Realty

LES GETS860 000 €

Apartment for sale 2 baths - 3 rooms - 75

Rare location, everything within walking distance

Rarely available for sale, this apartment boasts one of the best locations in the resort. Situated within a prestigious, recently built residence, it offers a perfect balance between being to the village center and enjoying a peaceful environment. Here, everything is within walking distance: shops, restaurants, entertainment, ski lifts, and the start of the slopes are all just steps away. Its elevated position affords unobstructed views of the village and the slopes, while preserving a calm and exclusive atmosphere, highly sought after in Les Gets. Bathed in light thanks to its numerous bay windows and southeast exposure, the apartment offers particularly pleasant living spaces. The vast, continuous terrace-balcony, accessible from every room, forms a true extension of the apartment. This exceptional outdoor space allows you to fully enjoy the sun, the view, and the village atmosphere. The layout has been designed for the comfort of the occupants, with two bedrooms, each with its own bathroom. One of them can accommodate up to six people, offering ideal capacity for stays with family or friends. The outbuildings are a major asset: a large private garage with space for two vehicles and ample storage for all your leisure equipment. Whether you're a skier, mountain biker, golfer, or mountain enthusiast, you'll appreciate the generous storage space. A cellar equipped with a ski rack and boot dryer completes the property. Built in 2017 and served by a lift, this property meets all the most sought-after criteria: prime location, views, natural light, tranquility, modern comforts, spacious outdoor areas, and generous outbuildings. An exceptional apartment in the heart of Les Gets, also offering excellent rental income potential.

Ref. : LG1680

AGENCE IMMO'SELECT

CAGNES-SUR-MER1 699 000 €

House for sale 2 baths - 8 rooms - 250

Luxury Villa with Panoramic Views in Cagnes-sur-Mer

Discover this magnificent 250m² villa nestled in Cagnes-sur-Mer, a rare gem that blends luxury and modernity. Fully renovated, this exceptional property features a private pool, sauna, gym, and a whirlpool bath, offering an unparalleled wellness experience. The beautifully landscaped garden provides breathtaking panoramic views of the castle, the Mediterranean Sea, and the surrounding hills, creating an idyllic setting for relaxation. The villa comprises five spacious bedrooms, each tastefully decorated to offer a serene and intimate atmosphere. The four modern bathrooms, elegantly equipped, ensure optimal comfort for all guests. The interior, bathed in natural light, is both spacious and refined, designed to maximize comfort and conviviality. Outside, the sparkling pool is surrounded by a lush garden, perfect for moments of outdoor relaxation. The sauna and whirlpool bath invite relaxation, while the fully equipped gym will delight fitness enthusiasts. Villa Grenouillère benefits from a prime location, offering not only spectacular views but also easy access to the jewels of the Côte d'Azur. In just 15 minutes, you can reach Nice, in 20 minutes explore Antibes, and in 30 minutes, you can visit Cannes. This villa is the ideal starting point to discover the wonders of the region while enjoying a luxurious and peaceful setting. Seller's fees included Property tax: euros per year Information on the risks to which this property is exposed is available on the Géorisques website: www.georisques.gouv.fr.

Ref. : 85187224

Coldwell Banker Standing Realty

VALBONNE2 990 000 €

House for sale 2 baths - 8 rooms - 289

Stunning fully renovated stone bastide in Valbonne

[Explore this villa via a video on our website to visualize it before a viewing] Nestled in absolute tranquility, just a few minutes from the picturesque village of Valbonne, this superb stone bastide, fully renovated and extended, offers the perfect blend of Provençal charm and contemporary elegance. Facing due south, the property enjoys uninterrupted views of the surrounding hills and sunshine throughout the day, creating a bright and serene atmosphere. Main Level (Ground Floor): Spacious open-plan living area with lounge and fully equipped American kitchen, bathed in natural light thanks to large bay windows on both sides. Master suite with dressing room and private bathroom. Three additional bedrooms with two bathrooms. Guest toilet. Direct access to the outdoor spaces: panoramic terraces, south-facing swimming pool, and breathtaking views over the hills and forest. Garden Level: Large independent suite with private bathroom, ideal for hosting family or guests. Versatile lounge converted into a games/billiards room and home cinema. Wellness area with sauna and hammam, perfect for ultimate relaxation. Laundry room and technical areas. Outdoor Areas: Flat, fully landscaped 2,500 m² plot, facing due south. Swimming pool surrounded by sunny terraces, ideal for enjoying the calm and the views. Petanque court for convivial moments with family and friends. Direct access to numerous walking trails and several parking spaces. This property combines high-end amenities, a green and peaceful setting, and close proximity to Valbonne Village, offering an exceptional lifestyle on the French Riviera. Contact us today to arrange a viewing and discover this rare and elegant property.

Ref. : 04168

LABEL PROPERTIES

VALBONNE4 850 000 €

House for sale 2 baths - 9 rooms - 570

Grasse, exceptional renovated home of 570sqm with a 9000 sqm park

CHATEAUNEUF-DE-GRASSE: Close to Valbonne, in a green and private setting, a superb villa built in 1820, recently renovated. The property consists of a main 570sqm home and a 70sqm guest house, all on a 9000sqm property. The ground floor has a triple size living room, a large kitchen with mezzanine, tv room and guest toilet. On the first floor, a 70sqm master bedroom and 4 bedrooms with bath or shower. A large 12x6 meter heated pool, pond with carp fish, electric gate, automatic watering and lighting, wood fired ovens, heating equipment and radiators, 7 fireplaces. Possibility of building a tennis court.

Ref. : SB-11392

NICE PROPERTIES Cannes

STE-MAXIME2 490 000 €

House for sale 2 baths - 8 rooms - 249

Family Villa with Panoramic Views and Strong Rental Potential

Set within one of the Gulf of Saint-Tropez's most sought-after private and secure estates, this elegant villa of approximately 250 sqm enjoys a particularly peaceful setting and remarkable panoramic views stretching across the surrounding hills to the Mediterranean Sea. Bathed in natural light throughout the day thanks to its privileged exposure, the property impresses with its generous volumes and the harmonious flow of its living spaces. The spacious living room, enhanced by large floor-to-ceiling windows, opens seamlessly onto a generous south-facing terrace, offering magnificent views of the surrounding landscape. A welcoming dining area and a recently fitted fully equipped open-plan kitchen complete this inviting living environment, designed for entertaining and sharing special moments with family and friends. The sleeping quarters comprise four comfortable suites, each benefiting from its own bathroom or shower room, ensuring privacy and well-being for every occupant. An independent apartment further enhances the property and provides ideal accommodation for guests, family members or staff. It features two bedrooms and a bathroom with shower. Set on approximately 1,466 sqm of landscaped grounds, the villa boasts beautifully designed outdoor spaces centred around a stunning heated infinity pool and a jacuzzi, perfectly positioned to take full advantage of the spectacular views over the sea and the hills of the Gulf of Saint-Tropez. A garage completes the amenities of this highly appealing property. Thanks to its functional layout, independent living spaces and highly desirable location, the villa is equally suited as a comfortable family residence or as a sound investment offering excellent seasonal rental potential. A privileged address where comfort, breathtaking views and the Mediterranean lifestyle come together in perfect harmony.

Ref. : 83503

MAGREY&SONS SAINT-TROPEZ