OK
More than Less than
  ok

Key-words : 2 13 2

Houses and Apartments, your real estate specialist magazine offers a selection of ads that match with the keyword 2 13 2. You can refine your search by specifying the area or price range in the navigation bar link Search for a House/Apartment.

HYÈRES380 000 €

Apartment for sale 2 13 2 - 4 rooms - 94

LUXURY - 4-ROOM APARTMENT WITH TERRACE

In a secure, high-end residence built in 2008, this 94 sq m (1,012 sq ft) 3-bedroom apartment features a dual aspect, opening onto a quiet 13.23 sq m (140 sq ft) terrace to the south and a 4.02 sq m (43 sq ft) balcony to the north. The apartment comprises a spacious 34 sq m (366 sq ft) living room, a fitted kitchen with an adjoining pantry, two bedrooms with built-in wardrobes, a bathroom, a shower room, and a separate WC. A garage in the basement is also included.

Ref. : 4855

CABINET RIPOLL

ANTIBES149 000 €

Commercial real estate for sale 2 13 2 - - 80

Antibes, near the center, commercial or professional space available, 80 m² according to the Carrez law, consisting of 55 m² on the ground floor and a 25 m² storage area in the basement. Suitable for retail, offices, or liberal professions. Parking available for 13,000 euros. Excellent rental investment, with a minimum return of 10%.

Ref. : 495P9V

BRUN IMMOBILIER

VILLENEUVE-LOUBET1 395 000 €

House for sale 2 13 2 - 6 rooms - 214

SALE HAUTS DE VAUGRENIER VILLA 6 ROOMS €1395 000

In exclusivity we present this Beautiful detached villa with 6 rooms, 155.13 m², with swimming pool and corner garden of 620 m² - Peaceful location - Magnificent unobstructed mountain and sea views over the Bay of Nice - Entrance hall - L-shaped living and dining room - Large fitted kitchen - Hallway with built-in wardrobes - Guest toilet - 2 bedrooms - Shower room - Upstairs: 2 bedrooms with dressing rooms - Bathroom/WC - Laundry room - Independent studio - Garage - Automatic watering system - Saltwater swimming pool and detached garage

Ref. : 260602

L'IMMOBILIÈRE DE VAUGRENIER

PARIS 3EME499 000 €

Apartment for sale 2 13 2 - 2 rooms - 30

Apartment for sale - Paris 3 - Rue des Gravilliers - Top floor - Sole agent

This apartment is situated in a beautiful secure and impeccably maintained old co-ownership building offering a pleasant and peaceful living environment, in a prime location on Rue des Gravilliers at the heart of the highly sought-after Marais area. On the 4th floor with lift access, this charming property spanning 31m² (334 sq ft) of Carrez Law surface and 33.62m² (362 sq ft) of floor space boasts beautiful natural light and an optimised layout with no wasted space. It comprises an entrance with storage space leading to a kitchen open on a welcoming living room which is ideal for entertaining or relaxing in comfort, a quiet bedroom, and a shower room with toilet. It is sure to delight with its peaceful atmosphere, its beautiful light and its prime location close to shops, restaurants, public transport and the iconic cultural venues of the Marais area. Ideal for first-time buyers, as a pied-à-terre in Paris or as a high-quality rental investment. Sole agent Andrea Bréhant: +33 (0)6 13 93 21 68 Fees payable by the seller - Average amount of the share of charges €2,040/year - Estimated annual energy costs for standard use: €820 ~ €1,180 - Information on the risks to which this property is exposed is available on the Géorisques website: www.georisques.gouv.fr - Andrea Brehant - Sales agent - EI - RSAC 902944305 Agency fees payable by vendor - Montant moyen de la quote-part de charges courantes 2,040 €/yearly - Montant estimé des dépenses annuelles d'énergie pour un usage standard : 820€ ~ 1180€ - Les informations sur les risques auxquels ce bien est exposé sont disponibles sur le site Géorisques : www.georisques.gouv.fr - Andrea BREHANT - Agent commercial - EI - RSAC 902944305

Ref. : 86704947

BARNES LE MARAIS

SURESNES1 055 000 €

Apartment for sale 2 13 2 - 5 rooms - 113

SURESNES - EXCLUSIVE LISTING - TOP FLOOR - TERRACE

Delivered in May 2025, this exceptional 113m² (1,216 sq ft) is situated on the 5th and top floor of a secure residence. All the benefits of quiet and exclusive surroundings thanks to its location on a private lane, while still being close to all conveniences. Get ready to feel the magic as you step into the spacious and light-filled double-sized living room, enhanced by the beautiful parquet flooring and optimal orientation. The kitchen has been left free of fittings, allowing you to create your own cooking space. The 3 bedrooms, shower room, bathroom with toilet, second separate toilet, and dressing room ensure comfort and practicality. And the icing on the cake: The rare amenities and fantastic volume, and the incredible 67m² (721 sq ft) open-air terrace off of the main rooms and affording views over La Défense. The apartment also comes with a basement storage unit and parking space, perfectly rounding off this rare property on the market. Heating and hot and cold water included in the charges. Property subject to shared ownership status. CONTACT: +33 (0)6 63 46 65 75 Fees payable by the seller - Number of lots in the building: 13 - Average amount of the share of charges €3,000/year - Estimated amount of annual energy costs for standard use based on 2024 energy costs: €593 ~ €802 - Christine Peyroux - Sales agent - EI - RSAC 492 790 076 Real estate property under offer accepted. Agency fees payable by vendor - Nombre de lots dans la copropriété: 13 - Montant moyen de la quote-part de charges courantes 3,000 €/yearly - Montant estimé des dépenses annuelles d'énergie pour un usage standard, établi à partir des prix de l'énergie de l'année 2024 : 593€ ~ 802€ - Christine PEYROUX - Agent commercial - EI - RSAC 492 790 076

Ref. : 86491753

BARNES HAUTS DE SEINE NORD

MORIÈRES-LES-AVIGNON270 000 €

House for sale 2 13 2 - 4 rooms - 110

Morieres village center, beautiful village house tastefully re

Morieres village center, beautiful village house tastefully renovated with 110 m² of living space, comprising: Ground floor: a 25 m² living room, a separate kitchen, an adjoining pantry, WC. On the 1st floor, 2 bedrooms of 13 and 17 m², one featuring a walk-in closet, a shower room. On the 2nd floor, a master suite of 28 m², bathroom, WC, tiled floors. Reversible air conditioning, electric roller shutters, double-glazed windows, roof inspected, sewage system redone. Carport for two vehicles. Like it? Let's talk!!

Ref. : 1004V39M

VIVRE EN PROVENCE IMMOBILIER

BEAULIEU-SUR-MER659 000 €

Apartment for sale 2 13 2 - 3 rooms - 68

Elegant 3-Room Apartment in a Former Historic Hotel Pension

In a charming residence that once operated as a hôtel-pension, this elegant 3-room apartment combines historic character with contemporary comfort. The building forms part of a small, well-kept copropriété with low charges, just a short walk from the market square and the sea. Set on a raised 1st floor while benefiting from a private entrance at garden level, the apartment opens with a spacious hall offering generous built-in storage and a dressing area. An internal staircase leads to the main living space. With 66.85 m² of living area and a 2 m² balcony, the apartment includes a bright living room with a fully equipped kitchen. The balcony offers a pleasant outdoor corner with a glimpse of the sea. The night area features 2 bedrooms, each with its own shower room and built-in wardrobes, ensuring comfort and privacy. Additional storage is provided throughout, along with a guest WC with a sink. The residence offers a private parking area secured by an electric gate, with the possibility of renting a parking space. Set in peaceful surroundings and within easy walking distance of shops, the town centre, and the beach, this apartment is ideal as a main residence, a pied-à-terre, or a rental investment. A rare opportunity in a sought-after historic setting. * Agency fees paid by the seller * Subject to co-ownership status: 13 main lots * No ongoing legal procedures The official ERRIAL risk report for this property is available via the following link:

Ref. : 87129179

Palais immobilier Beaulieu-sur-Mer

BOUGIVAL2 390 000 €

House for sale 2 13 2 - 10 rooms - 409

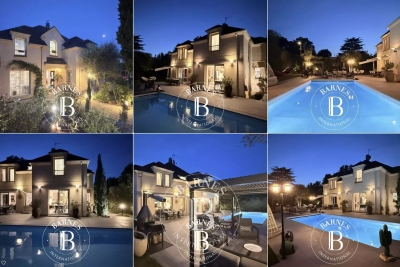
BARNES - Quiet location in the upper reaches of Bougival 5-6 Bedrooms - Swimming pool, 1,500m² (16,146 sq ft) plot – Energy rating B

Barnes is listing this superb contemporary property built in 2004, in a prime location in a sought-after residential area, in the hills above Bougival, offering 258.58m² (2,783 sq ft) of living space and featuring a 150.96m² (1,625 sq ft) converted full basement, namely a total of 409.54m² (4,408 sq ft) of floor space. Close to transport services (Bougival and Louveciennes stations, Line L and RER A access) and free from any disturbance. 11m x 4m (36x13ft) swimming pool resurfaced in June 2021 and fitted with a heat pump in April 2023. Large 170m² (1,830 sq ft) terrace, set on a quiet 1,513m² (16,286 sq ft) plot with landscaped garden. House with reversible air conditioning, three good-sized garages (two of which were built in 2024) and three outdoor parking spaces. Extensive work carried out between 2018 and 2020. EPC rating ‘B' and Sanitation Certificate ‘pending', outdoor lighting with lampposts and automatic sprinkler system, central vacuum system, RJ45 socket, video surveillance system. Laid out over two levels, it comprises a 14m² (151 sq ft) office, a 25m² (269 sq ft) library or bedroom, a living room with fireplace – dining area and kitchen (all totalling 80m² or 861 sq ft) opening onto the large terrace and swimming pool: SOUTH-WEST facing, five bedrooms including a master bedroom, a bathroom and two shower rooms. Full basement with a 15m² (161 sq ft) laundry room, cellar, 35m² (377 sq ft) TV room, 60m² (646 sq ft) gym/music room with access to the terrace and swimming pool, and bathroom with large shower and spa bath. A13 – A86 motorways (less than 15 mins away) – Ring Road (less than 20 mins away) 11 minutes from EIB de la Jonchère (78170 La Celle-St-Cloud), 19 minutes from Blanche de Castille in Le Chesnay (78150), 20 minutes from the Lycée international de Saint-Germain-en-Laye (78100), and 13 minutes from The British School of Paris in Croissy (78290). Fees payable by the buyer: 3.95% incl. VAT of the sale price: €2,300,000 net seller price, i.e. €90,000 incl. VAT agency fees Your BARNES contact: Alexandre CHARLET +33 (0)6 68 08 88 99 Information on the risks to which this property is exposed is available on the Géorisques website: www.georisques.gouv.fr €2,300,000 Agency fees not included - Agency fees: 3.91% incl. VAT Fees payable by the buyer - Estimated amount of annual energy costs for standard use based on 2021 energy costs: €3,300 ~ €4,540 2,300,000 € Agency fees not included - Agency commission: 3.91%VAT included Agency fees payable by buyer - Montant estimé des dépenses annuelles d'énergie pour un usage standard, établi à partir des prix de l'énergie de l'année 2021 : 3300€ ~ 4540€

Ref. : 86990348

BARNES YVELINES

LE CANNET1 100 000 €

Apartment for sale 2 13 2 - 4 rooms - 248

CANNET - APARTMENT - 4 ROOMS - SEA VIEW

In the heart of the sought-after Les Collines district of Le Cannet, within an elegant family house divided into just four apartments, discover this superb 162 sqm (Carrez Law) apartment, set in a peaceful and prestigious residential environment. Flooded with natural light, the living area features a spacious lounge with a fireplace, a dining room, and a fully equipped open-plan kitchen. The entire space opens onto a delightful south- and west-facing terrace, perfect for enjoying the Mediterranean climate throughout the year. On the mezzanine level, a comfortable office area provides an ideal workspace and opens onto a charming rooftop terrace (terrasse tropézienne). The sleeping area comprises a first bedroom with its own bathroom, WC, and private terrace, as well as a second bedroom with an en-suite shower room. An adjoining independent apartment completes the property. It offers a living room with an open-plan kitchen extending onto a west-facing terrace, along with a mezzanine featuring a bedroom and a shower room. This independent space can easily be connected to the main apartment, creating a larger living and entertaining area to suit your needs. Four outdoor parking spaces complete this property. Located in the heart of the highly sought-after Les Collines neighbourhood, the property enjoys one of Le Cannet's most prestigious and secure residential settings. Just minutes from the historic centre of Le Cannet and from Cannes, this exclusive area is renowned for its peaceful atmosphere, elegant surroundings, and luxury residences, all nestled within beautifully preserved greenery. Overlooking the Bay of Cannes, Le Cannet is renowned for its Provençal charm, leafy residential neighbourhoods, and exceptional quality of life. Ideally located just moments from the Croisette and all amenities, it offers an exclusive lifestyle combining tranquillity, refinement, and easy access to the very best of the French Riviera. BARNES, a leading name in luxury real estate and an ambassador of the French art de vivre, supports its clients throughout every stage of their property journey through an integrated network of 159 offices across 21 countries and 75 destinations. This property is subject to the condominium regulations. The condominium comprises 13 lots, including 4 residential units. Agency fees payable by vendor - Nombre de lots dans la copropriété: 4 - Montant moyen de la quote-part de charges courantes 2,108 €/yearly - Marine LEES-BUCKLEY - Agent commercial - EI - RSAC 953 495 025

Ref. : 87034638

BARNES Cannes

BONNIEUX5 900 000 €

House for sale 2 13 2 - 23 rooms - 722

Impressive 18th-century bastide in the heart of the Luberon.

This timeless 18th-century bastide presents a rare opportunity to own a property of remarkable scale and elegance in the heart of the Luberon countryside, within immediate proximity of its most beautiful and sought-after villages. Benefiting from a panorama of exceptional beauty, this fantastic estate has been entirely reimagined to seamlessly combine authentic Provençal charm with contemporary volumes. With a solid structure and thoughtfully designed floorplans, this property is poised to become either an opulent boutique hotel or a spectacular country retreat, tailored to its future owner's vision. Spanning nearly 1,100m² of usable interior space, the property's harmonious layout is arranged over three levels served by an elevator and accommodates 13 generously proportioned bedrooms, along with 11 bathrooms, providing exceptional living comfort. Vast reception and entertaining areas complement the accommodation, together with indoor and outdoor swimming pools. The ground floor comprises: spectacular double-height sitting room with ceilings soaring over six metres high, featuring a superb five-metre-wide opening on the south façade that reveals breathtaking views of the surrounding landscape and creates an exceptional sense of volume; fully equipped kitchen extended by terraces and an intimate courtyard, creating a seamless connection between indoor and outdoor living; dining room overlooking the grounds and outdoor swimming pool; vaulted stone dining room of warm and authentic character, ideal for entertaining family and guests; suite with shower room and private veranda; majestic indoor swimming pool sheltered beneath striking timber beams and surrounded by a travertine terrace; changing room; cloakroom; storage area; large room that could be converted into a cinema room. The first floor accommodates: six en suite bedrooms with private bathrooms; sitting room; superb landing completed by a mezzanine overlooking the exquisite living space, offering an additional perspective on its impressive volumes; large dressing room adjoining the principal suite of this floor. The second floor is composed of: sumptuous principal suite offering over 100m2 of usable space, which benefits from a second adjoining bedroom and a vast south-facing bay window flooding the interiors with natural light; triple bedroom with en suite shower in the west wing of this floor. An adjoining caretaker's house, currently occupied by the owners, comprises on the ground floor: sitting/dining room; kitchen; shower room; workshop; utility room. The first floor consists of: three bedrooms; shower room. Set on over 10 acres of private grounds, the property is surrounded by expansive terraces, tranquil courtyards, and a mature cedar forest to the east. The grounds include a natural freeform swimming pool nestled in the wooded landscape and a newly installed 12m x 6m swimming pool positioned at the front of the property, offering panoramic views of the Luberon. An impressive sense of arrival is created by stone pillars and ornate wrought-iron gates, leading to a cypress-lined driveway. The property is further adorned with authentic stone fountains, basins, and archways that bring charm the charm of the courtyard and terraces. Amenities include: reversible air conditioning; double glazing with wood and wrought-iron joinery; mains water; mains drainage; indoor and outdoor swimming pools; natural swimming pool; walk-in fridge; electric gate. Whether envisioned as a prestigious family residence, a holiday retreat, or a high-end hospitality project, this exceptional bastide offers a unique opportunity to continue the legacy of an iconic Provençal estate, blending timeless elegance with modern luxury in one of the most iconic settings in the Luberon. __________Information on the risks to which this property is exposed is available on the Géorisques website: payable by the seller

Ref. : V02542.01820L

Maison Victoire

PARIS 16EME2 930 000 €

House for sale 2 13 2 - 7 rooms - 170

The Art of Parisian living in an exceptional triplex - Avenue Foch

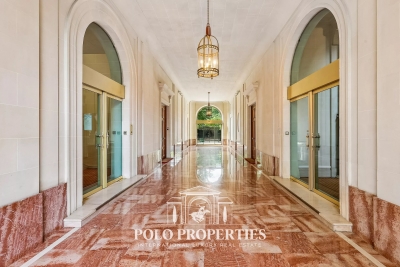
Within one of the most prestigious and sought-after addresses in the capital, this exceptional triplex mansion is located in a very high-end Haussmannian building, embodying pure elegance and refinement of the Parisian art of living. Developed over three harmoniously arranged levels, the property offers rare volumes, smooth circulation, and carefully thought-out amenities, in a distinctly contemporary spirit while preserving the charm of the old. The ground floor opens onto a refined entrance hall, leading to a children's room with a shower room, a discreet laundry room, and a wellness space including a gym, offering particularly enjoyable daily living comfort. A staircase leads to the first floor, entirely dedicated to reception areas. It includes an elegant landing, a large living room enhanced by a fireplace and extended by an intimate terrace, as well as a high-end dining kitchen open to a convivial dining room, ideal for entertaining. The second level hosts a landing distributing a pleasant family room, designed as a relaxation and additional living space, as well as a second children's room with a shower room and toilets, ensuring independence and comfort. Finally, on the third and top floor, the master suite reveals itself as a true private sanctuary, with its own terrace, a custom dressing room, and a full bathroom with a shower and toilets. This exclusive space offers a privileged living environment, shielded from any nuisances. This rare property expertly combines the intimacy of a house, the nobility of an emblematic address, and the sophistication of a perfectly mastered contemporary layout. A confidential opportunity in the heart of one of the most prestigious avenues in Paris. Subject to co-ownership status. No ongoing proceedings. Average annual charges: €8,400. DPE: F (414 kWh/m²/year) Greenhouse gas emissions: 13 kg CO²/m²/year Estimated annual energy costs of the dwelling: between €5,040 and €6,870. Transaction fees including VAT borne by the seller. Information on the risks to which this property is exposed is available on the Georisques website.']}]}

Ref. : 86511838

Polo Properties

LORGUES650 000 €

House for sale 2 13 2 - 7 rooms - 152

Lorgues, 4-bedroom villa with swimming pool on a flat, enclosed plot of 3000 sqm

In Lorgues, for sale, a villa in absolute tranquility, located at the end of a cul-de-sac in one of the village's most sought-after neighborhoods. This beautiful 150 sq m villa offers a peaceful and privileged living environment, nestled in the heart of a wooded plot of over 3,000 sq m. From the moment you enter, you will be captivated by the spaciousness of its double living room, opening through French doors onto terraces that extend towards the swimming pool. The house has four bedrooms, one of which is on the ground floor, ideal for single-level living. The three other bedrooms, located upstairs, benefit from abundant natural light. Outside, the property is a true haven of peace: a 5x10 m swimming pool complete with a spa invites relaxation in a completely private and secluded setting with excellent sun exposure. The landscaped grounds allow you to fully enjoy the peace and quiet of the surrounding nature. A double garage completes this property, offering additional storage space and secure parking. A property not to be missed if you're looking for tranquility while remaining close to the amenities of Lorgues. For more information or to arrange a viewing, please contact us at 33 4 94 60 33 13.

Ref. : t5199

Briel & Partners

NICE2 150 000 €

Apartment for sale 2 13 2 - 5 rooms - 138

Garden apartment with panoramic sea views in Mont Boron

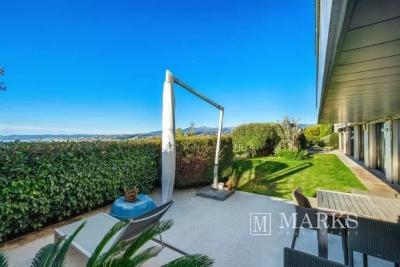
Set within a recent, quiet and secure residence with swimming pool, this elegant garden-level apartment enjoys a commanding position overlooking the sea and the city of Nice. Offering approximately 138 m² of living space, the property combines the comfort of a contemporary residence with the feel of a private villa, thanks to its generous outdoor areas and open panoramic outlook. The interior centres around a bright reception room of approximately 35 m² with open-plan kitchen, designed for easy everyday living and entertaining. The apartment offers four bedrooms in total, including a principal suite with its own bathroom and dressing room, while the three additional bedrooms are served by two shower rooms and separate guest toilets. A laundry and storage area completes the layout. All principal rooms open directly onto a landscaped garden of approximately 180 m² and two terraces, creating a seamless connection between the interiors and the outdoor spaces. From here, the apartment enjoys a particularly impressive 180-degree view over the Mediterranean and Nice, giving the property a rare sense of openness and light. The residence is secure and well maintained, with concierge service, while the apartment also benefits from its own interior and exterior alarm system. A private parking space and cellar are included, with the possibility to acquire two large underground garages in addition. Shops and public transport are close by, with the centre of Nice and the coastline easily reached. No ongoing legal proceedings. Current charges: €7,200 per year. Estimated annual energy expenses for standard use: between €1,260 and €1,790 per year (subscription included). Reference date for the energy prices used to establish this estimate: 13/08/2025. Information on the risks to which this property is exposed is available on the Géorisques website: www.georisques.gouv.fr

Ref. : 84129323

Marks Real Estate

CANNES1 499 000 €

Apartment for sale 2 13 2 - 4 rooms - 101

Renovated 4-room apartment, sea view over the port of Cannes

Prime location for this spacious 4-room top-floor apartment, with views over Cannes and the sea. It has been fully renovated with high-quality materials and comprises a living room with views of the Port of Cannes, a master bedroom with double windows overlooking the sea and Cannes, a cathedral ceiling, and an en-suite shower room. Two other bedrooms, each with its own bathroom. The kitchen is fully equipped and opens onto the 15 m2 terrace. Energy performance diagnosis: 94 – B Greenhouse gas emissions: 3 - A Estimated annual energy costs for the home: 790 to 1,130 euros. Condominium of 13 lots, average annual charges per lot: 1,540 euros. Ongoing proceedings: yes. Transaction fees incl. VAT payable by the seller. Information on the risks to which this property is exposed is available on the Géorisques website: www.georisques.gouv.fr The luxury real estate market on the French Riviera is one of the most attractive in the Mediterranean region. Holiday homes and second residences on the French Riviera offer not only an incomparable lifestyle and quality of life but also, in view of the international economic situation, a safe investment and a smart retirement plan, especially in prime locations. Cannes, capital of cinema, city of stars and luxury… Cannes is now known worldwide thanks to its International Film Festival. The region's third-largest city by population, after Nice and Antibes, it offers a wide range of tourist and cultural activities. With its feet in the water, Cannes is also a renowned seaside resort where sunshine is often the order of the day. Cannes' main shopping artery is undoubtedly Rue d'Antibes. Running parallel to La Croisette, this street is home to all kinds of shops. La Croisette, a must-see, is the most famous and most visited place in Cannes.

Ref. : W-02X1JC

ENGEL & VÖLKERS

ASNIERES SUR SEINE365 000 €

Apartment for sale 2 13 2 - 2 rooms - 46

Elevated floor- Asnieres-Sur-Seine

Only a few minutes from Gabriel Péri metro (line 13) and at the gates of Paris, in the heart of the sought-after Grésillons district, a 2-room apartment of 46.09 m². Located on the fifth and last floor of a recent high-standard building, this property immediately appeals with its optimized layout and an unobstructed view. An entrance, a bright living room with open kitchen, a bedroom, and a bathroom with WC. The many built-in storage spaces enhance the sense of balance and comfort of this property. Immediately close to shops, schools, and transportation, this apartment combines urban practicality with residential quality of life. A parking space within the building completes this property. This rare property for sale is ideal for a first purchase or a quality capital investment just minutes from Paris. Property subject to co-ownership status. No ongoing procedures. DPE C (137 kWh/m2/year) Greenhouse Gas Emissions: C (28 kg CO2/m2/year) Estimated annual energy costs of the housing: between €500 and €720. Transaction fees including tax charged to the seller. Information on the risks to which this property is exposed is available on the Georisques website: www.georisques.gouv.fr

Ref. : 87123219

Polo Properties