OK
More than Less than
€  ok

Key-words : 2 13 2

Houses and Apartments, your real estate specialist magazine offers a selection of ads that match with the keyword 2 13 2. You can refine your search by specifying the area or price range in the navigation bar link Search for a House/Apartment.

PARIS 8EME6 490 000 €

Apartment for sale 2 13 2 - 6 rooms - 314 m²

GOLDEN TRIANGLE – AVENUE GEORGE V

GOLDEN TRIANGLE – AVENUE GEORGE V EXCEPTIONAL ENTERTAINING APARTMENT – 5th FLOOR – 314 m² – 3 BALCONIES – PANORAMIC VIEWS WITH GLIMPSES OF THE EIFFEL TOWER In the heart of the prestigious Golden Triangle, on the iconic Avenue George V, Engel & Völkers offers this sumptuous family and entertaining apartment measuring 314.03 m² under the Carrez Law, with a total floor area of 351.53 m², located on the fifth floor with lift of a magnificent six-storey Haussmannian building dating from 1884. Occupying the entire landing, this dual-aspect apartment benefits from triple exposure, exceptional natural light and superb continuous balconies offering unobstructed panoramic views over Avenue George V and the rooftops of Paris, with glimpses of the Eiffel Tower. A majestic 18.80 m² entrance hall leads to almost 100 m² of reception rooms, comprising a sumptuous 68.75 m² living room and an elegant 30.07 m² dining room, extended by the balconies. The herringbone parquet flooring, refined mouldings, period fireplaces and generous proportions give this ensemble all the prestige of Haussmannian architecture. The sleeping quarters comprise four spacious bedrooms, including a 37.05 m² master suite, as well as three bedrooms measuring 26.01 m², 25.20 m² and 17.80 m², each with a private bathroom or shower room and toilet. A fully equipped 22.70 m² kitchen with a service entrance completes this harmonious layout. The apartment also benefits from several hallways, storage areas and three balcony spaces totalling 37.50 m² (20 m², 13.50 m² and 4 m²). The building stands out for its magnificent common areas, caretaker, lift and security facilities. A cellar completes the property, with the possibility of separately acquiring a staff room. Offering remarkable potential for reconfiguration and enhancement, this rare property provides the opportunity to create a bespoke prestigious residence combining the timeless elegance of Parisian heritage with contemporary comfort. In the immediate vicinity of the Champs-Élysées, luxury hotels and the most prestigious haute couture houses, this exceptional address represents a rare opportunity in one of Paris's most exclusive districts. Property subject to the co-ownership regime No proceedings pending Co-ownership charges: €1,000/month Property tax: €6,500/year Energy performance rating: Class D – 184 kWh/m²/year – GHG: Class D, 34 kg CO?/m²/year. Estimated energy costs: €4,795 to €6,487/year. Sale price: €6,900,000 Transaction fees of 3.60% payable by the purchaser. Net vendor price: €6,660,000 Information on the risks to which this property is exposed is available on the Géorisques website: www.georisques.gouv.fr At the heart of the Golden Triangle, the George V Avenue district embodies the elegance and prestige of the Parisian art of living. Between the Champs-Élysées, Avenue Montaigne and the banks of the Seine, this iconic location brings together haute couture houses, legendary palace hotels and gourmet restaurants. Its majestic avenues, lined with prestigious buildings, create a refined residential setting. Just steps away, riverside promenades, cultural venues and luxury boutiques offer an exceptional lifestyle in one of the capital's most sought-after areas.

Ref. : W-04C7XF

ENGEL & VÖLKERS

PARIS 8EME635 000 €

Apartment for sale 2 13 2 - 2 rooms - 49 m²

Faubourg Saint-Honoré - Absolute peace - Bright & dual-aspect

Engel & Völkers presents this 49.53 sq m Carrez apartment, ideally located in the heart of Paris's 8th arrondissement, in a prestigious and sought-after area, immediately close to local shops, transport links and the district's iconic addresses. Located on the 2nd floor with lift access in a perfectly maintained and secure Haussmannian building dating from 1885, the apartment overlooks the courtyard entirely, offering absolute peace and quiet away from the bustle of the street. Its large windows provide plenty of natural light, while the high ceilings and well-proportioned rooms highlight the apartment's character. The property comprises an entrance hall with storage, a bright 15.43 sq m living room, a separate kitchen, a 12.73 sq m bedroom with fitted cupboard, a bathroom and separate toilet. Its functional layout, with distinct rooms, provides genuine everyday comfort and numerous possibilities for reconfiguration. The apartment also offers strong potential for increased value following renovation, allowing the charm and character of this period property to be fully revealed. The building benefits from a recently installed lift, a caretaker and particularly secure access. The common areas are in excellent condition. Its sought-after location, tranquillity, natural light, high ceilings and potential make this a rare property in one of Paris's most prestigious areas. Energy Performance Certificate (DPE): F (175 kWh/sq m/year) Greenhouse Gas Emissions (GES): C (13 kg CO2/sq m/year) Estimated annual energy costs for the property: €1,530 to €2,130 Average annual service charges: €1,789 Lot no.: 29 Transaction fees, including VAT, payable by the seller. Information about the risks to which this property is exposed is available at the Géorisques website: www.georisques.gouv.fr At the heart of the 8th arrondissement, this area enjoys a particularly sought-after location in one of the capital's most prestigious neighbourhoods. It is appealing for its elegance, Parisian architecture and immediate proximity to the district's leading luxury houses, galleries, restaurants and iconic addresses. The area offers a refined yet lively neighbourhood lifestyle, with numerous shops, services and renowned establishments, while benefiting from excellent public transport links. Both residential, central and international, the neighbourhood attracts French and foreign clients seeking a prestigious Parisian setting close to the main business, cultural and commercial hubs of western Paris. This location is therefore a genuine asset, offering a privileged living environment in the heart of Paris, with quick access to the Champs-Élysées, Madeleine and Saint-Philippe-du-Roule districts.

Ref. : W-04B2AE

ENGEL & VÖLKERS

PARIS 10EME1 272 000 €

Apartment for sale 2 13 2 - 5 rooms - 118 m²

Paris 10th – Dual-aspect family apartment with balcony and open views

Located on the fifth floor of an elegant Haussmann-style building in dressed stone, this 116.74 sqm apartment, measured under the Carrez law, offers generous proportions and a family-friendly layout with three bedrooms, spacious reception rooms and an 11.13 sqm west-facing wraparound balcony. The apartment retains the character of traditional Parisian interiors, with herringbone parquet flooring, mouldings and fireplaces. The living room, dining room and kitchen form a welcoming living area suited to everyday life. Situated on an upper floor, the apartment benefits from good natural light and open views over Parisian rooftops. The wraparound balcony extends the living space and provides valuable outdoor space, particularly during the warmer months. The location offers easy access to the lively atmosphere of the 10th arrondissement, with public transport, shops, restaurants and theatres nearby. The neighbourhood is known for its varied selection of local places and its many options for going out. A home combining period character, a family-friendly layout and outdoor space in one of the capital's lively neighbourhoods. Agency fees payable by vendor - Nombre de lots dans la copropriété: 11 - Montant moyen de la quote-part de charges courantes 4,200 €/yearly - Montant estimé des dépenses annuelles d'énergie pour un usage standard, établi à partir des prix de l'énergie de l'année 2022 : 1310€ ~ 1790€

Ref. : 87493171

BARNES PARIS 10/19

PARIS 14EME429 000 €

Apartment for sale 2 13 2 - 2 rooms - 42 m²

Paris 14 - Montparnasse/Mairie

Rue George Saché. This 42m² (452 sq ft) apartment is situated on the first floor of a magnificent stone building, located in the heart of a lively, sought-after and well-connected neighbourhood in the 14th arrondissement, just a stone's throw from Montparnasse station and the area's many shops. The property comprises two rooms with an optimised layout, consisting of a living room, a separate kitchen, a bathroom, a separate toilet, a laundry/dressing area and a bedroom, creating a property with harmonious volumes. Bicycle storage in the building. This east-west facing, dual-aspect apartment enjoys plenty of natural light throughout the day. The period charm (parquet flooring, mouldings) and 2.76m (9ft) ceiling height lend the property elegance and comfort. Situated on a quiet street yet within easy reach of the neighbourhood's lively atmosphere, this apartment is ideal as a main residence, a Parisian pied-à-terre or a high-quality investment property. Information on the risks to which this property is exposed is available on the Géorisques website: www.georisques.gouv.fr Property subject to co-ownership status. Fees payable by the seller - Number of lots in the building: 13 - Average amount of the share of charges €1,320/year Agency fees payable by vendor - Nombre de lots dans la copropriété: 13 - Montant moyen de la quote-part de charges courantes 1,320 €/yearly - Montant estimé des dépenses annuelles d'énergie pour un usage standard, établi à partir des prix de l'énergie de l'année 2021 : 1420€ ~ 1930€ - Les informations sur les risques auxquels ce bien est exposé sont disponibles sur le site Géorisques : www.georisques.gouv.fr

Ref. : 87021145

BARNES PANTHEON

CLICHY1 549 000 €

Apartment for sale 2 13 2 - 6 rooms - 188 m²

Clichy Town Centre - Triplex apartment - Terrace - 3 bd - Fully renovated - Dual aspect

Located in the heart of Clichy, just a stone's throw from the town hall and Place du Marché, this charming triplex apartment offers a rare combination of the authenticity of a Parisian home of yesteryear and the comfort of a carefully designed renovation. Situated on the second floor of a fully renovated 19th-century building, this dual-aspect apartment boasts an excellent orientation, with a superb, south-facing living room, and bedrooms overlooking quiet surrounds. Ideal layout that makes the most of the generous natural light and peace and quiet. This three-level property is laid out as follows: - at the heart of the property, a magnificent 65m² (700 sq ft) south-facing living room bathed in generous natural light. This main space features a kitchen currently awaiting fitting to entirely to your own taste – a rare opportunity to select materials and colours according to your personal style. A spacious and perfectly proportioned 35m² (377 sq ft) private terrace extends this living space and awaits your ideas for landscaping and planting. - on the mezzanine level, a lounge is delicately set apart from the main space, creating a cosy and elegant TV area, complete with a guest toilet. - on the first level, the master suite enjoys complete privacy with its own bathroom, toilet and spacious wardrobe. The two secondary bedrooms share a second bathroom and a separate toilet — an ideal layout for families. Fully renovated by an architect, this triplex apartment will delight with its meticulous selection of materials and finishes. (Solid wood flooring, custom-built woodwork elements, high-end ceramics and pipework, wood-burning stove) The built-in home automation system adds a touch of discreet and functional modernity. Exceptional transport connections. A stone's throw away, line 13 metro station (Mairie de Clichy) offers direct access to the main transport routes of Paris. Levallois-Perret station, also served by Clichy, provides access to Saint-Lazare station in less than ten minutes – a major asset for professionals and frequent travellers. Fees payable by the seller - Number of lots in the building: 9- Average amount of the share of charges €1,760/year - Estimated amount of annual energy costs for standard use based on 2023 energy costs: €1,260 ~ €1,760 - Jennifer Molinier - Sales agent - EI - RSAC 889 178 711 Agency fees payable by vendor - Nombre de lots dans la copropriété: 9 - Montant moyen de la quote-part de charges courantes 1,760 €/yearly - Montant estimé des dépenses annuelles d'énergie pour un usage standard, établi à partir des prix de l'énergie de l'année 2023 : 1260€ ~ 1760€ - Jennifer MOLINIER - Agent commercial - EI - RSAC 889 178 711

Ref. : 86962969

BARNES MARTYRS

NICE281 000 €

Apartment for sale 2 13 2 - 2 rooms - 45 m²

NICE Fleurs – Elegant One-Bedroom Apartment with Balcony & Private Parking

Located in Nice's sought-after Fleurs district, this charming 45 sqm one-bedroom apartment is situated on the third floor of a residence with lift access. It features a bright 25 sqm living area with a fully equipped open-plan kitchen, a spacious 13 sqm bedroom, a bathroom, separate WC and ample built-in storage. A private balcony overlooking a peaceful inner courtyard offers privacy and tranquillity. Double glazing and air conditioning in both the living room and bedroom ensure year-round comfort. A generously sized private underground parking space, suitable for wheelchair access, completes the property. The residence is currently undergoing a façade renovation, fully paid for by the owners. Ideally located within walking distance of shops, transport links and the Promenade des Anglais, this apartment is perfect as a primary residence, a holiday home or an investment.

Ref. : 87411774

STRAND PROPERTIES

MENTON290 000 €

Apartment for sale 2 13 2 - 2 rooms - 43 m²

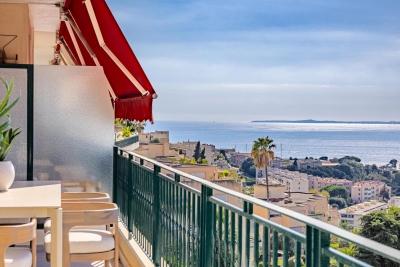
MENTON – TERRES CHAUDES: 2-room flat with panoramic sea views – GARAGE and CELLAR

Terres Chaudes neighbourhood: In a very well-maintained block of flats with a lift, our agency is offering for sale a pleasant two-room flat with a Carrez area of 43.14 m², laid out as follows: entrance hall, bathroom with toilet, separate kitchen with balcony, bedroom with walk-in wardrobe, south-facing living room with balcony. The flat is in good overall condition and is situated in a very quiet location, enjoying panoramic views of the sea, the town and the surrounding mountains. North/south-facing. Excellent sunlight. Sold with a large cellar of approximately 6 m² and a ground-floor garage of approximately 13.5 m². Block of flats comprising 55 units; monthly service charges €244. All this is just about two minutes from the town centre and all amenities. A wonderful opportunity! Estate agent's fees payable by the seller.

Ref. : L17222

AGENCE MARTINI

VALBONNE6 490 000 €

House for sale 2 13 2 - 18 rooms - 476 m²

Domaine de la Veyrière — A place of character between heritage and equestrian passion

EXCLUSIVITY: There are places that tell a story as soon as you step through the door. Domaine de la Veyrière is one of those. On a 13,488 m² land, this equestrian estate invites you to discover a setting where ancient stone, the presence of horses, and the sweetness of life compose a unique ensemble. Built in 1609, the farmhouse and the mill bear witness to several centuries of history. Fully renovated, they now house eight apartments, from studios to three-room units, offering a variety of occupancy and investment possibilities. Some are free, others sold rented, allowing the consideration of different projects according to your wishes. The estate also houses a restaurant, operated under management by the Café des Arcades, a Valbonne institution, under a 3-6-9 commercial lease. A meeting and conviviality place that naturally extends the spirit of the estate. A living estate at the rhythm of horses: Here, equestrian life occupies a central place. The facilities currently accommodate 33 stables, currently rented, and offer equipment suited to a structured equestrian activity: A covered four-place walker, electrified and equipped with a watering system. An 18 × 36 m Havrincourt round pen, with watering. A 3,000 m² Toubin & Clément arena, equipped with a watering and lighting system. The muffled sound of steps on the ground, the movement of horses, the light sliding on the old stones: Domaine de la Veyrière is discovered as much by its facilities as by the atmosphere it exudes. A heritage, an activity, a potential: With its renovated historic buildings, its housing, its restaurant, and its equestrian infrastructures, the estate brings together several sources of income within the same real estate complex. Rental income is significant. The combination of the apartments, the restaurant, and the 33 stables currently rented constitutes a patrimonial and economic base to study according to your project. Domaine de la Veyrière appeals to those who seek more than real estate: a place lived by history, animated by horses, and carrying prospects. For more information on rental income, operating conditions, and possibilities offered by the estate, please contact us.

Ref. : V3850VA

JOHN TAYLOR VALBONNE

NICE385 000 €

Apartment for sale 2 13 2 - 3 rooms - 59 m²

NICE PORT - 3 ROOM APARTMENT OF 59SQM FOR SALE - WITH LOGGIA AND BALCONY - BEAUTIFUL VOLUMES - CLOSE ALL AMENITIES

NICE PORT – 2-BEDROOM APARTMENT WITH LOGGIA AND BALCONY Just steps from Port Lympia, discover this three-room apartment of 59.55 m², on the 3rd floor of a characterful period building on rue Lascaris. You are in one of the liveliest districts of Nice: the terraces along the port, the restaurants, the food shops, the antique dealers, and the sea at the end of the street. The apartment offers generous proportions. The 16.90 m² living room opens onto a balcony, and the separate kitchen of 13.20 m², extended by its loggia, is large enough to host guests around a proper dining table. There are also two good-sized bedrooms, each with a fitted wardrobe, a bathroom, a separate WC and plenty of storage. Place Garibaldi, the Old Town and the Coulée Verte park are within walking distance, with the tram and buses just a few steps away. A rare address, ideal both as a home and as a pied-à-terre by the Mediterranean.

Ref. : C-3148

Century 21 LAFAGE TRANSACTIONS NICE CORVESY

NICE995 000 €

Apartment for sale 2 13 2 - 3 rooms - 108 m²

Nice - Mont-Boron - Superb 3-room Apartment Fully Renovated and Furnished with Terraces and Garage

\/\/ Nice – Mont-Boron \/\/ 3-room apartment – Panoramic Sea View – Terrace – Balcony – Garage. Exceptional view, residential environment and good quality of life for this elegant 89.05 m² Carrez Law apartment, located on the 3rd floor of a prestigious residence with a caretaker, in the heart of the highly sought-after Mont-Boron district. Thanks to its East-West cross-exposure, this property enjoys natural light throughout the day and offers remarkable perspectives on Nice and the Mediterranean. Upon entry, a spacious hall with storage provides access to the different areas and ensures pleasant circulation within the apartment. The reception area is to the West. It offers a large space of nearly 45 m², combining living room, dining room, and fully fitted and equipped American kitchen. This living space benefits from a direct opening onto a 13.50 m² terrace, facing the city and the sea. An especially pleasant outdoor area for meals, relaxation moments, or to enjoy sunsets over Nice. The sleeping area, located to the East, includes two bedrooms, one of which offers a comfortable area of 16 m². Each of the two bedrooms opens directly onto a 6 m² balcony, allowing to enjoy a quiet and bright outdoor space from the early hours of the day. A contemporary bathroom equipped with a double shower and toilet, as well as a separate WC, complete this space. Comfort is ensured by several amenities: reversible air conditioning by heat pump, double-glazed windows, electric roller shutters and electric blinds. To complete the whole, the apartment has a basement cellar and a closed outdoor garage, particularly appreciated features in this area. Located in a privileged setting between Mont-Boron, Mont-Alban and Villefranche pass, this property harmoniously combines generous volumes, brightness, tranquility, outdoor spaces and panorama of the sea and city. Agency fees payable by the seller. Property tax: €2,356 Monthly charges: €204 Information on risks to which this property is exposed is available on the Géorisques website: www.georisques.gouv.fr

Ref. : 87354944

MAISON CINO Real Estate

PARIS 4EME1 380 000 €

Apartment for sale 2 13 2 - 2 rooms - 50 m²

Île Saint-Louis — Elegant fully renovated one-bedroom apartment

In the heart of the highly sought-after Île Saint-Louis, Engel & Völkers presents this charming one-bedroom apartment, fully and carefully renovated, with high-quality features. Located on the 3rd floor of a beautiful building, accessible by stairs, it offers a pleasant living room, a fitted and fully equipped kitchen, a bedroom, a shower room and separate toilet. The apartment charms with its authentic Parisian character, enhanced by remarkable period features: Versailles parquet flooring, exposed beams and a fireplace create a warm, elegant interior full of character. Its generous 2.90 m ceiling height fully enhances the volumes and provides a pleasant sense of space. A rare property in an exceptional location, in the heart of one of Paris's most iconic and sought-after districts. Energy Performance Certificate (DPE): B (187) – Greenhouse Gas Emissions (GES): B (7) Estimated annual energy costs for the property: €910–€1,270 Condominium comprising 13 lots Average annual charges: €3,000 Legal proceedings pending: No Transaction fees payable by the seller Information on the risks to which this property is exposed is available on the Géorisques website: www.georisques.gouv.fr An exceptional location in the heart of Île Saint-Louis Located in the heart of the highly sought-after Île Saint-Louis, this apartment enjoys a prime location, just steps from the banks of the Seine, Notre-Dame, Île de la Cité and Le Marais. The neighborhood offers a unique quality of life, combining historic heritage, local shops, restaurants and cultural venues, including the renowned Berthillon ice cream shop. The area also benefits from excellent public transport links and proximity to several schools. A rare address in the heart of one of Paris's most iconic and sought-after neighborhoods.

Ref. : W-047IX3

ENGEL & VÖLKERS

PARIS 17EME3 990 000 €

Apartment for sale 2 13 2 - 5 rooms - 170 m²

Exclusive - Paris 17th - Martin Luther King Garden - Duplex/Loft with Terrace - Panoramic View - 3 Bedrooms

Paris 17th Arrondissement - Martin Luther King Garden - Duplex/Loft with Terrace - Panoramic View - 2 Bedrooms and 1 Office Ideally located in the heart of the new Batignolles district, on the 11th floor of a prestigious contemporary building with elevator, this apartment offers panoramic views of Paris and its monuments. The 170.5 sq m (1,830 sq ft) apartment comprises an entrance hall with a wardrobe, a spacious living room with ceilings over 5 meters (10 feet) high opening onto a landscaped terrace of approximately 40 sq m (430 sq ft), a kitchen/dining room, and an office. The second level includes a master suite with a dressing room and bathroom/shower opening onto a 13 sq m (140 sq ft) terrace, a second bedroom with its own shower room, and a laundry room. A parking space and a cellar complete this exceptional property. In the heart of the Clichy-Batignolles eco-district, this area is served by metro line 14, approximately 150 meters away: Saint-Lazare station is one stop away and Gare de Lyon is about 8 minutes away. Martin Luther King Park, with its 10 hectares of green space, offers a rare quality of life in Paris. The district includes several school groups, a middle school, daycare centers, and sports facilities, including the Saussure sports center. Shops, a cinema, restaurants, and boutiques on Rue des Batignolles enliven daily life, as does the organic market held every Saturday. In terms of heritage, the former village of Batignolles, annexed to Paris in 1860, retains its square designed by Alphand and the Sainte-Marie des Batignolles church, while the Paris Courthouse, designed by Renzo Piano, embodies the contemporary architecture of the district. Agency fees payable by vendor - Montant moyen de la quote-part de charges courantes 9,200 €/yearly - Montant estimé des dépenses annuelles d'énergie pour un usage standard, établi à partir des prix de l'énergie de l'année 2021 : 930€ ~ 1300€ - Claire BARY DUMON - Agent commercial - EI - RSAC 533 412 706

Ref. : 87405199

BARNES SAINT-HONORE

NICE800 000 €

Apartment for sale 2 13 2 - 3 rooms - 77 m²

NICE MONT BORON - 2 BEDROOM APARTMENT OF 78 SQM FOR SALE - TERRACE - PANORAMIC SEA AND CITY VIEW - GARAGE AND CELLAR

Located in the highly sought-after Mont Boron neighbourhood, this superb 77.70 sqm apartment has been completely renovated and occupies the top floor of the building, enjoying a desirable south-facing aspect. Bathed in natural light thanks to its numerous windows, the property offers an exceptional living environment, enhanced by a beautiful terrace with panoramic views over Nice and the bay. The apartment consists of a spacious 41.40 sqm living room with an open-plan kitchen, a 13.91 sqm bedroom, a 9.50 sqm study, an 8.19 sqm bathroom, an additional shower room with WC, and a separate guest WC. Currently arranged as a one-bedroom apartment with a study, the layout can easily be converted into a two-bedroom apartment, offering flexibility to suit your needs and lifestyle. Fully renovated throughout, the property also benefits from reversible air conditioning, ensuring year-round comfort. A private enclosed garage and a cellar complete this exceptional property, combining natural light, breathtaking views, quality finishes and excellent layout potential. An ideal opportunity to enjoy an outstanding lifestyle in the hills above Nice, in one of the city's most desirable neighbourhoods.

Ref. : N-41461

Century 21 LAFAGE TRANSACTIONS Nice

PARIS 16EME2 500 000 €

Apartment for sale 2 13 2 - 7 rooms - 196 m²

Paris 16th – Trocadéro – Five-Bedroom Family Apartment

Ideally located moments from the Place du Trocadéro, on the étage noble (second floor) of a magnificent Haussmannian building with lift, this elegant 197 sq m family apartment offers generous proportions and all the charm of period living: herringbone parquet floors, ornate mouldings and original fireplaces. From the entrance, a gracious gallery leads to the reception rooms, comprising a living room and a separate dining room. The sleeping quarters feature five bedrooms and three bathrooms. A separate kitchen completes this rare offering. Two cellars complete the property. Photos are for illustrative purposes only. Idéalement situé à proximité immédiate de la place du Trocadéro, à l'étage noble (2ème étage) d'un magnifique immeuble haussmannien avec ascenseur, cet appartement familial de 197 m² offre de généreux volumes et le charme de l'ancien : parquet, moulures et cheminées. Dès l'entrée, une belle galerie dessert les pièces de réception comprenant un séjour et une salle à manger distincte. L'espace nuit accueille cinq chambres, ainsi que trois salles de bains. Une cuisine indépendante complète ce bien rare. Agency fees payable by vendor - Montant moyen de la quote-part de charges courantes 13,400 €/yearly - Montant estimé des dépenses annuelles d'énergie pour un usage standard, établi à partir des prix de l'énergie de l'année 2021 : 6460€ ~ 8750€ - Charles-Antoine GRISLAIN - Agent commercial - EI - RSAC 851664243

Ref. : 87183553

BARNES TROCADERO

ST OUEN1 400 000 €

House for sale 2 13 2 - 5 rooms - 163 m²

Saint-Ouen-sur-Seine, architect-designed house with terraces in

A few minutes from Paris, this architect-designed house with 163 m² of usable floor area appeals through its rare balance of space, light, peace and neighborhood life. Arranged over two levels, it offers a beautiful living area with lounge, dining room and open-plan kitchen, extended by a large single-level south-west-facing terrace, ideal for meals, games and family time. The ground floor also includes a studio office with a picture window, as well as a guest WC. Upstairs, the layout is particularly comfortable with three bedrooms, including a master suite with walk-in closet and bathroom with shower and WC, a second bathroom, a separate WC and a second terrace overlooking the garden. A small front courtyard and a parking space complete the property. The house is in very good overall condition and offers real everyday comfort, with modern features and enhanced energy performance thanks to solar and photovoltaic systems. Agency fees payable by the seller. Property not subject to co-ownership status. EPC C (159 kWh/m2/year). GHG emissions B (6 kgCO2/m2/year). Estimated annual energy costs for standard use: between €2,150 and €2,960 per year. Information on the risks to which this property is exposed is available on the Géorisques website: www.georisques.gouv.fr L'adresse benefits from a convenient and increasingly sought-after setting in the Garibaldi–Ottino area. Square Marmottan, accessible at the entrance to the cul-de-sac, adds real day-to-day comfort with its children's play areas, while the Ottino market and the Grand Parc de Saint-Ouen enhance neighborhood life. For schooling, the Irène Joliot-Curie elementary school, the Joséphine Baker middle school, and the private bilingual Montessori Talentree school are quickly accessible. For families later planning for Paris, the Carnot and Chaptal high schools remain easy to reach by public transport; With immediate access from the house to Metro lines 13 and 14 and the RER C, indicative door-to-door travel times are about 15 min to Saint-Lazare, 19 min to Châtelet, 24 min to Gare de Lyon, 26 min to Montparnasse, and 23 to 31 min to La Défense depending on the route chosen.

Ref. : W-048WRH

ENGEL & VÖLKERS