OK
More than Less than
  ok

Key-words : 2 13 2

Houses and Apartments, your real estate specialist magazine offers a selection of ads that match with the keyword 2 13 2. You can refine your search by specifying the area or price range in the navigation bar link Search for a House/Apartment.

PARIS 14EME450 000 €

Apartment for sale 2 13 2 - 2 rooms - 42

Paris 14 - Montparnasse/Mairie

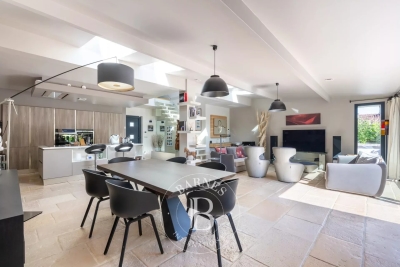
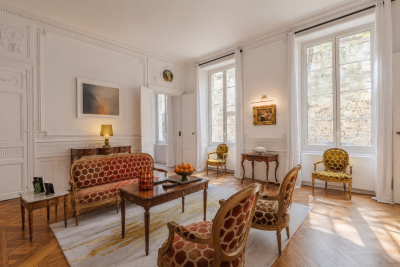
Rue George Saché. This 42m² (452 sq ft) apartment is situated on the first floor of a magnificent stone building, located in the heart of a lively, sought-after and well-connected neighbourhood in the 14th arrondissement, just a stone's throw from Montparnasse station and the area's many shops. The property comprises two rooms with an optimised layout, consisting of a living room, a separate kitchen, a bathroom, a separate toilet, a laundry/dressing area and a bedroom, creating a property with harmonious volumes. Bicycle storage in the building. This east-west facing, dual-aspect apartment enjoys plenty of natural light throughout the day. The period charm (parquet flooring, mouldings) and 2.76m (9ft) ceiling height lend the property elegance and comfort. Situated on a quiet street yet within easy reach of the neighbourhood's lively atmosphere, this apartment is ideal as a main residence, a Parisian pied-à-terre or a high-quality investment property. Information on the risks to which this property is exposed is available on the Géorisques website: www.georisques.gouv.fr Property subject to co-ownership status. Fees payable by the seller - Number of lots in the building: 13 - Average amount of the share of charges €1,320/year Agency fees payable by vendor - Nombre de lots dans la copropriété: 13 - Montant moyen de la quote-part de charges courantes 1,320 €/yearly - Montant estimé des dépenses annuelles d'énergie pour un usage standard, établi à partir des prix de l'énergie de l'année 2021 : 1420€ ~ 1930€ - Les informations sur les risques auxquels ce bien est exposé sont disponibles sur le site Géorisques : www.georisques.gouv.fr

Ref. : 87021145
BARNES PANTHEON

PARIS 15EME1 750 000 €

Apartment for sale 2 13 2 - 6 rooms - 113

Paris 15 Town Hall - Top-floor duplex apartment with balcony/terrace – 4 bedrooms

Barnes is listing a true love-at-first-sight duplex apartment occupying the top two floors of a beautiful Neo-Haussmann-style building (1912), located just a stone's throw from Saint Lambert's Church and its forecourt. Benefiting from light on two sides (north/east to south/west) with superb sky and monument views, this 120m² (1,292 sq ft) penthouse has a wide 8m² (86 sq ft) balcony/terrace and a small dormer balcony on the service level. On the 6th floor, the first level, an entrance hall leads on the right to a bright living room opening via two French windows onto a terrace with views, and, next to it, a bedroom with balcony. At the end of the hall, a staircase leads up to the 7th floor where you'll find, on the left, facing north/east, a dining room with an open kitchen. Set back from the entrance, a hallway leads to a bathroom, a separate toilet and the reinforced door leading to the service staircase -On the upper level of the duplex apartment is a master suite comprising a bedroom with a view of Les Invalides, a shower room, a south/west-facing office, cupboards and a reinforced landing door leading to the service floor and providing access to the door of the studio apartment. A large open-plan room with two south/west-facing windows, the studio apartment can be attached to the duplex apartment and features a balcony with space for a small table and two chairs. It comprises a bedroom area, a living area with a fitted and equipped kitchen area, and a separate shower room with toilet. Cellar also included €1,750,000 Agency fees not included - Agency fees: 4% incl. VAT Fees payable by the buyer - Number of lots in the building: 13 - Average amount of the share of charges €4,200/year - Estimated amount of annual energy costs for standard use based on 2021 energy costs: €710 ~ €980 - Information on the risks to which this property is exposed is available on the Géorisques website: www.georisques.gouv.fr - Emmanuel Virton - Sales agent - EI - RSAC 430 223 529 1,682,692 € Agency fees not included - Agency commission: 4%VAT included Agency fees payable by buyer - Nombre de lots dans la copropriété: 13 - Montant moyen de la quote-part de charges courantes 4,200 €/yearly - Montant estimé des dépenses annuelles d'énergie pour un usage standard, établi à partir des prix de l'énergie de l'année 2021 : 710€ ~ 980€ - Les informations sur les risques auxquels ce bien est exposé sont disponibles sur le site Géorisques : www.georisques.gouv.fr - Emmanuel VIRTON - Agent commercial - EI - RSAC 430 223 529

Ref. : 86674548

BARNES CHAMP DE MARS

BORDEAUX725 000 €

Apartment for sale 2 13 2 - 2 rooms - 83

Character apartment — Private Mansion — Bordeaux city center

In the heart of Bordeaux's historic center, just steps from the Grand Théâtre, discover this exceptional, fully renovated apartment, located on the raised ground floor of an authentic private mansion built in the 18th century. South-facing, the property enjoys remarkable light all day long and overlooks a magnificent stone-paved, tree-lined courtyard. The double front door opens onto a hall and a dining room, leading to a large living room with a 3.65 m ceiling, featuring an original marble fireplace, period herringbone parquet flooring, and preserved woodwork, moldings, and cornices. The fully equipped Bulthaup kitchen (Gaggenau and Bora appliances) opens onto a pantry with a laundry area. The apartment also includes a bedroom with its bathroom, a separate WC with washbasin, and a basement cellar. Double glazing, low-inertia electric heating: the property has been completely renovated with taste and high standards, combining historic features with contemporary comfort. Parking available nearby (rental at the resident rate or acquisition under a 15-year leasehold). Vehicle access to the private courtyard for loading/unloading. A rare, unique property in a prime location — move-in ready. EPC: D/222 GHG: B/8 Estimated annual energy costs: €1,380–€1,910 Condominium of 22 lots. Average annual charges: €1,390 Ongoing proceedings: yes Transaction fees incl. VAT payable by the seller Information on the risks to which this property is exposed is available on the Géorisques website : www.georisques.gouv.fr. The apartment is located in the very heart of Bordeaux's historic center, just a few steps from the Grand Théâtre and the InterContinental (5 minutes' walk), and in the immediate vicinity of the Golden Triangle, the city's most sought-after district for its luxury shops and 18th-century buildings. Close by: Galeries Lafayette (4 minutes' walk), many shops and restaurants on Rue Sainte-Catherine and nearby, Le Français cinema (7 minutes' walk). Parking: Parking Bourse – Jean Jaurès 450 m away (7 minutes' walk), resident subscription at €86/month or a long-term leasehold parking right of €20,000 / 15 years. Transport: Saint-Jean Station 2.9 km away (20 minutes by tram), Bordeaux–Mérignac Airport 12 km away (30 minutes by car). Paris 2 hours by TGV from Saint-Jean Station. A rare location, in the beating heart of Bordeaux, combining architectural heritage with immediate access to all urban amenities.

Ref. : W-04AEI3

ENGEL & VOLKERS BORDEAUX

GASSIN5 800 000 €

House for sale 2 13 2 - 12 rooms - 300

Exceptional Property in Gassin – Sea View and Absolute Tranquility

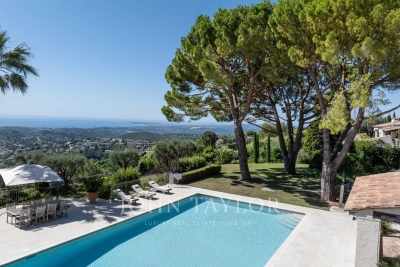
Nestled in the heart of preserved nature, this exceptional property offers a rare and privileged living environment, just moments away from the charming village of Gassin and the prestigious Saint-Tropez Golf Club. Combining the authentic charm of Provence with ultimate comfort, this villa boasts an ideal location to fully enjoy the gentle lifestyle of the peninsula. It features an unobstructed, panoramic view of the sea, the village, and the surrounding hills, all in absolute tranquility. Set on a magnificent plot of approximately 13,400 sqm (approx. 3.3 acres), the property offers remarkable outdoor spaces: a superb flat landscaped garden, a large swimming pool with its fully equipped pool house, spacious shaded terraces, a boules court (terrain de pétanque), a closed garage, and numerous parking spaces. Designed to open seamlessly to the outdoors, the main villa offers direct access to the garden from every ground-floor room: Garden Level: An entrance hall leading to a vast double living room with a dining area, a fully equipped independent kitchen, and two en-suite bedrooms with their private bathrooms. First Floor: A master suite featuring a large walk-in closet, a refined bathroom, and a private balcony offering breathtaking sea views over the Gulf of Saint-Tropez. Outbuildings & Guest Accommodation Perfect for hosting guests in complete privacy or accommodating household staff, the property is completed by two independent spaces: The Guest Wing: Attached to the main villa, it features two additional bedrooms with a bathroom and a storage room. The Caretaker's House: Fully detached, it includes a living room, a kitchen, two bedrooms, and a bathroom. A true secret haven of peace, hidden from sight, this property embodies the very essence of Saint-Tropez refinement. A rare opportunity on the market.

Ref. : V2242ST

JOHN TAYLOR SAINT TROPEZ

ANTIBES685 000 €

Apartment for sale 2 13 2 - 3 rooms - 72

Old Antibes – Top-Floor Apartment with Stunning Terrace

Nestled in the heart of Old Antibes, this beautiful top-floor two-bedroom apartment offers a rare combination of charm, comfort, and exceptional outdoor living. The property features a superb 13 sqm terrace on the same level as the apartment, creating a seamless indoor-outdoor lifestyle. Facing south-east, the terrace enjoys sunshine until early afternoon, an ideal orientation in Antibes, providing bright mornings while remaining pleasantly cool during the hottest hours of the day. Presented in excellent condition throughout, the apartment offers two bedrooms, including a charming mezzanine bedroom, and benefits from air conditioning for year-round comfort. The terrace and living areas enjoy open views over the rooftops of Old Antibes, the harbour, and a delightful glimpse of the Mediterranean Sea. Set within a small and intimate building, the property benefits from exceptionally low ownership costs, with no professional management company in place. Whether you are looking for a charming second home on the French Riviera, a stylish lock-up-and-leave pied-à-terre, or a high-performing rental investment, this property offers an outstanding opportunity. Its excellent track record and strong potential for seasonal rentals make it particularly appealing to international buyers and investors alike. A truly unique property in one of the most sought-after locations on the French Riviera.

Ref. : 87011388

AGENCE DU VIEIL ANTIBES

LA GARDE-FREINET2 100 000 €

House for sale 2 13 2 - 7 rooms - 260

Charming villa with swimming pool and view

Ideally located just a few minutes from the village of La Garde-Freinet, this charming 260 sqm Mediterranean-style villa sits on a 2. 5-hectare plot, enjoying a privileged setting with spectacular views over the entire Gulf of Saint-Tropez. From the moment you arrive, you will be captivated by the breathtaking panoramic views of the rolling green hills and the sparkling Mediterranean Sea. Inside, the villa boasts generous, light-filled living spaces enhanced by large openings to the outdoors. The master suite, a true private retreat, includes its own en-suite bathroom. In total, the villa offers five bedrooms, three of which are located on the garden level and require some refreshing, providing excellent potential to customize according to your preferences. Three bathrooms, a functional laundry room, and a spacious living area with an open-plan kitchen complete this refined property, ideal for hosting family and friends in a warm and welcoming atmosphere. Outside, sun-drenched terraces invite relaxation around a magnificent 11-meter infinity pool, a barbecue area, and a pétanque court, allowing you to make the most of long summer days. Five outdoor parking spaces complete this property. Energy class : F (341 kw) - Climat class : C (13 kg) / estimated annual costs for standard use : between 7681€ and 10391€ (ref year 2026). Information on the risk to which this property is exposed is available on the Geohazards website : www.georisques.gouv.fr. High energy consumption property : F

Ref. : STB3158

BEAUCHAMP ESTATES

LE CHESNAY1 980 000 €

House for sale 2 13 2 - 9 rooms - 213

Le Chesnay - Plateau Saint-Antoine - 213m² (2,293 sq ft) contemporary house - 5 bedrooms - Air conditioning - Garden

Barnes Versailles is inviting you to view this stunning house with 213m² (2,293 sq ft) of living space, set on a 495m² (5,328 sq ft) plot at the heart of the Plateau Saint-Antoine in Le Chesnay. Modernised throughout between 2012 and 2025, it is laid out as follows: - ground floor: you are welcomed by a 69m² (743 sq ft) living room with a stunning travertine stone floor and fully equipped modern kitchen with central island; the particularly bright lounge (facing south) opens through vast triple-glazed patio doors onto a good-sized terrace and well-maintained landscaped garden with shed and lean-to; on this level you will also find two suites each with its own shower/bathroom and two separate toilets. - upstairs: three bedrooms, a shower room and a separate toilet. - on the basement level: a home cinema, a room used as an office with storage space, a boiler room and laundry room, a toilet, an alcove, a plant room and an air-conditioned wine cellar. - an attic provides additional storage space. Space to park 4 cars on the plot. Completely redesigned and extended in 2012 and 2017, the house subtly combines modern architecture, generous proportions and high-end amenities: wall and roof insulation, underfloor heating, reversible air conditioning, Securit triple glazing and excellent energy efficiency. This turnkey property is sure to delight a clientèle looking for contemporary comfort. An elegant contemporary house offering a rare living environment at the heart of an exclusive residential area close to the bus lines and shops on Place de la Loi. Easy access to all stations in Versailles, Vaucresson and La Celle-Saint-Cloud. Versailles Rive-Droite train station is a 13-minute walk or 4-minute bike ride away. EPC: B/B - Estimated annual energy costs (2021, 2022, 2023): between €1,700 and €2,370 per year Reversible air conditioning (air/air heat pump) - Gas condensing boiler installed in 2025 (individual room control) Sale price: €1,980,000 incl. agency fees Net seller price (excluding fees): €1,899,000 Fees payable by the buyer: 4.27% incl. tax Your BARNES contact: Nathalie BOUE Tel: +33 (0)6 44 07 93 50 - - €1,899,000 Agency fees not included - Agency fees: 4.27% incl. tax Fees payable by the buyer - Estimated amount of annual energy costs for standard use based on 2021 energy costs: €1,700 ~ €2,370 1,899,000 € Agency fees not included - Agency commission: 4.27%VAT included Agency fees payable by buyer - Montant estimé des dépenses annuelles d'énergie pour un usage standard, établi à partir des prix de l'énergie de l'année 2021 : 1700€ ~ 2370€

Ref. : 86435226

BARNES YVELINES

MONTAUROUX559 000 €

House for sale 2 13 2 - 5 rooms - 150

Detached villa with swimming pool, 150 m2 Montauroux (8344

Absolute tranquility, spacious rooms and a turnkey pool area? Close to the village and with easy access to Grasse or the motorway. A guaranteed favorite: a gentle way of life all year round Located in a particularly quiet and sought-after residential area of Montauroux (La Matade district), discover this charming detached villa of 150 m2 of living space (130 m2 + 20 m2 of veranda). It offers the perfect balance between the serenity of the nearby Provençal countryside and the immediate proximity (2 minutes away) of amenities, schools, shops, cinema, as well as quick access to Grasse and the motorway. Families with children, working professionals, teleworkers, retired seniors, this villa suits all profiles. Generous volumes and maximum light From the moment you enter, you will be captivated by the amenities and the ideal layout of the space: Living space: A magnificent, light-filled living room with a beautiful high ceiling and a warm, designer fireplace. It opens onto a welcoming, semi-equipped open-plan kitchen. The veranda (20 m2): A true additional living space in double-glazed aluminium (built in 2002 and in full administrative compliance), ideal for setting up your future office, a winter dining room or a relaxation area facing the garden. Sleeping area (4 bedrooms / 3 bathrooms): Upstairs, a superb independent master suite of 19 m2 with its dressing room, its renovated private bathroom, its intimate rooftop terrace and incredible light thanks to its triple exposure. 3 other comfortable bedrooms including: one upstairs with its own shower room and a view of the 13 m2 swimming pool; two on the ground floor, one of which has a well-designed mezzanine (11 m2). The most functional features: A large, ultra-practical laundry room/dressing room, a workshop/cellar, a vast storage attic and a crawl space. An outdoor area designed for relaxation (1,305 m2 plot) The flat, secluded plot is a true haven of greenery requiring little maintenance: Pool area: A 9 x 4 m fiberglass pool with chlorine treatment, immaculate and regularly maintained by a professional. The major highlight: the travertine paving and edging of the pool deck were completely redone two years ago. Terraces and parking: Several outdoor terraces (south/southeast facing) allow you to enjoy the sun or shade at any time. A large parking area easily accommodates numerous vehicles (ideal for a camper van or business use) and includes a bicycle shelter and a garden shed. Built-in barbecue, space for a ping-pong table, possibility of creating a pétanque court. Great potential. From a technical and transparency standpoint: a sound and well-managed asset. Buy with peace of mind. All aspects of this house are perfectly in order and documented: Total compliance: The house (1998), the swimming pool (2002) and the veranda (2002) have all their declarations in the town hall and are totally up to date (no disputes). Tailor-made thermal comfort: You benefit from a flexible system to best manage your energy consumption. Modern reversible air conditioning is coupled with oil-fired central heating (boiler serviced annually, maintenance contract up to date). Opportunity note: The 1500 L fuel oil tank has been fully filled, guaranteeing you peace of mind regarding heating or hot water until the heart of next winter (at least) without additional costs upon your entry into the premises. Sanitation: Functional individual sanitation (potential compliance work to be planned, already budgeted and integrated into the sale price). Property tax: EUR1,764/year (no condominium fees). Contact us! A stunning villa where all you have to do is unpack your bags. For further information or to arrange a viewing by appointment, contact your real estate professional: Nicolas at C l'Agence!

Ref. : RNVMA50000516

C l'Agence

PARIS 3EME1 780 000 €

Apartment for sale 2 13 2 - 5 rooms - 131

For sale Paris 3 Upper-floor apartment 3 bedrooms 131 sq.m (1,410 sq ft)

EXCLUSIVE LISTING - Superb 131.33 sq.m (1,414 sq ft) family apartment on the third floor with lift access, located in an artistic and foody part of central Paris. The apartment's entrance hall leads, on the street side, to a lounge, a dining room/kitchen, and a bedroom. The vast master bedroom overlooks a bright courtyard and has retained its period features (coffered ceiling and fireplace), in addition to a bathroom, and a third bedroom with shower room and toilet which could have its own separate entrance. A 9.5 sq.m (102 sq ft) maid's room (Carrez Law surface, 13.38 sq.m or 144 sq ft floor surface) on the sixth floor is included in the price with access via the main staircase.

Ref. : 6649

AGENCE VARENNE PARIS 7E

MONDRAGON990 000 €

House for sale 2 13 2 - 9 rooms - 225

Northern Vaucluse – A delightful property

This peaceful 225 sqm property set in about a hectare of leafy grounds is located in the heart of the Massif Uchaux area. It includes an 89 sqm double living/reception room with an open-plan kitchen, and a suite with a study and a shower room. Upstairs are four 13 to 22 sqm suites (two accessing a terrace), and a dormitory. The property is perfectly maintained, and allies authentic period features including marble and solid oak parquet flooring with modern comfort (heat pump, reversible air conditioning). The leafy gardens feature several terraces, a 12 x 6 metre swimming pool, a tennis court and a boules pitch. Automatic sprinkling. With a large garage, technical premises, and a wine cellar in the rock-face. Just 3 km from the shops and schools, and 15 minutes from the autoroutes. Ideal for a B&B activity.

Ref. : 85763598

Daniel Feau Provence / Lourmarin

CANNES1 590 000 €

Apartment for sale 2 13 2 - 3 rooms - 121

CANNES 3-ROOM APARTMENT WITH SEA VIEW, GARAGE, CELLAR AND MA

In one of Cannes' most sought-after areas, in the heart of the highly desirable Californie district, within a prestigious, secure residence with a concierge, a superb 11-hectare landscaped park, swimming pool, tennis court, hammam, gym, and concierge service, this exceptional corner apartment, completely renovated with high-end finishes, offers over 120 sq m of living space and benefits from remarkable natural light thanks to its southeast exposure. The living room, the true heart of the apartment, boasts a generous 70 sq m of space with a modern, fully equipped open-plan kitchen, extending onto a pleasant corner terrace of approximately 14 sq m. The view is simply spectacular, with a breathtaking panorama of the sea, Cap d'Antibes, and the Bay of Nice. The sleeping area comprises two bedrooms: a first bedroom with an en-suite shower room, and an elegant master suite with a shower room, WC, and exceptional sea views. Refined features: solid wood flooring, high-quality materials, contemporary fixtures and fittings, electric roller shutters, and ducted reversible air conditioning. Completely private and in absolute tranquility, this rare property combines elegance, comfort, and an exceptional location. In addition, this property is sold with a garage of nearly 20 sq m, a cellar, and a maid's room of approximately 13 sq m, providing a rare and sought-after level of comfort. Subject to co-ownership regulations. Annual charges: EUR8,400. The seller pays the agency fees.

Ref. : 3181

PLANET IMMOBILIER

MANDELIEU-LA-NAPOULE660 000 €

Apartment for sale 2 13 2 - 4 rooms - 108

EXCLUSIVE MANDELIEU-LA-NAPOULE ? 108 SQM APARTMENT ? PANORAMIC SEA VIEW ? 36 SQM TERRACE

BERTI AND SONS is delighted to present this exclusive and superb apartment located within the highly sought-after and secure Bellevue estate in Mandelieu-La-Napoule, just minutes from beaches, shops, golf courses, and motorway access. Offering 108.12 sqm (Carrez Law measurement), this elevated property enjoys an exceptional panoramic view over the Bay of Cannes, the Lérins Islands, the Mediterranean Sea, and the surrounding hills. The apartment comprises an entrance hall with built-in storage, a separate 10.73 sqm kitchen (which can easily be opened onto the living area) with direct access to the terrace, and a spacious reception area of over 42 sqm, including a 26.81 sqm living room and a 15.54 sqm lounge. Both rooms open onto the exterior and fully benefit from the breathtaking sea views. Outside, a magnificent 36 sqm terrace serves as an additional living space, ideal for enjoying the stunning panorama and the exceptional French Riviera lifestyle. The sleeping area features two comfortable bedrooms measuring 13.12 sqm and 11.92 sqm, a bathroom with WC, an independent shower room, and a separate guest WC. Originally designed as a three-bedroom apartment, the property offers the possibility of easily creating a third bedroom by reinstating a partition wall within the current lounge area, while still maintaining a generous living space. The property also benefits from a private cellar, a private underground parking space, and an additional private outdoor parking space. While perfectly habitable in its current condition, the apartment would benefit from decorative updating and modernization, allowing future owners to fully unlock its considerable potential. The photographs displayed in this listing have been digitally enhanced using artificial intelligence virtual home staging technology. Certain furnishings, layouts, and decorative elements shown are for illustrative purposes only, helping prospective buyers visualize the property's potential, and are not contractually binding. Contact us today to arrange a viewing and discover this exceptional Riviera property.

Ref. : RBA55

AGENCE DE LA POSTE

VENCE5 950 000 €

House for sale 2 13 2 - 18 rooms - 481

Exceptional property with panoramic sea view

Nestled in the heights of Vence, this exceptional property offers breathtaking panoramic sea views. Extending over one hectare of grounds carefully tended and landscaped by the famous Jean Mus with over 40 olive trees, this haven of peace promises absolute calm and total privacy. With a living area of almost 500 m², the main villa features 13 bright rooms, offering generous and elegant living spaces. The light-filled living room opens onto a vast terrace with a breathtaking view of the Mediterranean Sea. Each of the 5 spacious bedrooms has its own bathroom, ensuring comfort and tranquility. Outside, you'll be seduced by an exceptional 18x9-meter swimming pool, ideal for relaxing or enjoying time with family and friends. A private tennis court and cottage complete the property's leisure facilities. A 3-room janitor's cottage and an independent studio offer additional possibilities for staff or guests. The property also features a large garage and several parking spaces, facilitating access and parking. This rare property combines luxury, space and yet is within easy reach of Vence's amenities. A unique opportunity for property lovers looking for an exclusive residence on the Côte d'Azur.

Ref. : V2773CO

JOHN TAYLOR SAINT PAUL DE VENCE

STE-MAXIME2 900 000 €

House for sale 2 13 2 - 6 rooms - 370

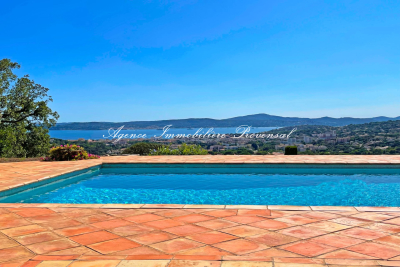
Beautiful property with a swimming pool and stunning panoramic sea views in Sainte-Maxime. Land of 10,000 m². Total area of 370 m² including 190 m² currently livable, 80 m² ready to be developed, 80 m² of garage space, and a 20 m² workshop. Set in a privileged location on a hillside, this neo-Provençal style property boasts spectacular views of the sea and surrounding hills. Built on a magnificent plot of about one hectare, it offers a rare living environment combining peace, privacy, and breathtaking sea and hill views. Upon entering, a welcoming hallway with guest toilets leads to a large reception room comprising a living room with fireplace, a bright lounge, and a dining area opening onto the outdoors. The separate kitchen, extended by a pantry-laundry room, perfectly complements this living space. A large covered terrace with a summer kitchen allows you to fully enjoy the Mediterranean climate. The main level also features two beautiful ground-floor bedrooms, each with its own bathroom and built-in closets, plus separate toilets. On the garden level, the property includes a third bedroom, a spacious garage of about 80 m² that can accommodate up to four vehicles, a 20 m² workshop, a large 80 m² outbuilding to be converted into an apartment or bedrooms, a 13 m² storage room, and a cellar. The exterior is completed by a traditional 5 x 10 meter swimming pool facing the sea, a barbecue area, and a large plot offering plenty of landscaping possibilities. For comfort, the house is equipped with underfloor heating and cooling through a reversible heat pump. For more information on the risks associated with this property, please visit the website .

Ref. : 300V4830M

AGENCE IMMOBILIERE PROVENSAL

ST-AYGULF995 000 €

House for sale 2 13 2 - 4 rooms - 110

SAINT AYGULF: NEW HOUSE

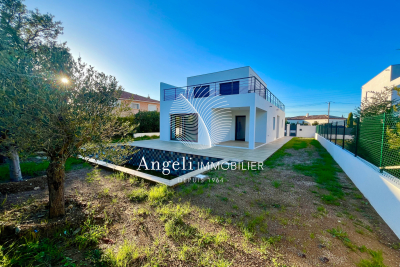
In a residential area, a new house comprising: a bright living/dining room, a kitchen to be fitted, a bedroom with en-suite shower room, and a toilet. Upstairs: two bedrooms opening onto a large terrace with sea views, a shower room, and a separate toilet. Flat plot with swimming pool. Garage of 13.84 m2. Information on the risks to which this property is exposed is available on the Géorisques website: www.georisques.gouv.fr

Ref. : 7074

ANGELI IMMOBILIER