OK
More than Less than
€  ok

Key-words : 2 13 2

Houses and Apartments, your real estate specialist magazine offers a selection of ads that match with the keyword 2 13 2. You can refine your search by specifying the area or price range in the navigation bar link Search for a House/Apartment.

VILLENEUVE-LOUBET950 000 €

House for sale 2 13 2 - 6 rooms - 146 m²

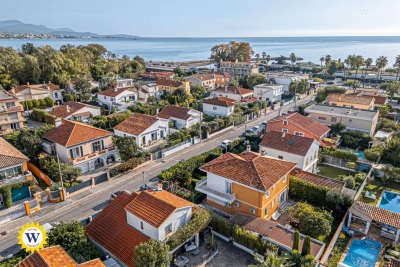
VILLENEUVE-LOUBET PLAGE – Stunning detached house with two apartments, 147 m² over two levels, featuring a garden and garage, in an absolute quiet setting! Only a 5-minute walk

We are pleased to offer for sale a detached house ideally located on Avenue de la République in Villeneuve-Loubet, in a peaceful residential neighborhood made up exclusively of houses. Nestled in the heart of a 400 m² landscaped garden, it provides a pleasant living environment just a few steps from the beaches, shops, seaside promenade, and the Loup River. With quick access to the highway, reaching Sophia-Antipolis or Monaco is effortless. This house, in excellent condition, is composed of two independent apartments spread over two levels. On the ground floor, a three-room apartment opens onto an entrance leading to a fully equipped kitchen and a bright living room. Two bedrooms with built-in wardrobes, a shower room, and a separate toilet complete this space, which also benefits from direct access to the garden. Upstairs, a second three-room apartment, recently renovated, features an entrance leading to a kitchen and a spacious, light-filled living room. This space opens onto a large 20.79 m² terrace, perfect for enjoying outdoor moments in peace. The sleeping area includes two bedrooms, a modern shower room with an Italian-style shower, and a separate toilet. A garage and a private parking space are included within the property, adding extra convenience. Whether as a primary residence, vacation home, or rental investment, this house is a rare opportunity, offering a perfect balance of tranquility, immediate proximity to the sea, and easy access to essential amenities.

Ref. : 01076EF
Agence Winter immobilier

PESSAC665 000 €

House for sale 2 13 2 - 5 rooms - 123 m²

EXCLUSIVE LISTING – Pessac – Contemporary single-storey house wi

Engel & Völkers Bordeaux is delighted to present this elegant contemporary single-storey house, exclusively located in Pessac. Particularly energy-efficient, the property benefits from an excellent A-rated energy performance certificate. It offers approximately 123 sqm of living space set on a beautifully landscaped plot of around 1,000 sqm. Bright and functional, the house features a fully air-conditioned living and dining room opening generously onto the terrace, swimming pool and garden. The sleeping area comprises 3 bedrooms: a light-filled primary bedroom of approximately 24 sqm with a dressing room, as well as two further bedrooms of approximately 13.5 sqm each. The bathroom features a double vanity unit, a freestanding bathtub and a walk-in shower. Outside, the heated swimming pool, teak terrace and bioclimatic pergola create a pleasant and inviting relaxation area. The property offers a rare parking capacity, with space for up to seven vehicles. It also provides excellent potential for further development, with the possibility of creating a garage or carport, or even extending the house to suit the future owners' plans. Underfloor heating powered by a heat pump, together with 14 recently installed photovoltaic panels, further enhances the property's excellent energy performance. A utility room, laundry room and cellar complete the property. A turnkey home combining comfort, energy efficiency and quality of life in a sought-after setting in Pessac. Energy performance rating: A/39 Greenhouse gas emissions: A/1 Estimated annual energy costs for the property: €510–€750. Transaction fees, including VAT, are payable by the seller. Information regarding the risks to which this property is exposed is available on the Géorisques website: www.georisques.gouv.fr. A privileged lifestyle between city and nature Set in a peaceful, leafy residential area of Pessac, the property enjoys a particularly pleasant setting for everyday life. Shops, nurseries, schools, local services and sports facilities are all within easy reach, providing a practical and comfortable living environment. Just a few minutes away, the Forêt du Bourgailh and the Peugue green corridor offer exceptional natural surroundings for walking, outdoor activities, exercise and cycling, supported by the area's dedicated cycle paths. A sought-after location offering the ideal balance between a peaceful, green environment and convenient access to everyday amenities and the main routes serving the Bordeaux metropolitan area.

Ref. : W-04AUT4

ENGEL & VOLKERS BORDEAUX

PARIS 13EME1 365 000 €

Apartment for sale 2 13 2 - 5 rooms - 111 m²

Paris 13 - Gobelins - Upper floor - Family apartment

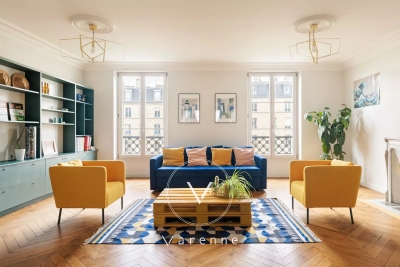
Exclusive listing - 111 sq.m (1,195 sq ft) family apartment on the fourth floor (lift access) of a charming 19th-century shared-ownership building. This contemporary apartment comprises an entrance, a spacious dual-aspect living room with eat-in kitchen, and a hallway leading to three bedrooms, a bathroom and a separate toilet. Its sought-after location close to conveniences and public transport services and on an upper floor with an unobstructed view, along with its ideal family layout, make for a rare opportunity.

Ref. : 6591

AGENCE VARENNE PARIS 7E

SCEAUX950 000 €

Apartment for sale 2 13 2 - 4 rooms - 155 m²

On the edge of Sceaux, top-floor apartment with panoramic rooftop terrace

In exclusivity for Barnes, in Châtenay-Malabry, on the edge of Sceaux, ideally located at the foot of Robinson RER station and its local shops, within a high-end residence built in 1999, this apartment of over 121 sq.m offers a rare setting between sky, light and greenery. Its exceptional outdoor spaces of nearly 126 sq.m, extended by two verandas totalling 34 sq.m, give it the distinctive feel of a true house on the rooftops. Alone on the 6th and top floor, the apartment enjoys a precious sense of privacy, almost suspended above the city. From the generous and elegant entrance, the volumes naturally unfold, guided by light and by open views onto the terraces. The 41 sq.m reception room opens widely onto a south-facing terrace, a true open-air extension of the living space. Integrated planters allow for a generous and structured landscaped setting, with grasses, shrubs, flowering plants or greenery, creating an intimate and living green haven. Extending from the living room, a first veranda of 18.52 sq.m, bathed in morning light thanks to its east-facing exposure, naturally lends itself to a home office, reading room, winter garden or relaxation area. Together, these spaces create a living area of nearly 59 sq.m, particularly rare for an apartment of this size. The separate kitchen, measuring 13.50 sq.m, benefits from a second veranda of 15.34 sq.m. This bright space is ideal for creating a dining area open to the outdoors, pleasant in every season and conceived as a natural link between indoor living and the terraces. The night area currently comprises two bedrooms, including a large 20 sq.m double bedroom that could easily be divided to create a third bedroom. Each bedroom includes sliding wardrobes. A bathroom with toilet, a shower room and separate toilets ensure a comfortable and practical layout for everyday life. Zenithal skylights further enhance the apartment's natural brightness and reinforce the feeling of a home filled with light throughout the day. Thanks to its top-floor position, its orientations and its multiple openings, each space seems to be in dialogue with the sky and the outdoors. Reversible air conditioning, installed throughout the apartment including the verandas, provides valuable comfort in both summer and winter. More economical in use than traditional electric heating, this system contributes to better control of energy consumption, while the very good EPC rating confirms the building's thermal qualities. Two parking spaces that can be converted into enclosed boxes, as well as a double cellar, complete this unique apartment, rare for its volumes, outdoor spaces, brightness and immediate location next to transport and shops. A singular address for those seeking the comfort of an apartment, the privacy of a top floor and the spirit of a house open to the sky. Your Barnes contact, Priscilla Tchen : 07 85 82 69 71 / Property subject to co-ownership status. Co-ownership of 25 main units. Annual service charges: €3,600, i.e. €300 per month. No ongoing legal proceedings. Agency fees payable by vendor - Nombre de lots dans la copropriété: 25 - Montant moyen de la quote-part de charges courantes 3,600 €/yearly - Montant estimé des dépenses annuelles d'énergie pour un usage standard, établi à partir des prix de l'énergie de l'année 2021 : 1640€ ~ 2240€ - Priscilla TCHEN - Agent commercial - EI - RSAC 952 922 821

Ref. : 87054250

BARNES HAUTS DE SEINE SUD/OUEST

AIGUES-MORTES650 000 €

House for sale 2 13 2 - 6 rooms - 111 m²

Aigues-Mortes – Exceptional property – In the heart of the rampa

Engel & Völkers presents an exceptional address, two private outdoor spaces and spectacular views of the ramparts. In the heart of the ramparts of Aigues-Mortes, in a privileged setting, this elegant character home of approximately 111 m² combines authenticity, contemporary amenities and the Mediterranean art of living with refinement. Completely renovated in 2020, the property is arranged over 2 floors and comprises a living room, a kitchen-dining room with pantry, three double bedrooms, a full bathroom and a shower room, a utility room/office/dressing room, a dressing room and a toilet on each floor. Travertine, a fireplace, underfloor heating, reversible air conditioning, bespoke lighting, a fitted kitchen and carefully selected materials create a welcoming, comfortable and elegant interior. On the ground floor, the kitchen-dining room opens directly onto a true haven of greenery: a wooded garden patio of approximately 43 m², with no direct overlooking. In the shade of the vegetation and its magnificent orange tree, this private space offers a peaceful atmosphere, particularly valuable in the heart of the city. But it is on the top floor that this home reveals its full uniqueness. A tropézienne-style terrace of approximately 20 m², also sheltered from prying eyes, offers exceptional panoramic views of the Constance Tower, the ramparts and the Queen's Gate. A unique setting, enhanced at nightfall by the lighting of the medieval city. 111 m² of living space - 1 living room - 1 kitchen-dining room with pantry - 3 bedrooms - 3 toilets - 1 bathroom - 1 shower room - 1 utility room-office and dressing room - 1 dressing room - 43 m² garden patio - 20 m² tropézienne-style terrace - Panoramic views - Renovated in 2020 - 10 minutes from Le Grau-du-Roi beach - 4-star tourist accommodation. More than a house, a private address in one of the Camargue's most iconic historic sites, intended for lovers of unique places and properties with strong character. A garage in the city can be rented additionally. The property is perfectly suited to high-end holiday rental operations, with facilities and equipment already designed for this purpose. Energy Performance Certificate: C (116 kWh/m²/year) Greenhouse Gas Emissions: 13 kg CO2/m²/year Estimated annual energy costs for the property: €1,340 to €1,870 Information about the risks to which this property is exposed is available on the Géorisques website: www.georisques.gouv.fr In the heart of the medieval town of Aigues-Mortes, the area within the walls offers a unique living environment, steeped in history and character. Beyond its famous ramparts, cobbled streets, historic façades, and lively squares create an authentic, typically Camargue atmosphere. Just steps from Place Saint-Louis, shops, restaurants, and charming local establishments set the pace of life in the historic centre. A privileged location allowing you to fully enjoy the town on foot, while also being close to the natural landscapes of the Camargue, the salt marshes, and the Mediterranean coast. Ideally located, Aigues-Mortes is just 10 minutes from the beaches of Le Grau-du-Roi and around 25 minutes from Montpellier, its TGV station, and airport. A highly sought-after setting where heritage, quality of life, and the gentle southern lifestyle come together, just a short distance from the Mediterranean and the region's main roads.

Ref. : W-04B7YE

ENGEL & VÖLKERS

CANNES399 000 €

Apartment for sale 2 13 2 - 3 rooms - 56 m²

Cannes Boulevard du Soleil Apartment 3 rooms on the ground floor with terrace and sea view

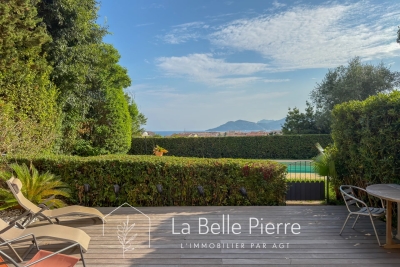
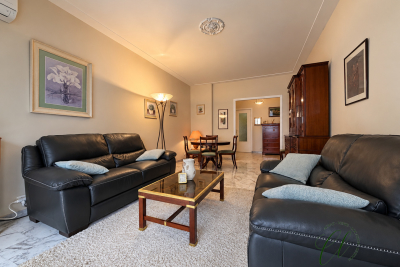
Exclusive For sale in Cannes, in the sought-after sector of Boulevard du Soleil, discover this pleasant 2/3-room apartment of 55 m², located on the ground floor within a small secure high-standard residence with a swimming pool. Completely renovated, this apartment offers a particularly pleasant living environment, both quiet, bright, and open to the outside. From the entrance, you discover a spacious living room of 25 m², with a fully equipped American kitchen, forming a beautiful convivial and functional living space. The living room opens directly onto a large 35 m² terrace, facing southwest, allowing you to fully enjoy the light and beautiful days. This outdoor space is a true extension of the apartment and also benefits from a beautiful sea view, providing a real sense of openness. The sleeping area consists of a 13 m² bedroom, a second room currently arranged as a children's bedroom, and a bathroom. The apartment also has reversible air conditioning, providing comfortable conditions throughout the year. Another rare and particularly practical asset: a laundry room completes the interior space. The property also benefits from a large 14 m² cellar, accessible directly from the outside, offering significant storage capacity, as well as an outdoor parking space within the residence. The residence, composed of a limited number of lots, benefits from a secure and pleasant environment with a swimming pool, while maintaining an intimate atmosphere. The ground-floor configuration allows full enjoyment of the outdoor spaces while benefiting from the comfort of a high-standard residence. This apartment thus meets several criteria sought in the Cannes market: complete renovation, a beautiful terrace, a sea view, southwest exposure, tranquility, a swimming pool, parking, and a spacious cellar. Its location in the Boulevard du Soleil sector allows enjoying the Cannes environment while staying in a pleasant residential area. It is suitable as a main residence, as a pied-à-terre on the French Riviera, or as an investment. A particularly complete property, offering a comfortable living environment and outdoor space, in a sought-after sector of Cannes. DPE: C/A Current charges per year: €3,336; Property tax: €1,391 Number of co-ownership lots: 8 Ongoing procedures: N.C Information on the risks this property is exposed to is available on the Géorisques website: www.georisques.gouv.fr Agency fees borne by the seller.

Ref. : 87274319

AGT LA BELLE PIERRE IMMO

VILLEFRANCHE-SUR-MER549 000 €

Apartment for sale 2 13 2 - 3 rooms - 53 m²

VILLEFRANCHE SUR MER - 2 BEDROOM APARTMENT OF 63SQM LIVING SPACE FOR SALE - GARDEN OF 383SQM - EXCELLENT CONDITION - CELLAR - 2 PARKING SPACES

Nestled in the heart of Villefranche-sur-Mer, this charming three-room garden-level apartment offers approximately 63 sq m of total living space, including 53 sq m under the Carrez Law. From the moment you enter, the property impresses with its bright and welcoming atmosphere, opening onto a beautiful private outdoor area. The light-filled living room enjoys a sought-after south-facing exposure and opens directly onto a lovely terrace extending into a spacious private garden — a rare feature in Villefranche-sur-Mer and the perfect setting to enjoy the sunshine and tranquility of the French Riviera. The sleeping quarters comprise a generous 13 sq m bedroom with built-in storage, together with a second, smaller bedroom, ideal for a child or perfectly suited to a home office or additional living space. The fully equipped kitchen blends seamlessly with the rest of the interior, while a recently renovated shower room completes the living space. The property also benefits from a particularly spacious cellar, offering valuable additional storage and the possibility of being used as a laundry room. A private parking area accommodating two vehicles further enhances the convenience of this property. Ideally located, the apartment is within easy walking distance of the charming center of Villefranche-sur-Mer, its beaches, local shops and public transportation. Presented in excellent condition and enhanced by tasteful, contemporary interiors, this property combines comfort, natural light and an exceptional quality of life in one of the French Riviera's most sought-after locations.

Ref. : V-13053

Century 21 LAFAGE TRANSACTIONS Villefranche-sur-Mer

ST-LAURENT-DU-VAR165 000 €

Apartment for sale 2 13 2 - Studio - 23 m²

Saint-Laurent-Du-Var, downtown (Avenue du Général Leclerc), close to all amenities (bus, train station, shops...). Quiet location, on the garden level of a condominium built in 2009 (consisting of two buildings with a total of 34 residential units), a beautifully renovated studio of 23.70m² on the garden floor (building B, which has only two floors), featuring a living area with an open kitchenette, fitted and semi-equipped (electric cooktop with 2 burners and extractor hood) measuring 13.60m², and a shower room with toilet of 3.67m². The living area opens onto a 102m² garden, offering triple exposure (west-south-east). An underground parking space (access via a car lift) completes this property, which should be viewed as soon as possible. Condominium fees are 143 euros/month including cold and hot water, individual electric heating. No ongoing legal proceedings in the condominium. For contact and visits, call 06 66 25 71 66.

Ref. : 378V1095A

AEQUALIS IMMOBILIER

CANET PLAGE270 000 €

Apartment for sale 2 13 2 - 3 rooms - 50 m²

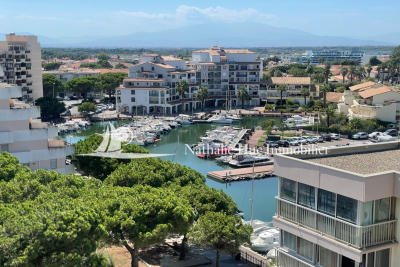
RARE! Canet-Plage (66140) - Top-floor duplex Canet Port Located on the 8th/9th floors, this spacious duplex of approximately 50 m² enjoys a prime location with stunning views of the harbor, marina, and sea. Spread over two levels, this apartment offers great potential and could become a beautiful pied-à-terre or investment property after some modernization work. It consists of : 2 bedrooms, 2 terraces A well-designed functional kitchenAn air-conditioned living room of more than 20 m² opening onto a 13.5 m² terrace Sold with a private parking space. A rare find in Canet-Plage, perfect for fully enjoying the seaside and the lively harbor atmosphere. Must be seen quickly!

Ref. : 433V2258A

Nathalie Huc Immobilier

GASSIN1 950 000 €

House for sale 2 13 2 - 6 rooms - 189 m²

Contemporary villa with a view of the village

Located in the heart of a natural and green environment, near the town center of La Croix Valmer and the village of Gassin, this contemporary villa offers an unobstructed view of the nature and the village of Gassin, while being secluded in the countryside. This villa of approximately 189 sq m enjoys a beautiful living space (living room, dining room, fully equipped kitchen), opening onto large terraces, as well as 4 en-suite bedrooms. The property extends over a true park of 13,489 sqm with Mediterranean essences, adorned with a beautiful heated swimming pool and a petanque court. The property also offers a garage, numerous parking spaces, reversible air conditioning, an alarm system, and a borehole. It is an ideal environment for nature lovers, seeking a modern family property, close to the village of Gassin, where life is good.

Ref. : 83194

MAGREY&SONS SAINT-TROPEZ

BEAUSOLEIL717 000 €

Apartment for sale 2 13 2 - 2 rooms - 59 m²

BEAUSOLEIL - 2 ROOMS - NEW RESIDENCE - SEA AND MONACO VIEW

In a new residence located in Beausoleil, a few steps from Monaco, bright 2-room apartment of 59.52 m2. Ideally located close to shops, schools, and beaches, it offers a privileged living environment with reduced notary fees. This apartment benefits from a terrace of 27.13 m2, 1 bedroom, a shower room, a living/dining room, a partially equipped kitchen. An underground parking space in a secure basement is available as an option for 55,000€. Possibility to acquire a cellar additionally. This upscale new residence also offers a selection of apartments for sale with comfortable outdoor spaces. All apartments are ready to live in. Prices starting from 540,000 € depending on apartment types and floors. Property under co-ownership regime, composed of 206 lots in total including 62 residential lots (excluding social housing). A rare investment opportunity in one of the most sought-after areas of the Côte d'Azur.

Ref. : V2153SJ

JOHN TAYLOR Cap Ferrat

PARIS 11EME1 575 000 €

Apartment for sale 2 13 2 - 4 rooms - 150 m²

PARIS 11 / Square de la Roquette: Loft with the feel of a house – Rare volume

Apartment with the feel of a house offering rare volume and located on a peaceful pedestrianised street, on the edge of Père Lachaise Cemetery and Square de la Roquette. Close to shops and transport services, in a discreet and leafy setting, this top-pick property is laid out over three levels, offering 150.72m² (1,622 sq ft) of floor space (138.99m² or 1,496 sq ft under the Carrez Law). Set within a shared ownership building formed of just two units, it has a private entrance leading to a utility/storage area and cellar on the ground floor; the first floor, with an exceptional ceiling height (4.70m or 15ft) and skylight, has a spacious 65m² (700 sq ft) living room, dining room and fitted open kitchen. A master bedroom with a wardrobe, shower room and separate toilet complete the level. Numerous custom-built cupboards. On the second floor you'll find a second en-suite bedroom with bathroom and toilet. Character, tranquillity and volume characterise this unique south-facing property, offering high-quality amenities. BARNES PARIS EST exclusive listing €1,600,000. Agency fees not included – Agency fees: 5% incl. tax Fees payable by the buyer - Information on the risks to which this property is exposed is available on the Géorisques website: www.georisques.gouv.fr 1,500,000 € Agency fees not included - Agency commission: 5%VAT included Agency fees payable by buyer - Nombre de lots dans la copropriété: 2 - Montant moyen de la quote-part de charges courantes 1,200 €/yearly - Les informations sur les risques auxquels ce bien est exposé sont disponibles sur le site Géorisques : www.georisques.gouv.fr

Ref. : 87407495

BARNES PARIS EST

ST-RAPHAËL4 700 000 €

House for sale 2 13 2 - 13 rooms - 622 m²

Fully Renovated Period Villa and Park | Saint-Raphaël

Hidden within a wooded and fenced park of nearly a hectare, this charming Belle Époque residence symbolizes the sweetness of life in Saint-Raphaël. Located just a stone's throw from the prestigious Valescure Old Course Golf & Tennis Club, this 1893 property, renovated in 2024, offers a haven of peace amidst century-old oaks, lush palm trees, and majestic cedars, just 5 minutes from all amenities. The property spans 6,623 square meters and includes a Palladian-style villa of 440 square meters as well as a caretaker's house of 76 square meters. The main residence consists of 13 rooms spread over 3 levels, with 5 bedrooms including a master suite with its private terrace, two spacious suites opening onto a terrace, and a large children's room in the attic. The ground floor welcomes a spacious living-dining room open onto a gallery, a magnificent retro-chic kitchen with dining area, an elegant office, and a wardrobe. This level is extended by two shaded terraces overlooking the pool and its large beach, offering a space for relaxation or receptions as needed. The main period elements such as fireplaces and ornamental paintings have been preserved to maintain the exceptional character of this residence. Elegant and refined, this residence offers luxurious amenities: generously sized infinity pool, gym, relaxation area, wine cellar, cinema, game room, and petanque court. The property is completed by a caretaker's house with a separate apartment featuring a living room, equipped kitchen, bedroom, and bathroom.

Ref. : 8247

MAGREY&SONS SAINT-TROPEZ

NICE420 000 €

Apartment for sale 2 13 2 - 3 rooms - 82 m²

NICE - REPUBLIC - GARIBALDI

The Central Agency offers you: - IN NICE - REPUBLIC - GARIBALDI - Well-maintained building - 3-room apartment with a total floor area of 83 m2 + Terrace + Balcony + Resident parking available for rent + Garage available for purchase at an additional cost - High floor - Beautiful, bright, dual-aspect apartment of 75.64 m2 (Carrez Law area) - East-facing terrace and west-facing balcony - Sunny and bright - 1 Living room of 22 m2 - 1 separate kitchen of 10 m2 - 1 bedroom of 14 m2 - 1 bedroom of 13 m2 - 1 Bathroom - 1 separate toilet - Storage - Garage + Cellar available for purchase in addition to 45,000? - Close to Place Garibaldi, the Coulée Verte, universities, schools, shops... - Close to public transport: tram (Line 1 République and Line 2 Garibaldi), buses, SNCF train station...

Ref. : V50000686

L'AGENCE DU CENTRE

PARIS 19EME549 000 €

Apartment for sale 2 13 2 - 3 rooms - 75 m²

Bright Apartment with Clear View for Sale in Paris 19th Arrondissement 75019

Abriculteurs is pleased to present this apartment for sale located in the 19th arrondissement of Paris (75019). The apartment opens onto an entrance that leads to the living area with a spacious living room, featuring large windows opening onto a 5 m² balcony with a clear view. A large, independent, and functional eat-in kitchen with ample storage space. The sleeping area consists of two bedrooms measuring 10 and 13 m². Bathroom and separate toilet. Plus an independent dressing room. The building has benefited from external thermal insulation works (ETICS), showing an excellent energy performance rating of class C for optimal comfort and reduced, controlled expenses. The apartment is located close to Parc de la Villette and the Ourcq Canal, as well as the Cité des Sciences and Parc des Buttes-Chaumont. Several schools (nursery, elementary, and middle schools) are accessible within a few minutes' walk. Local shops, bakeries, and sports facilities (Mathis swimming pool, gyms, fitness centers) are all within a 500 m radius. Nearby transport includes metro line 7 (Crimée station), metro line 5 (Ourcq), and numerous bus routes. Property highlights: - Clear, unobstructed view on the 17th floor - Bright living space with balcony access - Close access to transport, shops, and green spaces Additional information: - Property tax: €1,200/year - Quarterly maintenance fees: €1,324 (elevator, caretaker, collective heating and hot water) - Annual heating cost: collective heating - Condition: good general condition - Property subject to co-ownership rules - 180 lots - Apartment lot 103 Share: 534 / 100,000 - Complete energy renovation: External Thermal Insulation (ETICS) with cladding completed, allowing the building to achieve an exceptional "C" rating on the EPC. Conventional consumption (kWhEP/m2.year): 136 (C) Estimated emissions (kg CO2/m2.year): 21 (C) Min/max energy cost: not provided Reference year for prices: 2022 Sale price: €549,000 including VAT (Abriculteurs fees payable by the seller) Announcement drafted under the editorial responsibility of Ms. Stéphanie ANRIOT, commercial agent (EI), registered with the Paris RSAC under no. 903 609 949, without holding funds, acting on behalf of SARL Abriculteurs Immobilier, with a capital of €5,000, registered under SIREN no. 837 704 584, holder of professional card no. CPI 7501 2018 000 025 842 issued by the Paris Île-de-France Chamber of Commerce, whose legal representative is Mr. Adrien Piot, with registered office at 12 rue des Halles, 75001 Paris.

Ref. : GIWD4785_SA_10101_1

abriculteurs