OK
More than Less than
€  ok

Key-words : 19

Houses and Apartments, your real estate specialist magazine offers a selection of ads that match with the keyword 19. You can refine your search by specifying the area or price range in the navigation bar link Search for a House/Apartment.

NICE169 000 €

Apartment for sale 19 - Studio - 15 m²

NEW – STUDIO CARRÉ D'OR / MASSÉNA

Discover this charming new studio in the heart of Nice's pedestrian zone. Located in one of the most sought-after neighborhoods downtown, this 15.06 m² studio appeals with its optimized layout, brightness, and contemporary features. Designed to offer maximum comfort, it is an excellent opportunity for rental investment, a pied-à-terre on the French Riviera, or a first purchase. The living space has been carefully designed to optimize every square meter. The main room features a comfortable lounge area as well as a fitted and equipped kitchen, perfectly integrated. The facilities include reversible air conditioning, double glazing, aluminum joinery, and modern equipment guaranteeing comfort and energy savings. For your safety, the apartment benefits from an intercom and a videophone. The entire property is part of a fully renovated residence offering a pleasant living environment just a few steps from shops, restaurants, public transport, and beaches. Several apartments are available in this residence, from the 2nd to the 4th floor, with east or west orientations. The areas range from 15 m² to 19 m², offering different configurations suitable for both rental investment and acquiring a pied-à-terre in the heart of Nice. Delivery is scheduled for early 2027, and buyers will benefit from reduced notary fees, a particularly attractive advantage when purchasing new properties. Non-contractual visuals created with the assistance of artificial intelligence.

Ref. : 87067805

Immo Café

PARIS 5EME1 600 000 €

Apartment for sale 19 - 5 rooms - 120 m²

Paris 5th - Family apartment / Jardin des plantes

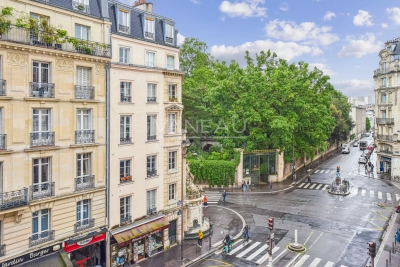
Located in the heart of the 5th arrondissement, a short walk from the Jardin des Plantes and the Arenes de Lutèce, we offer a beautiful family apartment of 120.63 m² with all the classic features such as moldings, original parquet flooring and fireplaces. Located on the 3rd floor by elevator in a beautiful building from 1780 with elegant common areas, sole on the landing, this apartment consists of: an entrance, a living room, a dining room, and a large master bedroom of 19 m², all three facing east. Two bedrooms and a large kitchen opening onto a lovely open courtyard are overlooking west, a dressing room, a large hallway, a shower room, and separate toilets. A cellar complete this lovely property. A parking space is offered at an additional cost. ALUR law: Simple mandate No. 22324 - DPE: D - Agency fees charged to the seller - Information on the risks to which this property is exposed is available on the Géorisques website: www.georisques.gouv.fr. Details of our pricing at

Ref. : 86796919

VANEAU BAC - SAINT-GERMAIN

PARIS 7EME65 000 €

Parking/Garage for sale 19 -

Paris VII - Double Parking - Gros Caillou

In a very quiet street close to Avenue Rapp, in the second basement of a building dating from the 1990s, Groupe Vaneau is offering you a double parking space 8m66 by 2m72. Height 2m25. Easy lift access. Loi Alur : Mandat n°21993 - Honoraires à la charge du vendeur - Nombre de lots dans la copropriété : 19 - Montant moyen de la quote-part de charges courantes 2308.83 €/an – Aucune procédure en cours (articles 29-1A/29-1 loi 65-557, L. 615-6 du CCH) Les informations sur les risques auxquels ce bien est exposé sont disponibles sur le site Géorisques : www.georisques.gouv.fr - Détails de notre tarification sur

Ref. : 83921288

VANEAU BAC - SAINT-GERMAIN

PARIS 12EME325 000 €

Apartment for sale 19 - 2 rooms - 34 m²

PARIS XIIe - Aligre / Gare de Lyon - Two quiet rooms with beautiful volumes

In the heart of the highly sought-after Aligre district, 4 minutes from Ledru-Rollin metro (line 8), on the ground floor overlooking the courtyard of a beautiful early 20th-century stone building, a two-room apartment of 34.60 m2 Carrez law (34.86 m2 floor area) with an optimized layout. It consists of an entrance, a beautiful 19 m2 living room with open plan fitted and equipped kitchen, an 11 m2 bedroom with closet, a shower room, and separate toilets. It has a ceiling height of 3 meters. A basement cellar completes this property. You will appreciate its sought-after location, optimized plan, and silence. The EPC can be improved by replacing the windows and the gas boiler. Professional liberal professions authorized.

Ref. : 85902815

VANEAU LUXEMBOURG

PARIS 10EME2 500 000 €

Apartment for sale 19 - 5 rooms - 154 m²

Exceptional fittings | Upper floor | Terrace

149.55m² or 1,610 sq ft (Carrez Law surface) apartment with terrace, on the fifth floor of a beautiful dressed stone building dating from 1850 with lift. This dual-aspect apartment will delight with its generous proportions and its period charm, combined with top-quality fittings. Composed of an entrance hall with custom-built cupboards, a double-sized reception room with fireplace and access to a 21.5m² (231 sq ft) terrace with no steps, a separate eat-in kitchen, three bedrooms including a master suite with shower room and walk-in wardrobe, a shower room with toilet, a bathroom, and a separate toilet. Modular layout (four bedrooms possible). Beautifully renovated property with high-end finishes, hallways and light, rare on the market. A large cellar rounds off the amenities. Close to Porte Saint Martin as well as shops and public transport services. Fees payable by the seller - Number of lots in the building: 62 - Average amount of the share of charges €5,320/year - Estimated amount of annual energy costs for standard use based on 2021 energy costs: €2,540 ~ €3,450 - Aurélie Martinet - Sales agent - EI - RSAC Agency fees payable by vendor - Nombre de lots dans la copropriété: 32 - Montant moyen de la quote-part de charges courantes 5,320 €/yearly - Montant estimé des dépenses annuelles d'énergie pour un usage standard, établi à partir des prix de l'énergie de l'année 2021 : 2540€ ~ 3450€

Ref. : 86355794

BARNES PARIS 10/19

PUTEAUX660 000 €

Apartment for sale 19 - 4 rooms - 123 m²

Exceptional Eiffel Tower view – 4 rooms - 123 m² - Terrace and g

Exclusive – The Engel & Völkers agency offers you this spacious dual-aspect apartment of 123.30 m² (Carrez Law), ideally located on the Quai de Seine in Puteaux, in the immediate vicinity of Neuilly-sur-Seine, Paris and the La Défense business district. Located on the 6th floor of a high-end tower with elevator, this bright, dual-aspect property, facing east/west, offers a pleasant living environment in the heart of a dynamic and sought-after area. Offering excellent conversion potential, this apartment is ideally suited to a bespoke renovation project. It comprises a generous entrance hall, a large separate kitchen that can be opened onto the living room, and a spacious living/dining room extended by a loggia with an exceptional view over Paris and the Eiffel Tower. The current layout offers two comfortable suites, each with its own bathroom and walk-in closet. A reconfiguration easily allows the creation of a third bedroom, ideal for a family or an office space. Guest toilets and ample storage complete this property. A cellar and an underground parking space complete the package. This rare property stands out for its generous volumes, brightness and layout potential, offering an ideal opportunity for a main residence or a quality pied-à-terre. An exceptional property to reinvent to suit your wishes. Visit without delay! EPC: D (232 kWh/m²/year). Greenhouse gas emissions: A (0 kg CO²/m²/year). Estimated annual energy costs for the dwelling: €2,170 to €3,000/year Property subject to co-ownership status of 1,807 lots. Proceedings in progress: yes. Average annual charges for the lots: €7,795. Property tax: €1,871. Transaction fees 5% incl. VAT payable by the seller. Information on the risks to which this property is exposed is available on the Géorisques website: www.georisques.gouv.fr A prime location between the Seine, nature and urban energy! Ideally located opposite the Seine, Île de Puteaux and Neuilly-sur-Seine, this apartment enjoys a setting that is both peaceful and highly sought-after. On a daily basis, you benefit from a convenient lifestyle, with shops in central Puteaux reachable in under a 10-minute walk. Public transport is also easily accessible: Puteaux train station and Metro Line 1 are only 15 minutes away, making it easy to reach Paris and the La Défense business district. Just a short walk away, Île de Puteaux is a true green haven and a rare asset. It offers a wide range of sports and leisure facilities: football and rugby pitches, tennis courts, a golf driving range, athletics tracks, fitness areas, as well as a sports complex with a swimming pool. An ideal setting to combine city living, sports activities and family time, in a leafy and privileged environment. School zoning: Daycare: Château Daycare - 19 - 29 Rue Jean Jaurès, 92800 Puteaux Preschool: Les Deux Coupoles - 29 Rue Jean Jaurès, 92800 Puteaux Elementary school: La Rotonde - Rue Paul Lafargue, 92800 Puteaux Public middle school: Maréchal Leclerc - 4 Cours Maréchal Leclerc 92800 Puteaux Public high school: La Folie Saint-James - 41 Rue de Longchamp 92200 Neuilly-sur-Seine

Ref. : W-02ZDX1

ENGEL & VÖLKERS

VENCE3 300 000 €

House for sale 19 - 15 rooms - 520 m²

Vence – La Bastide de la Sine, Exceptional 18th-Century Stone Property

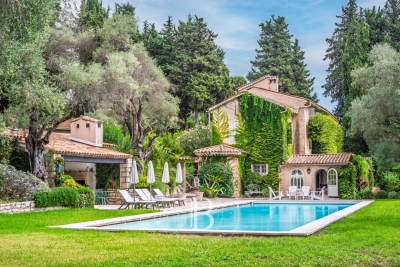
Nestled in the hills of the French Riviera, just a few minutes from the medieval town of Vence, this magnificent stone bastide, built in 1751 and fully renovated in 2018, offers 299.76 sq.m within more than one hectare of beautifully landscaped Mediterranean grounds. Combining historic charm with contemporary comfort, the main residence extends over three levels and features generous living spaces. It comprises five bedrooms, two bathrooms and two shower rooms, offering both elegance and functionality. A laundry room, pantry, wine cellar and additional storage areas complete the interior, providing practical amenities for both a family residence and a holiday home. The outdoor spaces embody the Provençal art of living, with lavender, centuries-old olive trees, a rose garden, a fish pond and an automatic irrigation system supplied by a natural spring. The magnificent 19 x 7 m heated swimming pool is complemented by a pool house featuring a summer kitchen, lounge and terrace with a fireplace, creating an ideal setting for entertaining. The property also benefits from several annexes totalling 220.49 sq.m, including an independent guest house, caretaker's accommodation and versatile additional spaces. A tennis court, double garage and ample parking complete this exceptional estate. Set in peaceful, lush surroundings, within easy reach of Saint-Paul de Vence, Tourrettes-sur-Loup, the Mediterranean beaches and Nice International Airport, La Bastide de la Sine embodies timeless elegance and the Provençal lifestyle. A rare property where every detail has been thoughtfully considered to combine nature, history and modern comfort. Energy rating: C – Climate rating: A / Estimated annual energy costs for standard use: between €3,100 and €4,190 (reference year 2021). Information on the risks to which this property is exposed is available on the Géorisques website: www.georisques.gouv.fr Agency fees payable by vendor - Montant estimé des dépenses annuelles d'énergie pour un usage standard, établi à partir des prix de l'énergie de l'année 2021 : 3080€ ~ 4180€ - Amélie DOLLÉ - Agent commercial - EI - RSAC 884 445 081

Ref. : 86159134

BARNES Saint-Paul de Vence

BEAUSOLEIL450 000 €

Apartment for sale 19 - 2 rooms - 44 m²

Lot 123 – Horizon Marine | Prestigious one-bedroom apartment with magnificent sea view, under construction near Monte Carlo

In the new Horizon Marine development, currently under construction in Beausoleil and in immediate proximity to the Principality of Monaco, we present a 44.99 m² one-bedroom apartment located on the first floor. Facing south-west, it enjoys excellent natural light throughout the day and an open sea view. A 5.15 m² loggia pleasantly extends the living area. Construction starting immediately. With a 19.69 m² living room with kitchen and a spacious 15.25 m² bedroom, the apartment offers modern comfort and well-designed volumes, suitable for both a primary residence and a rental investment in a highly sought-after area. Its immediate proximity to Monaco gives the property an exclusive dimension: a rare location, ideal for a prestigious residence in a modern and desirable setting. An elegant and strategic opportunity to live just steps from Monte-Carlo, combining comfort and style. Scheduled delivery: June 2028. Reduced notary fees.

Ref. : HORIZON MARINE 2P 114

ITALGEST GROUP INTERNATIONAL REAL ESTATE

BEAUSOLEIL1 295 000 €

Apartment for sale 19 - 4 rooms - 96 m²

Horizon Marine – Lot 131 Three-bedroom apartment under construction with panoramic sea view – Beausoleil, Monaco border

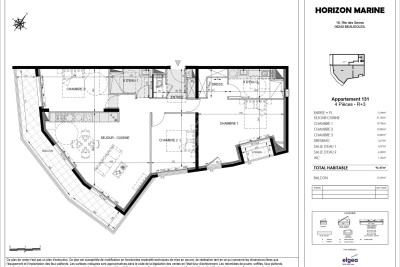
Located on the third and penultimate floor of the Horizon Marine residence, ideally positioned in Beausoleil at the gates of Monaco, Lot 131 reveals an exceptional 96.47 m² three-bedroom apartment. Its triple exposure — east, south and west — ensures remarkable natural light throughout the day, while the panoramic sea and city views create a unique and spectacular setting. The 15.69 m² terrace naturally extends the living area, offering full enjoyment of this outstanding panorama. The 31.56 m² living room with kitchen, featuring generous volumes, forms the true heart of the home, designed to welcome and provide an elegant, contemporary atmosphere. The main suite of 19.78 m², complete with dressing room, offers rare comfort. Two additional bedrooms — 12.80 m² and 10.85 m² — complete the layout, along with two refined shower rooms and separate toilets. Every space has been conceived to combine functionality, aesthetics and quality of life. A “Coup de Cœur” selection, this property stands out for its privileged location in immediate proximity to Monaco, giving it a distinctly exclusive character. A rare opportunity to acquire a high-end family residence in a modern, sought-after environment perfectly connected to Monte-Carlo. Scheduled delivery: June 2028. Reduced notary fees.

Ref. : HORIZON MARINE 4P 131

ITALGEST GROUP INTERNATIONAL REAL ESTATE

LA MOTTE6 000 000 €

House for sale 19 - 12 rooms - 285 m²

Rare vineyard estate with restaurant and residences – La Motte

In the heart of one of Provence's most sought-after wine-growing areas, surrounded by renowned estates and rolling vineyard landscapes, this rare vineyard property combines wine production, Provençal lifestyle, and strong investment potential in an authentic setting. The vineyard extends over 19.57 hectares of planted vines, including 11.4 hectares classified as AOP Côtes de Provence and 8.2 hectares as IGP Var, producing a recognised range of quality wines under the labels Domaine and Signature, in all three colours and Rosé Prestige. The heart of the estate is centred around a characterful group of buildings including the winery, a spacious restaurant with a characterful terrace currently operated under a commercial lease generating excellent annual rental income, as well as a separate 102 m² apartment on the upper floor. A charming independent 93 m² house adjoining the operational headquarters can accommodate a future estate manager or staff, while a beautiful independent stone villa, fully renovated in 2025, offers approximately 90 m² of living space with magnificent views over the village of La Motte. The estate also features a wine-tasting cellar, several storage areas, and additional cellar space. Grape reception and vinification are carried out on-site, and all production equipment is included in the sale, allowing for an immediate continuation of the business. A rare opportunity to acquire a turnkey vineyard estate combining recognised wine production, secured revenues, charming accommodations, and an exceptional Provençal setting.

Ref. : 86998213

WRETMAN ESTATE & CONSULTING

CANET PLAGE350 000 €

Apartment for sale 19 - 3 rooms - 76 m²

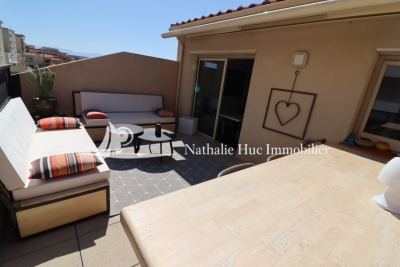
66140 In Canet Plage, RARE ON THE MARKET, in a recent residence with elevator, on the top floor, a duplex apartment with 76.36 m² of living space plus an 11.06 m² mezzanine featuring contemporary finishes. A spacious living area of 48 m², bright and airy, with the possibility to create a third bedroom, an open fitted kitchen, 19.90 m² terrace with partial sea view. On the top floor, two bedrooms, a walk-in shower room, a WC with laundry space. Reversible air conditioning. A cellar, and a secured private parking space.

Ref. : 433V572A

Nathalie Huc Immobilier

CANNES1 490 000 €

Apartment for sale 19 - 4 rooms - 104 m²

Cannes Californie 4P 104m2 panoramic sea view

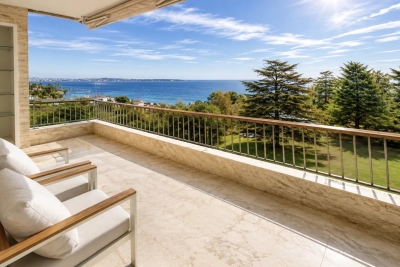
Cannes Californie – Exceptional apartment with panoramic sea view ? In the heart of the highly sought-after Cannes Californie neighborhood, discover this sumptuous 4-room apartment located in a renowned, secure, and guarded luxury residence. Bathed in light, the apartment opens onto a magnificent 19 m² terrace offering breathtaking panoramic views of the Lérins Islands, the Bay of Cannes, and the residence's landscaped park. Completely renovated in 2024, this property with contemporary amenities comprises: an elegant entrance hall a spacious living room a fully equipped separate kitchen a master suite with dressing room and bathroom two further bedrooms, each with a dressing room and shower room a guest toilet In addition: cellar included in the price The residence offers rare amenities: swimming pool gym golf driving range private shuttle to Cannes city center A rare property on the market, combining luxury, comfort, and exceptional views.

Ref. : 86594268

ESTATE SERVICE

CAVALAIRE-SUR-MER1 750 000 €

House for sale 19 - 5 rooms - 150 m²

New contemporary villa with sea view – Les Calanques district

Located in one of the most sought-after areas of Cavalaire-sur-Mer, this new contemporary semi-detached villa (one side attached) offers 151 sqm of living space, a privileged setting and a beautiful sea view. Built on a plot of approximately 500 sqm, this property was constructed by the same developer using quality materials and high-end finishes, providing a comfortable and modern living environment. The villa is arranged over two levels: On the ground floor, there is an entrance hall, a laundry room, storage space under the staircase, one bedroom with built-in wardrobe, a bathroom with WC, as well as a separate shower room with WC. A 19 sqm garage with direct access to the villa completes this level. Upstairs, a spacious living/dining area with a fully equipped open-plan kitchen (high-end German appliances) opens onto a sunny terrace with sea view and direct access to the garden via an external staircase. This level also includes two additional bedrooms, one of which features a dressing room and en-suite shower room with WC, as well as a study that can be used as a fourth bedroom, also with its own shower room and WC. The villa offers 4 bedrooms, 3 shower rooms, 1 bathroom and 4 WCs, as well as reversible air conditioning ensuring optimal comfort all year round. The land is suitable for a swimming pool, subject to planning permission. Close to beaches, the town centre and amenities, this villa represents a rare opportunity in the Calanques area, ideal as a main residence or a holiday home. Energy Performance Rating: B - 82 Greenhouse Gas Emissions: A - 2 Estimated annual energy costs: €801 – €1,083 Agency fees (incl. VAT) payable by the seller. Information regarding potential risks to which this property is exposed is available on the Géorisques website: www.georisques.gouv.fr The luxury real estate market on the French Riviera is one of the most attractive in the Mediterranean region. Holiday homes and second residences on the French Riviera not only offer an incomparable lifestyle and exceptional quality of life, but also represent a secure investment and a smart retirement plan in light of the international economic context, particularly at premium addresses. Cavalaire-sur-Mer is a French municipality located in the Var department, in the Provence-Alpes-Côte d'Azur region, between Saint-Tropez and Le Lavandou. The Bay of Cavalaire is framed by two capes: Cap Cavalaire to the west and Cap Lardier to the east. Renowned as a seaside resort, Cavalaire lies on the southernmost bay of the Var coastline. Its magnificent 3 km-long sandy beach has built the reputation of this summer destination, along with its charming coves.

Ref. : W-0487XO

ENGEL & VÖLKERS

GRASSE2 600 000 €

House for sale 19 - 15 rooms - 511 m²

Character property to refurbish

La Bergerie des Amandines is a charming property steeped in history, bathed in light and ideally south-facing. The grounds cover a total area of 19,989 sq m, sloping gently from north to south. Entirely surrounded by a stone wall and bordered by hedges, the space offers both privacy and the elegance typical of Provence. The property consists of two separate units, each with its own independent access. The main residence comprises a spacious Provençal villa of 511 sq m spread over four bedrooms, complemented by a separate annexe of 113 sq m, also with four bedrooms. The property is set on 15,682 sq m of land, accessible via two sliding gates for vehicles and three pedestrian entrances. The villa enjoys a peaceful setting and a swimming pool, perfect for enjoying the sunny southern climate. Set apart on a 3,615 sq m plot is the staff house, a detached three-bedroom property currently used as service accommodation, with its own automatic gate. With remarkable potential, this property requires complete renovation to reveal the full richness of its authenticity and elegance. The sale is part of an organised and transparent process, structured in several phases: a viewing period, accompanied by the opening of a secure data room; a phase for receiving offers; followed by a rigorous analysis of the proposals submitted.

Ref. : VAL250085

Savills Valbonne

PARIS 15EME3 150 000 €

House for sale 19 - 8 rooms - 382 m²

Paris 15e - FAMILY HOME (291²m² Carrez - 370 m² floor area) and its garden (95m²)

On a street named after an illustrious physicist whose work was devoted to light, this exceptional family home is hidden from view and secure from the street. Once over the threshold of a wide paved courtyard, the house reveals all its elegance, developing 290.82 m² Carrez (370.23 m² floor area) and opening onto an intimate 95 m² garden. Right from the entrance, the central staircase sets the tone and leads to generous reception areas: a vast, light-filled double living room, where high ceilings, delicate moldings and a period fireplace interact with a 19 m² patio that extends the living room. A convivial dining room, spacious galley kitchen and guest toilet complete this level. Upstairs, three large bedrooms, an office that can double as a spare bedroom, a shower room and a refined bathroom with bathtub and walk-in shower offer comfort and privacy. Upstairs, an additional bedroom, an office area, a vast dressing room and an elegant bathroom complete the night space, along with a separate toilet. The 70 m² English-style basement features a 46 m² games room, utility room and wine cellar. An independent 40 m² Carrez annex, accessible from the house or directly from the garden, completes the ensemble. Arranged as an apartment with entrance hall, living room and open kitchen, bedroom and shower room with toilet, it's an ideal place to welcome guests, accommodate staff or set up a liberal profession. Perfectly maintained, this house has retained all the authenticity of its original features - parquet floors, moldings and fireplaces - and embodies the subtle alliance of timeless elegance and Parisian art de vivre. Loi Alur : Mandat n°21425 - Fees payable by the vendor - Number of lots in the condominium: 54 - Average amount of current service charges 5392 €/year - No proceedings in progress (articles 29-1A/29-1 loi 65-557, L. 615-6 du CCH) Information on the risks to which this property is exposed is available on the Géorisques website: www.georisques.gouv.fr - Details of our rates on

Ref. : 84621426

VANEAU LUXEMBOURG