OK
More than Less than
€  ok

Key-words : 19

Houses and Apartments, your real estate specialist magazine offers a selection of ads that match with the keyword 19. You can refine your search by specifying the area or price range in the navigation bar link Search for a House/Apartment.

NICE515 000 €

Apartment for sale 19 - Studio - 67 m²

Character Loft, 66 m² - South-Facing Garden - Nice Palace Building

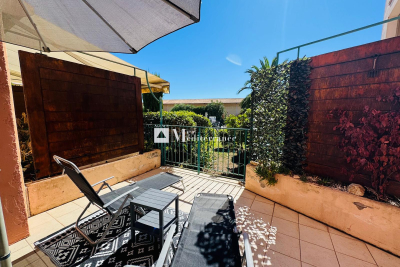
Welcome to Abriculteurs, the family-run agency committed to providing exceptional service. Discover a carefully presented property, complete with professional photos, a detailed floor plan and an immersive virtual tour to help you picture yourself here. Trust our expertise to turn your property plans into remarkable successes. Discover this character loft offering 66.19 m² of Carrez floor area, located on the ground floor of a beautiful palace building, in the heart of Nice's sought-after Les Fleurs district. Fully renovated less than 3 years ago--including the electrical system, plumbing and sound insulation--the apartment combines old-world charm with the comfort of a recent renovation, while respecting the building's original architecture. It opens onto a warm and distinctive large living area comprising an entrance, living room and open-plan kitchen, with nearly 35 m² of main living space. Facing due south, the loft opens directly onto a magnificent landscaped garden with mature trees, in an exceptionally peaceful setting. A 13.73 m² glass-enclosed veranda extends the living area and offers lovely views of the garden's trees and orange trees. The 13.63 m² mezzanine, with enough headroom to stand, naturally lends itself to use as a sleeping area, office or relaxation space. A shower room with WC completes the property. The property benefits from the use of a large landscaped garden, with relaxation areas and fruit trees, and two points of access--via the palace entrance and through the garden--creating a rare atmosphere in the heart of Nice. The apartment has been insulated on the walls and ceiling to enhance comfort and ensure genuine peace and quiet. There is no noise disturbance: a home designed for well-being in a privileged setting. A cellar completes the property. The apartment is just steps from shops, amenities and the tramway, and a few minutes from the Promenade des Anglais and the beaches. Property highlights: - Distinctive loft with high ceilings - Recent, carefully executed renovation - South-facing aspect - Views of and direct access to the landscaped garden - Glass-enclosed veranda overlooking the trees and orange trees - Mezzanine suitable for use as a sleeping area or office - Exceptionally peaceful, with no noise disturbance - Enhanced sound insulation - Sought-after, elegant period building - Cellar included - Garage available for purchase at an additional cost, subject to availability Please note: - 2025 property tax: €1,216/year - Quarterly service charges: €435.40, or approximately €1,741.60/year - Heating: communal gas heating, costs allocated according to meter readings - Property condition: very good; renovated less than 3 years ago - Property subject to co-ownership regulations - No ongoing legal proceedings Energy performance: - Standard energy consumption: 189 kWhEP/m²/year -- Class D - Estimated emissions: 33 kg CO2/m²/year -- Class D - Estimated energy costs: between €1,340 and €1,860/year - Reference years for energy prices: 2021, 2022 and 2023 Asking price: €515,000, including VAT Abriculteurs' fees payable by the seller. A unique property in Nice, ideal for buyers seeking a rare, elegant and peaceful home, combining the charm of a Nice palace building with the comfort of a contemporary renovation. Interested in this property? Arranging a viewing with us couldn't be easier: simply book a time that suits you best. Listing prepared under the editorial responsibility of SASU Inov'You, registered with the Nice Trade and Companies Register under no. 851 223 610, registered office, not holding client funds, acting on behalf of SARL Abriculteurs Immobilier, registered under SIREN no. 837 704 584, holder of professional licence no. CPI 7501 2018 000 025 842, issued by the Paris Île-de-France Chamber of Commerce and Industry.

Ref. : XXYK0762_MM_2710_6
abriculteurs

L ETANG LA VILLE790 000 €

House for sale 19 - 6 rooms - 173 m²

BARNES - L'Étang-la-Ville (78620)

BARNES is listing this house set on a large plot in the immediate outskirts of Marly-le-Roi, in L'Étang-la-Ville. The property requires complete renovation, offering plenty of scope for a personalised, custom-built project. The plot already features a designated west-facing area for a swimming pool, perfect for enjoying the late-afternoon sun. This plot offers real potential to customise to the outdoor spaces, in addition to the interior renovation. Located in an UR2b zone, the maximum building footprint is set at 25% of the plot's surface area, and at least 60% of the plot's area must be designated as green space. The UR2b zone (Page 73 of the Local Urban Development Plan) corresponds to medium-density housing areas The total living space is 162.21m² (1,746 sq ft). An entrance hall leads to the reception areas: a dining room, a kitchen and a 50m² (538 sq ft) living room with exposed beams. This living room has direct access to a terrace and a veranda, creating a bright indoor/outdoor living space. The layout can be reconfigured to suit the future owner's needs. Upstairs, the house has three bedrooms and two shower rooms. The full basement (approximately 85m² or 915 sq ft) comprises a cellar, a boiler room and a garage with space for two vehicles, a practical feature for a family with several cars. These additional spaces offer potential for a functional layout once the renovation work is complete. The property benefits from a quiet residential setting, 600m (656 yards) from local shops: bakery, post office, and close to Marly-le-Roi Pony Club, a real bonus for families with children. In terms of transport, it is served by Line L, 600m (656 yards) away (La Défense Saint Lazare), and the T13 tram line. A bus route leads directly to Saint-Germain-en-Laye and its international school, which can be reached in 11 minutes. The École Internationale Bilingue, located between La Celle-Saint-Cloud and Bougival, as well as the École Blanche de Castille in Le Chesnay, can be reached in 19 minutes, an important consideration for an international clientele seeking a high-quality educational environment. Energy performance certificate (EPC) is rated G. GHG: G. An energy audit is available on request, and the sanitation certificate has already been issued. Fees payable by the buyers: €763,000 net seller, €27,000 incl. VAT agency fees, i.e. 3.5% incl. VAT for a total sale price of €790,000 incl. agency fees. Your BARNES contact: Alexandre CHARLET +33 (0)6 68 08 88 99 Information on the risks to which this property is exposed is available on the Géorisques website: www.georisques.gouv.fr €763,000 Agency fees not included - Agency fees: 3.54% incl. tax Fees payable by the buyer - Estimated amount of annual energy costs for standard use based on 2026 energy costs: €8,860 ~ €11,760 763,000 € Agency fees not included - Agency commission: 3.54%VAT included Agency fees payable by buyer - Montant estimé des dépenses annuelles d'énergie pour un usage standard, établi à partir des prix de l'énergie de l'année 2026 : 8680€ ~ 11760€

Ref. : 86796971

BARNES YVELINES

PARIS 7EME449 000 €

Apartment for sale 19 - Studio - 19 m²

APARTMENT FOR SALE PARIS 75007

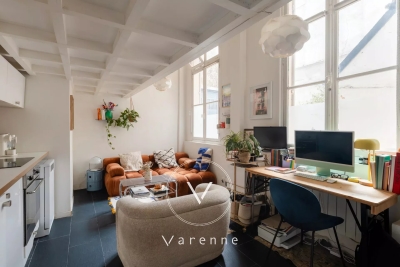
BON MARCHE CROIX ROUGE Near the Carrefour de la Croix Rouge and Bon Marché department store, close to Saint Sulpice and the Jardin du Luxembourg, this 19.31 sq.m (208 sq ft) workshop (Carrez Law surface) with mezzanine (32 sq.m or 344 sq ft floor surface) is situated in one of the most attractive shared ownership buildings in the sector. The ground floor, opening onto a delightful courtyard offering peace and quiet, comprises an entrance leading to a large living room and open kitchen, a shower room and toilet, and a mezzanine accessible via an interior staircase fitted out as a bedroom and wardrobe. Apartment in working order.

Ref. : 6533

AGENCE VARENNE PARIS 7E

ROQUEBRUNE-CAP-MARTIN369 000 €

Apartment for sale 19 - 3 rooms - 53 m²

Roquebrune-Cap-Martin: 3 Rooms New Duplex near Carnoles cent

In Roquebrune-Cap-Martin, invest in a quality property with this charming 53m2 duplex. The building meets accessibility standards. Contact Agence Monte Carlo to arrange a viewing of this income-producing property. The apartment comprises two bedrooms, a shower room, and a 19.5m2 open-plan kitchen and living area. The interior living space measures approximately 53m2, or exactly 53. 25m2 according to the Carrez Law. It complies with the latest thermal regulations for low-energy buildings. This is a brand new property awaiting its first occupants. 2 parking spaces so you don't have to drive around in circles. The asking price is 419,000 euros.

Ref. : 470

AGENCE MONTE CARLO

CRUSEILLES550 000 €

Apartment for sale 19 - 4 rooms - 92 m²

Luxury apartment in Cruseilles

Magnificent 92.10 m2 4-room apartment, in a high-end condominium built in 2023. Ideally located just 2 minutes from Cruseilles town centre, this apartment benefits from a privileged environment and particularly high-quality amenities. From the moment you enter, you'll be captivated by its spaciousness, brightness, and high-end finishes. The entrance hall, equipped with storage, leads to two beautiful bedrooms of 11.50 m2 and 10.50 m2, as well as a bathroom and a separate WC. The heart of the apartment offers a magnificent living space of nearly 30 m2, bathed in light thanks to its southwest exposure. Open to the living room, the contemporary kitchen with a central island combines elegance and functionality. The entire space opens directly onto a superb private terrace of 36 m2, completely secluded and ideal for enjoying sunny days. The sleeping area is completed by a master suite of 19.33 m2, including its own dressing room, a bathroom and a toilet, thus offering a truly private space. A rare property in Cruseilles, ideal for those looking for a contemporary, bright apartment requiring no work, with a large terrace and quality amenities. Discover it now!

Ref. : 2026 327

Ingenimmo

PORT-GRIMAUD279 000 €

Apartment for sale 19 - 2 rooms - 42 m²

FOR SALE 2-ROOM APARTMENT IN PORT-GRIMAUD (83310)

2 room apartment on the ground floor with a living area of 42.24 m2, located in a small residence with caretaker and swimming pool in Port-Grimaud. It includes an entrance, a bedroom with large dressing room, a living room giving access to a covered and uncovered terrace of 19.25 m2, an equipped kitchenette, a shower room and a separate toilet, An outdoor parking space. Access to the beach on foot. Information on the risks to which this property is exposed is available on the Georisques website: www.georisques.gouv.fr

Ref. : 2596

AGENCE MER MEDITERRANEE

VERSAILLES320 000 €

Apartment for sale 19 - 2 rooms - 38 m²

Versailles Notre-Dame - Old-build apartment, 38m² (409 sq ft)

Barnes Versailles is listing this beautiful 1-bed apartment totalling 37.65m² (405 sq ft) of Carrez Law surface and 38.40m² (413 sq ft) of floor surface on the ground floor of an 18th-century building at the heart of the coveted Château/Notre-Dame district of Versailles, a district steeped in history and elegance. The entrance hall with cupboards leads to a light-filled living room with working marble fireplace. Period parquet flooring, original mouldings and high ceilings emphasise the property's character and the building's history. The separate kitchen is fully equipped with quality appliances (oven, induction hobs, extractor hood, dishwasher) and rounds off the reception rooms in an authentic and functional style. The bedroom also has a working fireplace and matching mouldings, creating a peaceful and chic space. A shower room with shower column with massage effect rounds off the amenities. A cellar unit and attic, ideal for storage, are included in the lot. The apartment is in excellent general condition with no work needed, allowing you to move right in. The window frames, floors and two fireplaces have been carefully preserved, creating complementary mix of period features and modern comfort. The apartment is bathed in light throughout the day thanks to its southern orientation. Ideal as a main residence, rental investment or pied-à-terre. Property subject to shared ownership status, 42 lots, 16 of which are for residential use. Individual electric heating and hot water. No ongoing proceedings. Annual charges €970 (ALUR works fund included). Property tax €793 EPC E / GHG C Price: €320,000 incl. agency fees. Fees payable by the sellers. “Information on the risks to which this property is exposed is available on the Géorisques website: www.georisques.gouv.fr” Your Barnes contact: Lina Gordievskaya Tel.: +33 (0)6 47 19 94 64 Email: Fees payable by the seller - Average amount of the share of charges €970/year - Estimated amount of annual energy costs for standard use based on 2026 energy costs: €1,180 ~ €1,630 - Lina Gordievskaya - Sales agent - EI - RSAC Versailles 842592818 Agency fees payable by vendor - Montant moyen de la quote-part de charges courantes 970 €/yearly - Montant estimé des dépenses annuelles d'énergie pour un usage standard, établi à partir des prix de l'énergie de l'année 2026 : 1180€ ~ 1630€ - Lina GORDIEVSKAYA - Agent commercial - EI - RSAC Versailles 842592818

Ref. : 87180455

BARNES YVELINES

NICE339 000 €

Apartment for sale 19 - 3 rooms - 60 m²

GOLDEN SQUARE / PEDESTRIAN ZONE

IDEAL LOCATION NICE GOLDEN SQUARE / PEDESTRIAN Apartment T3 OR 2X2 P - Charm and Comfort in the Heart of the City Discover this comfortable T3 apartment made from two combined rooms, partially furnished, located on the second floor of a Nice building dating from 1900. With a living area of 60.19 m², this apartment combines old-world elegance with modern comfort. The spacious living room of 27 m² is filled with natural light thanks to its view of the peaceful courtyard. Imagine hosting dinners with friends or cozy evenings in this warm setting. The two bedrooms, each with its own bathroom and toilet, offer privacy and practicality. The fitted and equipped kitchen is a real asset for culinary enthusiasts. In good condition both inside and in the common areas, this apartment is ready to welcome you. Take advantage of proximity to public transport with bus 31 and tram 10 just a 10-minute walk away. Several schools, nurseries, and shops are also accessible on foot, making daily life very convenient. For leisure, several parks and gardens are within a 10-minute walk. In case of medical needs, hospitals and general practitioners are easily accessible, with hospitals a 10-minute drive away and doctors a 10-minute walk. Additionally, the apartment is eligible for high-speed internet and fiber, ensuring optimal connectivity. Don't miss this opportunity to live in an apartment that combines historic charm with modern amenities. Ideal for rental! Contact us today for a visit!

Ref. : 86885817

Immo Café

EZE1 380 000 €

Apartment for sale 19 - 5 rooms - 144 m²

CO-EXCLUSIVE LISTING – SALE – HOUSE WITH PANORAMIC SEA VIEW AND VIEW OF EZE VILLAGE – GREAT POTENTIAL

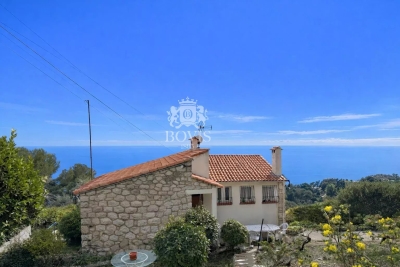
We are offering for sale this charming house with a total surface area of 115.19 sqm, enjoying panoramic sea views and a view over the village of Eze. Wooded plot of 763m², suitable for construction. This two-level house consists of two apartments and a large cellar. A first 4-room apartment of 63.61 m² composed of : an entrance hall leading to a spacious living room with access to a beautiful terrace, three bedrooms, a shower room, and a separate toilet. A second 2-room apartment of 51.58 m² composed of : a large living room with open-plan kitchen opening onto a beautiful terrace, a large bedroom also opening onto the same terrace, and a shower room with toilet. This property offers great potential but requires renovation work. A cellar completes this property. Very quiet area. Cold water: Individual – Hot water: Individual Heating: Individual Estimated average annual energy expenses for standard use in 2021: between € 5,240 and € 7,110. Energy Class G – Climate Class G Information about the risks to which this property is exposed is available on the Géorisques website: www.georisques.gouv.fr.

Ref. : AGBVL1182

AGENCE GÉNÉRALE BOVIS

PARIS 10EME400 000 €

Apartment for sale 19 - 2 rooms - 37 m²

Fully renovated 2-room apartment, bright, absolutely quiet, with

Engel & Völkers invites you to discover, within a secure and well-maintained condominium, this charming 37 m² apartment, fully renovated, offering a turnkey living environment combining comfort, functionality, and peace and quiet. Located on the 1st floor overlooking a large, particularly quiet inner courtyard, this property benefits from direct sunlight and a setting free from any noise disturbance. The apartment comprises a separate entrance, a pleasant living room of nearly 19 m² filled with light thanks to its three windows, including one through-window, a comfortable 12 m² bedroom, a separate fully fitted and equipped kitchen, and an optimized bathroom featuring an intelligent ventilation system. The bedroom has been designed to provide maximum comfort with a large 3-meter-long custom-made walk-in closet, fully fitted, with mirrored fronts and backlit lighting. An electrical connection is also provided for installing a wall-mounted TV opposite the bed. The living room features modern, functional equipment, including pre-wiring for an audio system as well as an optimized electrical installation: each outlet is paired with an outlet controlled by a switch for simplified everyday use. A master switch also makes it possible to turn off all the apartment's lighting in a single gesture when leaving. The separate kitchen offers quality built-in appliances: dishwasher, built-in fridge-freezer, ceramic cooktop, space provided for a built-in oven and a washing machine, as well as numerous cleverly designed storage spaces. Particular attention has been paid to the technical features. The connected infrared heating can be controlled remotely via smartphone. Reinforced sound insulation has been installed on party walls, ceilings, and floors to ensure remarkable acoustic comfort. A cellar completes this property. The condominium also has a secure bicycle storage room. Three levels of access control ensure optimal security for residents. A bright apartment, perfectly renovated and immediately move-in ready, ideal for a young couple, a first-time buyer, or as an elegant Parisian pied-à-terre. Energy rating: E/328 Greenhouse gas emission: C/13 Estimated annual housing energy costs : €1120 - €1540. Joint ownership of 70 lots. Average annual charges: €950. Pending proceeding: no Transaction fees incl. VAT paid by the seller. Information on the risks to which this property is exposed is available on the Géorisques website: www.georisques.gouv.fr. Ideally located just a few steps from the Canal Saint-Martin, the apartment offers a pleasant living environment in the heart of a lively Parisian neighborhood, appreciated for its waterside walks, local shops, and friendly atmosphere. Louis Blanc station, only a three-minute walk away, provides quick access to the capital's main districts via lines 7 and 7 bis. Gare de l'Est is about a ten-minute walk away and offers convenient access to several metro lines as well as national and international rail networks. It will also benefit from the future strengthening of direct links with Paris–Charles de Gaulle Airport, an additional asset for this rapidly evolving area. The neighborhood appeals for its balance between community life, accessibility, and everyday convenience, with many shops, services, and facilities within walking distance. A particularly sought-after location to fully enjoy Paris while benefiting from excellent transport connections.

Ref. : W-04ADA0

ENGEL & VÖLKERS

AURON350 000 €

Apartment for sale 19 - 2 rooms - 39 m²

2-room apartment in Auron – Panoramic mountain views – Exceptional location directly on the ski slopes

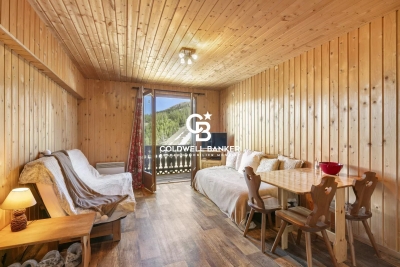
In the heart of the Auron resort, in the municipality of Saint-Étienne-de-Tinée, discover this 2-room apartment benefiting from a rare and highly sought-after location directly on the ski slopes, offering exceptional panoramic views over the mountains and the ski area. Located on the 1st floor of a residence, this apartment of 39.44 m² stands out for its harmonious and functional layout, ideal for fully enjoying the mountain lifestyle. It comprises a bright living room of 19.69 m², providing a warm and welcoming living space, a comfortable bedroom of 10.81 m², as well as a bathroom, separate toilet, hallway and storage areas, optimizing every space. Its location is a true privilege: immediate access to the slopes allows you to fully enjoy the Auron ski area with exceptional comfort, offering a genuine “ski-in/ski-out” experience. The resort centre, shops, restaurants and entertainment are also easily accessible, providing the perfect balance between the convenience of the resort and a peaceful environment. During the summer season, the apartment benefits from a privileged natural setting, ideal for hiking, walking, mountain biking and discovering the Alpine landscapes in a preserved and rejuvenating environment. A rare property combining all the key features of a quality mountain residence: a direct location on the ski slopes, exceptional views, privileged access to activities and a unique natural setting throughout the year. Ideal as a second home, family mountain retreat or a property investment opportunity in one of the most appreciated resorts in the Southern Alps. Agency fees included and payable by the seller. Information regarding the risks to which this property is exposed is available on the Géorisques website: www.georisques.gouv.fr

Ref. : 86997432

Coldwell Banker Standing Realty

NICE1 390 000 €

Apartment for sale 19 - 4 rooms - 125 m²

NICE – FABRON | LAST FLOOR DUPLEX – PANORAMIC SEA VIEW

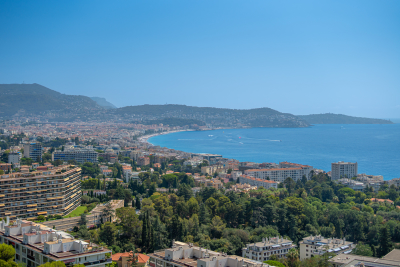
In the heart of the residential neighborhood of Fabron, on the heights of West Nice, discover this beautiful duplex apartment located on the top floors of a high-end residence in the heart of a park. Extending approximately 125 m² of living space and 85 m² of terrace, the apartment offers a very nice living room largely open to generous terraces and benefits from a remarkable panoramic view of the sea, the city of Nice, and the surrounding hills. The main part hosts a large living room of about 50 m² with an open kitchen with a central island as well as two bedrooms, all opening onto a continuous 30 m² terrace. On the upper floor, accessible directly from the apartment, a master suite benefits from its own terrace and a particularly intimate setting opening onto a deep 50 m² terrace with a spectacular view. The residence, situated within a landscaped park, offers many amenities, including a 25 m swimming pool, two tennis courts, and a clubhouse with a restaurant in a secure environment. A closed garage in the basement and a cellar complete this property. A rare apartment, combining the last floor, large volumes, extensive exteriors, and sea view, just minutes from the center of Nice and the Promenade des Anglais. For any information or to organize a visit, contact Pierre Lévy at 06 62 27 38 10 or Emilie Catinella at 07 86 60 90 19, who are at your complete disposal to assist you with your real estate project.

Ref. : PL.3842

Maison Bonaparte Pierre Lévy

LE CANNET1 990 000 €

Apartment for sale 19 - 4 rooms - 158 m²

Superb top-floor apartment with panoramic sea view

In a prestigious residence in Le Cannet Résidentiel, this top-floor apartment offers an ideal, peaceful setting, with a splendid panoramic view over the Bay of Cannes from the Lérins islands to the Estérel massif. Located on the 3rd and top floor, it has a living area of approx. 160.26 sq.m (143.19 sq.m loi Carrez). Set in a south-west corner, it benefits from maximum sunlight and a large 75 sq.m terrace. It comprises: entrance hall, kitchen, large 48 sq.m living room, 3 bedrooms with dressing rooms and en suite bathrooms each opening onto the terrace, office and guest toilet. Two garages and a large cellar complete this exceptional property.

Ref. : V6822CA

JOHN TAYLOR Cannes

SEILLANS900 000 €

House for sale 19 - 6 rooms - 369 m²

Exceptional Stone property with Panoramic Views

EXCLUSIVITY Discover this exceptional property, offering breathtaking panoramic views of the region and the nearby village. Nestled in the heart of an ancient olive grove, it benefits from a green and peaceful environment. This rare opportunity spans approximately 370sqm, spread over two buildings, all set on a vast landscaped plot of 19,474 sqm adorned with olive trees , various Mediterranean species , a pretty well and an old basin. The main part consists of a stone farmhouse, enlarged in the 1980s, measuring around 185 sqm. On the ground floor, you will find an entrance with closets, a pantry, a laundry room, a wine cellar, and an office. On the garden level, a spacious living room of 53 sqm with an insert fireplace and an equipped kitchen open onto a covered terrace, perfect for enjoying a summer kitchen area. Upstairs, the property has four bedrooms, three of which have fitted wardrobes, a bathroom with shower and a separate toilet. There is also a master bedroom with an en-suite bathroom and separate toilet, as well as a solarium terrace. The annexes include a large independent garage of approximately 184 sqm, raised over one floor, two stone sheds, and a swimming pool. Renovations are needed, offering a magnificent potential to personalize this space according to your desires. Don't miss this unique opportunity!

Ref. : 0263

AZUR EUROPEENNE REAL ESTATE

RAMATUELLE880 000 €

Apartment for sale 19 - 3 rooms - 57 m²

Exceptional Duplex with Bespoke Finishes, Just Steps from Saint-

Within a private and discreet residence, this renovated duplex with contemporary charm has been designed as a refined pied-à-terre, just a few minutes from the legendary Tahiti-Pampelonne beaches and the lively village of Saint-Tropez. Bathed in natural light thanks to its dual aspect, the apartment opens on the ground floor to a spacious living area: open-plan kitchen, dining room and lounge extend harmoniously onto a large ground-level terrace, perfect for enjoying summer lunches to the sound of cicadas. Upstairs, the night area includes a master suite opening onto an intimate Tropezian terrace, as well as a second independent bedroom. Bespoke finishes, quality materials and an elegant, welcoming atmosphere give this property its unique character. Nestled in a leafy setting, the residence combines absolute calm with Provençal authenticity, offering its residents a privileged lifestyle in the heart of the Gulf of Saint-Tropez. Two private parking spaces complete this rare property, where modern comfort meets Mediterranean art de vivre. Energy Performance Diagnostic: E - 250 Greenhouse Gas Emission: B - 8 Estimated annual energy costs of the housing: €771 - €1043 Condominium of 30 lots, average annual charges: €2055.19, ongoing procedure: no Transaction fees including VAT at the seller's expense Information on the risks to which this property is exposed is available on the Géorisques website: www.georisques.gouv.fr The luxury real estate market on the French Riviera is one of the most attractive in the Mediterranean region. Vacation homes and secondary residences on the French Riviera not only offer an incomparable style and quality of life but also represent, in light of the international economic situation, a secure investment and an intelligent retirement project, especially at premium addresses. Part of the Provence-Alpes-Côte d'Azur region in the south of France, the peninsula of Saint Tropez has long been popularized by artists who stayed there, attracted the international jet set in the 60s, and remains renowned for its beaches and nightlife. The old village of Ramatuelle has retained the charm of Provencal villages and the annual music and theater festival is a gathering place for enthusiasts. The beaches of Pampelonne are the quintessential spots of St. Tropez summers.

Ref. : W-030NV5

ENGEL & VÖLKERS