OK
More than Less than
€  ok

Key-words : 19

Houses and Apartments, your real estate specialist magazine offers a selection of ads that match with the keyword 19. You can refine your search by specifying the area or price range in the navigation bar link Search for a House/Apartment.

STE-MAXIME1 249 000 €

House for sale 19 - 4 rooms - 130 m²

Sainte-Maxime – 3-bedroom house with pool.

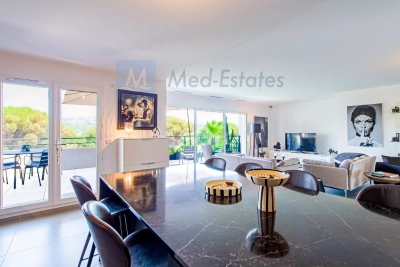
Situated in the highly sought-after La Nartelle neighborhood, just a short walk from fine sandy beaches, this stunning 117 m² contemporary home perfectly blends elegance, modern design, and everyday comfort. Upon entering the ground floor, you are welcomed by a vast, light-filled living area. The open-plan living and dining room, featuring a fully fitted and equipped modern kitchen, opens seamlessly onto an inviting terrace of approximately 19 m²—ideal for al fresco dining and entertaining. This level also includes a guest toilet and a garage perfectly suited for bikes and motorcycles. On the garden level, the sleeping quarters offer three spacious bedrooms, each enjoying direct outdoor access. A walk-in closet, a shower room, a full bathroom, and a second separate toilet complete this thoughtfully designed layout, ensuring ultimate privacy and comfort. Outside, a true Mediterranean haven awaits: the garden boasts a second terrace and a magnificent private swimming pool, creating the perfect sanctuary to relax and enjoy sunny days. A rare chance to acquire a turn-key property where everything is within walking distance, located in one of the French Riviera's most desirable coastal areas.

Ref. : 87230233

MED-ESTATES

FAYENCE1 695 000 €

House for sale 19 - 8 rooms - 250 m²

FAYENCE - PROVENCAL FARMHOUSE - MAGNIFICENT 2-HECTARE PLOT - SWIMMING POOL

Your agency Neyrat Immobilier is delighted to offer you, in Fayence, a superb approx. 310 m² stone farmhouse (Mas) set on 19,000 m² of flat, fully usable land in a peaceful, highly sought-after agricultural zone. Enjoy a calm setting with no overlooking and excellent condition, with generous living spaces, on a magnificent flat plot comprising: On the garden level: - A beautiful entrance under a porch leading to a terrace - A hallway with a suspended WC and a handbasin - A spacious living room with a home-office area opening onto the outdoors - A large open-plan kitchen with dining area, opening onto a large covered terrace - A utility room / laundry room with access to the cellar - A large bedroom with an ensuite shower room and WC Upstairs: - A beautiful master suite - A bedroom with a bathroom and a separate WC Second floor: - A fourth bedroom with a shower room and a private terrace, offering a personal haven with picturesque views Outbuildings / annexes: - A large adjoining garage / workshop of approx. 40 m² - A boiler room - A wooden chalet - Several open garden sheds Above the kitchen, you will find an additional children's room, accessible via a ladder. The property benefits from an exceptional location: a unique setting with nearly 2 hectares of agricultural land. Perfect for horse lovers and nature enthusiasts, with many nearby walking routes. Great potential and an instant "wow" effect! NEW SWIMMING POOL! A well and an 46 m³ water reserve (cistern) complete the property. The land is fully enclosed. Neyrat Immobilier - Callian

Ref. : 540587

NEYRAT IMMOBILIER

NICE117 000 €

Apartment for sale 19 - Studio - 19 m²

Charming modern studio at Pasteur, Nice

Discover this bright 19 m² studio located in the Pasteur neighborhood in Nice, ideal for an investment or pied-à-terre. The apartment consists of a welcoming main room with a sleeping area, a functional kitchen, double-glazed windows, and PVC joinery. You will also enjoy a contemporary bathroom and modern amenities such as internet access and fiber optic. The recent building benefits from secure access via intercom, an elevator, and facilities accessible to people with reduced mobility. This accommodation guarantees comfort and tranquility in an attractive urban environment served by numerous shops and public transportation. This property represents a great opportunity in a dynamic sector, close to main roads and just a few minutes from the Nice city center. Ideal for students, young professionals, or investors seeking practicality and security.

Ref. : 87221110

Immo Café

ST-RAPHAËL980 000 €

House for sale 19 - 6 rooms - 168 m²

SAINT-RAPHAËL THE PLAINS - NEW VILLA FROM 2026 WITH POOL

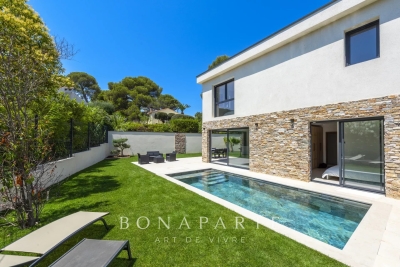
EXCLUSIVE In the residential neighborhood of the Plains, one of the most sought-after sectors of Saint-Raphaël; less than ten minutes on foot from the beach and shops, I am offering a new villa built in 2026. With an area of 153.70 sqm and high-end features, it consists of 5 rooms, a private pool, and a garage. It is composed as follows: On the ground floor: a spacious, bright living room with a fitted and equipped kitchen, opening with large aluminum bay windows onto the garden and its private pool, a laundry room, a ground-floor master suite, and a guest WC. Upstairs: three suites each with its bathroom and dressing room, a WC, and a laundry room. A 19 m² garage completes this property. High-quality features, ducted air conditioning, aluminum joinery, heat pump, and traditional private salt pool. Rare property in the sector, to be discovered quickly.

Ref. : EC-3049

Maison BONAPARTE

EZE569 000 €

Apartment for sale 19 - 3 rooms - 54 m²

ÈZE – AIGHETTA – ONE-BEDROOM APARTMENT WITH TERRACE AND PRIVATE GARDEN

Set within a small residence in Èze's Aighetta district, this southeast-facing, one-bedroom apartment offers 54 sqm of living space. The 25 sqm living room with an open-plan kitchen opens onto an 8 sqm terrace through large glass doors. The bedroom features an en-suite shower room and direct access to a 19 sqm private garden. Features include individual heating, a thermodynamic water heater, large-format floor tiles and electric roller shutters. The residence offers landscaped gardens, a swimming pool with a sun deck and pool house, a lift, underground parking and bicycle storage. Access is secured by a gated pedestrian entrance and an entry control system. Bus stops, the André Gianton school and the tennis club are approximately 50 metres away. A nursery, shops and a pharmacy are also nearby. Monaco is approximately a 15-minute drive away. Eliza TORBICZ – Property Consultant – Self-employed Commercial Agent (E.I.) – RSAC No. 790 569 107 Agency fees payable by vendor - Montant moyen de la quote-part de charges courantes 2,585 €/yearly - Eliza TORBICZ - Agent commercial - EI - RSAC 790 569 107

Ref. : 85655926

BARNES Nice Beaulieu | Cap-Ferrat

AIX-EN-PROVENCE2 480 000 €

House for sale 19 - 15 rooms - 870 m²

Aix en Provence - A superb late 18th century property

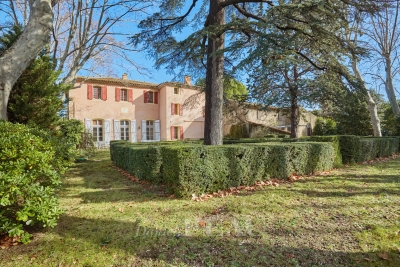
This superb late 18th century property is located just 10 minutes from the historic centre of Aix en Provence and the TGV station, and 20 minutes from Marseille International Airport. Offering 480 sqm of living space on three floors, the main house includes a beautiful living/dining room, a drawing room, a kitchen, a study, a boiler/utility room and a chapel. Upstairs a landing leads to three bedrooms, a bathroom, and a self-contained apartment with a kitchen, two bedrooms and a shower room. A study, two further bedrooms with a bathroom, and a large room are on the top floor which is also accessed from the ground floor by means of a second staircase. An adjacent annex comprises a living room, a kitchen, and two bedrooms. A second comprises 80 sqm office space, and a 19 sqm studio apartment, a 27 sqm two-room apartment, and a 41 sqm two-room apartment. A further annex with a mezzanine offers further potential living space. The ensemble is set in 4887 sqm of enclosed landscaped grounds with a swimming pool hidden from view, covered parking space and outdoor parking space for up to a dozen cars. Further construction would be possible. Great potential for numerous projects.

Ref. : 86693946

DANIEL FÉAU PROVENCE

ST-CANNAT420 000 €

House for sale 19 - 4 rooms - 127 m²

Village House with Garden, Garage, Cellar and Convertible Attic in Saint-Cannat

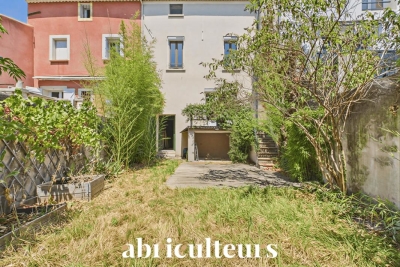
Abriculteurs is pleased to present this village house offering approximately 127 m² of living space, located in the heart of Saint-Cannat, close to local amenities. Built over three levels, this period house offers a practical layout and spacious rooms. On the ground floor, the entrance leads to a separate kitchen, a bathroom with WC, and a living room of over 25 m² featuring a wood-burning insert. The living area opens directly onto a terrace, which extends into a south-facing garden. Upstairs, a landing leads to three generously sized bedrooms (15.5 m², 19.9 m² and 23 m²), a shower room with WC, and a utility room. The property also offers numerous additional spaces: a 38.5 m² vaulted cellar in the basement, a closed garage of approximately 20 m² with a storage room, and an unfinished attic offering approximately 79 m² of floor space, with potential for conversion to suit your plans (subject to the necessary approvals). The house has double-glazed windows, a recently installed insulated front door, electric heating supplemented by a wood-burning insert, and a roof whose ridge has recently been repaired. Modernisation work would bring the interiors up to date. This house is ideal for buyers seeking spacious rooms, additional storage areas and a property with conversion potential in the heart of Saint-Cannat. Highlights: - South-facing garden and terrace - Closed garage and cellar - Attic offering approximately 79 m² of floor space, with potential for conversion - Village centre within walking distance Please note: - Overall condition: modernisation work required - Drainage: mains sewer - Property tax: €1,057 / year - Property not subject to co-ownership regulations Standard energy consumption (kWhEP/m²/year): 131 (C) Estimated emissions (kg CO2/m²/year): 4 (A) Estimated energy costs, min. / max.: €1,100 and €1,540 / year Reference year for energy prices: 2021 Sale price: €400,000 (excluding agency fees). Fees payable by the buyer: €20,000 incl. VAT, bringing the total to €420,000 incl. VAT (agency fees included), i.e. 5% of the sale price. Listing prepared under the editorial responsibility of Matthieu Richier, sales agent (EI), registered with the Salon-de-Provence Trade and Companies Register (RSAC) under no. 850 335 530, who does not hold funds and acts on behalf of SARL Abriculteurs immobilier, with share capital of €5,000, registered under SIREN no. 837 704 584, holder of professional licence no. CPI 7501 2018 000 025 842 issued by the Paris Île-de-France Chamber of Commerce and Industry, whose legal representative is Adrien Piot, with registered office at 12 rue des Halles, 75001 Paris.

Ref. : FBWA2762_MR_2610_4

abriculteurs

CANNES4 200 000 €

Apartment for sale 19 - 6 rooms - 225 m²

CANNES CALIFORNIE - SEA VIEW PANORAMIC - TERRACE - 4 BEDROOMS - SWIMMING POOL

In the heart of one of the most prestigious addresses in California, this sublime 225 m² apartment opens onto a large corner terrace facing south and west, offering a unique panorama of the Mediterranean. Located on the 6th floor with private elevator, it offers a majestic reception area extended outdoors, with a breathtaking view of the Cannes bay, the Lerins Islands and the Estérel. The interior space, refined and bathed in light, includes a living room of over 60 m², a fully equipped independent kitchen, as well as a sea-facing master suite with dressing room and full bathroom. Three other en-suite bedrooms with custom fittings complete this exceptional sleeping area. The residence, secured and with a caretaker, offers a privileged living environment within a listed park with a swimming pool, tennis courts and a gym. A closed garage and two cellars complete this rare property. A second large garage is available for an additional fee. Located in the California district, this property benefits from a sought-after residential environment among iconic villas, Belle Époque mansions, and lush landscapes. Renowned for its tranquility and panoramic views of the Cannes bay and the Esterel massif, the area attracts with its refined and peaceful quality of life. Known worldwide for its elegance and art of living, Cannes captivates with its iconic beaches, La Croisette, renowned restaurants, and luxury boutiques. Considered the best global destination for hosting festivals and events, the city hosts prestigious events such as the Cannes Film Festival, MIPIM, and Cannes Lions every year at the Palais des Festivals. Ideally located between Monaco and Saint-Tropez, near Nice International Airport and Cannes-Mandelieu aerodrome, Cannes offers an exclusive lifestyle in the heart of the French Riviera. As a major player in the high-end real estate market and ambassador of the French art of living, Maison BARNES deploys its integrated network of 159 agencies across 21 countries and 75 destinations, assisting clients in all their life projects. The property is subject to co-ownership regime. The co-ownership includes 319 lots Agency fees payable by vendor - Nombre de lots dans la copropriété: 319 - Montant moyen de la quote-part de charges courantes 19,992 €/yearly - Montant estimé des dépenses annuelles d'énergie pour un usage standard, établi à partir des prix de l'énergie de l'année 2021 : 1930€ ~ 2612€ - Candice MARIDET - Agent commercial - EI - RSAC 497569814

Ref. : 85901391

BARNES Cannes

CANNES2 380 000 €

Apartment for sale 19 - 4 rooms - 114 m²

Cannes Californie Sea view magnificent renovated apartment on a high floor

In one of the most prestigious residences in Californie district, this magnificent renovated flat enjoys a splendid panoramic sea view, from the Lérins islands to the Estérel massif. Located on a high floor, it overlooks the residence's magnificent Mediterranean park and enjoys maximum sunlight. It has a living area of around 115 sqm (114,58 sqm LC) and comprises : - entrance hall, - double living room, - open plan kitchen, - two bedrooms, - one bathroom, - one shower room, - guest toilet, - 19 sqm terrace plus closed balconies. A basement garage and cellar are included. The residence has a swimming pool, tennis court and gym, and is guarded 24 hours a day.

Ref. : V6614CA

JOHN TAYLOR Cannes

ANTIBES294 680 €

Apartment for sale 19 - 2 rooms - 50 m²

ANTIBES LES TERRIERS - 2 ROOM APARTMENT OF 51SQM FOR SALE - BALCONY - PARKING - CLOSE ALL AMENITIES

ANTIBES – Les Terriers – 1-Bedroom Apartment with Balcony Located in the sought-after Les Terriers area, in a quiet setting yet close to amenities and motorway access, this 1-bedroom apartment is situated in a recent building with only 14 units. It comprises an entrance hall, a spacious living room with an open-plan kitchen (26.19 sq m) opening onto a pleasant balcony (8.02 sq m). The sleeping area includes a bedroom (12.53 sq m) with built-in storage, a bathroom, and a separate WC. A secure outdoor parking space completes this property. A peaceful setting, ideal for a primary residence, a pied-à-terre, or a rental investment.

Ref. : C-3080

Century 21 LAFAGE TRANSACTIONS NICE CORVESY

BEAUSOLEIL569 000 €

Apartment for sale 19 - 3 rooms - 68 m²

Charming Two-Bedroom Apartment in a Peaceful Setting – Bel Horizon Residence

Located in the sought-after Moneghetti district, in a quiet and residential environment, this elegant two-bedroom apartment is situated on the 2rd floor of the “Bel Horizon” residence. With a surface area of 65,38 sqm, it features a bright living room with an open-plan kitchen, two comfortable bedrooms, a shower room with toilet and a terrace of 19,48 sqm. A parking space is available at an additional cost of the selling price. A great opportunity for a quality investment or a first-time purchase.

Ref. : 87018103

DEPLANCHE IMMOBILIER

EZE895 000 €

Apartment for sale 19 - 3 rooms - 77 m²

Unique apartment 300 m from the beach - Eze-sur-Mer

House/apartment on the garden level with a spacious terrace, quietly located in a small condominium with a swimming pool 300 m from the beach. This property, fully renovated in 2011 with great taste, gives the impression of living in a small beach house as there are no neighbors above. The interior area of 77.19 m² (Carrez law) is perfectly optimized with a living room and fully equipped open-plan kitchen, 2 bedrooms each with its own shower room, WC and bidet, a walk-in closet and cupboards, plus a partially covered relaxation area with a laundry room and another shower room. All rooms open onto a terrace of about 175 m², fitted with large awnings covering the entire terrace and surrounded by plants and flowers. It is equipped with reversible air conditioning, underfloor heating, an indoor and outdoor sound system, double glazing, mosquito screens integrated into the windows, Whirlpool appliances, a summer kitchen, outdoor ambient lighting, automatic watering, and 3 private parking spaces at the entrance to the property complete this offer. EPC: 225 (D) - Greenhouse gas emissions: 7 (B) Estimated annual energy costs: between €1,368 and €1,850. Annual service charges: €3,920. Number of lots: 14. Ongoing procedure: no. Transaction fees incl. VAT payable by the seller. Information on the risks to which this property is exposed is available on the Géorisques website: www.georisques.gouv.fr The luxury real estate market on the French Riviera is one of the most attractive in the Mediterranean region. Located just 15 minutes from Monaco, the town of Èze is among the most sought-after places. Holiday homes and second homes on the French Riviera offer not only an unparalleled lifestyle but also, in view of the international economic situation, a safe investment and a smart retirement plan, especially at premium addresses. The high-end real estate market on the French Riviera is independent of individual economies and always offers great stability for prestigious and unique properties. Èze is a renowned and exclusive area. This famous French Riviera destination is known worldwide for its breathtaking views of the Mediterranean Sea from the tops of its hills. The medieval village of Èze is known for its beauty and charm. Its many boutiques, art galleries, hotels and restaurants attract a large number of visitors.

Ref. : W-02P1D3

ENGEL & VÖLKERS

CAP-D'AIL3 350 000 €

House for sale 19 - 7 rooms - 267 m²

CAP D'AIL - TOWNHOUSE - ON THE BORDER OF MONACO

In Cap d'Ail, in a prime location in the immediate vicinity of the Principality of Monaco, a magnificent house spread over three levels, offering spacious rooms and an exceptional living environment. On the garden level, the property comprises a triple living/dining room with a fireplace and an entrance hall of approximately 78 square meters, opening onto a lovely terrace, a brand-new, fully fitted kitchen, a guest toilet, and a bedroom with an en-suite shower room and toilet. Upstairs, a hallway leads to two bedrooms, a shower room with WC, and a master bedroom comprising a bathroom and a shower room with WC. All the bedrooms have access to a magnificent terrace offering panoramic sea views. On the ground floor, there is a 28 square metre boiler room, which also serves as a storage area and is directly accessible from the house, as well as two separate studios – the smaller measuring 26 square metres and the larger 38 square metres, the latter opening onto a lovely terrace. Set on a plot of 581 square metres, the house also features a separate garage with space for two cars. Above the garage is a storage area of approximately 19 square metres, which could be converted into a studio flat. A rare find in Cap d'Ail, combining charm, comfort and an exceptional location. The seller is responsible for paying the agency fees unless otherwise stipulated in the mandate. Estimated annual energy costs for standard usage: between €3,670 and €5,040. Average energy prices indexed for 2023. The property is not subject to the co-ownership regime. The property is subject to a natural hazards and pollution risk assessment, which can be viewed on the Géorisques website:

Ref. : 87119374

VALERI AGENCY BY JM BAREI

BORDEAUX990 000 €

House for sale 19 - 8 rooms - 250 m²

Le Bouscat (33200) - 250 m² house to renovate, approved planning permission including a swimming poo

In Le Bouscat (33200), Abriculteurs presents this 250 m² house to be completely renovated, just a stone's throw from Parc Bordelais. On the border between Bordeaux and Le Bouscat, very close to the highly sought-after Parc Bordelais, this property offers significant potential. Set back from the street in a peaceful, high-quality residential setting, it enjoys complete privacy, with no overlooking properties. A private driveway provides easy, secure parking for two vehicles on the property. The building offers generous volumes and unfinished floor spaces just waiting for your vision to bring them to life. To help you move forward with your project with peace of mind, planning permission has already been granted and approved by the town hall, including the construction of a 19 m² swimming pool within a 360 m² garden. The architectural plans and contemporary renderings are fully available, allowing you to immediately envision an elegant, modern, high-end renovation. One of this property's major advantages is its remarkable layout flexibility. Whether you wish to create a prestigious bespoke family home, divide the property into two separate apartments for a long-term rental investment, or set up offices or a professional practice, the layout is ideally suited to all professional or family ambitions. This exceptional living environment also benefits from a strategic location, just a stone's throw from well-regarded schools, local shops, the amenities of central Le Bouscat and public transport. Tram line D and bus routes provide easy, direct access to Bordeaux city centre. This rare property in the area is not subject to co-ownership regulations and is connected to the mains sewer. It requires complete renovation, offering a unique opportunity to control all finishes and future energy consumption (energy performance assessments will need to be carried out after the work is completed). Sale price: €990,000 including VAT (Abriculteurs' fees payable by the seller) Listing prepared under the editorial responsibility of Mr Hadrien Deramecourt, commercial agent (EI), registered with the Bordeaux RSAC under no. 913 910 022, not holding client funds, acting on behalf of SARL Abriculteurs immobilier, with share capital of €5,000, registered under SIREN no. 837 704 584, holder of professional licence no. CPI 7501 2018 000 025 842 issued by the Paris Île-de-France Chamber of Commerce and Industry (CCI), whose legal representative is Mr Adrien Piot and whose registered office is at 12 rue des Halles, 75001 Paris. Information about the risks to which this property is exposed is available at www.georisques.gouv.fr.

Ref. : QPFV3537_HD_3010_6

abriculteurs

BORDEAUX228 000 €

Apartment for sale 19 - 2 rooms - 60 m²

Bright Duplex with Clear View for Sale in Bordeaux (33300)

Abriculteurs is pleased to present this apartment for sale located in Bordeaux (33300). Discover this beautiful duplex situated on the top floor of a charming fully renovated 1900 stone building, in the sought-after Chartrons neighborhood of Bordeaux. With a floor area of 60 m² (Carrez Law 40.19 m²), this apartment will captivate you with its brightness, unobstructed views, and the privacy it offers right in the city center. Upon entering, you will find a bright living space with a high ceiling (2.70 m), a kitchen area to be fitted according to your preferences, as well as a functional shower room with toilet. The raw wooden staircase leads upstairs to a large attic room, optimized with plenty of built-in storage. This beautiful versatile space can accommodate a large bedroom, a comfortable home office for remote work, or easily be converted into a second bedroom to suit your needs, thus offering real potential for adapting this property. Located at Place Saint-Martial, enjoy a prime location, just steps from the church, renowned schools, the Chartrons market, specialty food shops, and the Bordeaux quays. Tram line B is accessible within a few minutes on foot, making all your travels easy. Property highlights: o Sought-after location in the heart of Chartrons, very close to Saint-Martial church. o Evolving potential allowing easy creation of a second bedroom upstairs. o Top floor with elevator, offering tranquility, light, and unobstructed rooftop views. Please note: - Property tax: €1,280 - Condominium fees: €1,335 / year (water, elevator, common area maintenance) - Condition of the property: Kitchen to be fitted - Subject to condominium status - 15 lots including 12 residential units - Apartment lot no. 14 - No ongoing legal proceedings Conventional energy consumption (kWhEP/m².year): D (202) Estimated emissions (kg CO2/m².year): B (7) Sale price: €228,000 (Agency fees payable by the seller) Ready to discover this property? Contact us now to arrange a visit. Announcement written under the editorial responsibility of Mrs. Caroline BOITIAUX, sales agent (EI), registered with the RSAC of DAX under number 484471206, without holding funds, acting on behalf of SARL Abriculteurs immobilier, with a capital of €5,000, registered under SIREN number 837 704 584, holding professional card no. CPI 7501 2018 000 025 842 issued by the Paris Île-de-France Chamber of Commerce, whose legal representative is Mr. Adrien Piot, headquartered at 12 rue des Halles, 75001 Paris.

Ref. : DSFY2511_CB_2707

abriculteurs