OK
More than Less than
  ok

Key-words : tax ll

Houses and Apartments, your real estate specialist magazine offers a selection of ads that match with the keyword tax ll. You can refine your search by specifying the area or price range in the navigation bar link Search for a House/Apartment.

NICE150 000 €

Apartment for sale tax ll - 3 rooms - 57

NICE L'ARIANE "EMILE" 3P 54m2 - Parking

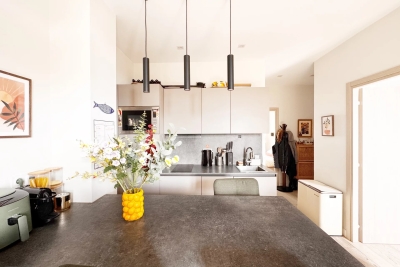
NICE L'ARIANE : EXCLUSIVITY Come and discover "Émile", a pleasant 3-room apartment of 54 m² with parking located within a recent residence, built in 2018, offering controlled charges. Ideal for investors or families. Ideally located near highway accesses and the future tramway route, this apartment benefits from a strategic location offering real potential for value appreciation. From the entrance, you'll appreciate its star distribution, a functional layout that harmoniously connects all rooms. The living area features an open-plan American kitchen that extends onto a balcony. On the sleeping side, "Émile" offers two comfortable bedrooms of 12.35 m² and 11.40 m² as well as a functional bathroom. Whether you are looking for your first purchase or an investment with high potential, "Émile" combines essential assets: a recent residence, excellent EPC, private parking, an outdoor area, and a location in full development. An opportunity not to be missed! ENERGY RATING B - Co-ownership of 70 main lots, monthly charges €115, Property tax €1119, procedures underway to our knowledge, information on risks associated with this property is available at the geo-risk site

Ref. : LS500-EMILE

L'agence M

PARIS 11EME1 680 000 €

Apartment for sale tax ll - 4 rooms - 150

Off Market: PARIS 11 / Square de la Roquette: Loft with the feel of a house – Rare volume

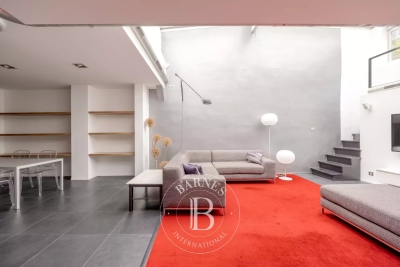
Apartment with the feel of a house offering rare volume and located on a peaceful pedestrianised street, on the edge of Père Lachaise Cemetery and Square de la Roquette. Close to shops and transport services, in a discreet and leafy setting, this top-pick property is laid out over three levels, offering 150.72m² (1,622 sq ft) of floor space (138.99m² or 1,496 sq ft under the Carrez Law). Set within a shared ownership building formed of just two units, it has a private entrance leading to a utility/storage area and cellar on the ground floor; the first floor, with an exceptional ceiling height (4.70m or 15ft) and skylight, has a spacious 65m² (700 sq ft) living room, dining room and fitted open kitchen. A master bedroom with a wardrobe, shower room and separate toilet complete the level. Numerous custom-built cupboards. On the second floor you'll find a second en-suite bedroom with bathroom and toilet. Character, tranquillity and volume characterise this unique south-facing property, offering high-quality amenities. BARNES PARIS EST exclusive listing €1,600,000. Agency fees not included – Agency fees: 5% incl. tax Fees payable by the buyer - Information on the risks to which this property is exposed is available on the Géorisques website: www.georisques.gouv.fr 1,600,000 € Agency fees not included - Agency commission: 5%VAT included Agency fees payable by buyer - Les informations sur les risques auxquels ce bien est exposé sont disponibles sur le site Géorisques : www.georisques.gouv.fr

Ref. : 87085905

BARNES PARIS EST

LE CHESNAY820 000 €

Apartment for sale tax ll - 5 rooms - 157

Le Chesnay - Magnificent 157m² (1,690 sq ft) garden-level apartment - 3 bedrooms - Garden - Terrace

In the Parly 2 residence, part of one of the most coveted complexes in the sector (Résidence Louvre), Barnes Versailles is listing this superb 157.5m² or 1,695 sq ft (Carrez Law surface) family apartment with a 150m² (1,615 sq ft) private garden and a terrace running along all the main rooms. Situated on the garden level, this rare property delights with its generous volume, abundance of natural light, particularly functional layout and high-quality amenities. The entrance hall with cupboard leads to a spacious 70m² (344 sq ft) east and north-facing living room with exotic wood flooring facing entirely over the garden. You'll love the generous size of the room as well as its omnipresent light and tranquillity. The fully fitted and equipped kitchen can be opened onto the living room to create a convivial family space. The three bedrooms include a vast 45m² (484 sq ft) suite with a marble spa bathroom, ample built-in cupboard space and a separate toilet. A shower room and separate toilet round off the rooms. The large French windows provide direct access to the terrace and garden from all the rooms, creating a pleasant flow between the indoor and outdoor spaces. The apartment is in excellent condition throughout and boasts quality fittings, including exotic wood flooring, double glazing in the loggia, electric roller shutters, LED lighting, high-end finishes and paint work redone in 2024. The outdoor spaces are also a major asset: The carefully maintained garden sheltered from prying eyes, with its dual north and east-facing aspect. The terrace off the living room, great for those sunny days. Sold with two storage units (armoured doors) on the building's ground floor and an outdoor parking space. Bicycle room. Swimming pool in the “Concorde” residence and tennis courts. Located in a quiet area, this family friendly apartment requires no work. A stone's throw from the area's reputable schools, including Blanche de Castille secondary a 15-minute walk away, Parly 2 shopping centre opposite and the Naturalia and Picard stores 150m (165 yards) away. Near the residence: Bus routes providing easy access to all stations in Versailles as well as Vaucresson and La Celle Saint-Cloud stations (with connections to Saint-Lazare and La Défense). Property subject to shared ownership status - Complex of 19,570 lots - No ongoing proceedings EPC: E/E - Estimated annual energy costs (baseline years 2021, 2022, 2023): between €2,650 and €3,620 per year. Quarterly charges: €2,436 (i.e. approximately €812 per month) including: mains gas heating, hot and cold water, concierge services, upkeep of the green spaces, car parks, lift and common areas, full re-rendering every 4 years (one facade per year), upkeep of surface sealing and roofing, CCTV at the residence's entrances and in the car parks, pool and tennis court maintenance and surveillance. Recent geothermic installation Property tax (2025): €3,051 Price: €820,000 incl. agency fees Net seller price: €788,462 (excl. agency fees) Barnes fees: 4% incl. tax payable by the buyer – i.e. €31,538 including tax. Your BARNES contact: Nathalie Boué Exclusive sector: Le Chesnay Rocquencourt Tel: +33 (0)6 44 07 93 50 - Email: €788,461.54 Agency fees not included - Agency fees: 4% incl. tax Fees payable by the buyer - Number of lots in the building: 152 - Average amount of the share of charges €9,744/year - Estimated amount of annual energy costs for standard use: €2,650 ~ €3,620 788,461.54 € Agency fees not included - Agency commission: 4%VAT included Agency fees payable by buyer - Nombre de lots dans la copropriété: 152 - Montant moyen de la quote-part de charges courantes 9,744 €/yearly - Montant estimé des dépenses annuelles d'énergie pour un usage standard : 2650€ ~ 3620€

Ref. : 87110830

BARNES YVELINES

NEUILLY SUR SEINE1 300 000 €

Apartment for sale tax ll - 5 rooms - 101

Exclusive listing - Neuilly - Peretti - Duplex apartment - 3 bedrooms - Period charm

Located close to schools, shops and public transport services in a central location. Elegant 102m² (1,098 sq ft) apartment boasting fabulous period charm thanks to its mouldings, parquet flooring and fireplace, all seamlessly blended into the contemporary interior décor. The entrance hall on the first level leads, on the left, to a north/east-facing lounge and, on the right, to a kitchen/dining room facing southwest. A guest toilet completes this level. A staircase leads to the upper level where you'll find three bedrooms, a shower room and a separate toilet. This dual-aspect apartment is filled with light throughout the day and has a cosy, elegant atmosphere, in addition to its comfort and practicality. Property subject to shared ownership status. Contact: Soizic Bertrand +33 (0)6 62 21 61 90 €1,250,000 Agency fees not included - Agency fees: 4% incl. tax Fees payable by the buyer - Average amount of the share of charges €4,360/year - Estimated amount of annual energy costs for standard use based on 2022 energy costs: €1,540 ~ €2,140 1,250,000 € Agency fees not included - Agency commission: 4%VAT included Agency fees payable by buyer - Montant moyen de la quote-part de charges courantes 4,360 €/yearly - Montant estimé des dépenses annuelles d'énergie pour un usage standard, établi à partir des prix de l'énergie de l'année 2022 : 1540€ ~ 2140€

Ref. : 84041022

BARNES NEUILLY

PARIS 6EME3 275 000 €

Apartment for sale tax ll - 5 rooms - 169

Paris 6 - Rue Jacob - Top floor - charm - 4 bedrooms

This rare apartment on the top floor of a remarkable shared ownership building with a lift, located in the heart of Saint-Germain-des-Prés, offers exceptional potential. The apartment is laid out around a vast, light-filled living room reminiscent of an upturned boat hull. This dual-aspect space, overlooking the main courtyard on Rue Jacob and a private garden accessible only to residents, exudes a unique atmosphere of peace and tranquillity in the heart of Paris. On the 4th floor, you'll find three bedrooms, each of which has a shower room, as well as an open kitchen. On the 3rd floor, with a separate entrance and access via the apartment, a fully equipped and fitted studio apartment completes the property. Ready to be redesigned to suit your tastes, this apartment with its numerous layout possibilities will delight anyone who appreciates unique properties, charm, light and an exceptional location. €3,269,200 agency fees not included - Agency fees: 4% incl. tax Fees payable by the buyer - Estimated amount of annual energy costs for standard use based on 2021 energy costs: €1,370 ~ €1,870 - Information on the risks to which this property is exposed is available on the Géorisques website: www.georisques.gouv.fr 3,150,000 € Agency fees not included - Agency commission: 3.97%VAT included Agency fees payable by buyer - Nombre de lots dans la copropriété: 35 - Montant estimé des dépenses annuelles d'énergie pour un usage standard, établi à partir des prix de l'énergie de l'année 2021 : 1370€ ~ 1870€ - Les informations sur les risques auxquels ce bien est exposé sont disponibles sur le site Géorisques : www.georisques.gouv.fr

Ref. : 86962188

BARNES SAINT-GERMAIN-DES-PRES

VERSAILLES735 000 €

Apartment for sale tax ll - 5 rooms - 107

Versailles Mairie - 3-bed house in the city centre

Barnes invites you to discover this 96.27m² or 1,036 sq ft (Carrez Law surafce) 3-bed house (107.72m² or 1,159 sq ft of floor space) in the heart of Versailles, close to Rive Gauche and Chantiers stations. Just a stone's throw from the town hall you'll discover a private courtyard, closed to the public, where time seems to stand still. No noise, no hustle and bustle of the city: just the peace and quiet of a natural, wooded and planted setting, meticulously maintained. A shared oasis within a small shared ownership complex. Once inside, you step into a whole new atmosphere. You feel as though you have been transported far from Versailles, to a holiday home, lulled by birdsong and the shade of the trees. Built in 2009, the house combines privacy and charm with all the comforts of a modern construction. On the ground floor, a living room with an open kitchen overlooks an 18m² (194 sq ft) private courtyard, a true haven of peace where you can forget the city. Upstairs, two bedrooms and a bathroom with toilet offer a cosy refuge. On the second floor, a large bedroom, a shower room and a storage area complete this rare property. A cellar and a double parking space (available at an additional cost of €35,000) round off the property. A VIP location and a unique atmosphere: the lifestyle of Versailles, with the feel of the countryside. Shared ownership complex formed of 30 lots. Charges €4,000/year. EPC rating: D/B Property tax: €1,100 Fees payable by the buyer at 5% incl. tax. Net seller price: €700,000. Your BARNES contact: Vadim Souedet +33 (0)6 61 88 82 05 “Information on the risks to which this property is exposed is available on the Géorisques website: www.georisques.gouv.fr” €700,000 Agency fees not included - Agency fees: 5% incl. tax fees payable by the buyer - Number of lots in the building: 10 - Average amount of the share of charges €4,000/year - Estimated amount of annual energy costs for standard use based on 2021 energy costs: €1,850 ~ €2,520 700,000 € Agency fees not included - Agency commission: 5%VAT included Agency fees payable by buyer - Nombre de lots dans la copropriété: 10 - Montant moyen de la quote-part de charges courantes 4,000 €/yearly - Montant estimé des dépenses annuelles d'énergie pour un usage standard, établi à partir des prix de l'énergie de l'année 2021 : 1850€ ~ 2520€

Ref. : 87004042

BARNES YVELINES

NICE5 950 000 €

House for sale tax ll - 10 rooms - 327

A Mediterranean Masterpiece in the Heart of Nice

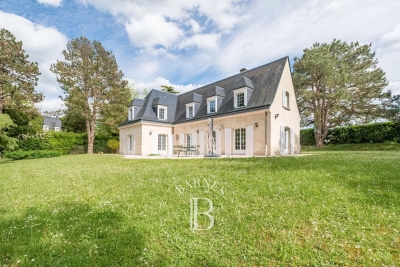
Step into a world of elegance and luxury with this exceptional villa, located on Avenue Estienne d'Orves, just five minutes from the iconic Promenade des Anglais and the vibrant center of Nice. Set on the edge of the peaceful Estienne d'Orves Natural Park, this property offers a rare combination of natural beauty, timeless architecture, and modern amenities. The villa is situated on a sprawling 3,340 m² plot adorned with lush Mediterranean vegetation, recognized as a “remarkable garden.” This is not just a home – it's your private haven in the heart of the French Riviera. Built in 1920, this architectural gem spans approximately 350 m² across three meticulously designed levels. Inside, you'll find a spacious living and dining area where natural light floods in, enhancing the elegant decor. The fully equipped kitchen is a chef's dream, while the five en-suite bedrooms, each with its own bathroom or shower room, provide unparalleled comfort. A dedicated office space adds functionality, while the attached chapel, transformed into a luxurious hammam and relaxation area, offers a unique touch of indulgence. Outside, the property truly shines. Multiple terraces provide perfect spaces for entertaining or unwinding, while the heated swimming pool offers stunning, unobstructed views of the sea. The beautifully landscaped garden includes a boules court and mature Mediterranean vegetation, creating an atmosphere of serenity and exclusivity. For added convenience, the property features video security, electric gates, and ample parking. This villa's prime location ensures easy access to the best of Nice – from world-class shops and restaurants to the airport, schools, and cultural landmarks. Despite its proximity to the city, the property offers a sense of seclusion and tranquility that is hard to find. Additional Details: Performance Énergétique: Classe Énergie : D (219 kWh/m²/an) Classe Émissions : D (45 kg CO2/m²/an) Taxe Foncière: €4,575/year Georisques Information: Les informations sur les risques auxquels ce bien est exposé sont disponibles sur le site Géorisques : Whether you're looking for a luxurious family residence or a high-end investment property, this villa offers an unparalleled opportunity to embrace the Mediterranean lifestyle. Don't miss your chance to own this stunning piece of paradise – schedule a private viewing today and prepare to fall in love with your dream home.

Ref. : 85557447

Finlay Brewer France

PARIS 6EME880 000 €

Apartment for sale tax ll - 2 rooms - 56

Paris VI - Exclusive at Le Bon Marché - Apartment with terrace a

Engel & Völkers offers you, exclusively, in the prestigious Bon Marché and Lutetia district, an apartment of 52.3 m² (Carrez Law) plus an 8 m² loggia, in a sought-after condominium, on a high floor with elevators. The apartment, flooded with light thanks to its large picture windows, enjoys a magnificent unobstructed view over Square Boucicaut. The optimal layout of this property, with no wasted space, comprises an entrance hall, a large living room, a separate kitchen, a bedroom with en-suite bathroom, and separate WC. Numerous built-in storage units. The building is very well maintained and secure. Live-in caretaker. Collective district heating (CPCU). Perfect pied-à-terre. Liberal professions permitted. PRM access. A rare opportunity in this area, combining comfort, amenities and the Parisian art of living in the heart of the luxurious 6th arrondissement. Energy rating: D/246 Greenhouse gas emission: D/40 Estimated annual housing energy costs: €1040 to €1450 Joint ownership of 209 lots Average annual charges €3000 Property Tax 2025 : ~€1550 Pending proceeding : yes Transaction fees VAT to be paid by the seller Information on the risks to which this property is exposed is available on the “Géorisques” website: www.georisques.gouv.fr At the foot of Sèvres–Babylone metro station, you'll find the unique, sought-after atmosphere of this neighborhood at the crossroads of the 6th and 7th arrondissements. Montaigne school catchment area. Close to many prestigious educational institutions.

Ref. : W-02Y32P

ENGEL & VÖLKERS

NICE399 000 €

Apartment for sale tax ll - 3 rooms - 52

Ideally located, bright and quiet apartment

Ideally located apartment! Save part of the notary's fees by using our services. Discover this superb, well-maintained, light-filled, walk-through apartment, with unobstructed views from the 3rd floor, in an absolutely quiet location. With a surface area of 49.41 m² loi Carrez (52.91 m² in total), the property comprises an entrance hall, a living room, a fully-equipped open-plan kitchen and 2 bedrooms, one of which can easily accommodate a king-size bed and the other a study. You'll also benefit from plenty of storage space and built-in cupboards. High ceilings and a fireplace with insert add a touch of cachet. Outside, you'll enjoy a terrace with unobstructed views over the city, in absolute peace and quiet. Ideally located, just a few minutes from the airport, 8 minutes' walk from the Promenade des Anglais and Jean Médecin, and right next to a park. This property is both functional and elegant. Reversible air conditioning with split in all rooms. The property can also be sold furnished, ready for you to move in. Possibility of renting a parking space. Electric roller shutters Condominium charges: 204€/month Property tax: 1053€/month Intercom, access badge No legal proceedings in progress Exposition : South-East Number of apartments in condominium : 16 Information on the risks to which this property is exposed is available on the Géorisques website: www.georisques.gouv.fr

Ref. : 86791313

Cabinet Rivero

VERSAILLES580 000 €

Apartment for sale tax ll - 3 rooms - 70

VERSAILLES NOTRE-DAME - TOP FLOOR – EXCEPTIONAL PROPERTY WITH UNIQUE CHARM

Your Barnes agent is listing this stunning apartment offering a surface area of 65.36m² (704 sq ft) and 70.68m² (761 sq ft) of floor space, situated on the third and top floor of a period building. A rare and exclusive property offering complete peace and quiet in the heart of a sought-after neighbourhood, a stone's throw from Place du Marché Notre-Dame and Versailles Rive-Droite station. You'll love its homely feel and refined elegance, enhancing the period charm thanks to the recent high-quality renovation work. Every detail has been designed to the highest standards, combining aesthetic appeal, timeless style and practicality. To the left of the entrance hall is a remarkable 30m² (323 sq ft) sitting room, the true heart of the home: a refined living space featuring a working fireplace, elegant woodwork and plenty of built-in storage. The unobstructed view of Lycée Hoche from this sitting room is a much appreciated asset. The second part of the apartment has a cosy and comfortable bedroom, a dining room, a separate kitchen and a shower room with toilet. With a dual south/north-facing aspect, it is bathed in light and offers harmonious volumes and a warm atmosphere, combining authenticity and contemporary comfort. A rare home, combining character, elegance and discretion in one of the most sought-after neighbourhoods of Versailles. Hot water and heating are provided by an individual gas system. Cellar also included. Bicycle storage room in the shared ownership building. Property subject to shared ownership status (37 main lots, including 12 residential lots). Annual charges €1,300 (ALUR works fund included). No ongoing proceedings. EPC rating E / GHG rating E Price: €580,000 incl. agency fees Agency fees incl. tax payable by the buyers: 4% Net seller price: €557,692 Information on the risks to which this property is exposed is available on the Géorisques website: www.georisques.gouv.fr Your BARNES contact - Lina Gordievskaya: +33 (0)647199464 / €557,692 Agency fees not included - Agency fees: 4% incl. tax Fees payable by the buyer - Number of lots in the building: 12 - Average amount of the share of charges €1,300/year - Estimated amount of annual energy costs for standard use based on 2021, 2022 and 2023 energy costs: €1,720 ~ €2,370 - Information on the risks to which this property is exposed is available on the Géorisques website: www.georisques.gouv.fr 557,692 € Agency fees not included - Agency commission: 4%VAT included Agency fees payable by buyer - Nombre de lots dans la copropriété: 12 - Montant moyen de la quote-part de charges courantes 1,300 €/yearly - Montant estimé des dépenses annuelles d'énergie pour un usage standard, établi à partir des prix de l'énergie de l'année 2021, 2022, 2023 : 1720€ ~ 2370€ - Les informations sur les risques auxquels ce bien est exposé sont disponibles sur le site Géorisques : www.georisques.gouv.fr - Lina GORDIEVSKAYA - Agent commercial - EI - RSAC Versailles 842592818

Ref. : 86878439

BARNES YVELINES

RUEIL MALMAISON2 095 000 €

House for sale tax ll - 7 rooms - 324

EXCEPTIONAL HOUSE - 270m² (2,906 sq ft), 6 BEDROOMS, 1,350m² (14,531 sq ft) GARDEN Charming thatched cottage in the peaceful, leafy setting of Saint Cucufa.

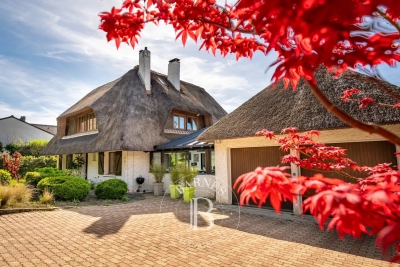
Exceptional house - 270m² (2,906 sq ft), 6 bedrooms, 1,350m² (14,531 sq ft) garden charming thatched cottage in the peaceful, leafy setting of saint cucufa. A peaceful haven blending authentic character and a leafy setting close to good schools. We are inviting you to view this exceptional home spanning 250m² (2,691 sq ft) of living space and 325m² (3,498 sq ft) of floor surface, where every single space has been designed to be comfortable and welcoming. Its lush 1,350m² (14,531 sq ft) garden, complete with an 8 X 4 M (26 X 13 ft) swimming pool, is perfect for relaxing and spending quality time with family and friends. As soon as you step into this house, you'll love its volume and natural light. The ground floor features a 37m² (398 sq ft) living room with a fireplace and an unobstructed view of the garden. The large 42m² (452 sq ft) equipped eat-in kitchen is perfect for family meals. Office, laundry room and toilet. Duplex space with shower room and toilet, ideal for a teenager or guests. Upstairs: three bedrooms with a shower room. A large multi-purpose room that could be used as a dormitory, games room, home cinema or office. A master suite with a large wardrobe, shower room and toilet. Enchanting outdoor spaces 3/4 private parking spaces and a 36m² (388 sq ft) garage for two cars. A landscaped garden, perfect for relaxing away from prying eyes. Rueil-malmaison lies just a few minutes from paris and epitomises the perfect balance between sophistication, nature and the french art of living. A former imperial residence of napoléon bonaparte and joséphine de beauharnais, this is a town with prestigious heritage including the magnificent château de malmaison set in remarkable gardens. Between the peaceful banks of the river seine, vast green spaces such as the bois de saint-cucufa, and its broad avenues lined with elegant residences, rueil-malmaison is a rare haven of tranquillity. Its exclusive living environment has preserved, and yet it lies within easy reach of business districts such as la défense and the heart of the capital via rer line a. With its high-quality shops, reputed schools, refined gastronomy and chic, village-like atmosphere, it offers everything a discerning clientèle in search of comfort and refinement could want. Fees at 3% payable by the buyers, i. E. A net seller price of €2,033,980.58. Your barnes contact: patricia porquet: +33 (0)6 61 85 65 93 €2,033,980.58 agency fees not included - agency fees: 3% incl. Tax fees payable by the buyer - estimated amount of annual energy costs for standard use based on 2021 energy costs: €6,240 ~ €8,490 2,033,980.58 € agency fees not included - agency commission: 3%vat included agency fees payable by buyer - montant estimé des dépenses annuelles d'énergie pour un usage standard, établi à partir des prix de l'énergie de l'année 2021 : 6240€ ~ 8490€

Ref. : 85762127

BARNES HAUTS DE SEINE NORD

CANNES6 495 000 €

House for sale tax ll - 7 rooms - 350

Cannes Californie - Panoramic sea view villa

Treat yourself to the luxury of a spectacular panoramic view of the Mediterranean Sea and the Lérins Islands, in a unique property, a villa nestled in the heart of Cannes' prestigious Californie district. An exceptional 350 m² villa, spread over three levels served by elevator, where every space has been designed to sublimate light and view. The main living space opens onto a huge south-facing terrace, offering an idyllic setting for entertaining and relaxing. Here you'll find : - An elegant winter lounge, - A light-filled dining room, - A fully equipped closed kitchen. Upstairs, three superb en suite bedrooms, one with a large independent dressing room. The garden level offers two further en suite bedrooms, as well as a vast summer living room and outdoor kitchen, to make the most of fine weather. Top-of-the-range amenities: - 5 en suite bedrooms / 5 shower rooms - 3 large terraces - Infinity pool with sea view - Landscaped garden - 50 m² fully-equipped gym (ExclusiveFit brand) - 2 secure garages - Alarm system + video surveillance - Property tax: €5,293/year ? What we like: - The incredible brightness and feeling of space - The harmony between refined interior and Mediterranean exterior - The impeccable quality of the finishes - Absolute peace and quiet just minutes from the center of Cannes

Ref. : 85997961

FICARA IMMOBILIER

CANNES1 100 000 €

Apartment for sale tax ll - 4 rooms - 95

Prestigious Apartment with Spacious Terrace and Sea Glimpse – Cannes

Nestled in one of Cannes' most sought-after neighborhoods, on Avenue Maréchal Juin, this elegant 3-bedroom apartment (95.83 m² Loi Carrez) combines charm, comfort, and high-end features. Located in an intimate residence, it enjoys abundant natural light and a privileged setting, just minutes from the beaches and city center. From the moment you enter, you'll be captivated by the spacious, sunlit living room, opening onto a large 24.69 m² terrace, perfect for enjoying the Riviera's exceptional climate. The private landscaped garden of 45m2 provides a peaceful retreat, ideal for relaxing or entertaining in complete privacy. The apartment features two generous bedrooms, one of which includes a private balcony, creating a serene and comfortable atmosphere. Two modern bathrooms and a separate WC add to the functionality of the space. The separate kitchen is well-appointed, offering a practical and inviting space for daily use. High-Quality Features: Individual heating (gas and electric) and air conditioning PVC windows with double glazing for optimal insulation and quiet living Electric roller shutters Well-exposed for natural brightness throughout the day Partial sea view from the terrace and select rooms 2 parking spots Prime Location: Just minutes from beaches, shops, and schools, this apartment offers a perfect balance of tranquility and accessibility. The train station and Palais des Festivals are within easy reach, making it ideal for a primary residence, holiday home, or investment opportunity. Additional Information: DPE: 135 kWh/m² per year (C) GES: 18 kg CO2/m² per year (C) Property tax: €1,636 / year Condominium fees: €937.62 / quarter For more information on risks to which this property is exposed, visit the Géorisques website: A rare opportunity on the market—schedule a viewing today.

Ref. : 85699585

Finlay Brewer France

NICE1 290 000 €

Apartment for sale tax ll - 3 rooms - 94

Top floor apartment overlooking the city, completely refurbished and sea view

Exceptional opportunity! Save part of the notary's fees by buying through the Cabinet. We are pleased to present this superb apartment on the 8th and top floor of a secure residence with janitor. This 83.03 sqm apartment has an 11.65 sqm terrace overlooking the town and a beautiful sea view. Entirely renovated with quality materials, this property is a real gem. The property comprises an entrance hall, a living room with fully fitted and equipped open kitchen, 2 bedrooms including 1 en suite, each with its own shower room and toilet, and a terrace. Ideally located, 10 minutes from downtown, 15 minutes from Monaco and 20 minutes from the airport. Close to buses, streetcars and all amenities. You'll also benefit from a secure garage and cellar. This property, in perfect condition, is ready to offer you an elegant yet practical living environment. Co-ownership charges: 2399€/year No legal proceedings in progress. Number of co-ownership lots : 56 Property tax: €1,800 Reversible air-conditioning Water : Collective Gate, intercom, digicode Information on the risks to which this property is exposed is available on the Géorisques website: www.georisques.gouv.fr

Ref. : 86381190

Cabinet Rivero

NICE1 249 000 €

Apartment for sale tax ll - 4 rooms - 361

Exceptional 3-Bedroom Apartment Panoramic View

Located within an exclusive gated residence in the hills of Nice, on Avenue de Rimiez, this elegant three-bedroom garden-level apartment offers an exceptional lifestyle combining luxury, privacy and comfort in a serene setting just minutes from the city center and coastline. With a living space of 102.10 m², this refined property also includes a spacious 87.50 m² terrace, a private landscaped garden of 172.30 m², and with the possibility of buying a garage at an additional cost. The well-designed layout features an entrance hall, a bright and airy living room, a separate fitted kitchen, a master bedroom with en-suite shower room, two additional bedrooms, a second bathroom, a guest WC and a hallway. Key features: Reversible air conditioning (split system) Electric roller shutters Double-glazed windows Exclusive residence amenities: Outdoor swimming pool, sauna and fitness room Private tennis court and golf practice area Full security including electric gate, keypad entry, intercom and video system On-site concierge, elevator and accessibility for people with reduced mobility This rare opportunity is ideal as a primary residence, a luxury holiday home or a high-end investment, offering superior amenities in one of the most desirable private estates in Nice. Miele fitted kitchen (LL, SL, LV, combined steam oven), Lieber fridge and freezer. Energy efficiency: Class A (32 kWhEP/m².year) Greenhouse gas emissions: Class A (1 kg CO2/m².year) Property tax (2024): €4,330 Co-ownership fees: 2 503 € For more information on risks to which this property is exposed, visit the Géorisques website:

Ref. : 86000859

Finlay Brewer France