OK
More than Less than
€  ok

Key-words : 174

Houses and Apartments, your real estate specialist magazine offers a selection of ads that match with the keyword 174. You can refine your search by specifying the area or price range in the navigation bar link Search for a House/Apartment.

LA GARDE-FREINET545 000 €

House for sale 174 - 5 rooms - 174 m²

Charming Provençal house in a quiet location - La Garde-Frei

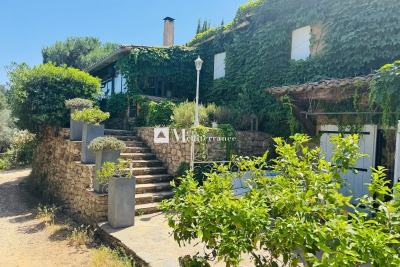
Less than 10 minutes from Grimaud, discover this charming 174 m2 Provençal house nestled in a green environment, in absolute peace and quiet, in the heart of the countryside. Built on a vast wooded plot enhanced with a swimming pool and beautiful terraces, this property offers a peaceful and privileged living environment. The house comprises a bright living room with a fireplace and open-plan kitchen, opening directly onto a pleasant terrace. The sleeping area includes two bedrooms as well as two additional rooms that can be converted to suit your needs (office, guest room, playroom, dressing room, etc.), three bathrooms, a laundry room with a kitchenette, and a storage room. At the rear of the house, a second terrace allows you to fully enjoy the outdoors. Several parking spaces complete this property. The amenities also include a well, air conditioning and a fireplace in the living room. A charming property, ideal for nature lovers seeking tranquility while remaining close to amenities and the iconic villages of the Gulf of Saint-Tropez.

Ref. : 2633

AGENCE MER MEDITERRANEE

ST-RAPHAËL1 300 000 €

House for sale 174 - 6 rooms - 174 m²

Beautiful Neo-Provençal Villa for Sale in Saint Raphael - €1,300,000

Discover this stunning 6-room Neo-Provençal villa located in the desirable city of Saint Raphael, France. Priced at €1,300,000, this excellent condition property offers 174 m² of living space on a spacious 2200 m² plot. The villa features 4 bedrooms, including one on the ground floor, and 3 bathrooms (1 bathroom, 1 shower room, and 3 WCs). Enjoy a bright and airy living room of 55.44 m² with a south-facing exposure, an equipped American-style kitchen, and a cozy fireplace insert. The home is equipped with reversible air conditioning and electric heating convectors, ensuring comfort year-round. Additional amenities include double-glazed windows, electric water heater, automatic irrigation, a traditional saltwater Diffazur swimming pool with Diffa-clean system, and a green meter for the garden. The property also boasts 3 terraces, a double garage, 4 outdoor parking spaces, and an automatic gate. Built in 1997 by Mas de Provence, this villa combines charm and modern conveniences, including fiber optic internet. Located in a quiet area with easy access to local amenities such as bakeries, restaurants, butchers, supermarkets, pharmacies, schools including École primaire Liberté, and medical services. Don't miss the opportunity to own this exceptional villa with a perfect blend of comfort, style, and location. Contact Agence du Cap - Immogolf for more information and to schedule a viewing.

Ref. : 9919

IMMOGOLF

LE CHESNAY1 290 000 €

Apartment for sale 174 - 7 rooms - 199 m²

Le Chesnay-Plateau Saint-Antoine - Magnificent 199m² (2,142 sq ft) duplex apartment - 5 bedrooms - panoramic view

Barnes Versailles invites you to discover a magnificent duplex apartment in the heart of the Plateau Saint-Antoine district, on the edge of Versailles. This apartment in an elegant townhouse, offers exceptional volumes with 172.31m² (1,855 sq ft) of living space (199.42m² or 2,147 sq ft of floor space), and is situated on the top and second floor (and third interior floor); it is laid out as follows: On the first level, the entrance hall with built-in cupboard leads to a vast double-sized living room with fireplaces, offering panoramic views over the Plateau Saint-Antoine and the town of Versailles. This room is bathed in light throughout the day thanks to its south-facing orientation. This level also features a spacious eat-in kitchen, a bedroom and a master suite with bathroom and wardrobe, as well as a separate toilet. On the second level, the main corridor leads to three south-facing bedrooms, a separate toilet, a bathroom, a shower room and the laundry/boiler room. Access to the attic for extra storage space. Storage space runs the length of the hallway for added convenience. This apartment offers comfortable living spaces in an elegant setting that has retained its period charm (fireplaces, parquet flooring, good ceiling height). Recent double glazing (2021). Sold with a covered garage space in the property and two cellars on the garden floor. Located in the heart of the Plateau, shops on Place Jean Houdon a 4-minute walk away, Versailles RD train station is an 8-minute walk away, as are the Colonel de Bange school (5-minute walk), the Lycée Saint-Jean d'Hulst (2-minute walk) and Blanche de Castille (a 5-minute walk). All buses to the stations in Versailles are just a few metres away. Property subject to shared ownership status - Small, confidential condominium with 2 co-owners. Individual gas hot and cold water and heating. Gas condensing boiler (de Dietrich) – hot water tank for the second level. Excellent EPC: D/D Property tax: €2,501 Price: €1,290,000 including agency fees Fees: 3.6%- commission payable by buyers Property price excl. fees: €1,245,174 Your Barnes contact: Nathalie BOUE Tel: +33 (0)6 44 07 93 50 or email: €1,245,174 Agency fees not included - Agency fees: 3.6% incl. tax Fees payable by the buyer - Estimated amount of annual energy costs for standard use: €3,220 ~ €4,390 1,245,173.74 € Agency fees not included - Agency commission: 3.6%VAT included Agency fees payable by buyer - Montant estimé des dépenses annuelles d'énergie pour un usage standard : 3220€ ~ 4390€

Ref. : 86518025

BARNES YVELINES

MOUGINS1 380 000 €

House for sale 174 - 7 rooms - 204 m²

VILLA 3CH - SECURE ESTATE

MOUGINS - Located in a secure estate close to all amenities, 174 m2 villa set in 1500 m2 landscaped garden with swimming pool and jacuzzi. Main living level: living room opening onto the outside, fitted kitchen with scullery, 1 master bedroom with dressing room and bathroom. Upstairs: 2 bedrooms sharing a bathroom. Additional features: carport, garage, cellar, pool-house and boule court. "Information on the risks to which this property is exposed is available on the Géorisques website: www.georisques.gouv.fr "

Ref. : 85592032

Luximmo

SANARY-SUR-MER1 180 000 €

House for sale 174 - 7 rooms - 174 m²

For Sale - Sanary - Villa - in a secure area

Located in a secure residential community between Sanary and Bandol, this villa offers approximately 174 m² of living space on 1,293 m² of landscaped grounds. Ground floor: living room with fireplace, dining room, separate kitchen opening onto a terrace, two master suites with en-suite shower rooms, laundry room, and half-bath. Upper level: three bedrooms, one full bathroom. Swimming pool, pool house, garage, and carport. Information on the risks associated with this property is available on the Géorisques website: www.georisques.gouv.fr Agency fees payable by vendor - Montant moyen de la quote-part de charges courantes 720 €/yearly

Ref. : 87039275

BARNES SANARY LUXURY REALTY

SURESNES960 000 €

Apartment for sale 174 - 5 rooms - 159 m²

Loft-style duplex in downtown - Last floor

Ideally located downtown, close to shops and transport, within a well-maintained building, this 174 sqm (123 sqm Carrez law) duplex on the 3rd and top floor accessible by stairs, is charming with its volume and exceptional brightness. The entrance opens onto a large double living room with dining area and open kitchen, enhanced by an impressive ceiling height of 4 meters and benefiting from an unobstructed view. An office space, a custom library, a master suite with bathroom, a laundry room, and separate toilets complete this level. On the mezzanine upstairs, the sleeping area features two large bedrooms, a bonus room that can also serve as an office, a shower room, and separated toilets. Numerous built-in storage optimize the space perfectly. The apartment benefits from an economical yet comfortable heating system: pellet stove, heat pump, and reversible air conditioning. A storage space dedicated to pellet storage is available on the landing. A cellar completes this rare property.

Ref. : 86973728

VANEAU BAC - SAINT-GERMAIN

NICE495 000 €

Apartment for sale 174 - 3 rooms - 83 m²

Exclusive – Top-floor apartment in West Nice with terraces and s

Discover this superb 83.89 m² apartment featuring two bedrooms and two bathrooms, ideally located in the sought-after La Lanterne district of West Nice, within a prestigious residence with a swimming pool and concierge. Situated on the top floor, this pleasant apartment benefits from exceptional natural light thanks to its dual-aspect layout and offers magnificent sea views. It also features two terraces totalling 23 m², a true extension of the living space, perfect for enjoying the privileged climate of the French Riviera. The apartment is distinguished by its elegant features, including marble flooring that adds refinement and character to the living areas. It is sold fully furnished, allowing for immediate occupancy or a turnkey rental investment. For your comfort, the property also includes a garage and a cellar, valuable assets in this area. A rare property combining a prime location, quality features and sea views, perfect for fully enjoying the Nice lifestyle. Energy performance rating: E-260; GHG emissions: B-10 Estimated annual energy costs for the property: €2,030–€2,780 Co-ownership comprising 157 lots, Average annual service charges: €4,236, Ongoing proceedings: yes (within the co-ownership) Transaction fees including tax payable by the seller Information regarding the risks to which this property is exposed is available on the Géorisques website: www.georisques.gouv.fr The luxury real estate market on the French Riviera is one of the most attractive in the Mediterranean region. Holiday homes and second residences on the French Riviera offer not only an incomparable lifestyle and quality of life, but also, given the international economic climate, a secure investment and a smart retirement plan, particularly at premium addresses. Nice, the capital of the French Riviera and France's fifth-largest city, shines brightly. It has the charm of Mediterranean cities, where the gentle pace of life is owed as much to the beauty of the city and its colourful façades as to its exceptional climate, with more than 300 days of sunshine a year. A city of art and culture, it is, after Paris, the city with the most museums. Flavours and traditions, the charm and authenticity of Old Nice and its flower market, the splendour of the Bay of Angels, its beaches and luxurious hotels, and the historical wealth of its many monuments, parks and grand bourgeois palaces: Nice, an elegant, vibrant and popular city, lives to the rhythm of its two thousand cultural, festive and sporting events. Its international airport, spectacular because of its unique approach along the coastline, serves more than 100 direct destinations.

Ref. : W-048JT3

ENGEL & VÖLKERS

ANNECY-LE-VIEUXNew property

House for sale 174 - 6 rooms - 126 m²

Villa d'Albigny

€1,800,000 In the highly sought-after Albigny district of Annecy-le-Vieux, discover this contemporary townhouse project by Maisons Dunoyer, offering 174 sqm of living space across three levels with a private elevator. Designed to deliver premium living comfort, the home features five bedrooms and suites, a spacious, light-filled living area opening onto a terrace, a dedicated leisure space, as well as a garage and carport. A laundry room, ample storage, and a private garden complete this elegant project, set within a quiet and desirable residential environment. Ideally located just 700 meters from Lake Annecy and 850 meters from the center of Albigny, the property enjoys an exceptional lifestyle setting within immediate proximity of shops, restaurants, and schools. Annecy's city center is only 10 minutes away, with quick access to the motorway leading to Geneva and Switzerland, making it an ideal location for both primary and secondary residences. Contract CMI: The indicated price includes the land (site viewed in the company of our land partner), the fully built house under a construction contract, fully equipped, studies and guarantees. Notary fees, taxes, and exterior design are not included. Non-contractual photos.

Ref. : Villa d'Albigny

GROUPE DUNOYER