OK
More than Less than
€  ok

Key-words : 17 5 entre 4

Houses and Apartments, your real estate specialist magazine offers a selection of ads that match with the keyword 17 5 entre 4. You can refine your search by specifying the area or price range in the navigation bar link Search for a House/Apartment.

BOULOGNE BILLANCOURT1 350 000 €

Apartment for sale 17 5 entre 4 - 4 rooms - 117 m²

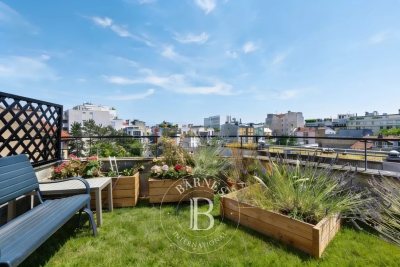
NORTH BOULOGNE - TOP FLOOR, 2 TERRACES - 120m² (1,292 sq ft) duplex apartment with terraces

North boulogne - top floor, 2 terraces - 120m² (1,292 sq ft) duplex apartment with two terraces (48m² or 517 sq ft and 36m² or 388 sq ft) this duplex apartment, on the 4th and 5th floors of a building located in a sought-after neighbourhood of north boulogne, comprises, on the ground floor, a corner living room opening onto a 48m² (517 sq ft) south-facing terrace with no steps, a large separate kitchen (which could be partially opened up) and a master suite. Upstairs, two bedrooms open onto a second 36m² (388 sq ft) terrace, along with a bathroom and an office. Large parking space and cellar also included. (possibility of a second parking space subject to approval) rare – 2 terraces – unobstructed view – close to shops, the metro and schools barnes boulogne exclusive listing juliette chatton +33 (0)6 85 17 05 17 fees payable by the seller - average amount of the share of charges €6,000/year - juliette chatton - sales agent- ei - rsac 801 223 447 agency fees payable by vendor - montant moyen de la quote-part de charges courantes 6,000 €/yearly - juliette chatton - agent commercial - ei - rsac 801 223 447

Ref. : 87146901

BARNES BOULOGNE

PARIS 17EME2 395 000 €

Apartment for sale 17 5 entre 4 - 5 rooms - 182 m²

Paris 17 - Courcelles / Wagram - 3-bed apartment with full-length balcony.

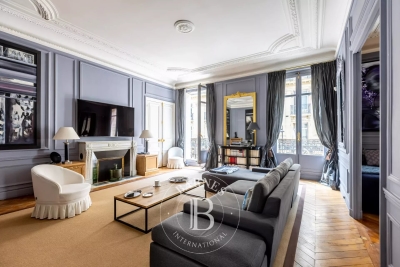
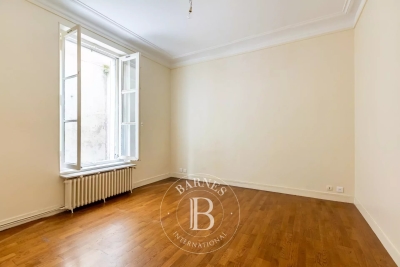
Paris 17 - Courcelles / Wagram - 3-bed apartment with full-length balcony. Stunning 160.5m² (1,728 sq ft) south-west facing apartment with a wide, full-length balcony accessible from all the rooms, situated on the 2nd floor of a high-end Haussmann-style building, close to Parc Monceau and local shops. The reception area comprises an entrance hall leading to a living room, a dining room and an eat-in kitchen. The sleeping area comprises three bedrooms, including a master suite with shower room, a bedroom with mezzanine, a laundry room, a shower room (option of a bath) with toilet, and a guest toilet. Dual-aspect apartment boasting great volume (3.50m or 11.5ft ceiling height) and original features (parquet flooring, mouldings, fireplaces) . Double cellar also included. Approval from the co-ownership association to install an air-conditioning system. Option to acquire a covered parking space near the building at an additional cost. Fees payable by the seller - Average amount of the share of charges €9,408/year - Laetitia DUBOIS-ROUVIER - Sales agent - EI - RSAC 878751411 Agency fees payable by vendor - Montant moyen de la quote-part de charges courantes 9,408 €/yearly - Laetitia DUBOIS-ROUVIER - Agent commercial - EI - RSAC 878 751 411

Ref. : 87230101

BARNES COURCELLES

PARIS 18EME795 000 €

Apartment for sale 17 5 entre 4 - 3 rooms - 60 m²

Montmartre - Top Floor - Bright & South-Facing

Engel & Völkers presents this superb 60 m² apartment in the heart of the highly sought-after Abbesses district, located on the fourth and top floor of a beautiful 18th-century building. With windows on both sides, it benefits from exceptional natural light and lovely views over the rooftops of Paris. Its particularly harmonious layout comprises a welcoming living area with a large lounge and open-plan kitchen, a spacious main bedroom and a second bedroom. A bathroom equipped with both a bathtub and a shower, together with a separate entrance, completes the property. Numerous bespoke fitted furnishings elegantly optimise the space. Parquet flooring, mouldings and a fireplace elegantly emphasise the property's authentic character, where Parisian charm combines with a perfectly optimised layout. A prime location, a light-filled top floor and a typically Montmartre atmosphere. Two cellars complete this property. Energy performance rating: E (320 kWh/m²/year) Greenhouse gas emissions: 50 kg CO2/m²/year Estimated annual energy costs for the property: €1,670 to €2,310 Co-ownership comprising 17 lots Average annual service charges: €2,340 Ongoing proceedings: No. Transaction fees, including VAT, payable by the seller. Information concerning the risks to which this property is exposed is available on the Géorisques website: www.georisques.gouv.fr The Abbesses neighborhood, nestled in the heart of Montmartre in the 18th arrondissement, embodies one of the capital's most iconic and sought-after areas. Its cobblestone streets, characterful buildings, and remarkable views over Paris create a rare living environment, brought to life by a selection of shops, restaurants, and a friendly, family-oriented atmosphere. Located in the immediate vicinity of Sacré-Cœur and perfectly connected to central Paris, the area appeals to clients seeking authenticity, elegance, and a genuine Parisian art of living. A distinctive real estate market where historic charm and the scarcity of properties contribute to lasting appeal.

Ref. : W-04B90F

ENGEL & VÖLKERS

AIX-EN-PROVENCE1 285 000 €

House for sale 17 5 entre 4 - 7 rooms - 197 m²

Near Aix en Provence – A superb period property

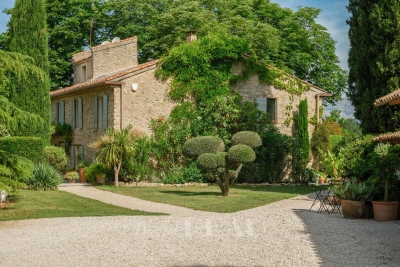
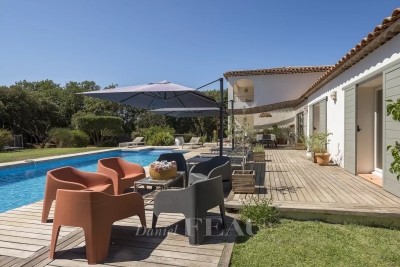
This 18th century property offering about 189 sqm of authentic living space is hidden from view in a peaceful environment just 17 minutes of Aix en Provence. Set in 8659 sqm of grounds enjoying a superb view of the iconic Sainte Victoire Mountain, it includes living and reception rooms opening onto terraces and the garden, and three bedrooms. The garden features a swimming pool and an olive grove. A character property in a delightful setting.

Ref. : 87058870

DANIEL FÉAU PROVENCE

CANNES849 000 €

Apartment for sale 17 5 entre 4 - 4 rooms - 88 m²

Apartment for sale in Palm Beach, Cannes

REF: 032026 416 EXCLUSIVITY. Ideally located in the heart of the highly sought-after Palm Beach district, this beautifully renovated top-floor duplex apartment enjoys an exceptional setting just a two-minute walk from the beaches of Gazagnaire and the famous Croisette. The apartment offers a total of 88m2 of internal living space (and 84m2 of carrez law space). Located in a small residence, the apartment offers a bright and spacious layout with a generous open-plan living area allowing for plenty of natural light. The south-west facing living room opens onto a sunny terrace of approximately 17 m², perfect for enjoying the Mediterranean climate and relaxed outdoor living. The contemporary fitted kitchen blends seamlessly with the living space and is complemented by a practical separate laundry room (buanderie). The duplex currently features two en-suite bedrooms, each with its own bathroom. A third bedroom could easily be created if required, making the property flexible for family living or guests. Additional features include underground parking and a cellar. A rare opportunity to acquire a stylish turnkey property just moments from the sea, the Croisette, and all the amenities of Palm Beach.

Ref. : 032026-416

FINE AND COUNTRY

CANNES690 000 €

Apartment for sale 17 5 entre 4 - 3 rooms - 93 m²

CANNES MONTFLEURY - 2 BEDROOMS - GARDEN - TERRACE

Located within a small quiet condominium, just a few minutes' walk from the Croisette, this approximately 93 sqm apartment needs refreshing. It benefits from a superb garden of about 140 sqm, enjoying a triple exposure for optimal sunlight throughout the day. The apartment consists of an entrance hall, a large living/dining room opening onto the terrace, an independent kitchen, and two bedrooms: one with a shower room, the other with a bathroom. Both bedrooms have access to a loggia of about 20 sqm. A closed garage as well as a cellar complete this property (for rent). Property subject to condominium rules. This condominium contains 34 lots including 17 residential lots. Located in the Montfleury district, this property enjoys a calm and elegant residential environment close to the city center and the Croisette. Highly appreciated for its quality of life and discretion, the area offers an ideal balance between tranquility and access to high-end amenities. Renowned worldwide for its elegance and lifestyle, Cannes charms with its iconic beaches, the Croisette, its renowned restaurants and luxury boutiques. Considered the best destination in the world to host festivals and events, the city hosts prestigious events each year at the Palais des Festivals, such as the Cannes Film Festival, MIPIM, and Cannes Lions. Ideally located between Monaco and Saint-Tropez, near Nice international airport and Cannes-Mandelieu aerodrome, Cannes offers an exclusive living environment in the heart of the French Riviera. A major player in luxury real estate and ambassador of the French art of living, the BARNES Group deploys an integrated network of 159 agencies in 21 countries and 75 destinations, supporting its clients in all their life projects. Thanks to its generous spaces, private garden, and sought-after location, this apartment represents a great opportunity to create a living space that reflects your style. Its potential layout allows for imagining an elegant and contemporary interior, in harmony with the residential charm of the Montfleury district. A property to discover to fully enjoy the Cannes way of life, between calm, greenery and proximity to the city's iconic places. Agency fees payable by vendor - Nombre de lots dans la copropriété: 17 - Montant moyen de la quote-part de charges courantes 4,176 €/yearly - Montant estimé des dépenses annuelles d'énergie pour un usage standard, établi à partir des prix de l'énergie de l'année 2021 : 1860€ ~ 2530€ - Sarah DUCROIX - Agent commercial - EI - RSAC 822360533

Ref. : 86954338

BARNES Cannes

VILLEDIEU1 900 000 €

House for sale 17 5 entre 4 - 35 rooms - 1211 m²

EXCLUSIVE – Exceptional Estate in Provence – Villedieu – Former 19th-Century Silk Mill – 1,200 sqm – 1.5 Hectares – Category 4 ERP

In the heart of the charming village of Villedieu, just a few minutes from Vaison-la-Romaine, this former 19th-century silk mill offers nearly 1,200 sqm of living space set within 1.5 hectares of mature grounds. Classified as a Category 4 ERP (Establishment Open to the Public), the property offers substantial accommodation capacity, with 26 bedrooms, extensive reception and activity spaces, a professional kitchen, as well as two recently created ground-floor bedrooms fully adapted for guests with reduced mobility. The property is currently operating as a business, although the sale is primarily based on the value of the real estate itself rather than on the valuation of its existing turnover. Its layout, accommodation capacity and Category 4 ERP classification offer numerous possibilities, whether continuing the existing activity or developing a new project: hospitality accommodation, seminars, retreats, workshops, training courses, artist residencies, or any other project requiring generous volumes and significant guest capacity. Some refurbishment and modernisation work should be anticipated, offering the opportunity to rethink certain areas and fully reveal the potential of this historic property. The property comprises three distinct living areas: The main building Primarily dedicated to the hospitality activity, the main building benefits from its Category 4 ERP classification, a significant asset for continuing or developing an activity open to the public. The accommodation comprises 26 bedrooms in total, providing comfortable capacity for approximately 50 to 65 guests. Two recently created bedrooms, located entirely on the ground floor, are fully adapted to accessibility standards for people with reduced mobility. The communal areas include a professional kitchen equipped for group catering, a large dining room and several shaded terraces. Three large multi-purpose rooms, ranging from approximately 45, 76 and 89 sqm, can accommodate a variety of activities including workshops, yoga, dance, seminars and training sessions. The proportions and configuration of one of these rooms could also lend themselves to the creation of a dedicated music or recording space, subject to the necessary acoustic improvements. The layout also allows the 116 sqm dining room to be easily connected with two adjoining rooms of 76 sqm and 89 sqm, creating a reception space of approximately 290 sqm. The owners' residence Located within the architectural continuity of the main building, this private living area allows the owners or operators to live on site independently from the hospitality activity, while maintaining genuine privacy. Independent guest house – approximately 50 sqm Arranged over two levels, this independent house comprises a living area on the ground floor, with a bedroom and shower room upstairs. It provides self-contained accommodation for guests, staff or artists in residence and could also be operated as an independent holiday rental. The grounds and swimming pool The property extends over approximately 15,000 sqm of mature, largely shaded grounds, providing privacy and numerous outdoor areas. The property features an impressive 17 x 6. 5-metre swimming pool, fully tiled in shades of green and blue. Its gently sloping, beach-style entrance allows gradual access to the water and enhances the overall appeal of the pool area. Additional facilities The property benefits from a very large car park, together with a separate parking area allowing a coach to enter, park and manoeuvre comfortably. With its generous proportions, substantial accommodation capacity, 1. 5-hectare grounds and Category 4 ERP classification, this former silk mill represents a particularly versatile real estate opportunity, suitable for a residential, hospitality, tourism, events or artistic project. The property is located approximately 20 minutes from the A7 motorway, 60 minutes from Avignon TGV station, and

Ref. : 11553

ROSIER

LEVALLOIS PERRET950 000 €

Apartment for sale 17 5 entre 4 - 4 rooms - 130 m²

Exclusive listing - For sale in Levallois - 3-bed apartment - Terrace

This 110m² (1,184 sq ft) apartment laid out over two levels, in a charming small building dating from 2016, located a few minutes' walk from Louise Michel metro station, comprises a 37m² (398 sq ft) living room and open kitchen (2.65m or 8.7ft ceiling height), three large bedrooms (13m² or 140 sq ft to 15m² or 161 sq ft), a shower room and a bathroom with laundry area. On the ground floor, the living area and the master bedroom open onto a 20m² (215 sq ft) leafy terrace. This property with the feel of a house is in immaculate condition, with a B energy performance rating and ample cupboard space, and benefits from a prime location in peaceful surroundings, sheltered from prying eyes, close to shops, schools, and transport services. Bicycle storage room and option to rent a lock-up garage with storage space. Property subject to shared ownership status. Contact: Annika Öhlin - +33 (0)6 19 02 17 54 €917,874 Agency fees not included - Agency fees: 3.5% incl. tax fees payable by the buyer - Number of lots in the building: 5 - Average amount of the share of charges €2,256/year - Estimated amount of annual energy costs for standard use based on 2023 energy costs: €950 ~ €1,340 - Information on the risks to which this property is exposed is available on the Géorisques website: www.georisques.gouv.fr - Annika Öhlin - Sales agent - EI - RSAC 793745431 917,874 € Agency fees not included - Agency commission: 3.5%VAT included Agency fees payable by buyer - Nombre de lots dans la copropriété: 5 - Montant moyen de la quote-part de charges courantes 2,260 €/yearly - Montant estimé des dépenses annuelles d'énergie pour un usage standard, établi à partir des prix de l'énergie de l'année 2023 : 950€ ~ 1340€ - Les informations sur les risques auxquels ce bien est exposé sont disponibles sur le site Géorisques : www.georisques.gouv.fr - Annika ÖHLIN - Agent commercial - EI - RSAC 793745431

Ref. : 87363264

BARNES NEUILLY

AIX-EN-PROVENCE1 550 000 €

House for sale 17 5 entre 4 - 9 rooms - 240 m²

Aix-en-Provence countryside – A delightful ensemble set in extensive grounds

This entirely renovated ensemble set in about 6000 sqm of peaceful landscaped grounds is located in sought-after Rognes 17 km from Aix-en-Provence. The south-west facing main house bathed in sunshine includes an extensively glazed entrance hall, a near 50 sqm living/reception room and dining room, a fully equipped kitchen opening onto a terrace, three bedrooms including a master suite with a bathroom and dressing room, a storage room, a fitted utility room, and a garage with a mezzanine. A separate near 45 sqm annex benefiting from its own garden offers possible rental potential. With a swimming pool.

Ref. : 85298984

DANIEL FÉAU PROVENCE

PARIS 5EME1 785 000 €

Apartment for sale 17 5 entre 4 - 4 rooms - 134 m²

Rare Paris V Saint Médard: top floor, 2 bedrooms, balcony/terrace

Beautiful 116.97 sq m (Carrez law) apartment on the top floor of a secure, modern building with elevator access, complemented by a 17.13 sq m balcony/terrace. This bright, north-south facing apartment features a spacious entrance hall, a dressing room, a separate fitted kitchen, a large double living room, a guest toilet, two large bedrooms, an office/dressing room, a shower room, a bathroom with toilet, and ample storage. Perfectly situated in a quiet location at the end of a charming cul-de-sac, very close to Place Saint-Médard and the vibrant 5th arrondissement, the apartment offers comfortable living spaces opening onto large bay windows with unobstructed views (Panthéon, Val-de-Grâce, etc.). Energy Performance Certificate (EPC) rating: C. A cellar complete this offer. Concierge service on site. Property subject to co-ownership regulations. Information on the risks to which this property is exposed is available on the Géorisques website: www.georisques.gouv.fr 1,716,346 € Agency fees not included - Agency commission: 4%VAT included Agency fees payable by buyer - Nombre de lots dans la copropriété: 15 - Montant moyen de la quote-part de charges courantes 7,776 €/yearly - Montant estimé des dépenses annuelles d'énergie pour un usage standard : 1690€ ~ 2320€

Ref. : 86902043

BARNES PANTHEON

PARIS 15EME798 000 €

Apartment for sale 17 5 entre 4 - 4 rooms - 74 m²

Exclusive - Paris 15 - Saint Lambert 75m² (807 sq ft) apartment - Fully renovated - Sold occupied (civil code lease) - Very good profitability

Superb, fully renovated, west-facing 75m² (807 sq ft) apartment, on the 1st floor of a well-maintained 1930s building with lift, located in the Convention/Vaugirard sector. Comprising a spacious, double-sized living room, two bedrooms, a separate kitchen, a bathroom, and a separate toilet. Cellar also included. Sold occupied - Civil Code lease in progress Current rent €3,400/month including charges Profitability of around 4.9% Ideal investor looking for a renovated property with a good immediate return and an existing tenant. Exclusively listed with Barnes Champs-de-Mars Virginie Llurens: +33 (0)6 27 17 51 51 €830,000 Agency fees not included - Agency fees: 4.22% incl. tax Fees payable by the buyer - Number of lots in the building: 268 - Average amount of the share of charges €4,000/year - Estimated amount of annual energy costs for standard use based on 2021 energy costs: €1,221 ~ €1,653 - Virginie Llurens - Sales agent - EI - RSAC 831925185 770,000 € Agency fees not included - Agency commission: 3.64%VAT included Agency fees payable by buyer - Nombre de lots dans la copropriété: 268 - Montant moyen de la quote-part de charges courantes 4,000 €/yearly - Montant estimé des dépenses annuelles d'énergie pour un usage standard, établi à partir des prix de l'énergie de l'année 2021 : 1221€ ~ 1653€ - Virginie LLURENS - Agent commercial - EI - RSAC 831925185

Ref. : 86739048

BARNES CHAMP DE MARS

PARIS 17EME325 000 €

Apartment for sale 17 5 entre 4 - 2 rooms - 40 m²

Paris 17 - Place du Maréchal Juin - Ground floor - 1 bedroom - quiet

BARNES is listing a lovely 1-bedroom apartment on the ground floor overlooking a courtyard, in completely quiet surroundings, close to the Promenade Pereire. Rented up until now, this property is a fantastic opportunity as a property investment or for a first-time buyer. Spanning 40.80m² (439 sq ft), it is laid out as follows: an entrance, a living room, a fully equipped kitchen (which could be opened on the living room to create a welcoming living area), a spacious bedroom and a shower room with toilet. Cellar and private use of a toilet on the landing also included. Fees payable by the seller - Number of lots in the building: 40 - Average amount of the share of charges €1,666.44/year - Estimated amount of annual energy costs for standard use based on 2021 energy costs: €1,390 ~ €1,900 - Information on the risks to which this property is exposed is available on the Géorisques website: www.georisques.gouv.fr Agency fees payable by vendor - Nombre de lots dans la copropriété: 38 - Montant moyen de la quote-part de charges courantes 1,666.44 €/yearly - Montant estimé des dépenses annuelles d'énergie pour un usage standard, établi à partir des prix de l'énergie de l'année 2021 : 1390€ ~ 1900€ - Les informations sur les risques auxquels ce bien est exposé sont disponibles sur le site Géorisques : www.georisques.gouv.fr

Ref. : 86202042

BARNES PIED-A-TERRE COURCELLES

EZE2 800 000 €

House for sale 17 5 entre 4 - 4 rooms - 138 m²

Eze - Villa 138 m², panoramic sea view, garden 390 m2

In Èze, close to Monaco, this contemporary villa of approximately 138 m², renovated, is spread over three levels and enjoys breathtaking panoramic views of the Mediterranean Sea. Built on a 390 m² plot, the property offers numerous outdoor spaces with terraces on each level,(56 m2, 18 m2 et 17 m2) a swimming pool and jacuzzi, in a quiet and privileged environment. The villa is composed as follows: ? Ground floor: entrance hall, bedroom, shower room with WC, adjoining garage, balcony and parking. ? Middle floor: two bedrooms, one bathroom, one shower room with WC, separate WC, laundry room and terrace. ? Garden level: large living/dining room with fully equipped open-plan kitchen, opening onto a terrace 56 m2 and balcony Exteriors and outbuildings: ? Double parking area with motorised gate ? Swimming pool ? Numerous terraces on each level ? Wooded and landscaped grounds with local species: orange, mandarin, lemon, peach, cypress, palm and yucca trees. Features: ? Solid wood exterior and interior doors ? Contemporary tiled or solid wood parquet flooring ? Double-glazed aluminium windows ? Fitted kitchen with brand-name appliances ? Air conditioning, videophone, fibre optics ? Semi-automatic watering system and outdoor lighting.

Ref. : 85630309

LIMANDAT REAL ESTATE

MORZINE1 400 000 €

Apartment for sale 17 5 entre 4 - 5 rooms - 129 m²

MORZINE - New 3 Bedrooms apartment + cabin

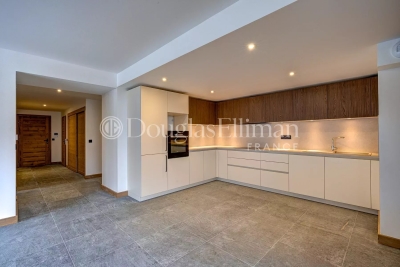
A complete renovation of a former hotel, Beauregard is a development of 17 luxury apartments and 2 new build, independent chalets. Maintaining the charm of its original architecture, the property is centrally located a short walk from the historic footbridge connecting directly to the town centre and Super Morzine lift and boasting south-facing views of the Pleney slopes. A high-quality development, sympathetically designed to offer an authentic mountain retreat with spacious and quality interiors. Each apartment comes with a balcony, ski locker and the possibility to purchase a parking space. Apartment A104 is a 3 bedroom apartment on the 1st floor with 3 bathrooms and a balcony. The apartment is oriented south-west with a large terrace. Other apartments in this development are available. Please contact us for the full schedule and further information. Key features - Three-bedroom apartment with cabin area and 3 bathrooms - Large terrace with south-west exposure + balcony - Excellent location, close to the centre and open views of the Pleney slopes - Completed and ready for move-in - Reduced notaire's fees and potential to reclaim 20% VAT on the price Our opinion It's all about the location. Very easy access to the town centre and ski lifts, these apartments will have a strong rental appeal for investors as well as being convenient for year-round living. Authentic but modern, quality properties. Sold subject to co-ownership status Number of lots: 20 No proceedings in progress Location Just a 5-minute walk from Morzine's historic footbridge leading directly to the heart of the town and the Super Morzine ski lifts, as well as easy access to the main (Carrefour) supermarket. Bus stop directly in front of the residence.

Ref. : Beauregard A104

Douglas Elliman France

PARIS 17EME475 000 €

Apartment for sale 17 5 entre 4 - 2 rooms - 45 m²

Paris 17 - BROCHANT - 1-BED - UPPER FLOOR

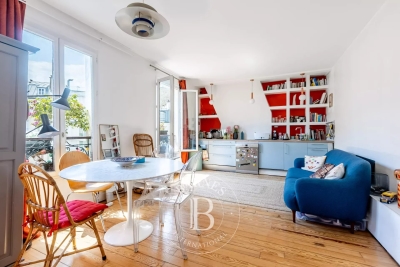
Discover this apartment offering all the charm of a period property with a spacious, well-exposed living area featuring three windows, located in a period building, a few minutes from Brochant metro station and local shops. This 45.64m² (491 sq ft) dual-aspect apartment situated on the 4th floor with access by staircase, delights with its natural light and optimised layout. It comprises a living room with a fitted kitchen, a bedroom with a laundry area, a toilet with a macerator, and a shower room with the option to install a standard toilet. The property also comes with a cellar and a box room. A charming apartment, a rarity in this area, to be viewed without delay! Fees payable by the seller - Number of lots in the building: 21 - Average amount of the share of charges €2,376/year - Estimated amount of annual energy costs for standard use based on 2023 energy costs: €1,560 ~ €2,140 - Information on the risks to which this property is exposed is available on the Géorisques website: www.georisques.gouv.fr Agency fees payable by vendor - Nombre de lots dans la copropriété: 21 - Montant moyen de la quote-part de charges courantes 2,376 €/yearly - Montant estimé des dépenses annuelles d'énergie pour un usage standard, établi à partir des prix de l'énergie de l'année 2023 : 1560€ ~ 2140€ - Les informations sur les risques auxquels ce bien est exposé sont disponibles sur le site Géorisques : www.georisques.gouv.fr

Ref. : 87143710

BARNES PIED-A-TERRE COURCELLES