OK
More than Less than
€  ok

Key-words : 17 5 entre 4

Houses and Apartments, your real estate specialist magazine offers a selection of ads that match with the keyword 17 5 entre 4. You can refine your search by specifying the area or price range in the navigation bar link Search for a House/Apartment.

SCEAUX1 095 000 €

House for sale 17 5 entre 4 - 6 rooms - 145 m²

Meulière stone townhouse in the Marie-Curie school catchment, steps from Robinson RER B

Exclusively offered by BARNES, in Sceaux, within the sought-after Marie-Curie school catchment area and just a short walk from Robinson RER B station and its shops, this late 19th-century house built in traditional meulière stone strikes a fine balance between period charm, timeless elegance and generous family proportions. The house is reached via a quiet side lane, through a garden gate opening onto a private garden, sheltered from view. Set on a plot of approximately 200 m², it offers 145 m² of floor space over three levels, complemented by a 40 m² basement and a 17 m² garage. Its east-west dual aspect lets the sun follow you through the house from morning to evening. The stone façade, highlighted by colourful period friezes, immediately conveys the character of a classic period home, carefully preserved through successive renovations. Inside, the entrance hall retains all the poetry of a house of character. Original cement tiles with floral and geometric patterns, a ceiling height of almost 2.80 m and a turning timber staircase with a wrought-iron banister create an elegant atmosphere with a distinctly Parisian feel. The ground floor features a bright living room, warmed by a fireplace, with original parquet flooring and ceiling mouldings. Beyond it, a large eat-in kitchen of more than 16 m² forms a true living space, as welcoming as it is practical for everyday family life. A separate WC completes this level. The first floor is devoted to the sleeping quarters, with three bedrooms, a spacious library set within the landing, a shower room with WC and a dressing area. On the top floor, beneath the eaves, two further bedrooms, a bathroom with dressing area and a separate WC offer flexible space that can become a children's floor, a teenager's retreat, guest rooms or a quiet home office, depending on your needs. The basement adds to the practicality of the house, with a laundry room, two large cellars and a boiler room. A garage with outside access and a parking space in the driveway provide welcome everyday convenience. Renovated and meticulously maintained, the house has benefited from significant improvements, notably a fully rebuilt and insulated roof in 2025 and a boiler installed in 2020. With 185 m² of usable space, this home offers a fluid, well-balanced layout designed to accompany family life for years to come. Its discreet access, natural light, well-proportioned rooms and preserved period features give it an atmosphere that is both elegant and warm. A family home of character, ideally located within easy reach of public transport, shops and schools. Your BARNES consultant, Priscilla Tchen: +33 7 85 82 69 71 / Agency fees payable by vendor - Montant estimé des dépenses annuelles d'énergie pour un usage standard, établi à partir des prix de l'énergie de l'année 2021 : 3070€ ~ 4170€ - Les informations sur les risques auxquels ce bien est exposé sont disponibles sur le site Géorisques : www.georisques.gouv.fr - Priscilla TCHEN - Agent commercial - EI - RSAC 952 922 821

Ref. : 87054259

BARNES HAUTS DE SEINE SUD/OUEST

VILLEFRANCHE-SUR-MER1 850 000 €

Apartment for sale 17 5 entre 4 - 4 rooms - 115 m²

Top floor apartments with garage and panoramic sea view

Located on the top floor of a luxury residence with elevator, this exceptional real estate ensemble offers a rare living environment, combining comfort, generous volumes and a breathtaking panoramic sea view over the bay of Villefranche-sur-Mer and the prestigious Cap Ferrat. Bathed in light and perfectly quiet, with no overlooking neighbors, the main three-room apartment benefits from a magnificent 14.70 m² terrace, a true extension of the living spaces, allowing full enjoyment of an exceptional panorama over the Mediterranean. The living room, both bedrooms and the terrace all offer unobstructed sea views, creating a unique atmosphere at every moment of the day. Air-conditioned, the apartment comprises a welcoming entrance hall, a spacious living/dining room opening onto the terrace, a fully equipped kitchen with adjoining laundry room, two bedrooms, including one en-suite with its private bathroom, as well as a second shower room. In addition, an independent two-room apartment is a real asset. Ideal for hosting family and friends, accommodating staff or generating rental income, it consists of a pleasant living area, a bedroom, a dressing room and a bathroom. Just a few minutes from the beaches and shops, this rare property combines a prime location, quality features and an exceptional panorama over one of the most beautiful stretches of the French Riviera. A cellar as well as a large closed garage of 17.45 m² complete this exceptional property. Energy performance diagnosis: 393 (F) Greenhouse gas emissions: 83 (F) Estimated annual energy costs for the dwelling: 2761-3735 euros. Condominium of 56 lots, average annual charges for the lots: €5,972. Ongoing procedure: no. Dwelling with excessive energy consumption: F or G Transaction fees incl. VAT payable by the seller. Information on the risks to which this property is exposed is available on the Géorisques website: www.georisques.gouv.fr The luxury real estate market on the French Riviera is one of the most attractive in the Mediterranean region. Located between Nice and Monaco, the town of Villefranche-sur-Mer is among the most sought-after places. Holiday homes and second homes on the French Riviera not only offer an incomparable lifestyle but also, in view of the international economic situation, represent a safe investment and a smart retirement plan, especially at premium addresses. The high-end real estate market on the French Riviera is independent of individual economies and always offers great stability for prestigious and unique properties. Villefranche-sur-Mer is a renowned and exclusive area. This famous French Riviera destination is known worldwide for its breathtaking views of the Mediterranean Sea, opening up from the tops of its hills. Villefranche-sur-Mer is a town of culture, art, history, gastronomy, and nature. Its many shops, art galleries, hotels, and restaurants attract a large number of visitors.

Ref. : W-02Y8ZN

ENGEL & VÖLKERS

ST NOM LA BRETECHE1 250 000 €

House for sale 17 5 entre 4 - 7 rooms - 151 m²

SAINT-NOM-LA-BRETÈCHE - GOLF COURSE - EXCEPTIONAL VIEWS - SOUTH-FACING

Elegant 150m² (1,615 sq ft) renovated house, set on a 1,656m² (17,825 sq ft) landscaped plot, in the heart of the most exclusive and secure section of Saint-Nom-la-Bretèche Golf Course, with 24-hour security. Bathed in light and facing due south, it enjoys a dominant, unobstructed view over the course. On the ground floor: entrance hall with cloakroom, superb 54m² (581 sq ft) living room with a wood-burning stove opening onto the terrace and garden, separate, fully fitted, high-end kitchen, master bedroom with wardrobe, bath/shower room, hammam and toilet. Terrace with spa overlooking the golf course. Upstairs: 4 bedrooms with storage, shower room and separate toilet. High-quality amenities: new roof, recently re-rendered façade, electric shutters, alarm system and CCTV. Garden shelter and several parking spaces. A rare address in western Paris, combining tranquillity, security and quality of life, with quick access to Paris via the A13, transport services nearby and the Lycée International de Saint-Germain-en-Laye within easy reach. Views, natural light, volume and a prime location: a family home well worth a visit. Condominium formed of 130 lots - Charges: €300/month. EPC rating: C/C Fees payable by the seller. Your BARNES contact: Joséphine REGALDI +33 6 78 78 53 43 “Information on the risks to which this property is exposed is available on the Géorisques website: www.georisques.gouv.fr Fees payable by the seller - Average amount of the share of charges €3,600/year - Estimated amount of annual energy costs for standard use based on 2025 energy costs: €2,440 ~ €3,320 - Joséphine REGALDI - Sales agent - EI - RSAC Versailles 853850899 Agency fees payable by vendor - Montant moyen de la quote-part de charges courantes 3,600 €/yearly - Montant estimé des dépenses annuelles d'énergie pour un usage standard, établi à partir des prix de l'énergie de l'année 2025 : 2440€ ~ 3320€ - Joséphine REGALDI - Agent commercial - EI - RSAC Versailles 853850899

Ref. : 87356128

BARNES YVELINES

MANDELIEU-LA-NAPOULE495 000 €

Apartment for sale 17 5 entre 4 - 4 rooms - 83 m²

EXCLUSIVE - MANDELIEU - 2-BEDROOM APARTMENT OF 83sqm TOP FLOOR WITH LARGE GARAGE - QUIET LOCATION NEAR LA NAPOULE VILLAGE

Berti and Sons Real Estate Group is pleased to offer you this beautiful 2-bedroom apartment for sale exclusively. Located on the top floor of a prestigious residence with a concierge and swimming pool, this apartment boasts 83.17 sq m of living space (Carrez Law) and offers generous proportions, including a 45 sq m living/dining room/kitchen. It features two bedrooms with built-in storage, one of which includes a large walk-in closet, a shower room with WC, and a separate WC. All rooms open onto a 17.80 sq m west-facing terrace overlooking the residence's park and the hills of Mandelieu. The apartment is exceptionally bright and airy. Sold with a large garage and a cellar. Don't miss this opportunity!

Ref. : NBA103

AGENCE DE LA POSTE

LES ADRETS-DE-L'ESTÉREL1 790 000 €

House for sale 17 5 entre 4 - 7 rooms - 237 m²

Just 15 Minutes from Mandelieu ? Beautifully Renovated 4/5-Bedroom Villa with Infinity Pool and Spectacular Panoramic Views!

Berti & Sons Real Estate is delighted to present this beautifully renovated, air-conditioned 237 sqm villa, offering breathtaking views over the Estérel Massif, located within a highly sought-after secure gated estate. The property features an attractive entrance with ample parking for several vehicles, as well as a 25 sqm garage. The villa comprises: Ground Floor: A spacious 87 sqm open-plan living and dining area with a fully fitted kitchen, opening directly onto the outdoor living space featuring a covered terrace, landscaped garden, and a heated 9 m x 4.5 m infinity pool overlooking the stunning Estérel hills. Guest WC. A magnificent 56 sqm master suite comprising a home office, bedroom, walk-in dressing room, and an en-suite shower room with WC, all with direct access to the garden and pool area. First Floor: Three generously sized bedrooms, two of which are en-suite with their own shower room or bathroom and WC, measuring 21.28 sqm, 17.48 sqm, and 21.65 sqm respectively. Additional Features: Boules (pétanque) court Water softener Central vacuum system Ducted air conditioning throughout Ideally located close to the charming village of Les Adrets-de-l'Estérel, with its shops, restaurants, and everyday amenities. This turnkey property requires no renovation and is ready to move into. An early viewing is highly recommended.

Ref. : JBV191

AGENCE DE LA POSTE

LES ADRETS-DE-L'ESTÉREL990 000 €

House for sale 17 5 entre 4 - 6 rooms - 160 m²

LES ADRETS DE L'ESTEREL - Beautiful Provençal villa with panoramic views in very good condition

The BERTI AND SONS GROUP in MANDELIEU presents this beautiful Provençal-style villa in a peaceful, verdant residential setting. Facing south, it offers magnificent panoramic views of the Esterel Massif. Built in 2004 on a landscaped plot of 2,261 sqm, this property offers approximately 160 sqm of living space, complemented by numerous outbuildings: a 45 sqm double garage, an independent studio, a wine cellar, a laundry room, and a garden shed. The villa comprises a spacious and bright living area with a living/dining room, a fireplace, and high ceilings, opening onto a 55 sqm terrace, the garden, and the swimming pool. A high-quality, fully fitted and equipped open-plan kitchen completes the living space. The sleeping area includes three bedrooms, one of which is a master suite with an en-suite bathroom/shower. Outside, there is a perfectly maintained landscaped garden, a swimming pool with surrounding terraces, and an independent studio ideal for entertaining or generating rental income. High-quality features throughout - Impeccable condition. 12 minutes from Mandelieu-la-Napoule, 17 minutes from the beaches and 10 minutes from the motorway.

Ref. : MCVV1924

AGENCE DE LA POSTE

NICE329 000 €

Apartment for sale 17 5 entre 4 - 2 rooms - 58 m²

NICE MUSICIENS - 3 ROOM APARTMENT OF 58SQM FOR SALE - WITH BALCONY - CELLAR - CLOSE SEA AND AMENITIES

NICE – MUSICIENS: Located in the heart of the sought-after Musiciens district, just a short walk from the sea, Place Masséna, and the Thiers train station. Situated in a high-quality Art Deco building that is secure and meticulously maintained, featuring a resident caretaker and an elevator. Discover this spacious 58 m² one-bedroom apartment in excellent condition. It comprises an entrance hall, a pleasant living room opening onto a balcony, a fully equipped separate kitchen with access to a second balcony, a large 17 m² bedroom, a shower room, and a separate toilet. Boasting generous proportions, the apartment has been fully renovated using high-quality materials. It features air conditioning and double glazing in certain rooms. Overlooking a tree-filled inner courtyard, the apartment offers absolute peace and quiet despite its central location. A basement storage unit completes the property. An ideal choice for a primary residence, a holiday home, or an investment property.

Ref. : C-3110

Century 21 LAFAGE TRANSACTIONS NICE CORVESY

VIROFLAY1 196 000 €

House for sale 17 5 entre 4 - 6 rooms - 127 m²

VIROFLAY RIVE GAUCHE - Town centre - 4-bedroom family house with terrace - 3-minute walk from Rive Gauche station - 162m² (1,744 sq ft) floor area

Family house with 127m² (1,367 sq ft) of living space (162m² (1,744 sq ft) floor area) over three levels, in the heart of Viroflay. A former barn built of dressed stone and rubble stone, fully renovated in 2023. Garden level: entrance hall with storage, double-sized living room with a Flamme Verte-certified closed fireplace, open-plan fitted kitchen, direct access to the 40m² (430 sq ft) private west-facing terrace, cupboards, toilet. First floor: bedroom with wardrobe, bathroom, bedroom, toilet. Second floor: 2 attic bedrooms and a shower room with toilet. Plenty of cupboard space. Features: programmable electric inertia radiators, air-to-air heat pump air conditioning, controlled mechanical ventilation, reinforced double-glazed wooden windows, electric roller shutters, fibre optic broadband. West-facing living areas, average ceiling height of 2.55m (8.36ft). Wall and roof insulation rated as very good. Drainage system inspected and found compliant in September 2026. Quiet, leafy surroundings. Schools, shops and station within walking distance: Viroflay Rive Gauche railway station, served by RER line C and Transilien line N to Paris-Montparnasse, is a 3-minute walk away. Viroflay Rive Droite station, on line L to Paris-Saint-Lazare with a direct connection to La Défense in 17 minutes, is 13 minutes on foot. Price: €1,196,000 including fees, of which 4% incl. VAT agency fees payable by the buyer. €1,150,000 net to the seller. EPC C (111 kWh/m²/year), GHG A (4 kg CO2/m²/year). Annual energy costs estimated between €1,210 and €1,710 (2021, 2022, 2023 indexed prices). Your BARNES contact: Frédérique Meinnier +33 (0)7 82 80 15 21 €1,150,000 Agency fees not included - Agency fees: 4% incl. VAT Fees payable by the buyer - Estimated amount of annual energy costs for standard use based on 2021 energy costs: €1,210 ~ €1,710 - Information on the risks to which this property is exposed is available on the Géorisques website: www.georisques.gouv.fr - Frédérique Meinnier - Sales agent - EI - RSAC Versailles 520 416 108 1,150,000 € Agency fees not included - Agency commission: 4%VAT included Agency fees payable by buyer - Montant estimé des dépenses annuelles d'énergie pour un usage standard, établi à partir des prix de l'énergie de l'année 2021 : 1210€ ~ 1710€ - Les informations sur les risques auxquels ce bien est exposé sont disponibles sur le site Géorisques : www.georisques.gouv.fr - Frédérique MEINNIER - Agent commercial - EI - RSAC Versailles 520 416 108

Ref. : 87209583

BARNES YVELINES

SAMOËNS140 000 €

Apartment for sale 17 5 entre 4 - Studio - 17 m²

Samoëns – Studio 17.78 m² with balcony mountain view, underground parking

A perfect location in the heart of Samoëns Ideally located in the center of the authentic village of Samoëns, just steps from shops, local services, and restaurants, this charming studio boasts a top-tier location within the Giffre Valley. Only a few minutes from the Grand Massif Express cable cars allowing quick access to all the slopes of the Grand Massif ski area, this sought-after address combines the practicality of a lively village life with direct access to mountain activities. A great opportunity to acquire a functional pied-à-terre, a warm second residence, or to make a sustainable rental investment in a station renowned for its preserved heritage. Located on the 2nd floor of a secure condominium from 1984 with a digicode and equipped with an elevator for easy access, this property immediately appeals with its optimized livability and beautiful natural brightness. It consists of a sunlit living room facing east, extended by a pleasant private balcony offering an unobstructed and panoramic view of the surrounding mountains. The kitchen, practicable and equipped, harmoniously integrates into the living space to create a convivial and ready-to-use area. The indoor space has been designed with no wasted space to offer an intelligent layout: a mountain corner dedicated to accommodating sleeping areas independent of the main room, a bathroom, and a separate WC ensuring real comfort of use for occupants. Annexes: The property includes a private ski locker, ideal for storing equipment after skiing, as well as an indoor parking space underground. This covered parking is a major asset and particularly sought-after in the station, avoiding snow removal constraints during winter. Financial and legal information: Sale price: €140,000 – fees fully borne by the seller. Private area: 17.78 m² (Carrez law). Property subject to co-ownership status: total of 264 lots (including 131 main residential lots). Annual co-ownership charges: €1,740 per year (approximately €145 per month). Procedures underway: none declared under current legislation. Energy performance: DPE class D (181 to 250 kWh/m²/year) – GES class B (6 to 10 kg CO2/m²/year). Estimated annual energy costs for standard use: between €580 and €830 per year (average energy prices indexed for 2021, 2022, and 2023). "The information on the risks to which this property is exposed is available on the Géorisques website: www.georisques.gouv.fr".

Ref. : MAECH72

REGENT ALPS - Christie's International Real Estate

PARIS 16EME1 875 000 €

Apartment for sale 17 5 entre 4 - 5 rooms - 201 m²

Paris 16 - Chaillot - 4 or 5 bedroom apartment, "like a house" with terrace

Located on Rue Saint Didier, between Avenue Raymond Poincaré and Avenue Kleber, this charming and unique apartment offers 202 sqm of living space (Carrez law). Housed in a building dating from 1861, it is both the ground floor and the top floor, as it is only topped by a 133 sqm roof terrace. With a U-shaped layout, it is bright and entirely overlooking the courtyard. This property, in need of renovation, comprises an entrance hall leading to two wings. On the right wing, there are built-in wardrobes, a separate WC, a kitchen/dining room (with a hatch to the cellar), and a bedroom with an en-suite bathroom and WC. On the left wing, there is a spacious living and dining room, a master suite (with a dressing room, bathroom/shower, and WC), an office, two further bedrooms, a bathroom, a laundry room, and a WC. A house-like feel, spacious rooms (ceiling heights between 3m and 3.95m), perfectly situated in the tranquility of a pretty, tree-lined courtyard. Excellent potential for renovation (interior and exterior, including the roof terrace). Accessible for people with reduced mobility. Suitable for professionals. Property subject to co-ownership regulations. 1,800,000 € Agency fees not included - Agency commission: 4.17%VAT included Agency fees payable by buyer - Nombre de lots dans la copropriété: 23 - Montant moyen de la quote-part de charges courantes 9,600 €/yearly - Montant estimé des dépenses annuelles d'énergie pour un usage standard, établi à partir des prix de l'énergie de l'année 2021 : 2780€ ~ 3770€ - Les informations sur les risques auxquels ce bien est exposé sont disponibles sur le site Géorisques : www.georisques.gouv.fr

Ref. : 86905533

BARNES TROCADERO

BOULOGNE BILLANCOURT1 350 000 €

Apartment for sale 17 5 entre 4 - 4 rooms - 117 m²

NORTH BOULOGNE - TOP FLOOR, 2 TERRACES - 120m² (1,292 sq ft) duplex apartment with terraces

North boulogne - top floor, 2 terraces - 120m² (1,292 sq ft) duplex apartment with two terraces (48m² or 517 sq ft and 36m² or 388 sq ft) this duplex apartment, on the 4th and 5th floors of a building located in a sought-after neighbourhood of north boulogne, comprises, on the ground floor, a corner living room opening onto a 48m² (517 sq ft) south-facing terrace with no steps, a large separate kitchen (which could be partially opened up) and a master suite. Upstairs, two bedrooms open onto a second 36m² (388 sq ft) terrace, along with a bathroom and an office. Large parking space and cellar also included. (possibility of a second parking space subject to approval) rare – 2 terraces – unobstructed view – close to shops, the metro and schools barnes boulogne exclusive listing juliette chatton +33 (0)6 85 17 05 17 fees payable by the seller - average amount of the share of charges €6,000/year - juliette chatton - sales agent- ei - rsac 801 223 447 agency fees payable by vendor - montant moyen de la quote-part de charges courantes 6,000 €/yearly - juliette chatton - agent commercial - ei - rsac 801 223 447

Ref. : 87146901

BARNES BOULOGNE

PARIS 17EME2 395 000 €

Apartment for sale 17 5 entre 4 - 5 rooms - 182 m²

Paris 17 - Courcelles / Wagram - 3-bed apartment with full-length balcony.

Paris 17 - Courcelles / Wagram - 3-bed apartment with full-length balcony. Stunning 160.5m² (1,728 sq ft) south-west facing apartment with a wide, full-length balcony accessible from all the rooms, situated on the 2nd floor of a high-end Haussmann-style building, close to Parc Monceau and local shops. The reception area comprises an entrance hall leading to a living room, a dining room and an eat-in kitchen. The sleeping area comprises three bedrooms, including a master suite with shower room, a bedroom with mezzanine, a laundry room, a shower room (option of a bath) with toilet, and a guest toilet. Dual-aspect apartment boasting great volume (3.50m or 11.5ft ceiling height) and original features (parquet flooring, mouldings, fireplaces) . Double cellar also included. Approval from the co-ownership association to install an air-conditioning system. Option to acquire a covered parking space near the building at an additional cost. Fees payable by the seller - Average amount of the share of charges €9,408/year - Laetitia DUBOIS-ROUVIER - Sales agent - EI - RSAC 878751411 Agency fees payable by vendor - Montant moyen de la quote-part de charges courantes 9,408 €/yearly - Laetitia DUBOIS-ROUVIER - Agent commercial - EI - RSAC 878 751 411

Ref. : 87230101

BARNES COURCELLES

PARIS 18EME795 000 €

Apartment for sale 17 5 entre 4 - 3 rooms - 60 m²

Montmartre - Top Floor - Bright & South-Facing

Engel & Völkers presents this superb 60 m² apartment in the heart of the highly sought-after Abbesses district, located on the fourth and top floor of a beautiful 18th-century building. With windows on both sides, it benefits from exceptional natural light and lovely views over the rooftops of Paris. Its particularly harmonious layout comprises a welcoming living area with a large lounge and open-plan kitchen, a spacious main bedroom and a second bedroom. A bathroom equipped with both a bathtub and a shower, together with a separate entrance, completes the property. Numerous bespoke fitted furnishings elegantly optimise the space. Parquet flooring, mouldings and a fireplace elegantly emphasise the property's authentic character, where Parisian charm combines with a perfectly optimised layout. A prime location, a light-filled top floor and a typically Montmartre atmosphere. Two cellars complete this property. Energy performance rating: E (320 kWh/m²/year) Greenhouse gas emissions: 50 kg CO2/m²/year Estimated annual energy costs for the property: €1,670 to €2,310 Co-ownership comprising 17 lots Average annual service charges: €2,340 Ongoing proceedings: No. Transaction fees, including VAT, payable by the seller. Information concerning the risks to which this property is exposed is available on the Géorisques website: www.georisques.gouv.fr The Abbesses neighborhood, nestled in the heart of Montmartre in the 18th arrondissement, embodies one of the capital's most iconic and sought-after areas. Its cobblestone streets, characterful buildings, and remarkable views over Paris create a rare living environment, brought to life by a selection of shops, restaurants, and a friendly, family-oriented atmosphere. Located in the immediate vicinity of Sacré-Cœur and perfectly connected to central Paris, the area appeals to clients seeking authenticity, elegance, and a genuine Parisian art of living. A distinctive real estate market where historic charm and the scarcity of properties contribute to lasting appeal.

Ref. : W-04B90F

ENGEL & VÖLKERS

AIX-EN-PROVENCE1 285 000 €

House for sale 17 5 entre 4 - 7 rooms - 197 m²

Near Aix en Provence – A superb period property

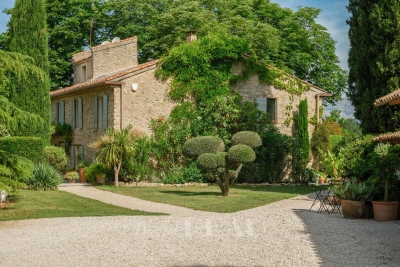
This 18th century property offering about 189 sqm of authentic living space is hidden from view in a peaceful environment just 17 minutes of Aix en Provence. Set in 8659 sqm of grounds enjoying a superb view of the iconic Sainte Victoire Mountain, it includes living and reception rooms opening onto terraces and the garden, and three bedrooms. The garden features a swimming pool and an olive grove. A character property in a delightful setting.

Ref. : 87058870

DANIEL FÉAU PROVENCE

PARIS 17EME762 000 €

Apartment for sale 17 5 entre 4 - 3 rooms - 59 m²

Paris 17 - Batignolles - Renovated 2-bed apartment

BARNES is listing this charming 60m² (646 sq ft) dual-aspect apartment, fully renovated with high-quality materials on the first floor of an elegant stone building with concierge, in the heart of the highly sought-after Batignolles district. The property comprises an entrance hall, a pleasant living room, a fitted and equipped separate kitchen, and two bedrooms, each of which has a shower room. A separate toilet rounds off the floor plan. With its 3m (9.8ft) ceiling height, this apartment is sure to delight with its generous volumes, natural light and optimised layout. A lift will be installed in the building by the end of the year, offering additional convenience and adding more value to this property. This apartment, in a prime location, in one of the most sought-after neighbourhoods of the 17th arrondissement, within easy reach of food shops, restaurants and transport services, elegantly combines the charm of a period property with the comfort of a contemporary renovation. Fees payable by the seller - Average amount of the share of charges €5,544/year Agency fees payable by vendor - Montant moyen de la quote-part de charges courantes 1,800 €/yearly

Ref. : 87020141

BARNES PIED-A-TERRE COURCELLES