OK
More than Less than
  ok

Key-words : 160

Houses and Apartments, your real estate specialist magazine offers a selection of ads that match with the keyword 160. You can refine your search by specifying the area or price range in the navigation bar link Search for a House/Apartment.

CANNES5 300 000 €

Apartment for sale 160 - 6 rooms - 374

HISTORIC DUPLEX AT CHÂTEAU SCOTT — 374 SQM, POOL, 180° SEA VIEW

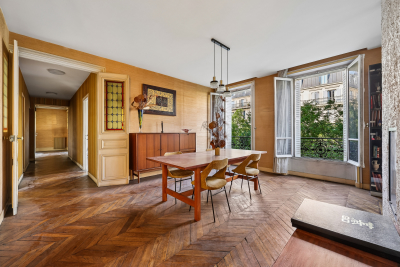
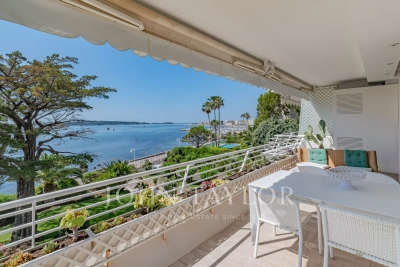
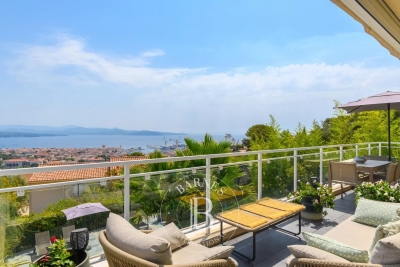
CANNES CALIFORNIE Within the prestigious private domain of Château Scott, in the heart of the highly sought-after California district of Cannes, this exceptionally rare property embodies the true soul of the French Riviera: a masterful blend of architectural heritage, living history, and Mediterranean art of living. Built between 1868 and 1872 by the London architect Thomas Smith and the Cannes master mason Scavy, commissioned by Michel Hughes Scott, this Neo-Gothic château, listed in the General Inventory of Cultural Heritage, stands as one of the most emblematic residences of the Côte d'Azur. A place of memory, the Château Scott welcomed in 1883 the British Prime Minister William Gladstone, invited by Lord Wolverton, along with a distinguished clientele drawn from European aristocracy. Captivated by its unique character, several filmmakers have also chosen this setting to shoot scenes for their films. This exceptional duplex of approximately 374 sqm unfolds across three levels, from the garden floor to the noble upper floors, in a refined atmosphere where every volume tells a piece of history. On the garden level, a vast reception salon with exceptional ceiling heights opens onto a private 120 sqm terrace with private swimming pool. The noble floors host five spacious bedrooms, including a master suite opening onto the sea view and enjoying its own 30 sqm terrace—all reflecting the heritage character of the property: period moldings, cathedral-like volumes, abundant natural light, and a panoramic 180° sea view embracing the Bay of Golfe-Juan, Cap d'Antibes, the Estérel mountains, and the Lérins Islands. Complementing this duplex, the lower level features two private garages, a vaulted cellar, laundry area, fitness room and sauna, offering the essential comfort worthy of such an exceptional standard—all within a gated, 24-hour secured estate, ensuring the serenity and confidentiality of its residents. Currently in good condition, the property offers its next owner the rare opportunity to personalize it to their taste and fully reveal its heritage potential—a privilege that has become inaccessible in renovated properties of equivalent standing. Just 10 minutes from La Croisette, the Palais des Festivals, and the private beaches, in one of the most sought-after districts in Europe, this duplex represents far more than a real estate acquisition: a living piece of French Riviera history, transmitted for nearly 160 years, now seeking its next chapter.

Ref. : 87157401

AGENCE ALLIANCE INTERNATIONALE

MOUGINS1 395 000 €

House for sale 160 - 4 rooms - 160

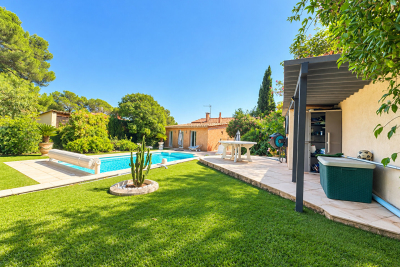
Located in a quiet residential area, within an exclusive gated estate of only three villas, this stunning brand-new contemporary villa offers 160 sqm of living space set on a 1,058 sqm plot with swimming pool. The ground floor features an entrance hall with guest WC and cloakroom, a vast 68 sqm south-facing living area, a dedicated space for a wine cellar, and a pantry/laundry room. Both a staircase and a private lift provide access to the upper floor. Upstairs, the property boasts a superb 34 sqm master suite including bedroom, walk-in dressing room, shower room and private terrace. Two additional bedrooms of 15 sqm and 18 sqm share a bathroom. The villa offers high-end finishes throughout: ducted air conditioning, thermodynamic hot water system, heated tiling in bathrooms, centralized shutters, aluminum sliding bay windows (including pocket doors on the ground floor), and more. A 20 sqm garage and outdoor parking for several vehicles complete this exceptional property. The villa is sold with certificate of conformity, structural damage insurance valid until 2035, RE 2020 energy standards, and reduced notary fees. Possibility to extend

Ref. : 3702

CENTURY 21 COAST & COUNTRY

VELLERON720 000 €

House for sale 160 - 9 rooms - 160

Isle-sur-la-Sorgue, in the hills: a superb historic home with 1,600 sq ft of living space

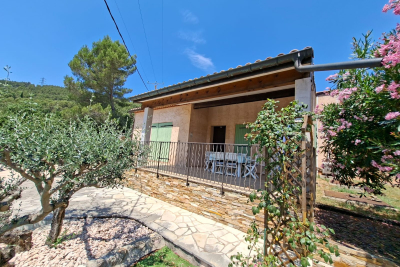
Isle sur la Sorgue/St. Antoine, on the St. Antoine hill: a charming and unique renovated historic home, nestled within a 10-hectare wooded estate. This property offers a peaceful and refined living environment, ideal for those who appreciate tranquility, authenticity, and privacy. It features 160 m² of living space, 5 bedrooms (including a 2-bedroom guesthouse), as well as a 60 m² cellar, a garage, a French terrace, and access to a superb shared swimming pool.You will enjoy a quiet setting, surrounded by beautiful historic homes that blend charm and authenticity, as well as views of the Vaucluse Mountains and the Luberon. This exceptional property is ideally located in a highly sought-after area—not isolated but free from disturbances. It offers attractive rental returns but can also be purchased as a single unit. Information on the risks associated with this property is available on the Géorisques website: www.georisques.gouv.fr Translated with (free version)Translated with (free version)

Ref. : 11470

ROSIER

NICE850 000 €

House for sale 160 - 4 rooms - 162

Nice – Tzaréwitch, detached townhouse with garden in an exceptionally peaceful setting, swimming pool possible

NICE CENTRE / TZAREWITCH : Located in one of Nice's most charming and historically rich residential neighborhoods, just steps away from the impressive Russian Orthodox Saint Nicholas Cathedral, within immediate reach of shops, schools, and public transport, and only a 15-minute walk from the famous Promenade des Anglais, the highly sought-after Tzaréwitch district offers a rare blend of tranquility, greenery, refined residential living, and prestigious architecture. Here, you enjoy the best of both worlds: a peaceful environment while remaining close to the heart of the city. Tucked away at the end of a quiet, leafy cul-de-sac, this charming detached 1940s townhouse offers approximately 160 sqm of living space on a flat, low-maintenance 422 sqm plot. The property combines character, privacy, and outstanding potential. Completely independent and ideally oriented East, South, and West, the home benefits from excellent natural light throughout the day. The main level features a bright 30 sqm living room opening onto a balcony overlooking the south-facing garden. The separate kitchen leads out to a beautiful shaded terrace, enhanced by a magnificent bougainvillea growing over a metal pergola, creating an authentic Mediterranean atmosphere—perfect for relaxing and entertaining. This level also includes a bathroom and separate toilet. A 16 sqm study located in the converted attic space is accessible directly from the living room, offering an ideal home office, library, or creative space. On the garden level, the property offers three bedrooms, a dressing room, a shower room, and separate toilet facilities, providing a comfortable and functional layout for family living. The approximately 350 sqm garden is divided into two distinct areas: a south-facing section with a pergola, offering space for a swimming pool, and a north-facing area ideal for a lounge zone, landscaped garden, or private relaxation space. A garage, private parking space, and an outdoor storage annex complete this rare property on the market. While renovation work is to be expected, this home presents an exceptional opportunity to create a bespoke residence in a true haven of peace, in one of Nice's most desirable and strategic locations. A rare opportunity not to be missed—contact our agency today for more information or to arrange a private viewing.

Ref. : 87067860

Coldwell Banker Standing Realty

LA MOTTE519 000 €

House for sale 160 - 4 rooms - 100

4-ROOM VILLA - 100 m2 ON 3,000 m2 OF LAND - LA MOTTE

Extender Immobilier presents this single-story villa in a quiet and sought-after residential area. It comprises an entrance hall, a cathedral-ceilinged living room with a wood-burning stove, a mezzanine, a separate kitchen with a pantry, three bedrooms, two toilets, a bathroom, and a shower room. Built in the early 1970s, it requires some updating but offers quality construction with a recently renovated roof and a well-maintained villa. Outside, a beautiful south-facing terrace overlooking the swimming pool offers unobstructed views of the mountains. There is also a separate workshop, a pizza oven area, a fully automated swimming pool, a two-car carport, and ample parking at the rear of the house. Energy rating C 160 (1210 kWh/m2/year / 1710 kg CO2/m2/year). Climate rating A (5). For any inquiries, please contact Sandrine CESARINI at 0620948310 or

Ref. : 441

Extender immobilier

BELLEBAT252 000 €

House for sale 160 - 11 rooms - 360

PROPERTY OF 360 SQM TO RENOVATE

Discover this magnificent character property offering approximately 360 m² of living space, spread over two levels, complemented by a 160 m² attic that could be converted, offering numerous possibilities for expansion. This charming residence retains beautiful period features and boasts remarkable proportions, ideal for a family home, business, or investment project. The property also includes: An attached outbuilding A cellar A well A large wooded plot The entire property requires complete renovation, allowing you to redesign the spaces to suit your needs and fully realize its potential. A rare advantage: approximately 2,000 m² of the land is buildable, offering the possibility of developing a complementary project (construction, tourism, rental investment, subdivision, etc.), subject to planning permission and approval from the local council. A property with multiple possibilities, ideal for lovers of beautiful homes, investors, or project developers seeking an exceptional property. Energy Performance Certificate (EPC): In progress In Fine, contact us

Ref. : 87102419

In Fine Properties

MOUANS-SARTOUX1 049 000 €

House for sale 160 - 4 rooms - 115

Villa under renovering – Chemin de Castellaras, Mouans-Sartoux

Located in a peaceful and highly sought-after setting in the prestigious Chemin de Castellaras area of Mouans-Sartoux, this charming 115 sqm villa sits on a beautifully terraced 1,160 sqm plot featuring a swimming pool, fruit trees, and vineyards. Currently undergoing renovation (approximately 75% completed), the property offers a rare opportunity to acquire a villa with the possibility of customizing the finishes according to your personal taste and requirements. Alternatively, the property can be purchased once the renovation works have been fully completed. The villa is planned to comprise three spacious bedrooms, a living room, and an open-plan kitchen/dining area. Outside, you will enjoy a beautifully landscaped Mediterranean garden with numerous fruit trees, vines, and a swimming pool that can be enlarged to suit your future projects. **Current asking price in its present condition: €1,049,000** Buyers wishing to acquire a fully finished villa will have the opportunity to define certain finishes with the seller before completion of the works. A rare property offering tranquility, potential, and personalization in one of the most desirable areas of the French Riviera hinterland. For further information or to arrange a viewing, please contact us.

Ref. : 87044432

WRETMAN ESTATE & CONSULTING

ROQUEBRUNE-CAP-MARTIN2 300 000 €

Apartment for sale 160 - 4 rooms - 156

Superb 160 sqm apartment with panoramic views over the Principality.

Superb three bedroom apartment with a surface area of 160 sqm, located on the garden level, featuring a large terrace and a 500 sqm private garden offering panoramic views of the sea and the Principality. This property, halfway between an apartment and a villa, is set within an intimate residence of only six units. It comprises a fully equipped open-plan kitchen, a spacious living and dining area opening onto a beautiful terrace with sea views and views over the Principality, two en-suite bedrooms each with access to a terrace, as well as a third bedroom with a separate shower room and toilet. The true highlight of this property lies in its two terraces made of exotic wood. True extensions of the living space, they offer a breathtaking panoramic view of the sea, the coastline, and the Principality of Monaco.A permit has been granted for the construction of a 2,5mx8m swimming pool. Two outdoor parking spaces and a cellar complete this property. Agency fees payable by vendor - Montant moyen de la quote-part de charges courantes 5,000 €/yearly

Ref. : 9645A

MAGREY AND SONS

VALBONNE1 450 000 €

House for sale 160 - - 160

SOLE AGENT : Contemporary New-Build Villa – Elegance, Comfort and Refined Living

Valbonne, Ideally located in a sought-after residential setting, within close proximity to the renowned international schools of Valbonne and Mougins, this superb newly built villa of approximately 160 sqm offers an exceptional lifestyle enhanced by high-end finishes and beautifully light-filled interiors. Upon entering, you are welcomed into a spacious open-plan living area featuring a generous lounge and dining space, seamlessly connected to a stunning fully equipped open-plan kitchen. Expansive floor-to-ceiling sliding glass doors flood the interiors with natural light and create a harmonious connection between indoor and outdoor living, while offering delightful views over the swimming pool and landscaped garden. The villa features three comfortable bedrooms as well as a dedicated office area, ideal for remote working or as a quiet reading space. Every detail has been carefully designed to provide a refined, functional and welcoming living environment. Set on a beautifully landscaped plot of approximately 975 sqm, the property boasts a lovely swimming pool and an attractive fully landscaped garden, perfect for relaxing and entertaining throughout the year. A contemporary home combining a prime location, quality craftsmanship and elegant living, in one of the French Riviera's most desirable areas.

Ref. : 5347

MAGREY & SONS VALBONNE

LE TIGNET2 500 000 €

House for sale 160 - 6 rooms - 220

Contemporary architecture & panoramic views

This contemporary villa, built in 2020, enjoys a prime location in the heart of an unspoilt Côte d'Azur setting, with unobstructed views of the sea, the Lérins Islands and Lake Saint-Cassien. Designed with an indoor-outdoor philosophy in mind, the property features a living area of approximately 75 m² that opens out onto the terraces, the atrium and the 17-metre swimming pool. The spacious layout, clean lines and large windows provide abundant natural light and a constant connection with the surrounding landscape. The villa has four bedrooms, including a superb master bedroom upstairs with its own 65 m² private terrace, a very large walk-in wardrobe and an exceptional panoramic view. The other bedrooms, situated on the garden level, each enjoy convenient access to the outdoor areas. Fitted with modern, smart solutions, this property offers an excellent standard of comfort whilst keeping energy consumption under control. Set on a 2,160 m² plot, this villa combines contemporary architecture, technology, privacy and quality of life, just a few minutes from the villages of the hinterland. A rare find for lovers of design, tranquillity and exceptional views.

Ref. : MZICBR00024

MICHAEL ZINGRAF CHRISTIES INTERNATIONAL REAL ESTATE CABRIS

DRAGUIGNAN939 000 €

House for sale 160 - - 160

The local agency offers you this Authentic Provençal farmhouse

RARE FOR SALE ? OVER 6,000 m² OF BUILDABLE LAND WITH HIGH POTENTIAL FOR SUBDIVISION L'Agence du Coin offers you an exceptional opportunity with more than 6,000 m² of buildable land, allowing for the possibility of a land subdivision. The plot could accommodate the creation of a residential development comprising: ? 3 detached houses ? 2 semi-detached houses An ideal project for a developer, investor, or private buyer looking to enhance a land asset in a prime location. Already on the property: an authentic Provençal farmhouse of 160 m² with a swimming pool and landscaped grounds. Come and discover this typical southern French home, combining charm, authenticity, and modern comfort. THE HOUSE (1971 ? Roof redone 10 years ago) ? Approximately 160 m² of living space ? Spacious, cozy living room with pellet stove and inset fireplace ? Friendly, family kitchen ? Bathroom with shower ? Separate WC ? Independent studio including a bedroom and a shower room ? Three generous bedrooms of 15 m², 20 m², and one upstairs with exceptional views ? Accessible crawl space ? Mixed heating system (oil boiler and electric) ? Recent electrical meter THE OUTDOORS ? Plot of about 6,000 m² fully fenced and landscaped ? Swimming pool with sand filtration system ? Well with additional supply from municipal water ? Garage ? Registered shed ? Wine cellar ? Possibility to convert an outbuilding or add a second dwelling THE ADVANTAGES ? Buildable land with great potential for subdivision ? Possibility to create a development of 5 homes ? Quiet and sunny environment ? Wide, unobstructed views ? Characterful, typically Provençal house ? Swimming pool ? Independent studio ? Rare opportunity in the area This Provençal farmhouse and its buildable land represent a unique opportunity, whether for a family project or a property investment. Contact: David Cesana 06 62 35 21 29

Ref. : 718V2014M

Agence du coin GM

SANARY-SUR-MER3 640 000 €

House for sale 160 - 7 rooms - 205

Sanary - Beaucours - Villa - Access to the sea

Located in the highly sought-after neighborhood of Beaucours and benefiting from sea access, this beautiful 2,160 sq ft villa is built on 1.3 acres of landscaped grounds with a 50 x 15 ft swimming pool. The two-story villa comprises: On the garden level: living room, dining room, separate kitchen, TV room, two suites, a shower room, and a bathroom. Upstairs: three bedrooms, including a master suite, two shower rooms, and a terrace. A boules court and carport complete the property. Diagnostics currently being performed. Information about the risks to which this property is exposed is available on the Géorisques website: www.georisques.gouv.fr Agency fees payable by vendor

Ref. : 86286720

BARNES SANARY LUXURY REALTY

GRASSE795 000 €

House for sale 160 - 9 rooms - 198

GRASSE ST JEAN / Charming House with Garden, Pool & Independent Studios – Near Saint-Mathieu

Located near the sought-after Saint-Mathieu neighborhood and just a few minutes' walk from the shops of historic Old Grasse, this elegant early 20th-century traditional Grasse-style home is sure to appeal to those who appreciate authenticity, nature, and tranquility. The main house offers approximately 160 m² of living space and is nestled in a lush garden filled with fruit trees, creating a peaceful and green environment. Layout: Garden level: Bright living room opening onto a shaded terrace under a charming pergola, dining room, separate kitchen, office, laundry room, and guest WC. First floor: Four comfortable bedrooms and a bathroom with WC. Attic: Entire floor area is convertible, offering excellent additional space and potential. A light refresh would enhance this already charming home, with many layout and customization possibilities. Outdoors: Below the house, you'll find a 8.5 x 3.5 m swimming pool, ideal for enjoying warm summer days. The landscaped, tree-filled garden offers a serene and private outdoor setting. Additional Features: Two independent studios (21 m² and 29 m²), each equipped with a kitchen, bathroom, WC, and private terrace — perfect for rental income or hosting guests in comfort. Parking for up to 4 vehicles in the driveway. Location: 30 minutes to Cannes 40 minutes to Nice Airport A rare opportunity, combining the character of a historic property, the peace of nature, convenient access to town, and outstanding potential. A must-see!

Ref. : ARA-1182-MG

AAA RIVIERA

EYGALIÈRES1 166 000 €

House for sale 160 - 5 rooms - 181

Only a few minutes from the village centre of Eygalières, this traditionally built house enjoys a privileged position in the heart of a tranquil and typically Provençal landscape. Set on a plot of around 3,400 m² the property offers a living area of approximately 160 m² comprising, on the ground floor, a kitchen / dining room, a utility room, a sitting room and a conservatory that opens out onto the garden. Upstairs, there are three bedrooms, one of which has an en-suite shower room, whilst the other two share a family bathroom and a separate WC. A garage completes the property. Outside, the tranquil garden is the perfect setting for the 8 x 4m heated swimming pool, the ideal spot to create a wonderful space in which to enjoy an exceptional lifestyle. With its location in the heart of the Alpilles this is a rare home, along with the added potential to extend the property and to build a pool house.

Ref. : 231

Colpaert et Wehrle

LE BAR-SUR-LOUP699 000 €

House for sale 160 - 5 rooms - 162

Villa with 3 bedrooms, beautiful view and big garden - Bar Sur Loup

Nestled in the heart of the Gorges du Loup. one of the most unspoiled natural areas in the hinterland above Nice. Villa des Gorges is an authentic Provençal bastide set in an exceptional environment. The 3.880 m² terraced property enjoys a rare position with dual aspects: views toward the medieval hilltop village of Gourdon and sweeping panoramas over the Parc naturel régional des Préalpes d'Azur. Its most valuable feature is undoubtedly the private access to the Loup river. The main house offers approximately 160 m² of living space with three bedrooms and excellent renovation potential. allowing for modern comfort while preserving its original charm. Terraces. a pergola. and a lush landscaped garden create multiple outdoor living areas. Additional features include a wine cellar. double garage. and heat pump. A peaceful retreat surrounded by nature. yet only a short drive from Vence and less than an hour from the coast.

Ref. : 86905739

WRETMAN ESTATE & CONSULTING