OK
More than Less than
  ok

Key-words : 160

Houses and Apartments, your real estate specialist magazine offers a selection of ads that match with the keyword 160. You can refine your search by specifying the area or price range in the navigation bar link Search for a House/Apartment.

NICE2 950 000 €

Apartment for sale 160 - 6 rooms - 300

Luxury villa apartment for sale in Nice Gairaut, sea view, garden and infinity pool

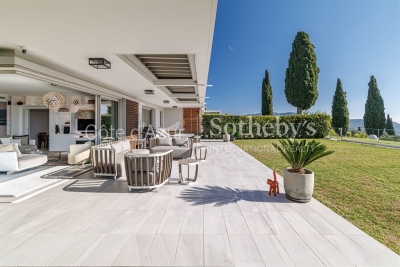
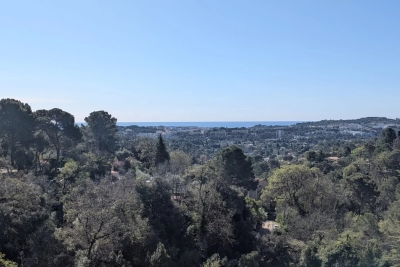
In an exclusive 4. 6-hectare estate located in the residential heights of Nice Gairaut, your Côte d'Azur Sotheby's International Realty agency is pleased to present an exceptional property: the one and only villa-apartment within this prestigious residence. This secure domain, offering the finest amenities and top-tier services, provides a rare living environment on the French Riviera — a perfect blend of peace, elegance, and breathtaking panoramic views over the city of Nice and the Mediterranean Sea. Accessible via a private pedestrian path and a driveway leading directly to a closed garage for five vehicles, this property stands out for its absolute comfort and unique design. The six-room, three-bedroom villa-apartment, with a Carrez surface area of 160 sqm, benefits from a private elevator connecting the garage directly to the main living area, as well as direct access to the estate's infinity pool. Boasting contemporary elegance and a total usable area of over 300 sqm, the apartment opens onto a vast 100 sqm terrace and a beautifully landscaped 300 sqm south-facing garden, offering unobstructed panoramic views. The interiors feature a bright living room, a fully equipped high-end kitchen, three comfortable bedrooms, and luxurious finishes. On the lower level, a versatile room can be converted into a gym or home cinema, complemented by a large laundry room. Residents enjoy access to outstanding facilities within the estate: a golf practice area, fitness room, sauna, infinity pool, and 24/7 security — ensuring comfort, safety, and peace of mind every day. This rare property on the Nice real estate market combines all the advantages of an independent villa with the comfort of a prestigious, secure residence: high-end amenities, privacy, and safety, all within close proximity to major roads. Presented by Côte d'Azur Sotheby's International Realty, your reference for luxury real estate on the French Riviera, this villa-apartment represents a unique opportunity to acquire an exceptional property in an exclusive setting.

Ref. : CA14-567

COTE D'AZUR SOTHEBY'S INTERNATIONAL REALTY

ST-RAPHAËL4 990 000 €

House for sale 160 - 12 rooms - 400

Luxury villa, 400sqm, sea view, spa area, wine cellar, swimming pool, garage, in Saint-Raphaël

Just 600 meters from the sea and a few minutes from the center of Saint-Raphaël, in the highly sought-after Plaines district, Villa Mariana is a remarkable Belle Époque residence, now listed as a French Historic Monument. Completely and meticulously restored with elegance, it offers 400 sq m of living space spread over four levels served by an elevator, combining period charm (moldings, high ceilings, skylights) with high-end contemporary amenities. The ground floor features generous reception areas of approximately 160 sq m, including an open-plan kitchen with a family dining room, a TV lounge, a guest dining room, and an elegant, light-filled veranda, all opening onto the garden and swimming pool. The upper floors house four suites, including a panoramic master suite with a private lounge, dressing rooms, a large bathroom, and balconies offering unobstructed sea views stretching to the Esterel Massif. The property also features an outbuilding of approximately 56 sqm, a spa area, a wine cellar, a 12x6 m swimming pool with a travertine sun deck, a pétanque court, a herb garden, and a 40 sqm garage. A rare find, combining history, elegance, and the Mediterranean lifestyle.

Ref. : 4423

SEA VIEW PROPERTY / GROUPE AGENCE DU CAP

COTIGNAC450 000 €

House for sale 160 - 6 rooms - 171

CENTER OF COTOGNAC - House with a Garden

Charming Village House in the Heart of Cotignac Garden, Terraces and Pool Located in the very center of Cotignac, this beautiful traditional house built in 1988 offers around 160 m² of living space on a 350 m² enclosed and finely landscaped plot. Designed by and for the Swedish painter Hans Morsing, this house also housed his artist's studio. This is evidenced by the main room, with its high ceiling and skylight that provides beautiful natural light The property is arranged over two levels, featuring several bright living rooms – one with a fireplace and 4-meter-high ceilings – as well as 4 bedrooms, 2 kitchens, and 2 bathrooms. The property offers flexible living arrangements with several possibilities. Outside, you'll find lovely covered terraces, a landscaped garden with one ornamental pond by the pool. A rare peaceful atmosphere right in the heart of the village. An ideal place to live and work in one of France's most beautiful village. The house is perfectly suited to house an artist's workshop, a ceramics studio, a shop ... Cotignac is a well know center for arts and crafts, highly visited.

Ref. : 86341095

COTIGNAC IMMOBILIER

SURESNES1 990 000 €

House for sale 160 - 10 rooms - 236

SURESNES - CLOSE TO THE TOWN CENTRE - BEAUTIFUL FAMILY HOUSE WITH GARDEN

This charming family home, sheltered from prying eyes, is perfectly laid out over four floors and offers approximately 238m² (2,562 sq ft) of living space set on a 465m² (5,005 sq ft) plot, with a 20m² (215 sq ft) lean-to at the far end of the garden. It comes complete with a pleasant garden on the street side, as well as a terrace and a second dual-aspect (south-east/west) garden at the rear of the house. Exceptional location, just a stone's throw from the town centre, schools and transport services. Ground floor layout: entrance hall with cupboards, guest toilet, a first lounge with fireplace extended by a dining room in a magnificent veranda. A fitted and equipped separate kitchen, and a second lounge opening onto a terrace and the garden complete this level. 1st floor: landing leading to a master bedroom with fireplace and double wardrobe, office, and second bedroom with fitted cupboards. A third bedroom with mezzanine and shower room, a bathroom and a separate toilet round off this level. On the 2nd floor are two additional bedrooms with fitted cupboards, as well as a shower room and toilet. An extension was added in 2008 and recent renovation work has been carried out throughout the property. This stunning house offers a refined and welcoming décor bathed in natural light, as well as a perfect family floor plan. The basement contains a boiler room, a wine cellar and storerooms. A garage and an outdoor parking space complete this high-quality property. Public transport (T2 Suresnes Longchamp) a 3-minute walk away. Buses 93, 144, 241, 244, 263, 360. 2-minute walk away Station (Suresnes Mont Valérien) 5-minute walk away. Contact: +33 (0)6 63 46 65 75 Fees payable by the seller - Estimated amount of annual energy costs for standard use based on 2021 energy costs: €5,160 ~ €6,990 - Information on the risks to which this property is exposed is available on the Géorisques website: www.georisques.gouv.fr - Christine Peyroux - Sales agent - EI - RSAC 492 790 076 Agency fees payable by vendor - Montant estimé des dépenses annuelles d'énergie pour un usage standard, établi à partir des prix de l'énergie de l'année 2021 : 5160€ ~ 6990€ - Les informations sur les risques auxquels ce bien est exposé sont disponibles sur le site Géorisques : www.georisques.gouv.fr - Christine PEYROUX - Agent commercial - EI - RSAC 492 790 076

Ref. : 86777732

BARNES HAUTS DE SEINE NORD

MOUGINS1 150 000 €

Apartment for sale 160 - 5 rooms - 197

VAL de MOUGINS - 5-ROOM PENTHOUSE WITH PANORAMIC VIEWS OF THE COUNTRYSIDE AND SEA

In the city center, a rare 5-room penthouse of 160 sq m (1,722 sq ft) of living space with panoramic views overlooking the countryside and the sea. This magnificent apartment quite calm, offers exceptional living space with 3 spacious bedrooms and 3 bathrooms/shower rooms. In a loft-style design, a large mezzanine overlooking a vast and bright living room houses one of the bedrooms, a bathroom, and a large office space. You can also enjoy a dining room opening onto a beautiful open-plan kitchen. The apartment is accessed via a private elevator. Outside, there are two superb terraces of 24 sq m (258 sq ft) and 66 sq m (710 sq ft) overlooking the sea. The building features a swimming pool and a concierge. In addition, there is a large garage, an outdoor parking space, a cellar, and two attics.

Ref. : 86837328

ERIC LABOURÉ IMMOBILIER

BELLEBAT252 000 €

House for sale 160 - 11 rooms - 360

PROPERTY OF 360 SQM TO RENOVATE

Discover this magnificent character property offering approximately 360 m² of living space, spread over two levels, complemented by a 160 m² attic that could be converted, offering numerous possibilities for expansion. This charming residence retains beautiful period features and boasts remarkable proportions, ideal for a family home, business, or investment project. The property also includes: An attached outbuilding A cellar A well A large wooded plot The entire property requires complete renovation, allowing you to redesign the spaces to suit your needs and fully realize its potential. A rare advantage: approximately 2,000 m² of the land is buildable, offering the possibility of developing a complementary project (construction, tourism, rental investment, subdivision, etc.), subject to planning permission and approval from the local council. A property with multiple possibilities, ideal for lovers of beautiful homes, investors, or project developers seeking an exceptional property. Energy Performance Certificate (EPC): In progress In Fine, contact us

Ref. : 87102419

In Fine Properties

PARIS 10EME1 449 000 €

Apartment for sale 160 - 6 rooms - 160

Paris 10th - Boulevard Magenta - 152 m² family apartment

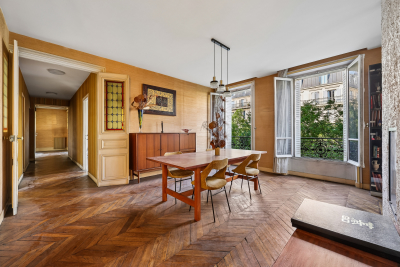
In the heart of the 10th arrondissement, a 160 sq.m family apartment with the possibility of a professional practice Located on the third floor of a beautiful Haussmann-style stone building, this 160 sq.m apartment immediately impresses with its generous proportions, dual aspect and exceptional natural light throughout the day. The apartment features a well-designed layout, including a double reception room separated by a fireplace, a large separate kitchen, four bedrooms, two bathrooms and two separate toilets. Flexible and adaptable to suit your needs, the property offers numerous possibilities for reconfiguration. A utility room and a dedicated boiler room add to the apartment's functionality. The various rooms are connected by a fluid layout, with several transitional spaces providing both privacy and comfort. One of the property's main attractions is the exceptional preservation of its original features. Beautiful original parquet flooring, a fireplace, decorative mouldings and impressive ceiling heights create an authentic and elegant Parisian atmosphere. The large windows further enhance the feeling of space and natural light. It is rare to find a family apartment of this size in this part of the 10th arrondissement that has retained so much of its original character and period features. The property enjoys a highly sought-after location, just a few minutes' walk from Place de la République, one of Paris's major transport hubs. The area offers excellent public transport connections, with metro lines 3, 5, 8, 9 and 11 all serving République, providing easy access to the city's main districts. A large cellar completes the property. A rare apartment combining space, light, period charm and an excellent location, ideal for a family looking for an authentic Parisian home, with the additional possibility of setting up a professional practice. Energy rating: E/ 304 Greenhouse gas emission: E/ 67 Estimated annual housing energy costs: €3,160 - €4,360 Joint ownership of 60 lots Average annual charges €3,000 Pending proceeding NO Transaction fees VAT to be paid by the seller Information on the risks to which this property is exposed is available on the “Géorisques” website: www.georisques.gouv.fr

Ref. : W-048EXV

ENGEL & VÖLKERS

PARIS 8EME847 000 €

Apartment for sale 160 - 2 rooms - 37

PARIS 8 - CHAMPS ELYSEES - EIFFEL TOWER VIEW - RENOVATED ONE-BEDROOM APARTMENT

Exceptional location At the top of the Champs Elysées, a magnificent one-bedroom apartment with a weighted surface area of 40m²/431 sq ft (36.3m²/391 sq ft under the Carrez Law), with two terraces affording a view over the Eiffel Tower with no overlook. South/south-east facing and very bright, the apartment has been fully renovated. Situated on the 7th floor with a lift, it comprises a hall with a kitchen open on the living room leading to a first terrace, a bathroom with a toilet, as well as a separate bedroom with a study and a wardrobe (no photo of this room) featuring French doors opening onto a second terrace. A 10m² (140 sq ft) cellar rounds off the property. €814,423.08 agency fees not included - Agency fees: 4% incl. tax payable by the buyer - Number of lots in the building: 11 - Average amount of the share of charges €2,160/year - Estimated amount of annual energy costs for standard use based on 2021 energy costs: €790 ~ €1,080 - Paul Jarrin - Sales agent - EI - RSAC 814,423.08 € Agency fees not included - Agency commission: 4%VAT included Agency fees payable by buyer - Nombre de lots dans la copropriété: 11 - Montant moyen de la quote-part de charges courantes 2,160 €/yearly - Montant estimé des dépenses annuelles d'énergie pour un usage standard, établi à partir des prix de l'énergie de l'année 2021 : 790€ ~ 1080€

Ref. : 87053431

BARNES PIED-A-TERRE SAINT-HONORE

PARIS 12EME879 000 €

Apartment for sale 160 - 3 rooms - 63

Place de la Nation - Renovated apartment - Unobstructed views - 1-bed

This 64m² (689 sq ft) corner apartment, situated on the fifth floor of an elegant stone building with a lift, has been carefully renovated to a high standard. Comprising a double-sized living/dining room with separate kitchen, a bedroom, a bathroom, and a separate toilet. It would be easy to create a second bedroom thanks to its optimised floor plan (3 rooms). The apartment has retained its period charm with parquet flooring, mouldings and fireplaces, while also benefiting from a refined renovation. Basement storage unit and bike storage also included. Exceptional, unobstructed views over Place de la Nation, the Eiffel Tower and the Sacré-Cœur, and plenty of natural light. Plenty of transport services and shops nearby. €859,000 Agency fees not included - Agency fees: 4.19% incl. tax Fees payable by the buyer - Number of lots in the building: 16 - Average amount of the share of charges €2,160/year - Estimated amount of annual energy costs for standard use: €670 ~ €960 - Information on the risks to which this property is exposed is available on the Géorisques website: www.georisques.gouv.fr - Lucile SAVATTIER - Sales agent - EI - RSAC 838 502 961 850,000 € Agency fees not included - Agency commission: 3.41%VAT included Agency fees payable by buyer - Nombre de lots dans la copropriété: 16 - Montant moyen de la quote-part de charges courantes 2,160 €/yearly - Montant estimé des dépenses annuelles d'énergie pour un usage standard : 670€ ~ 960€ - Les informations sur les risques auxquels ce bien est exposé sont disponibles sur le site Géorisques : www.georisques.gouv.fr - Lucile SAVATTIER - Agent commercial - EI - RSAC 838 502 961

Ref. : 87106913

BARNES PARIS EST

LA MOTTE519 000 €

House for sale 160 - 4 rooms - 100

4-ROOM VILLA - 100 m2 ON 3,000 m2 OF LAND - LA MOTTE

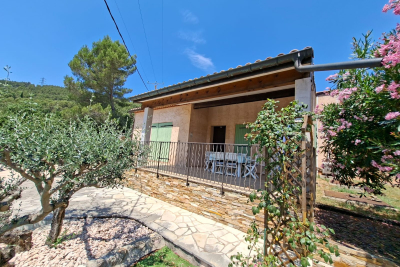
Extender Immobilier presents this single-story villa in a quiet and sought-after residential area. It comprises an entrance hall, a cathedral-ceilinged living room with a wood-burning stove, a mezzanine, a separate kitchen with a pantry, three bedrooms, two toilets, a bathroom, and a shower room. Built in the early 1970s, it requires some updating but offers quality construction with a recently renovated roof and a well-maintained villa. Outside, a beautiful south-facing terrace overlooking the swimming pool offers unobstructed views of the mountains. There is also a separate workshop, a pizza oven area, a fully automated swimming pool, a two-car carport, and ample parking at the rear of the house. Energy rating C 160 (1210 kWh/m2/year / 1710 kg CO2/m2/year). Climate rating A (5). For any inquiries, please contact Sandrine CESARINI at 0620948310 or

Ref. : 441

Extender immobilier

CANNES2 995 000 €

Apartment for sale 160 - 4 rooms - 160

Stunning apartment facing the sea in the Palm Beach residential neighborhood

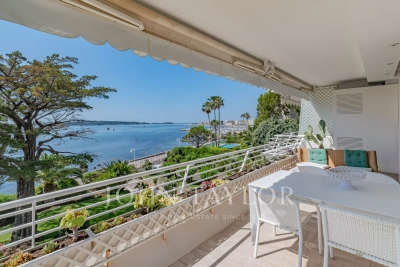
Located within one of the most beautiful residences in the Palm Beach sector, on a high floor, this magnificent corner apartment of approximately 160 m² (142.04 m² Carrez Law), extended by beautiful terraces, offers a superb view of the sea and the islands. It consists of an entrance hall with guest toilets, a large living room, a dining room opening onto a veranda, a kitchen, a master bedroom with access to a balcony and a full en-suite bathroom, two other bedrooms each with their own shower room, as well as a dressing room. A garage and a cellar in the basement complete this property.

Ref. : V7374CA

JOHN TAYLOR Cannes

NÎMES550 000 €

House for sale 160 - 7 rooms - 180

Rare Renovated Townhouse - Downtown Nîmes Fully renovated townhouse located right in the heart of Nîmes, comfortable, bright, and easy to live in, while preserving its original charm. The house offers approximately 160 m² of living space. The rooms are generous, the flow is smooth, and the layout has been designed for everyday comfort. It features three large bedrooms, an open kitchen connected to the living areas, and impressive ceiling heights. One of the true highlights of this home is its large 36 m² terrace, open and overlooking the rooftops, allowing you to fully enjoy outdoor living while still in the city. Another major asset: a spacious 46 m² garage, rare in this area, providing plenty of space for parking and storage. The renovation is recent, the house has never been lived in, and no work is needed. You can move in right away. The location is perfect: right downtown, close to everything, yet peaceful. ? Contact: 06 26 01 98 45

Ref. : 944V71M

Histoire De Pierres

ST-RAPHAËL915 000 €

House for sale 160 - 6 rooms - 160

For sale: 6-room villa, 5 bedrooms, in Boulouris with swimming pool

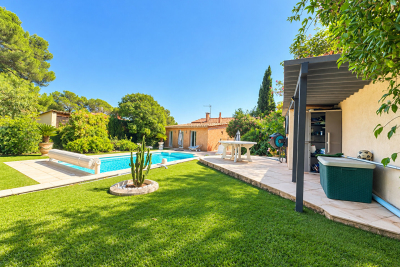
We are pleased to offer for sale this superb 160 sq m villa located in the sought-after Boulouris district of Saint-Raphaël. Situated on a 1300 sq m plot, this rare property offers an exceptional living environment just 1 km from the sea. The villa comprises 6 rooms, a bright, south-facing living room, a separate fitted and equipped kitchen, 5 bedrooms (4 on the ground floor), a bathroom with shower and bathtub, a shower room, and 3 WCs. The villa is surrounded by 3 spacious terraces, a swimming pool, and fruit trees. It also features a garage, 4 parking spaces, a large cellar, and an electric gate. Located just 2 km from the TGV train station and with a bus stop less than a minute away, this property, offered at EUR915,000, is a rare opportunity in the Saint-Raphaël real estate market. Contact the NESTENN Saint-Raphaël agency to arrange a visit.

Ref. : 2937

NESTENN SAINT-RAPHAËL

SEILLANS799 000 €

House for sale 160 - 5 rooms - 198

Peaceful haven with pool and exceptional views, In Seillans

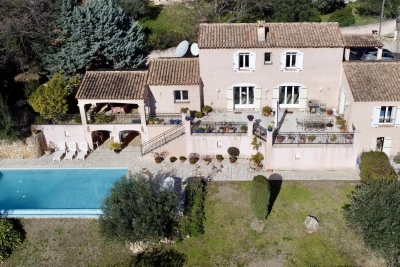
Very attractive traditional villa built in 2002, offering approximately 160 sqm of living space plus several annexes. It is set on a magnificent enclosed plot of 2,490 sqm arranged in terraces. You will be charmed by its superb open views over the surrounding area and its landscaped grounds planted with Mediterranean species. Ground floor: Entrance porch, hall with closets and guest WC, spacious and bright living room with insert fireplace opening onto a pleasant terrace, fully equipped kitchen with access to a covered terrace, pantry. A master suite with dressing room and bathroom featuring a whirlpool tub, shower, and WC completes this level. Upstairs: One bedroom with closets and en-suite shower room with WC, A second bedroom with closets, an office or 4th bedroom, a shower room with WC, and a dressing room. Exterior and annexes: Beautiful traditional infinity pool area (10 × 5 m) with pool deck and covered terrace, independent laundry room, large workshop, pétanque court, parking areas, and carport. A property offering comfort, space, and a privileged setting. Please feel free to contact us for further information or to arrange a viewing.

Ref. : 0268

AZUR EUROPEENNE REAL ESTATE

PARIS 5EME2 100 000 €

Apartment for sale 160 - 4 rooms - 122

Paris 5th arrondissement, Seine riverbanks: duplex to renovate, top floor of a listed building, spectacular views

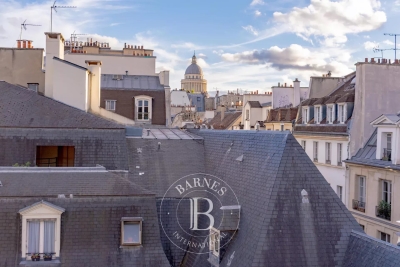
Barnes Panthéon presents a beautiful, bright, dual-aspect apartment for renovation in the heart of the highly sought-after Quai de la Tournelle, opposite the Île Saint-Louis and just steps from Boulevard Saint-Germain. The apartment offers 103.12 sq m of living space (122.37 sq m of floor space) and boasts exceptional views of the Seine on one side and the Parisian rooftops and the Panthéon on the other. Located on the fourth floor (accessible by elevator), this duplex occupies the top floors of the Hôtel de Nesmond, one of the most remarkable private mansions on the Left Bank, a listed historical monument. Built in the 17th century and traditionally attributed to François Mansart, the Hôtel de Nesmond is organized around a majestic courtyard and a vast landscaped garden, offering a remarkably serene living environment in the heart of Paris. From the moment you enter, you're captivated by the remarkable Parisian views of the Seine and Île Saint-Louis. A warm, homey atmosphere pervades the beautiful, bright living room with its four windows and large fireplace. Ample storage leads to a kitchen and a separate guest toilet. Upstairs, accessible via a comfortable staircase, you'll find a spacious master bedroom with lovely views of the Panthéon and the Seine, a bathroom with a shower and bathtub, and a separate toilet. There is potential to create a second bedroom. Energy Performance Certificate (EPC) rating: D. Concierge service. Bicycle storage. Two cellars in the basement. As an option, in addition to the apartment price and only available with the purchase of the apartment, a large and attractive studio apartment of 36.07 sq m (Carrez law) on the ground floor of the same building, with a lovely view of the communal gardens, can be purchased separately for €590,000. An additional cellar will also be sold with the studio. Property subject to co-ownership regulations. Information on the risks to which this property is exposed is available on the Géorisques website: www.georisques.gouv.fr 2,000,000 € Agency fees not included - Agency commission: 5%VAT included Agency fees payable by buyer - Nombre de lots dans la copropriété: 28 - Montant moyen de la quote-part de charges courantes 8,160 €/yearly - Montant estimé des dépenses annuelles d'énergie pour un usage standard, établi à partir des prix de l'énergie de l'année 2026 : 2420€ ~ 3280€

Ref. : 87332649

BARNES PANTHEON