OK
More than Less than
€  ok

Key-words : 152

Houses and Apartments, your real estate specialist magazine offers a selection of ads that match with the keyword 152. You can refine your search by specifying the area or price range in the navigation bar link Search for a House/Apartment.

ST-RAPHAËL330 000 €

Apartment for sale 152 - 4 rooms - 104 m²

St Raphaël, 4 rooms - 104.65 sqm (Carrez law) - Spacious, bright and ideally located

The Sixième Avenue Fréjus Saint-Raphaël agency presents this spacious 107.73 sq m (1,152 sq ft) apartment, located on the 4th floor with elevator in a quiet and impeccably maintained building, within walking distance of Saint-Raphaël's city center. Upon entering, you'll appreciate its generous proportions, including a large entrance hall with two spacious closets. The fitted kitchen opens onto an enclosed loggia and connects to a bright 26.89 sq m (280 sq ft) living room, which leads to a terrace and an enclosed loggia with unobstructed views of the building's pine trees. The sleeping area comprises three good-sized bedrooms, including a master suite with a closet, en-suite shower room, and toilet. A separate bathroom and a separate toilet complete the apartment. Key features: Spacious rooms and functional layout, dual aspect, abundant natural light, elevator, aluminum windows, electric roller shutters, two enclosed loggias and a south-facing terrace, cellar on the ground floor, schools and high school within walking distance, local shops and town center within walking distance. This property offers a comfortable and practical living environment, ideal for a family, retirees wishing to enjoy all amenities on foot, or for a second home or year-round rental investment thanks to its generous size and sought-after location. Don't miss out!

Ref. : 881
Sixieme Avenue L'immobilier par M6 Fréjus / Saint-Raphael

PARIS 16EME1 990 000 €

Apartment for sale 152 - 5 rooms - 152 m²

Elegant 4-Bedroom Apartment in Chaillot, Paris 16ème

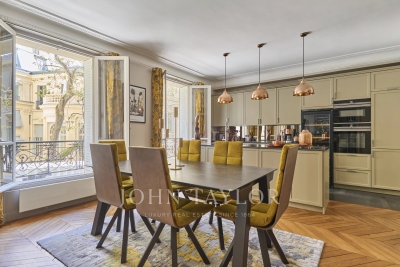
Located in the prestigious Chaillot district of Paris 16ème, this refined 152.4 m² apartment offers generous living spaces and classic Parisian charm. The residence comprises four spacious bedrooms and five rooms, making it ideal for families or those in need of extra space. Beautiful original features such as herringbone parquet flooring and a decorative fireplace add a sense of warmth and sophistication to the living area. The inviting open-plan living and dining area is bathed in natural light, thanks to large windows overlooking charming Parisian architecture. The fully-equipped modern kitchen seamlessly integrates with the dining space, creating a welcoming environment for both entertaining and daily life. Elegant details, such as contemporary lighting and stylish furnishings, provide a perfect balance between classic and modern aesthetics. Enjoy the tranquil views of the tree-lined street and the architectural beauty that surrounds the property. With its prime location, this apartment grants easy access to Paris's finest shops, restaurants, and cultural attractions. Experience luxury, comfort, and timeless elegance in one of Paris' most sought-after neighborhoods.

Ref. : V4065PA

JOHN TAYLOR PARIS

BIARRITZ1 195 000 €

House for sale 152 - 7 rooms - 152 m²

Elegant Basque house – Biarritz

This family-friendly 152 sq. m house constructed in 1926 with a 500 sq. m garden, a balcony and a terrace is for sale. The property is well-situated: schools, the airport, the sea and the beach can be found nearby. This house has three floors, with a lounge, a dining room, one living room, five bedrooms, including one master suite, one bathroom, one shower room, two separate toilets, one study and a kitchen. The house also benefits from an electric gate, double glazing and a fireplace. This house also has a garage and an underground parking space.

Ref. : BI1-2100

BIARRITZ SOTHEBY'S INTERNATIONAL REALTY

NICE98 000 €

Apartment for sale 152 - Studio - 17 m²

Nice - Riquier - Studio 18m2

Nice - Riquier - Studio 18m2 Rented until: 24/02/29 15 Rue Edouard Scoffier Ideally located in the sought-after Riquier neighborhood in Nice, this 18 sqm studio offers a functional and bright living space. The property is in a secure modern residence, close to shops, transportation, and all amenities of the city center. The apartment consists of a single main room adaptable for a comfortable living space. Its smart design maximizes every square meter, making it perfect for a first purchase, a rental investment, or a pied-à-terre. Expenses: 152.71€/Quarter Property tax: 598 Current rent: €453 / month

Ref. : JGGB98ED

ISIT Immobilier

NICE1 475 000 €

House for sale 152 - 5 rooms - 152 m²

FRANCK PILATTE, HOUSE WITH SWIMMING POOL

We are delighted to present this delightful and charming house to you. Situated in a quiet location with a lush garden and swimming pool, it is just a 5-minute walk from Port Lympia and its tram service – offering direct access to the airport – as well as 3 minutes from Boulevard Franck Pilatte and the sea. The stone-built house offers 152 m² of living space (including approximately 30 m² in the attic at -1.80 metres). On the ground floor: the spacious living-dining room of over 51 m² and the master bedroom open onto a large terrace of over 35 m² with a bioclimatic pergola overlooking the garden and swimming pool. A fitted kitchen and a bathroom with a toilet. Upstairs: 2 bedrooms and their en-suite shower room. A small sea view. 2 lovely cellars and 2 parking spaces complete this property. Truly a little paradise with this private garden in the heart of Nice Mont-Boron / Franck Pilatte / Le Port

Ref. : 87181039

Palais Immobilier - Port Mont Boron

VALBONNE999 000 €

House for sale 152 - 6 rooms - 152 m²

Valbonne – Walking distance to the village – Renovated single-storey villa – Open hill views – Absolute peace and quiet

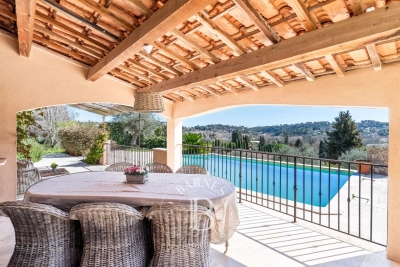
Co-exclusive – Rare on the market. Just a 2-minute walk from the village of Valbonne, at the end of a cul-de-sac, this fully renovated single-storey villa of approx. 152 sq.m offers a privileged lifestyle: peace and quiet, open views over the hills, and immediate access to the village centre. The property features a bright living room with fireplace, a dining area and an open-plan kitchen, ideal for convivial living. 4 bedrooms, 2 bathrooms and a laundry room. Set on landscaped grounds of over 2,100 sq.m, the property benefits from a saltwater swimming pool, a large terrace, perfect for enjoying the outdoors in complete tranquillity. Garage (25 sq.m) and several parking spaces. A rare opportunity: single-storey living, walking distance to the village, residential environment, no overlooking. Ideal as a main residence or holiday home. Energy rating: C – Climate rating: A / Estimated annual energy costs for standard use: between €1,790 and €2,450 (reference year 2021). Information on the risks to which this property is exposed is available on the Géorisques website: www.georisques.gouv.fr Property located in an area subject to mandatory vegetation clearance regulations. Represented by Caroline METOUT, acting in her capacity as an authorised agent, duly empowered for the purpose hereof. Agency fees payable by vendor

Ref. : 85308287

Barnes Valbonne

MANDELIEU-LA-NAPOULE695 000 €

Apartment for sale 152 - 5 rooms - 152 m²

5-room apartment – 152 m2 – Mandelieu-la-Napoule

In a secure luxury residence with swimming pool, discover this spacious apartment of 152 m2 on the ground floor, enjoying a pleasant private garden of 67 m 2. It consists of an entrance hall, a large bright living room and a fully equipped kitchen. The sleeping area offers a first bedroom with shower room opening onto a terrace, two other bedrooms with bathroom, and a master suite with its own bathroom and toilet. Independent toilets complete the set. Two cellars and a garage complete this property. Ideally located, the apartment is close to all amenities.

Ref. : 86916406

HOME RIVIERA

PARIS 16EME2 465 000 €

Apartment for sale 152 - 5 rooms - 171 m²

PARIS XVI - Familial flat with terrace - studio and car park

PARIS 16th DISTRICT – Trocadéro / Passy Located in an elegant, perfectly maintained 1952 stone building with a live-in caretaker, this beautiful 152 sqm dual-aspect apartment is situated on the 6th floor with lift access. Featuring two outdoor spaces, it is quiet, filled with natural light, and in excellent condition. With 2.80 m ceiling heights, the apartment opens onto an entrance hall leading to a spacious reception room arranged in a star-shaped layout. The south-east facing living area opens onto a balcony/terrace. Opposite, there is a fully equipped kitchen, as well as a large bedroom and a hallway with built-in storage leading to two further generous bedrooms. One of these bedrooms has its own bathroom, while another benefits from a full west-facing terrace with no overlooking neighbours, offering beautiful sunsets over Mont Valérien. The property also includes a shower room with WC and a separate guest toilet. Two private-use storage rooms, including a large one, complete this offer, along with a spacious cellar in the basement. Its exceptional brightness, high-floor outdoor spaces, and beautiful proportions make this a rare and sought-after property in this prestigious area. The apartment benefits from numerous nearby shops, including those on Rue de Passy, excellent transport links (Metro lines 6 and 9, and buses), and some of the best schools in the neighbourhood (Janson de Sailly school district). It is also close to the magnificent Trocadéro Gardens and just 800 metres from Jardin du Ranelagh, which leads to the Bois de Boulogne. Available in addition: An independent studio apartment in perfect condition (€120,000), bright, located in a semi-basement level, fitted with a kitchenette area and shower room. The WC is located on the landing. Ideal for a student or au pair (lift access to the upper floors). A large enclosed parking box (€80,000) in the basement. Apartment surface area: 153 sqm total floor area, including 152.02 sqm under Carrez law, plus 18 sqm of outdoor space Studio surface area: 10.92 sqm under Carrez law Total habitable surface area: 182 sqm Garage box surface area: 20 sqm with electric roller door Cellar surface area: 8.57 sqm Two private-use storage rooms

Ref. : 87044280

VANEAU SÈVRES-LECOURBE

NICE925 000 €

House for sale 152 - 5 rooms - 152 m²

Beautiful 6-room villa with swimming pool - Nice

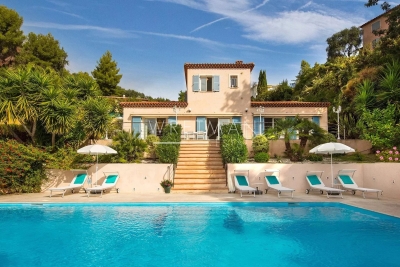
Nestled in the peaceful hills of Nice, this villa of approximately 152 m² offers an idyllic lifestyle, combining tranquility, comfort, and beautiful views of the surrounding greenery. Arranged over two levels, the property features on the ground floor a spacious living room with a beautiful fully functional fireplace, seamlessly connected to a fully equipped open-plan kitchen. This level also includes three bedrooms, one of which benefits from an en-suite bathroom with WC and a walk-in dressing room, while another enjoys its own shower room with WC. A separate guest toilet completes this floor. Upstairs, you will find two additional bedrooms and a shower room with WC, providing comfortable accommodation for family and guests. The outdoor spaces are designed for relaxation and entertaining, with a generous terrace, a swimming pool, and unobstructed views of the surrounding hills. A garage completes this attractive property. Ideally located in the area of Crémat, the villa enjoys a peaceful setting while remaining just 13 minutes from the centre of Nice and Nice Côte d'Azur Airport.

Ref. : 87141811

WRETMAN ESTATE & CONSULTING

ST-JEAN-CAP-FERRAT8 995 000 €

House for sale 152 - 6 rooms - 165 m²

Villa with approved building permit near the beach in Saint-Jean-Cap-Ferrat

Set second line from the sea in one of the most sought-after residential pockets of the village, this south-facing villa offers a rare opportunity within 150 metres of the beach and a short walk from the centre of Saint-Jean-Cap-Ferrat. Positioned on an entirely flat plot of 1,275 m², the property benefits from all-day sun, a calm garden setting and excellent privacy, with limited traffic in front of the house due to the single-lane access road. The existing villa offers approximately 165 m² of interior space and is currently arranged with a living and dining room, a closed kitchen, four bedrooms, two bathrooms and a guest toilet. A near full-layout basement beneath the house provides technical and storage areas. The garden includes a swimming pool, an outbuilding or guest building, parking and generous flat outdoor space, creating a highly usable setting close to both the sea and village amenities. The property is sold with an approved building permit, ready to build, for a contemporary villa of approximately 420 m². The authorised project is arranged over three levels, with 152 m² on the garden level, 127.60 m² on the first floor and 140.40 m² on the lower level, excluding certain technical areas, terraces and pool areas. The project also includes generous outdoor living spaces, including garden terraces, the swimming pool area and a rooftop terrace designed to extend the living space and take advantage of the setting. The proposed garden level includes an entrance hall, open kitchen, dining area and a 66 m² living room opening towards the terrace, garden and swimming pool. This level also provides two bedroom suites, including a principal suite with dressing room and bathroom, together with a guest toilet and storage. The first floor is designed with three further bedrooms, bathrooms, a study, library area and terrace, while the lower level includes a gym, games room with bar, bathroom, laundry, storage rooms and staff accommodation with bedroom, living area and bathroom. The rooftop level further enhances the project, with a landscaped terrace area, solar panels, heat pumps and a roof window integrated into the design.

Ref. : 86620758

Marks Real Estate

NICE1 475 000 €

House for sale 152 - 5 rooms - 152 m²

FRANCK PILATTE, HOUSE WITH SWIMMING POOL

We are delighted to present this delightful and charming house to you. Situated in a quiet location with a lush garden and swimming pool, it is just a 5-minute walk from Port Lympia and its tram service – offering direct access to the airport – as well as 3 minutes from Boulevard Franck Pilatte and the sea. The stone-built house offers 152 m² of living space (including approximately 30 m² in the attic at -1.80 metres). On the ground floor: the spacious living-dining room of over 51 m² and the master bedroom open onto a large terrace of over 35 m² with a bioclimatic pergola overlooking the garden and swimming pool. A fitted kitchen and a bathroom with a toilet. Upstairs: 2 bedrooms and their en-suite shower room. A small sea view. 2 lovely cellars and 2 parking spaces complete this property. Truly a little paradise with this private garden in the heart of Nice Mont-Boron / Franck Pilatte / Le Port

Ref. : 87116946

Palais Immobilier - Port Mont Boron

LA TURBIE1 090 000 €

House for sale 152 - 6 rooms - 165 m²

Panoramic sea view & rare potential

Condominium villa in a peaceful setting offering an exceptional panoramic sea view over the Rock, the Port of Monaco, the Trophy of Augustus and as far as the Italian coast. Located in the immediate vicinity of the village, shops and access roads. A rare property, combining the advantages of an apartment (simplified management, secure setting) while offering the comfort and independence of a private villa. The living area of approximately 165 m² is spread over 3 levels. The main level includes a living room with open-plan kitchen opening onto a terrace. The garden level consists of 3 bedrooms, a shower room, a bathroom and a separate WC. The top level features a master suite with external access. The property benefits from a plot of approximately 436 m², with access to the village via stairs, and offers strong development potential, with the possibility of creating a roof terrace with jacuzzi as well as a private swimming pool in the garden. Residence with swimming pool, sought-after residential environment, close to the golf course, shops and motorway links. Monaco is a few minutes away; the train station, beaches and Nice International Airport are easily accessible. Energy performance diagnostic: 109 (B) Greenhouse gas emissions: 3 (A) Estimated annual energy costs for the home: 1,390-1,940 euros. Condominium of 81 lots, average annual charges per lot: €3,152. Ongoing proceedings: yes. Transaction fees incl. VAT payable by the seller. Information on the risks to which this property is exposed is available on the Géorisques website: www.georisques.gouv.fr The luxury real estate market on the French Riviera is one of the most attractive in the Mediterranean region. Located between Nice and Monaco, the town of La Turbie is among the most sought-after places. Holiday homes and second homes on the French Riviera offer not only an incomparable lifestyle but also, given the international economic situation, a safe investment and a smart retirement plan, especially at premium addresses. The high-end real estate market on the French Riviera is independent of individual economies and continues to offer great stability for prestigious and unique properties.

Ref. : W-049HZQ

ENGEL & VÖLKERS

ANTIBES2 590 000 €

Apartment for sale 152 - 4 rooms - 143 m²

penthouse with panoramic sea view and swimming pool - antibes

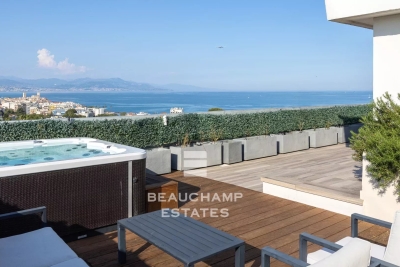
Discover this superb penthouse with lift, measuring approximately 143 sqm, offering panoramic sea views of Cap d'Antibes, the Lérins Islands and the Esterel, ideal for admiring the most beautiful sunsets, with panoramic sea views stretching as far as Italy, passing over the old town of Antibes and the snow-capped mountains. This penthouse comprises 3 bedrooms, each with its own bathroom with shower. Every bedroom and every room in the apartment enjoys panoramic sea views. Ideally located in a peaceful setting, just a 5-minute walk from the beaches and shops. Perfectly maintained condominium. The penthouse is located on the ninth and top floor, with no one else on the landing and no neighbours. Two garages and two cellars are sold with the property. Swimming pool and caretaker. Property subject to co-ownership. Number of units: 232 Annual service charges: €8,135 Ongoing legal proceedings: Yes Energy rating: C (152 kw) - Climate rating: A (4 kg) / estimated annual energy costs for standard use: between £1,356 and £1,834 (reference year 2021). Information on the risks to which this property is exposed is available on the Géorisques website: www.georisques.gouv.fr.

Ref. : CAB6974

BEAUCHAMP ESTATES

LA GARDE-FREINET449 000 €

House for sale 152 - 4 rooms - 89 m²

Villa La Garde Freinet 4 pièce(s) 89 m2

DERNIER ÉTAGE - VILLA 4 PIÈCES LUMINEUSE À vendre : venez découvrir cette villa de 4 pièces de 89 m² et de 116 m² de terrain située à LA GARDE FREINET (83680). La maison est équipée d'un digicode. Elle offre trois chambres et deux salles d'eau. La maison bénéficie d'une pompe à chaleur. Profitez d'un espace supplémentaire avec une terrasse, un balcon et un jardin. Tous les types d'établissements scolaires (maternelle, élémentaire et secondaire) sont implantés à proximité. Niveau transports, il y a, à quelques pas du bien, deux gares (Paris Gare de Lyon Hall 1 & 2 et Paris Gare de Lyon RER), la station de RER Gare De Lyon (lignes A et D), 19 lignes de bus ainsi que cinq lignes de métro. Des autoroutes, des nationales et l'aéroport Paris-Issy-Les-Moulineaux sont accessibles à moins de 10 km. Vous trouverez deux cinémas de même que six théâtres et un conservatoire dans les environs. On trouve également un grand choix de restaurants et plusieurs bureaux de poste. Enfin, 5 marchés animent les environs. Son prix de vente est de 439 000 € (honoraires à la charge du vendeur). Envie d'en savoir plus sur cette maison en vente ? Prenez contact avec votre agence ASG IMMOBILIER.

Ref. : 152

AGENCE STEPHANIE GLO