OK
More than Less than
  ok

Key-words : 1 main room

Houses and Apartments, your real estate specialist magazine offers a selection of ads that match with the keyword 1 main room. You can refine your search by specifying the area or price range in the navigation bar link Search for a House/Apartment.

PARIS 6EME5 300 000 €

House for sale 1 main room - 10 rooms - 415

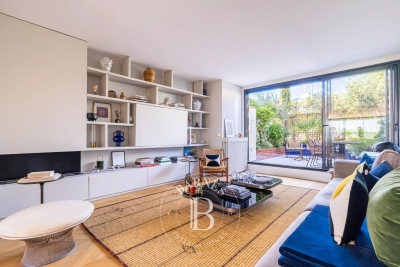
Paris 14 - House designed like a loft, incredible potential

Just off Rue Daguerre and Denfert-Rochereau, this freehold house totals approximately 400 sq.m (4,305 sq ft) laid out around a patio, offering incredible potential as a residence and workplace. The main building on the street side is the residential part, extending over 200 sq.m (2,153 sq ft) and including a spectacular living room with a fitted and equipped open kitchen bathed in light thanks to the window running the length of the room and extending onto a wide balcony/terrace, three bedrooms, an office that could easily become a fourth bedroom, a bathroom, and a 75 sq.m (807 sq ft) full basement, ideal as a recreational space, for storage or additional development opportunities. The garden level has a delightful patio/garden, as well as a 20 sq.m (215 sq ft) central hall connecting the two buildings, the house on the street side and the commercial premises at the far end of the parcel. The latter spans 184 sq.m (1,980 sq ft) on two levels currently fitted out as offices - ideal for a freelance or private practice occupation, a company, or a co-working space. The 55 sq.m (592 sq ft) exterior space create an atmosphere of privacy and the feel of a home in a VIP setting. A rare, extremely bright and modular property, perfect for combining personal and professional life.

Ref. : 6494

AGENCE VARENNE PARIS 7E

CANNES2 900 000 €

House for sale 1 main room - 5 rooms - 397

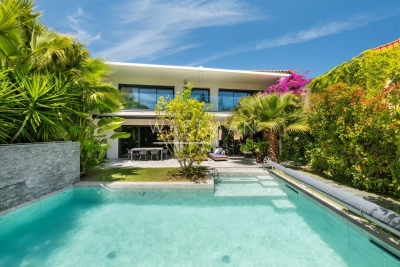
New Town House With Pool And Garden - Cannes

In a calm and quiet part of Cannes and within a short walk from the beaches you find this haven of peace and tranquillity, embedded in greenery and modern luxury. With its own garden and pool area in combination with spaciousness and access it is not often that an opportunity like this is presented. The newly constructed town house gives room for many social areas, such as a cinema room and an indoor spa with its adjoining gym, and even a boule court. An elevator connects all floors. On the main floor the kitchen opens up to a vast terrace overlooking the pool and the garden. Here you will also find the living room with its fire place as well as a dinner area. The top floor gives space for three bedrooms, all with their own en-suite bathrooms. The master bedroom has access to a large walk-in closet and all bedrooms connect to balconies. The entrance is found on the lower floor where the spa and cinema room is located as well as the gym. This is also where you will find a large wine cellar. Below there is an enormous garage area for many cars and equipment. Within this town house there is also a fully equipped guest apartment with its own bedroom and garden terrace. This apartment can easily be connected to the main residence. Rarely is a complete property like this presented to the market, where all requirements are fulfilled at such a high level and with such a luxurious interior. It is perfectly suited for those who require perfection and prefer to be near beaches or amenities and at the same time enjoy profiting from outdoor greenery and calm. With this combination it is perfect both for family living and social functions.

Ref. : 87030465

WRETMAN ESTATE & CONSULTING

CLICHY1 950 000 €

House for sale 1 main room - 7 rooms - 285

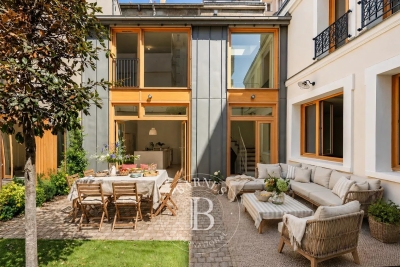
CLICHY TOWN HALL - 4 BEDROOMS - GARDEN - RENOVATED BY AN ARCHITECT - LIGHT - PEACE AND QUIET

Located in the heart of Clichy, just a stone's throw from the town hall and Place du Marché, this elegant townhouse offers a rare combination of the authenticity of a Parisian home of yesteryear and the comfort of a carefully designed renovation. Situated in a fully renovated 19th-century building, this house benefits from a south-west orientation that floods the spaces with generous light, while the bedrooms enjoy peace and quiet. Ideal layout for combining natural light and tranquillity. This 179m² (1,927 sq ft) property, completed by a 70m² (753 sq ft) fully landscaped outdoor space, is laid out as follows: - On the garden level, a generous living area features a spacious, light-filled living-dining room that opens directly onto the landscaped garden. The adjoining kitchen is currently awaiting fitting to entirely to your own taste – a rare opportunity to select materials and colours according to your personal style. This living area opens onto a 70m² (753 sq ft) fully landscaped garden, offering a peaceful and leafy setting. - On the first floor, an office, two children's bedrooms with a mezzanine play area, a bathroom, a toilet and a shower room complete this floor. - On the basement level, bordering a landscaped English courtyard, is a stunning master bedroom with a walk-in wardrobe and bathroom featuring a double shower, bath, double washbasin and separate toilet – a true haven of privacy and well-being. Fully renovated by an architect, this townhouse will delight with its meticulous selection of materials and finishes – solid wood flooring, custom-built woodwork elements, high-end ceramics and bathroom fittings. The orientation and large windows make this property particularly bright and welcoming. Exceptional transport connections. A stone's throw away, line 13 metro station (Mairie de Clichy 300m or 330 yards away) and Clichy Levallois station (Lines L-J) provide direct access to the main transport routes of Paris. Fees payable by the seller - Number of lots in the building: 9 - Average amount of the share of charges €1,385/year - Estimated amount of annual energy costs for standard use based on 2023 energy costs: €2,210 ~ €3,050 - Jennifer Molinier - Sales agent - EI - RSAC 889 178 711 Agency fees payable by vendor - Nombre de lots dans la copropriété: 9 - Montant moyen de la quote-part de charges courantes 1,385 €/yearly - Montant estimé des dépenses annuelles d'énergie pour un usage standard, établi à partir des prix de l'énergie de l'année 2023 : 2210€ ~ 3050€ - Jennifer MOLINIER - Agent commercial - EI - RSAC 889 178 711

Ref. : 86963030

BARNES MARTYRS

MONTFORT-SUR-ARGENS640 000 €

House for sale 1 main room - 3 rooms - 120

MONTFORT -SUR - ARGENS: VILLA WITH SWIMMING POOL AND INDEPENDENT APARTMENT

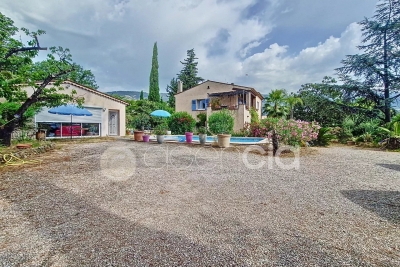
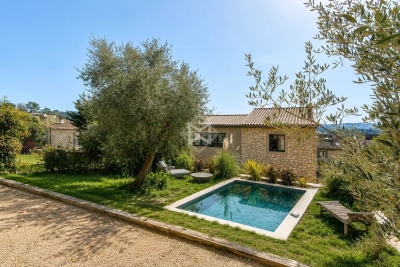
EXCLUSIVE: Villa of approximately 120 sqm set on a landscaped 2,000 sqm plot, located in Montfort-sur-Argens, a Provençal village appreciated for its peaceful setting and quality of life, just a few minutes from Cotignac, known for its charm and local amenities. The main house comprises an entrance hall, a bright living area with insert fireplace, a veranda, a fully equipped independent kitchen, one bedroom with bathroom, and a master suite with dressing room and shower room. An office, garage, and cellar complete the property. Outside, the property offers a landscaped garden, a swimming pool with electric cover, and a pool house area. An independent apartment of approximately 52 sqm completes the property, featuring one bedroom, a mezzanine, and a fully equipped kitchen, offering guest accommodation or rental potential. Countryside setting while remaining close to schools, shops, and main roads.

Ref. : 87043322

ESTEREL IMMO

CALLAS1 895 000 €

House for sale 1 main room - 11 rooms - 349

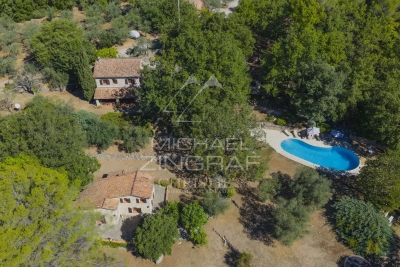
A country estate surrounded by nature

Set in the heart of a magnificent, unspoilt valley, just 3 minutes from the charming village of Callas, this rare estate covers 12 hectares of unspoilt countryside, combining open meadows, woods, forests and unobstructed views. A true haven of greenery, the property offers complete privacy, with no overlooking neighbours, in a secure and entirely private setting. Four hectares of meadows surrounded by woodland make this the perfect setting for keeping horses or for any nature-related project. The naturally undulating terrain, ideal for walking, even hides a historical treasure: a medieval ruin just a 30-minute walk away, offering walks of timeless charm. The charming stone property comprises a main house with a bright living room, kitchen, five bedrooms and two bathrooms, as well as two fully equipped guest houses. An elegant pool house with a heated free-form swimming pool, a large garage, two workshops and a caretaker's cottage complete this harmonious and functional ensemble. The estate also features a private tennis court, ideal for enjoying an active and elegant lifestyle surrounded by nature. Set amidst lush countryside, offering complete tranquillity, breathtaking views and close proximity to the village, this unique property has everything it takes to become a prestigious equestrian centre, an exceptional holiday retreat and guesthouse, or simply an extraordinary second home.

Ref. : MZIOP1324

Michaël Zingraf Christies International Real Estate OPIO

PARIS 16EME1 290 000 €

Apartment for sale 1 main room - 2 rooms - 79

Paris 16 - Village d'Auteuil - Duplex apartment - Terrace and balcony - Unobstructed view

This magnificent 85m² (915 sq ft) duplex apartment (79.46m² or 855 sq ft under the Carrez Law), located in the heart of the Village d'Auteuil, has been fully renovated by an architect and offers a peaceful setting with panoramic views over the rooftops of Paris and the Eiffel Tower. On the 7th floor, the entrance hall leads to a master bedroom with a perfectly designed, custom-built wardrobe opening onto an east-facing balcony with unobstructed views. A shower room with toilet completes this level. Upstairs, a large 50m² (538 sq ft) living room opens on two distinct spaces: a fully fitted and equipped open kitchen, extended by a light-filled dining area offering panoramic views. A living room, opening onto a superb 20m² (215 sq ft) fitted and heated terrace, sheltered from prying eyes. Every detail has been carefully studied: Hermès wall hangings in the bedroom and dining room, a harmonious colour scheme and a high-end finish. Its prime location in the heart of Village d'Auteuil, the quality of its renovation and layout, complete with a fitted terrace, make this an exceptional property, ideal as a main residence or a Parisian pied-à-terre. Cellar also included. Property subject to the co-ownership regime. Fees payable by the seller - Average amount of the share of charges €5,772/year - Estimated amount of annual energy costs for standard use based on 2021 energy costs: €630 ~ €880 - Carla GRELIER - Sales agent - EI -RSAC - Carla Grelier - Sales agent - EI - RSAC 823888466 Agency fees payable by vendor - Montant moyen de la quote-part de charges courantes 5,772 €/yearly - Montant estimé des dépenses annuelles d'énergie pour un usage standard, établi à partir des prix de l'énergie de l'année 2021 : 630€ ~ 880€ - Carla GRELIER - Agent commercial - EI - RSAC 823888466

Ref. : 86970156

BARNES PIED-A-TERRE AUTEUIL

PEYMEINADE695 000 €

House for sale 1 main room - 7 rooms - 205

Belle villa divided into 2 apartments in Peymeinade

To discover without delay: beautiful charming villa located in Peymeinade, in a quiet and sought-after residential environment, just 5 minutes from shops. Developing about 205 m² of living space, this character-filled property offers an ideal configuration for a large family, a guest activity, or an intergenerational project thanks to its two comfortable and functional independent apartments. Garden-level – Independent apartment A first apartment includes: a living room, a kitchen, a bedroom, a shower room, independent toilets. Main apartment The second apartment impresses with its spacious volumes and warm ambiance: living room with fireplace, bright dining room, terrace, independent kitchen, laundry room, 3 bedrooms, bathroom, independent toilets. On the garden level, a magnificent 36 m² master suite completes the set with a dressing room, shower room, and toilets. On the garden side, you will enjoy a beautiful flat ground of 1,500 m², wooded and fully fenced, enhanced with a swimming pool and several ancillary spaces: pool house/workshop/studio. Additional features: automatic gate, connection to the main sewer, peaceful environment without overlooks. A rare property, combining charm, comfort, and potential, in a privileged setting.

Ref. : 594441

AGENCIA

NICE1 290 000 €

Apartment for sale 1 main room - 3 rooms - 83

Nice - Mont Boron - Magnificent 3p top floor, with terrace and panoramic view

// Nice - Mont Boron // Located on the top floor of a luxury residence with elevator, this exceptional apartment is nestled in the sought-after heights of Nice's Mont Boron, with buses and shops at the foot of the building. Completely renovated and furnished to a high standard, this exceptional property boasts over 83m² of living space with 2 bedrooms, as many shower rooms and WCs, extended by a south-west-facing terrace offering spectacular panoramic views of the sea, the city of Nice and the mountains. The serenity of the setting is unobstructed. The apartment is bathed in light throughout the day, thanks to large windows designed to magnify the view and underline the contemporary architecture of the interior. The style is resolutely modern, with clean lines, integrated air conditioning and a warm, elegant atmosphere. Every space has been optimized for comfort and pleasure of the senses, combining generous volumes and fluid circulation. The main living area opens onto the terrace, a true extension of the apartment, ideal for relaxing or entertaining. The property is completed by a healthy cellar and a closed garage in the basement. Close to the shops of the Col de Villefranche, this apartment offers an exceptional quality of life in an unspoilt setting, between sea and nature. A rare find on the market. Subject to co-ownership status: XX main lots. Annual running costs: €2,484 No legal proceedings in progress. Fees at seller's expense. The ERRIAL report on the risks to which this property is exposed is available by clicking on the link:

Ref. : 87000532

MAISON CINO Real Estate

VALBONNE1 690 000 €

House for sale 1 main room - 6 rooms - 177

In the Heart of Valbonne Village – Stunning House with garden and pool

Ideally located in the heart of the highly sought-after village of Valbonne, this elegant, recently built house impresses with the quality of its materials, harmoniously blending authentic charm with contemporary comfort. Enjoying a commanding position, the house sits within a landscaped garden of approximately 816 m², a true haven of greenery in the heart of the village. The main house, with its bright and elegant proportions, offers a beautiful reception room enhanced by high ceilings and comprising a living room with a fireplace, a modern kitchen with a central island, and a lovely dining area. A large patio terrace connects all the living spaces. The sleeping quarters include four spacious en-suite bedrooms and a charming 21 m² stone cottage, beautifully converted into a guest studio. A lovely swimming pool completes this exceptional property. A rare property that combines a prime location, Provençal charm and modern amenities, just steps away from shops, restaurants and the lively village atmosphere.

Ref. : 5330

MAGREY & SONS VALBONNE

NICE383 000 €

Apartment for sale 1 main room - 3 rooms - 71

NICE/GAMBETTA-LIBERATION 3-room apartment, 71 sqm

Your agency in Nice presents for sale: On the 2nd floor with elevator of a beautiful building with concierge in the Gambetta-Libération district, a bright and airy 71 sq m (764 sq ft) apartment comprising: entrance hall, double living room opening onto a terrace, modern fitted kitchen, two bedrooms with balconies, shower room with walk-in shower, and separate WC. Features include: air conditioning, hardwood and marble floors, meticulous renovation, and no work required. Location: shops, markets, schools, and public transport within walking distance; tram and Gare du Sud train station nearby. Perfect as a main residence or pied-à-terre. A garage is available for purchase separately.

Ref. : 11995KP

ERA Côte d’Azur Immobilier

PARIS 14EME324 000 €

Apartment for sale 1 main room - Studio - 30

PARIS XIV - Alésia/Sarrette- Studio

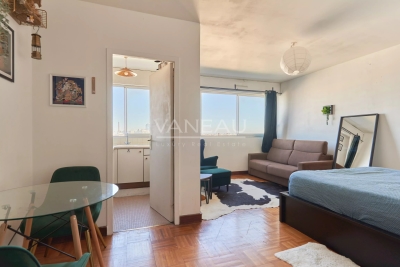
Rue Sarrette, in a building from the 70s, 30.05m² Carrez law studio located on the 10th floor with elevator. This studio with a breathtaking view of all of Paris consists of an entrance, a main room, a kitchen, a bathroom with toilet and a cellar. ALUR Law: Mandate No. 22 208 - Fees are payable by the seller. Price: 324,000 EUR fees included - Condominium including 218 lots - The annual share of the forecast budget 1440 EUR - No ongoing procedures (articles 29-1A/29-1 law 65-557, L. 615-6 of the CCH) The information on risks to which this property is exposed is available on the Georisks website: www.georisques.gouv.fr - Details of our pricing on

Ref. : 87004784

VANEAU LUXEMBOURG

GRASSE1 580 000 €

House for sale 1 main room - 9 rooms - 335

Charming property with panoramic sea view

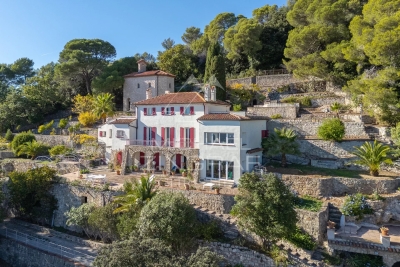
Located in a privileged setting, this beautiful property enjoys a breathtaking sea view from all main rooms. The house features a spacious living area with a flowing layout connecting the living room, dining area, and kitchen, creating a bright and welcoming atmosphere. An elegant library adds character and refinement to the space. On the first floor, the master bedroom benefits from an exceptional sea view and is accompanied by three additional bedrooms, ideal for family and guests. The top floor hosts an independent apartment with two bedrooms, a kitchen, a living room, and a bathroom — perfect for hosting guests in complete privacy or for use as a rental unit. The grounds also include a charming chapel, a rare and authentic feature that adds unique character to the property. A truly exceptional home combining elegance, charm, and a spectacular panorama.

Ref. : MZIOP1269

Michaël Zingraf Christies International Real Estate OPIO

MARSEILLE 8EME895 000 €

Apartment for sale 1 main room - 4 rooms - 154

For Sale – Rooftop Terrace Apartment – 13008 Marseille – Panoramic Sea View

Located in the highly sought-after 8th arrondissement of Marseille, just moments from Pointe Rouge, the beaches, shops, and public transport, this superb top-floor duplex stands out for its unique charm and exceptional location. Nestled between the sea and surrounding hills, it offers a rare lifestyle combining tranquility, natural light, and breathtaking views. With approximately 154 sqm of living space, including 115 sqm under Carrez Law, this light-filled apartment immediately impresses with its generous volumes and warm, welcoming atmosphere. Upon entering, you are drawn to the spacious main living area, which forms the heart of the home. Designed to be both elegant and functional, it seamlessly accommodates a lounge and dining space, perfect for entertaining or relaxing. Large openings flood the room with natural light throughout the day and provide stunning panoramic views over the sea, creating a constant sense of escape and serenity. The sleeping area is thoughtfully separated and features three comfortable bedrooms, ideal for family living or hosting guests. Two bathrooms complete this space, ensuring both comfort and practicality on a daily basis. Each bedroom offers a ????? and restful ambiance, with a layout designed to balance privacy and functionality. Upstairs, the property reveals a truly exceptional feature: a spectacular terrace of approximately 100 sqm. A genuine extension of the living space, this outdoor area offers absolute privacy and complete tranquility. Bathed in sunlight, it can be adapted to suit a variety of uses, from a summer lounge and dining area to a relaxation space or solarium. There is also the possibility of creating an outdoor living room with a fireplace, adding an extra layer of exclusivity and allowing year-round enjoyment. This terrace becomes a true haven, ideal for entertaining, unwinding, or simply admiring the surrounding landscape. Set within a gated, secure residence with a caretaker, the apartment benefits from a peaceful and well-maintained environment. Just a short walk from the coastline and surrounded by hills, it offers the perfect balance between nature and city living, allowing you to fully enjoy everything Marseille has to offer while preserving a high quality of life. This rare property, with strong potential, will appeal to those seeking a distinctive living space that is bright, spacious, and open to the outdoors. It embodies a true Mediterranean lifestyle, combining elegance, comfort, and serenity. A cellar and a parking space complete the property, providing additional everyday convenience. Contact: LAURA LEVY: +33 (0)6 98 61 21 21 Information regarding potential risks affecting this property is available on the Géorisques website: www.georisques.gouv.fr Fees payable by the seller – Number of units in the co-ownership: 139 – Average annual charges: €7,200 – Estimated annual energy costs for standard use: between €2,401 and €3,249 Laura LEVY – Commercial Agent (EI) – RSAC 904 934 908 Agency fees payable by vendor - Nombre de lots dans la copropriété: 139 - Montant moyen de la quote-part de charges courantes 7,200 €/yearly - Montant estimé des dépenses annuelles d'énergie pour un usage standard : 2401€ ~ 3249€ - Laura LEVY - Agent commercial - EI - RSAC 904 934 908

Ref. : 86914678

BARNES MARSEILLE CASSIS LITTORAL

MARSEILLE 7EME3 440 000 €

House for sale 1 main room - 6 rooms - 226

Sale - Exceptional Contemporary Villa in the Heart of Parc Talabot

In the heart of the highly sought-after Parc Talabot, an emblematic address of the Roucas-Blanc district, this elegant contemporary villa of approximately 230 sqm is part of the discreet and confidential history of one of Marseille's most prestigious residential estates. Completed in the early 20th century, Parc Talabot has long attracted a discerning clientele seeking peace, security, and exceptional views, offering a secluded environment while remaining close to the city center. The property enjoys sea views and a rare green setting. The main reception level features a spacious living room with fireplace, a dining area, a contemporary kitchen, and a suite with dressing room and bathroom. These spaces open onto a spectacular covered terrace of approximately 100 sqm, ideal for entertaining and enjoying the panoramic outlook. The lower level offers three bedrooms, a shower room, and a second terrace of approximately 50 sqm. The fully enclosed landscaped garden of 2,700 sqm provides space for a swimming pool and offers strong development potential, enhancing the property's long-term value. A garage and ample additional parking complete this rare offering. Parc Talabot is secured 24/7 and includes tennis courts, confirming its status as an exceptional address in the Roucas-Blanc area. Information on the risks to which this property is exposed is available on the Géorisques website: www.georisques.gouv.fr Contact: Claude Leonetti – +33 (0)6 82 90 66 62 Agency fees payable by vendor - Montant moyen de la quote-part de charges courantes 7,550 €/yearly - Montant estimé des dépenses annuelles d'énergie pour un usage standard, établi à partir des prix de l'énergie de l'année 2021,2022,2023 : 5220€ ~ 7250€ - Les informations sur les risques auxquels ce bien est exposé sont disponibles sur le site Géorisques : www.georisques.gouv.fr - Laura LEVY - Agent commercial - EI - RSAC 904 934 908

Ref. : 85786600

BARNES MARSEILLE CASSIS LITTORAL

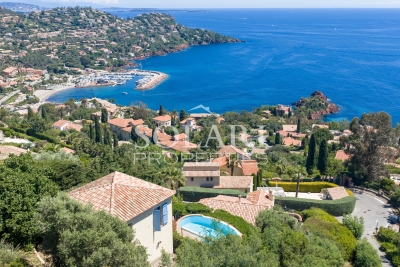
THÉOULE-SUR-MER980 000 €

House for sale 1 main room - 8 rooms - 160

2 Villas on a single property with panoramic sea views

The property is divided into two villas (approximately 80 sqm each), both enjoying panoramic views and a swimming pool on a 1,000 sqm plot. The main house of approximately 80 sqm comprises a living room, a separate kitchen, a guest WC, a laundry room, one bedroom with shower room, as well as a cellar, storage room, and garages. The guest house (built in 2005) offers a living room, a kitchen, several bedrooms, a bathroom, and direct access to the swimming pool with terrace. Panoramic sea views, excellent sunshine exposure, and walking access to the sea make this an exceptional property in the heart of Le Trayas.

Ref. : 87000448

SOLARI PROPERTIES