OK
More than Less than
  ok

Key-words : 1 main room

Houses and Apartments, your real estate specialist magazine offers a selection of ads that match with the keyword 1 main room. You can refine your search by specifying the area or price range in the navigation bar link Search for a House/Apartment.

NICE168 000 €

Apartment for sale 1 main room - 2 rooms - 37

NICE FLOWERS - Gambetta - 2P Balcony 33 m²

NICE FLOWERS - Gambetta - 2P Balcony 33 m² with balcony, located at 44 Potiers Street in Nice. Consisting of an entrance, a living room, a high mezzanine, a shower room, and a southwest-facing balcony. Ideally located in a quiet and sought-after area of Nice - FLOWERS - GAMBETTA, this apartment benefits from a pleasant environment, close to shops, the law university, public transport (tram and bus), as well as main roads. (Possibility of a cellar) Rental amount: 731€ End of lease: January 15, 2028

Ref. : GB44RPJG

ISIT Immobilier

ST-TROPEZ9 990 000 €

House for sale 1 main room - 10 rooms - 290

SAINT-TROPEZ – CHARACTER PROPERTY – 5 BEDROOMS

Just a few minutes from the village of Saint-Tropez, this charming property enjoys a peaceful setting and a lovely glimpse of the sea. Renovated with great care and high-quality materials, it offers approximately 290 sqm of living space on a 3,500 sqm plot, complete with a heated pool and a pool house. The main level features an entrance hall, a spacious and bright living room, a dining room with a fireplace, a study area, and an open kitchen extending onto several terraces. The upper floor hosts three en-suite bedrooms, including a primary suite with its own private terrace. Two additional bedrooms are located in an independent annex, bringing the total to five bedrooms. Combining elegance and comfort, this villa stands out for the quality of its finishes and its refined atmosphere. Information on the risks to which this property is exposed is available on the Géorisques website: www.georisques.gouv.fr. The property is located in an area subject to mandatory brush clearing. For any further information, the BARNES INTERNATIONAL Saint-Tropez team remains at your disposal. Tel: +33 4 94 43 32 47

Ref. : 86456362

BARNES SAINT-TROPEZ

MONTAUROUX985 000 €

House for sale 1 main room - 9 rooms - 238

Large 6 Bedroom Family Property with Guest House and Pool - Montauroux

Large family property offering 3 bedrooms with en suite shower rooms in the main property, a large open-plan equipped kitchen/dining room, generous sitting room with vaulted ceilings, an office and laundry room. The independent guest house has 3 bedrooms, 2 shower rooms and WC, an open-plan kitchen/dining room. There is an additional studio under the main house with double bedroom, kitchenette and shower room. Just minutes from the hilltop villages of Callian and Montauroux, this house is well situated in a calm residential area. The mosaic swimming pool is 10m x 5m and has a pool house with shower and toilet. There is reversible air-conditioning throughout and underfloor heating in the main house. A fabulous opportunity for a large family or to run as a B and B, not to be missed!

Ref. : 87030781

WRETMAN ESTATE & CONSULTING

MOUGINS1 490 000 €

House for sale 1 main room - 8 rooms - 250

VILLA 4CH - GATED ESTATE

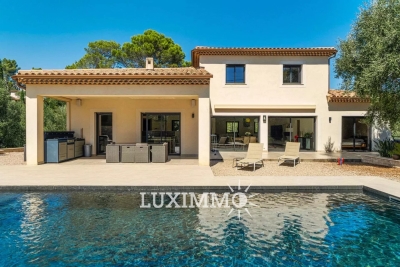
LA ROQUETTE - Situated in a gated estate, in absolute calm, this 250m² villa is built on a 1765m² plot with swimming pool. Main floor: Large living room with 1 fully-equipped kitchen, opening onto the pool area. This level features 1 master bedroom with dressing room and bathroom. Upstairs: 2 bedrooms and 2 bathrooms. Garden level: 1 independent 30m2 studio with kitchenette, 1 bathroom. Additional features: 1 garage of 80m² and many parking spaces. « Information on the risks to which this property is exposed is available on the Géorisques website: www.georisques.gouv.fr »

Ref. : 86439767

Luximmo

OPIO1 895 000 €

House for sale 1 main room - 6 rooms - 225

Villa with 4 bedrooms, guest appartment and pool - Opio

Nestled in the hilltop village of Opio, this beautiful villa is surrounded by olive and cypress trees, exotic plants, and breathtaking views across the valley and the Opio-Valbonne Golf Resort golf course. Overlooking terraced gardens and a swimming pool with complete privacy and no vis-à-vis, the property offers a peaceful and idyllic setting in the heart of the Riviera countryside. Located in a quiet cul-de-sac in the charming Siaresq neighborhood, the villa is just a two-minute walk from the centre of the village, combining tranquility with convenience. The property comprises a main house with three bedrooms and three bath/shower rooms, as well as an independent one-bedroom apartment with its own private patio and garden area — ideal for guests, extended family, or rental opportunities.

Ref. : 87033859

WRETMAN ESTATE & CONSULTING

ST-AYGULF795 000 €

House for sale 1 main room - 4 rooms - 105

FOR SALE: 4-ROOM VILLA, 105M2, WITH POOL, NEAR THE TOWN CENTRE OF SAINT AYGULF

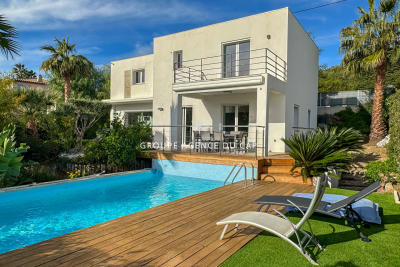
In a quiet residential area, just 3 minutes from the town center, this recently built contemporary villa benefits from an east/south orientation and abundant natural light. It features a bright living room with an open-plan, fully equipped kitchen, a bedroom with an en-suite shower room, WC, and storage room on the main level, and two bedrooms upstairs with a shower room and separate WC. A terrace with a partial sea view, a chlorine swimming pool, a garage accessible from inside the house, a carport, and a garden shed complete the property, set on approximately 700 sq m of landscaped grounds. Air conditioning, an automatic gate, and a video intercom system are also included. Don't miss out!

Ref. : 2736M

SEA VIEW PROPERTY / GROUPE AGENCE DU CAP

LA TURBIE1 090 000 €

Property for sale 1 main room - 6 rooms - 165

Panoramic sea view & rare potential

Condominium villa in a peaceful setting offering an exceptional panoramic sea view over the Rock, the Port of Monaco, the Trophy of Augustus and as far as the Italian coast. Located in the immediate vicinity of the village, shops and access roads. A rare property, combining the advantages of an apartment (simplified management, secure setting) while offering the comfort and independence of a private villa. The living area of approximately 165 m² is spread over 3 levels. The main level includes a living room with open-plan kitchen opening onto a terrace. The garden level consists of 3 bedrooms, a shower room, a bathroom and a separate WC. The top level features a master suite with external access. The property benefits from a plot of approximately 436 m², with access to the village via stairs, and offers strong development potential, with the possibility of creating a roof terrace with jacuzzi as well as a private swimming pool in the garden. Residence with swimming pool, sought-after residential environment, close to the golf course, shops and motorway links. Monaco is a few minutes away; the train station, beaches and Nice International Airport are easily accessible. Energy performance diagnostic: 109 (B) Greenhouse gas emissions: 3 (A) Estimated annual energy costs for the home: 1,390-1,940 euros. Condominium of 81 lots, average annual charges per lot: €3,152. Ongoing proceedings: yes. Transaction fees incl. VAT payable by the seller. Information on the risks to which this property is exposed is available on the Géorisques website: www.georisques.gouv.fr The luxury real estate market on the French Riviera is one of the most attractive in the Mediterranean region. Located between Nice and Monaco, the town of La Turbie is among the most sought-after places. Holiday homes and second homes on the French Riviera offer not only an incomparable lifestyle but also, given the international economic situation, a safe investment and a smart retirement plan, especially at premium addresses. The high-end real estate market on the French Riviera is independent of individual economies and continues to offer great stability for prestigious and unique properties.

Ref. : W-049HZQ

ENGEL & VÖLKERS

BEAUSOLEIL700 000 €

Apartment for sale 1 main room - 2 rooms - 75

Immediate Monaco border – “Olympe” Residence – New 1-bedroom apartment

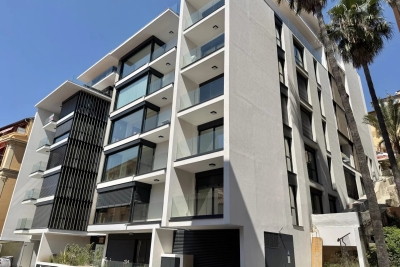
Ideally located at the gateway to the Principality, within the new Olympe residence, this attractive ground-floor one-bedroom apartment offers a generous living area of 74.84 sqm. It comprises a spacious living room with open-plan kitchen, one bedroom, a shower room with toilet, as well as a guest toilet. Both the living room and the bedroom open onto a balcony, providing a pleasant extension of the living space. The current layout allows for an easy conversion into a two-bedroom apartment, offering great flexibility to suit your needs. A cellar is included with the property. There is also the possibility to acquire, at an additional cost, a spacious parking space, suitable for either one large and one small vehicle, or two small vehicles. Prime location, in immediate proximity to Monaco, amenities, and main access roads, within a sought-after residential setting.

Ref. : 86899886

DEPLANCHE IMMOBILIER

CANNES1 470 000 €

House for sale 1 main room - 9 rooms - 320

Villa with sea view and high potential

Cannes, in a quiet and residential setting, this elegant south-facing villa enjoys a superb view of the sea and the Estérel. With a total surface area of approximately 320 sq.m, including a sun-filled enclosed terrace of about 34 sq.m with fireplace, the property consists of a main residence and three independent apartments. The main part offers, on the ground floor, a large and bright 65 sq.m living room, a separate kitchen, two bedrooms, three bathrooms, and a shower room. A third bedroom can easily be created. On the garden level, there is a living room with fireplace, a separate kitchen, one bedroom, and a bathroom, all opening onto a large terrace with direct access to the pool area. Three independent studio apartments complete the property. Outside, the 1,144 sq.m plot offers beautiful outdoor spaces, a 12.5 x 5.5 m saltwater swimming pool, and a pool house area. Several parking spaces, a carport of approximately 40 sq.m, and a large basement of around 186 sq.m complete the property. Heating and hot water are provided by a heat pump. This property offers numerous possibilities, ideal as a large family villa, it also allows for rental income thanks to the existing apartments, with the potential to convert it into up to five independent units in total.

Ref. : 870242

COUNTRYSIDE IMMOBILIER

ANTIBES258 500 €

Apartment for sale 1 main room - 2 rooms - 46

ANTIBES - EXCLUSIVE 2/3 ROOMS

In a luxury residence with swimming pool and caretaker, discover this charming 2/3 room apartment benefiting from a quiet and privileged environment. The apartment consists of a bright living room with a fully equipped open kitchen, extended by a pleasant south-facing terrace offering a nice unobstructed view of the landscaped park of the residence. The sleeping area includes a bedroom with built-in wardrobes, a bathroom, and an independent toilet. A niche complements the whole harmoniously and can be arranged according to your needs: office, extra sleeping area, or telework corner. For optimal comfort, this property is sold with a cellar and a private parking space. Main features: - Secure luxury residence with swimming pool and caretaker - South-facing exposure - Beautiful unobstructed view of the park - Cellar and private parking - Quiet residential environment An ideal property for main residence, pied-à-terre, or rental investment. Visit without delay!

Ref. : 86644823

RIVIERA REALISATION ANTIBES

BIOT2 300 000 €

House for sale 1 main room - 16 rooms - 420

Exceptional Property in Biot: Two Villas Ideal for a Guesthouse or Retreat Business

Ideally located close to the sea and the charming village of Biot, bordering a prestigious golf course, this remarkable estate extends across nearly 3,000 m² of landscaped grounds and includes two independent villas, both recently renovated. Thanks to its layout, it is perfectly suited for a guesthouse project or for hosting retreats and wellness stays. The main residence, an authentic 19th-century Provençal bastide, beautifully combines period charm with modern comfort. The garden level features a welcoming entrance hall, a living room with fireplace, a TV lounge, a spacious dining room adjoining a large family kitchen, as well as an office. Upstairs, five bedrooms—each with its own bathroom or shower room—are arranged around a wide landing currently used as a workspace. Adjacent to this first villa, two large studios—connected from the inside yet also accessible independently—offer ideal flexibility for hosting guests or retreat participants. Each benefits from its own terrace or small private garden. The outdoor spaces are equally impressive, with generous terraces, a magnificent landscaped park, a swimming pool secured by a motorized floating cover, a pétanque court, a garage, a large workshop, a laundry room, and a cellar. The second, fully independent villa includes three apartments: a two-bedroom unit with two mezzanines, terrace and private garden, as well as two studios, each with its own entrance and terrace. Numerous parking spaces complete this exceptional property, perfectly suited to a hospitality or retreat-focused business.

Ref. : 1149

Agence Hamilton SelectionMed

LES ISSAMBRES2 490 000 €

House for sale 1 main room - 10 rooms - 250

Les Issambres luxury sea-view villa, 6 bedrooms, pools, walking distance to beaches

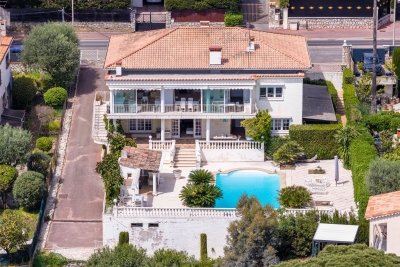
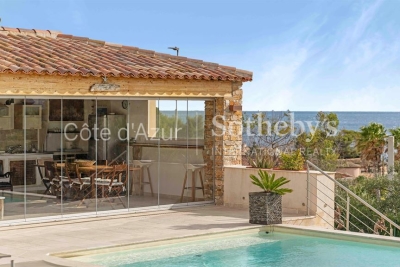
Les Issambres : sea-view villa close to beaches and village centre Located in Les Issambres, this approximately 300 sqm villa meets all the key criteria of a quality coastal property: sea views, Provençal-style architecture, generous volumes, modern comfort and a prime location within walking distance of beaches and the village centre. The property offers six bedrooms distributed across several independent areas, allowing for an ideal family layout or a mixed-use residence with seasonal rental potential while maintaining a private living space. The villa is centred around a 10.5 x 4.5 m infinity pool with pool house fitted as a summer lounge with kitchen. The main level comprises a living room of over 30 sqm opening onto the pool area, a south-facing dining room with covered terrace and barbecue area, and an independent kitchen leading to a west-facing relaxation area with a second pool featuring a counter-current swimming system. The east wing includes three bedrooms, two of which have direct pool access and sea views. Upstairs, a master suite of approximately 20 sqm benefits from a large terrace with sea views. The garden level offers a fifth bedroom with shower room, convertible storage areas and a garage. An independent one-bedroom apartment with terrace is located beneath the pool house, on the other side of the garden. A second 27 sqm garage is situated under the pool. Set on a landscaped plot of 1,395 sqm, the property enjoys a quiet environment while remaining close to the sea, beaches and amenities of Les Issambres, a sought-after area of the Golfe de Saint-Tropez. Presented by Côte d'Azur Sotheby's International Realty. Contact our teams for further information or to arrange a viewing.

Ref. : CA9-1019

COTE D'AZUR SOTHEBY'S INTERNATIONAL REALTY

VERSAILLES2 080 000 €

House for sale 1 main room - 8 rooms - 304

Versailles Montreuil - 1930s house – Garage – Garden – 7 bedrooms – Immaculate condition – Energy rating B/A – Separate studio apartment

Beautiful 1930s house with character, extended in 1980, offering 203.60m² (2,192 sq ft) of living space and 268.20m² (2,887 sq ft) of floor space for the main house, and 230m² (2,476 sq ft) of living space / 304m² (3,272 sq ft) of floor space in total (including the outbuilding), set on a 693m² (7,459 sq ft) plot, in a quiet location with no overlook. Re-rendered in 2021 The house offers great amenities: internal and loft insulation, double glazing, reversible heat pump with air conditioning, as well as an electric charging point. EPC rating: B/A. The ground floor is laid out around a very large, light-filled living room with fireplaces, and an open kitchen extended by a south-facing terrace. Upstairs, there are four bedrooms, two bath/shower rooms, and a toilet. The top floor features a large master suite with wardrobe. A full basement completes the property, offering an additional room that could be used as a bedroom, a playroom or a living space. There is also a garage. The property has a separate outbuilding comprising a large studio apartment with a lounge, kitchen, shower room, toilet and bedroom, ideal for entertaining or for independent use. South, east and west-facing. Sought-after location, a stone's throw from Rue de Montreuil, shops and transport services: Line L to Saint-Lazare, Montreuil station, as well as Viroflay Rive Gauche and Viroflay Rive Droite stations, located respectively a 16-minute walk from Montreuil station, a 12-minute walk from Viroflay Rive Droite station (Line L) and a 15-minute walk from Viroflay Rive Gauche station (RER C, Line N and Tram T6). Fees payable by the buyer: 4% incl. VAT (€2,000,000 net seller price). Your BARNES contact: Frédérique Meinnier +33 (0)6 82 80 15 21 Information on the risks to which this property is exposed is available on the Géorisques website: www.georisques.gouv.fr €2,000,000 Agency fees not included - Agency fees: 4% incl. tax Fees payable by the buyer - Estimated amount of annual energy costs for standard use based on 2021 energy costs: €1,900 ~ €2,650 - Information on the risks to which this property is exposed is available on the Géorisques website: www.georisques.gouv.fr - Frédérique MEINNIER - Sales agent - EI - RSAC Versailles 520 416 108 2,000,000 € Agency fees not included - Agency commission: 4%VAT included Agency fees payable by buyer - Montant estimé des dépenses annuelles d'énergie pour un usage standard, établi à partir des prix de l'énergie de l'année 2021 : 1900€ ~ 2650€ - Les informations sur les risques auxquels ce bien est exposé sont disponibles sur le site Géorisques : www.georisques.gouv.fr - Frédérique MEINNIER - Agent commercial - EI - RSAC Versailles 520 416 108

Ref. : 86925933

BARNES YVELINES

PONT L EVEQUE1 200 000 €

House for sale 1 main room - 16 rooms - 450

PONT-L'EVEQUE - HISTORIC CENTER

CHARACTER HOUSE WITH WOODED GARDEN Located in the heart of the historic center of Pont-l'Évêque, this 16th-century Norman manor house was extended in the 19th century by an elegant brick extension. It sits on a 2,516 m² wooded plot with a paved interior courtyard, former stables, and two garages. The house, with a living area of 400 m², is spread over two main levels to which are added approximately 150 m² of convertible attic space. The ground floor consists of a double reception area (commercial space meeting ERP standards), currently used as an art gallery and benefiting from dual access (street and courtyard), and a vast living room with a monumental fireplace. The whole has generous volumes (ceiling height of approximately 3.20 m). The first floor is divided into two independent apartments. The oldest part, served by the main staircase, includes a large living room with fireplace, exposed beams and herringbone parquet flooring, a second living room with wood paneling, ceiling painted in imitation of a sky and herringbone parquet flooring, a dining room, a separate kitchen, a large bedroom and its anteroom with adjoining shower room and toilet. A second staircase gives access to a duplex loft-style apartment, mainly overlooking the garden, comprising a large reception room with kitchen and utility room, and upstairs a suite with bedroom, shower room, toilet and dressing room. On the second floor there is a convertible attic (approximately 150 m²) with three potential additional bedrooms and three potential bathrooms. The ground floor, overlooking the street, still benefits from a commercial presence. Formerly a tea room, this space is currently an art exhibition space. This property is offered to you in an interactive auction through drouot. immo . The sale is scheduled for October 9 at 5 p.m. Participation in the interactive auction is subject to prior approval.

Ref. : 86592126

DROUOT Propriétés

NICE1 090 000 €

Apartment for sale 1 main room - 3 rooms - 70

Exceptional top-floor apartment with terrace

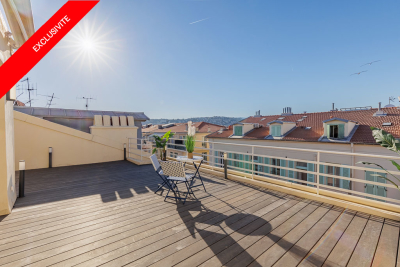
We present a rare property on the market: a fully renovated, dual-aspect 70 m² apartment located on the top floor of a beautiful building in the very center of Nice. This exceptional property stands out for its brightness and optimal layout, just a few steps from the Promenade des Anglais. From the entrance, you will be welcomed by a spacious hall with practical storage. The fully equipped kitchen opens onto a bright living room, creating a friendly and pleasant living space. This apartment has two comfortable bedrooms, each with its own modern shower room, as well as a separate WC for added convenience. The main asset of this property is undoubtedly its approximately 45 m² terrace, facing northwest with an unobstructed view of Place Masséna and the rooftops of Nice. This rare property combines comfort, elegance and a prime location, in the immediate vicinity of all amenities. A cellar completes this property. EPC: D-167; GHG: D-36 Estimated annual energy costs for the dwelling: 660 - 930 euros Condominium of 70 lots Average annual charges: €2,631 Ongoing proceedings: no Transaction fees incl. VAT payable by the seller Information on the risks to which this property is exposed is available on the Géorisques website: www.georisques.gouv.fr The luxury real estate market on the French Riviera is one of the most attractive in the Mediterranean region. Holiday homes and second residences on the French Riviera offer not only an incomparable lifestyle and quality of life, but also—given the international economic situation—a safe investment and a smart retirement plan, especially at prime addresses. Nice, the capital of the French Riviera and France's 5th-largest city, shines brightly. It has the charm of Mediterranean cities, where the art of living owes as much to the beauty of the city and its colorful façades as to its exceptional climate, with more than 300 days of sunshine a year. A city of arts and culture, it is, after Paris, the city with the most museums. Flavors and traditions, the charm and authenticity of Old Nice and its flower market, the splendor of the Bay of Angels, its beaches and luxurious hotels, the historic richness of its many monuments, parks and bourgeois palaces—Nice, at once elegant, dynamic and welcoming, lives to the rhythm of its two thousand cultural, festive and sporting events. Its international airport, spectacular thanks to its unique approach along the coastline, serves more than 100 direct destinations.

Ref. : W-049GUN

ENGEL & VÖLKERS