OK
More than Less than
€  ok

Key-words : 1 main room

Houses and Apartments, your real estate specialist magazine offers a selection of ads that match with the keyword 1 main room. You can refine your search by specifying the area or price range in the navigation bar link Search for a House/Apartment.

CIBOURE995 000 €

Apartment for sale 1 main room - 7 rooms - 327 m²

CIBOURE - 6 BEDROOMS WITH GARDEN AND GARAGE

I am happy to offer you exclusively for sale a character apartment in a historic residence in Ciboure, within one of the most beautiful and oldest Basque houses. This 7-room apartment offers a rare living environment, both elegant and family-friendly. Fully renovated with very beautiful features, it combines the charm and volumes of an old house with the comfort of contemporary renovation. The property benefits from a particularly sought-after configuration: a private garden and a terrace, true extensions of the living spaces. The entire property also has a large garage, two cellars, and an independent studio, offering great flexibility of use, whether to host family and friends or to create a workspace or maintain everyone's privacy. On foot, you can reach the quays, the port, shops, restaurants, and small town squares. The immediate proximity to the bay of Saint-Jean-de-Luz, the Nivelle, and Socoa allows you to fully enjoy everything the Basque Country offers daily, without compromising on the calm and character of a privileged address. Saint-Jean-de-Luz is accessible in just a few minutes, as are the beaches and main roads allowing quick access to the Basque coast and the interior of the Basque Country. A rare property on the Ciboure market. The quality of the renovation, the exceptional character of the residence, the outdoor spaces, the independent studio, the garage, and the two cellars form a particularly complete package. A property intended for those who seek more than just an apartment: the charm of an old house, a central address, and a true art of living in Ciboure. Visits by appointment with Matthieu Lliboutry, real estate agent at Maison BONAPARTE - Art de vivre, reachable at 06 01 73 96 62. To ensure the quality of exchanges and to best support each buyer, we kindly ask you to ensure, before any visit, the solidity and maturity of your financing project. Number of lots: 4

Ref. : MLL-3993
Maison BONAPARTE

NICE420 000 €

Apartment for sale 1 main room - - 40 m²

Charming 2-room furnished apartment – Jean Médecin, Nice

Discover in the heart of the city this beautiful furnished apartment in perfect condition of 40 m² located in the very heart of Jean Médecin in Nice. Modern and bright, it benefits from numerous storage closets, air conditioning, double glazing, PVC windows, and sliding glass doors for optimal comfort all year round. Its optimized layout and careful decoration offer a pleasant and functional living environment. Ideally located in a secure residence with an elevator, the property is accessible to people with reduced mobility. You will also enjoy an intercom, a very secure double access, as well as access to a communal cellar dedicated to bike parking to facilitate your daily travels. This rare opportunity includes complete high-quality furniture, perfect for quick installation in one of Nice's most desirable neighborhoods. Immediately close to shops, transport, and leisure activities, this apartment is perfect as a pied-à-terre or as a main residence.

Ref. : 87366662

Immo Café

LA CROIX-VALMER2 275 000 €

House for sale 1 main room - - 230 m²

Sea and hill views in the Var – La Croix-Valmer

Located in a well-maintained and sought-after environment, this beautiful villa offers stunning panoramic views over the surrounding hills and the Mediterranean Sea. Set on a landscaped, low-maintenance plot, the property enjoys bright and spacious interiors with optimal southwest exposure. The ground floor features a generous living and dining area with high ceilings and a magnificent exposed wooden framework. The open-plan kitchen extends seamlessly to a large terrace and its swimming pool. Two sea-view bedrooms each offer a walk-in wardrobe and en-suite shower room. Upstairs, a mezzanine office overlooks the living space, alongside a large bedroom with a private bathroom and a secluded terrace boasting spectacular views. On the garden level, a fully independent apartment offers a bedroom, a shower room with WC, a fully equipped kitchen, and a cozy living area — ideal for hosting guests in total privacy. Built with quality and care, this Provençal villa is move-in ready and offers an exceptional lifestyle close to beaches and village amenities. Additional features include: a large garage, fiber optic internet, mains drainage, multiple parking spaces, clean and accessible crawl space, pétanque court, automatic irrigation system, outdoor lighting, intercom, and electric gate.

Ref. : 83395

MAGREY&SONS SAINT-TROPEZ

MANDELIEU-LA-NAPOULE285 000 €

Apartment for sale 1 main room - 2 rooms - 41 m²

Mandelieu

In a residence with a swimming pool and park, near shops, discover this charming 2-room entirely renovated, offering a pleasant and green living environment in Mandelieu. The apartment consists of a spacious living room opening onto a terrace, a kitchen, a bedroom, and a bathroom with WC, all in a modern, tidy, and ready-to-live-in style. A real asset: the property is sold with a private parking space in the basement and a cellar. An ideal property both as a main residence and as a pied-à-terre.

Ref. : 87301444

AGENCIA

GASSIN5 800 000 €

House for sale 1 main room - 8 rooms - 230 m²

Gassin luxury estate with sea views, guest house and 13 446 sqm landscaped grounds

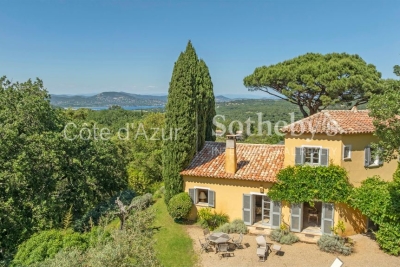
Gassin estate with sea views, guest accommodation and 13,446 sqm of landscaped grounds Located close to the historic village of Gassin, the beaches of Pampelonne and Saint-Tropez, this character property enjoys a privileged setting within approximately 13,446 sqm of landscaped grounds. Positioned in a dominant location, the estate benefits from open countryside views extending towards the Mediterranean Sea. The property comprises a principal residence of approximately 230 sqm, a guest pavilion and an independent caretaker's house of approximately 60 sqm. The main residence offers generous reception areas including a spacious living room, dining room and secondary lounge. The accommodation comprises three en suite bedrooms including a principal suite with dressing room and full bathroom. The guest pavilion, connected via a charming patio, accommodates two additional bedrooms and a shower room. Outdoor amenities include multiple terraces, a swimming pool area, summer lounge and pergola, all designed to maximise enjoyment of the exceptional natural surroundings. The estate offers a rare level of privacy while remaining within easy reach of Saint-Tropez, Pampelonne beaches and the region's most prestigious amenities. A renovation programme would allow the future owner to fully unlock the property's considerable architectural and investment potential. This estate represents an exceptional opportunity for a prestigious family residence, luxury holiday retreat or long-term investment within the Gulf of Saint-Tropez. Côte d'Azur Sotheby's International Realty For further information or to arrange a confidential private viewing, please contact Côte d'Azur Sotheby's International Realty, your trusted expert in luxury real estate within the Gulf of Saint-Tropez and across the French Riviera.

Ref. : CA9-1088

COTE D'AZUR SOTHEBY'S INTERNATIONAL REALTY

COLOMARS690 000 €

House for sale 1 main room - 6 rooms - 135 m²

EXCLUSIVE - RENOVATED VILLA WITH INDEPENDENT STUDIO AND SWIMMING POOL - FLAT LAND

COLOMARS – Just a few minutes from Nice, in a residential area, discover this lovely family villa set on a superb, flat plot of 780 m², offering a privileged living environment, plenty of sunshine and excellent transport links. As soon as you arrive, you'll appreciate its spacious car park, which can accommodate several vehicles, as well as its outdoor areas, perfectly suited to family life and social gatherings. The fully accessible grounds feature a lovely swimming pool, a large lawn ideal for children's games, al fresco dining or family gatherings, as well as several fruit trees that lend charm and character to the property. The main villa, which is cosy and practical, is spread over two levels: On the ground floor, you'll find a pleasant living area comprising a lounge and a dining room, both featuring a wood-burning stove, creating a cosy atmosphere all year round. This space flows seamlessly into a large, fully-equipped kitchen, designed with conviviality in mind. This level also features a bedroom, a bathroom with a shower and toilet, and a children's bedroom that can also serve as a study or a guest room. Upstairs, two comfortable bedrooms complete the sleeping area. A real bonus is the property's separate studio, measuring approximately 22 m², which is perfectly fitted out and has its own private terrace. This studio comprises: a fitted kitchen with a pizza oven, a comfortable sleeping area and a shower room with a toilet. Highly sought-after, this studio lets very easily and offers an excellent opportunity for additional income. It would also be ideal for hosting family, friends or teenagers looking for a bit of independence. This property enjoys a prime location combining a residential neighbourhood with proximity to amenities: - Bakery, grocery store, hair salon, school, and train station within walking distance - Easily accessible bus routes - Quick access to major roads - Shopping centres and major retailers just a few minutes away - The city of Nice and its amenities are within easy reach. Key features A rare property in the area, meeting many of the criteria sought after on the outskirts of Nice. Agency fees due by the seller. EXCLUSIVE MANDATE

Ref. : 87132811 VM P

NICOLAS PISANI & LAURENT ROMOR

GRIMAUD2 550 000 €

House for sale 1 main room - 7 rooms - 247 m²

VILLA WITH PANORAMIC SEA VIEW

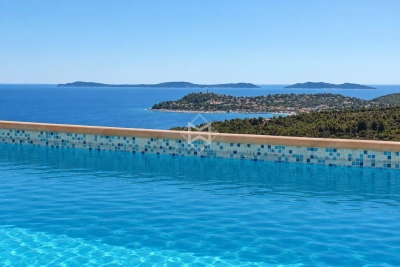
Panoramic sea views for this exceptional villa nestled in the heart of a secure estate. The main level, which opens onto the Mediterranean Sea and the infinity pool, offers superb volumes: a light-filled living room with a fireplace, an elegant dining room, a fully equipped kitchen extended by its utility room, and a master suite with a bathroom and dressing room. The whole space flows naturally onto the terraces, landscaped garden and boules court, perfect for relaxing at the end of the day. Upstairs, two bedrooms each have their own shower room or bathroom, offering comfort and independence. On the garden level, a large bedroom with shower room is complemented by a fifth multipurpose room — office, games room or bedroom, depending on your needs. A double garage, laundry room and boiler room complete this property, which is in perfect state

Ref. : 7349V

AGENCE BIRD

MOUGINS995 000 €

House for sale 1 main room - 8 rooms - 264 m²

VILLA 5BR - OPEN VIEW

MOUGINS – Located within walking distance of the town center and amenities, enjoying absolute calm and an open view, this house of approx. 174 m² is built on a plot of 1522 m² with a swimming pool. On the main level: A spacious living room, 1 open-plan kitchen and 1 master bedroom with bathroom. On the garden level: 4 bedrooms and 4 bathrooms. Additional features: A 90 m² space to be fitted out according to your wishes, and numerous parking spaces within the property. « Information on the risks to which this property is exposed is available on the Géorisques website: www.georisques.gouv.fr »

Ref. : 86188763

Luximmo

ST-JEANNET439 000 €

House for sale 1 main room - 4 rooms - 82 m²

SAINT JEANNET Near the Village - Charming Detached 4-Room Ho

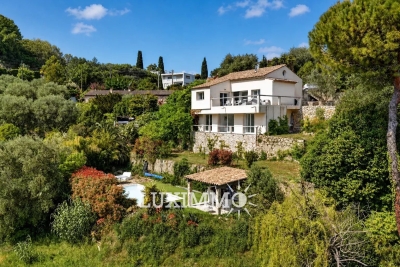
Near the center of the village of Saint-Jeannet, this charming 82 sq m (883 sq ft) house, spread over two levels, enjoys a peaceful and verdant setting. It offers magnificent unobstructed views stretching to Cap d'Antibes and sits on a terraced plot. The main level comprises a bright living room with an open fireplace, a semi-open-plan fitted and equipped kitchen, and direct access to the garden and its inviting barbecue area. You will also find a bedroom opening onto the outside, a shower room, a separate WC, and ample storage. On the garden level, two independent bedrooms each have their own shower room with WC. This space is ideal for hosting family and friends in complete privacy, developing a rental business, or creating a self-contained living area. An internal connection between the two levels could be considered. This villa, with its great potential, offers excellent possibilities for layout and personalization to create a home that reflects your style.

Ref. : 1903-1

LA CANOPEE IMMOBILIER

PARIS 6EME735 000 €

Apartment for sale 1 main room - Studio - 35 m²

Paris 6 - Guynemer - 35.60 sq.m (383 sq ft) apartment to renovate - View of Jardin du Luxembourg

Rue Guynemer - An apartment spanning 31.08 sq.m (336 sq ft) of Carrez Law surface and 40.12 sq.m (432 sq ft) of floor surface on the ground floor of an elegant high-end old stone building. This property to renovate boasts great volume and a 3.4m (11ft) ceiling height, offering the possibility of creating a mezzanine sleeping area. Comprising a main room, a kitchen and a shower room with toilet. The location, the proportions and the view are some of the key assets of this apartment.

Ref. : 6535

AGENCE VARENNE PARIS 6E

LES ISSAMBRES5 450 000 €

House for sale 1 main room - 7 rooms - 493 m²

FOR SALE: EXCEPTIONAL PROPERTY, HIGH-END AMENITIES, PANORAMIC SEA VIEW, BAY OF ST-TROPEZ

In a sought-after residential area, in absolute tranquility, discover this superb contemporary property offering breathtaking sea views over the Bay of Saint-Tropez from every room. Built with exceptional materials and elegant architecture, it captivates with its generous proportions and high-end finishes. The main living area, bathed in light thanks to its large bay windows, opens onto a vast terrace with stunning views. Ideal for entertaining, it perfectly embodies the blend of refinement and conviviality. The sleeping quarters offer two master suites and three en suite bedrooms, all designed to provide comfort, privacy, and high-end amenities. For wellness and leisure, the villa features two heated swimming pools--one indoor and one outdoor--a cinema room, and a gym. Every space has been designed to meet the highest standards of comfort. A functional laundry room and a secure garage complete this rare property. A prestigious address, combining contemporary elegance, serenity, and exceptional amenities.

Ref. : 2903

SEA VIEW PROPERTY / GROUPE AGENCE DU CAP

NICE3 900 000 €

House for sale 1 main room - 6 rooms - 296 m²

NICE CIMIEZ – 6-ROOM VILLA OF 296 SQM FOR SALE – 1,800 SQM PLOT – SWIMMING POOL – ANNEX – COVERED PARKING SPACES – ROOFTOP TERRACE

EXCEPTIONAL PROPERTY IN THE HEART OF CIMIEZ – 1,800 SQM PLOT – SWIMMING POOL – GUEST HOUSE – PARKING Located in the highly sought-after Cimiez district of Nice, this rare and private property offers a privileged lifestyle, just minutes from the city centre. Set on a magnificent, perfectly flat plot of approximately 1,800 sqm, beautifully landscaped and richly planted with mature trees, this family residence combines generous volumes, a lush natural setting and outstanding outdoor amenities. The main house is arranged over three principal floors and a basement, offering an elegant and comfortable layout ideally suited to family living. The ground floor features a welcoming entrance hall leading to a separate kitchen, a spacious living room and a dining room, creating warm and generous reception areas. The first floor comprises two bedrooms, including a beautiful suite with its own dressing room and bathroom. The second floor offers two additional bedrooms and two shower rooms. One of the bedrooms enjoys direct access to a superb 25 sqm rooftop terrace, providing a private and particularly pleasant outdoor space. The basement completes the property with a range of practical and leisure areas, including a games room, wine cellar, laundry room, boiler room and swimming pool technical room. The property also benefits from four covered parking spaces, a highly sought-after feature in Cimiez. An independent guest house further enhances this exceptional property. Currently arranged with a garage and garden storage area on the ground floor, it offers two guest bedrooms and a shower room upstairs, providing a variety of possibilities, whether as guest accommodation, staff quarters or an independent space for entertaining. Outside, the grounds form a true haven of peace. Perfectly flat, landscaped and surrounded by mature vegetation, they feature a beautiful swimming pool and a veranda with a summer kitchen, ideal for enjoying the Mediterranean lifestyle and entertaining family and friends. The property enjoys a particularly peaceful and private atmosphere while being conveniently close to local amenities, prestigious schools, museums and all the iconic attractions of Cimiez. An exceptionally rare property in Cimiez, combining a prestigious address, a substantial flat plot, swimming pool, guest house, ample parking and generous living spaces. A truly exceptional family residence, to be discovered without delay.

Ref. : Z-26100

Century 21 LAFAGE TRANSACTIONS - Cimiez

NEUILLY SUR SEINE835 000 €

Apartment for sale 1 main room - 3 rooms - 62 m²

Neuilly-Sablons – Beautiful period building – 2-bed apartment – Within walking distance of shops and transport services - Pasteur school sector

62m² (667 sq ft) 2-bed apartment, situated on the fifth floor of a charming small period building with a lift, within walking distance of shops and transport services, in a prime location in the heart of the Sablons neighbourhood, right next to Porte Maillot and Place du Marché. The property comprises an entrance hall, a living room (lounge-dining room), a fully fitted and equipped semi-open kitchen, two bedrooms, a shower room, a separate toilet, and plenty of storage space. Basement storage unit also included with the sale. Highly sought-after neighbourhood – Period charm – Upper floor – Triple-aspect – Bright and sunny – Optimised floor with no wasted space – Rare property on the market – School catchment area: Pasteur Secondary School and Madeleine Michelis Primary School – Ideal as a main residence, pied-à-terre, or rental investment €802,885 Agency fees not included – Agency fees: 4% incl. tax Fees payable by the buyer - Number of lots in the building: 31 - Average amount of the share of charges €2,608/year - Estimated amount of annual energy costs for standard use based on 2021 energy costs: €1,990 ~ €2,730 - Alexis SAVARD - Sales agent - EI - RSAC 534887138 802,885 € Agency fees not included - Agency commission: 4%VAT included Agency fees payable by buyer - Nombre de lots dans la copropriété: 31 - Montant moyen de la quote-part de charges courantes 2,608 €/yearly - Montant estimé des dépenses annuelles d'énergie pour un usage standard, établi à partir des prix de l'énergie de l'année 2021 : 1990€ ~ 2730€ - Les informations sur les risques auxquels ce bien est exposé sont disponibles sur le site Géorisques : www.georisques.gouv.fr - Alexis SAVARD - Agent commercial - EI - RSAC 534887138

Ref. : 87177483

BARNES PIED-A-TERRE NEUILLY

FAYENCE1 100 000 €

House for sale 1 main room - 6 rooms - 209 m²

Villa with Guest House and Pool, in the Heart of a Sought-After Area of Fayence

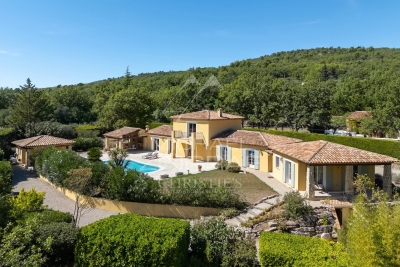
Nestled in a lush green setting, this magnificent property impresses with its absolute tranquility, generous volumes, and welcoming atmosphere. Located in a highly sought-after area close to the charming village of Fayence, it extends over a landscaped and wooded plot of 4,600 m², and offers a spacious single-storey main villa of approximately 220 m², as well as an independent two-room guest house, perfect for hosting family and friends. The main house opens onto an elegant entrance hall and a bright 55 m² living room, seamlessly connected to the terraces and the pool. A fully equipped kitchen with adjoining pantry completes the living space. The night area features a refined master suite with dressing room and bathroom, along with several bedrooms with fitted wardrobes and shower rooms, offering comfort and serenity. Outdoors, everything has been designed to enjoy the Provençal lifestyle: swimming pool, pool house, multiple shaded terraces, all within a privileged environment. A tiled double garage and several parking spaces further enhance the property. Finally, the independent guest house, consisting of a living room, bedroom, shower room, WC, and covered terrace, completes this exceptional estate in perfect harmony.

Ref. : MZIOP1262

Michaël Zingraf Christies International Real Estate OPIO

NICE2 900 000 €

House for sale 1 main room - 8 rooms - 286 m²

NICE GAIRAUT - 286 SQ M VILLA FOR SALE - 2,294 SQ M PLOT - PANORAMIC SEA VIEW - INFINITY POOL - SOUTH-FACING - DOUBLE GARAGE

In one of Nice's most sought-after areas, in the heart of the Gairaut – Aire Saint-Michel district, this superb property offers approximately 290 sq m of living space on a magnificent 2,294 sq m plot. Facing due south, the villa enjoys breathtaking views over the sea, the city and the surrounding hills. Its location is particularly rare. Just a few minutes' drive from Boulevard de Cimiez and the Gairaut Canal, the property also provides quick access to the main roads and motorway, while offering a peaceful and green residential setting. The house stands out for its generous proportions and the many rooms it offers. In addition to its bedrooms, several spaces can be adapted and used according to the needs and wishes of the future owners: offices, dressing rooms, a cinema room, gym, library or leisure area. This exceptional flexibility offers numerous layout possibilities and allows for a home perfectly suited to every lifestyle. The garden level features three bedrooms, two shower rooms and a beautiful room of approximately 20 sq m. This level opens onto a large shaded terrace, ideal for entertaining around a large dining table, extending into a superb landscaped flat garden overlooking the infinity pool. On the ground floor, a magnificent light-filled living area is centred around a separate kitchen. A large en-suite bedroom opens onto an exceptional terrace offering panoramic views over the hills and beautiful sunsets. A guest WC and several storage areas complete this level, which also benefits from direct access to the infinity pool. The first floor offers two additional bedrooms with a bathroom, as well as various spaces that can be freely arranged according to individual needs. Outside, the property features numerous areas planted with Mediterranean species, an infinity pool, a pétanque court and large terraces, allowing full enjoyment of the climate and exceptional views. Ample parking and a double garage complete the property. The house offers enormous potential. The major structural works have already been carried out, allowing the future owners to focus mainly on modernisation and decoration. The different spaces can therefore be personalised to create a truly unique home reflecting their own style and lifestyle. A rare property in Nice, offering remarkable volumes, an exceptional plot, extensive possibilities for customisation and, above all, breathtaking views over the sea, city and surrounding hills, all within a privileged setting.

Ref. : C-3124

Century 21 LAFAGE TRANSACTIONS NICE CORVESY