OK
More than Less than
€  ok

Key-words : 1 main room

Houses and Apartments, your real estate specialist magazine offers a selection of ads that match with the keyword 1 main room. You can refine your search by specifying the area or price range in the navigation bar link Search for a House/Apartment.

CAVALAIRE-SUR-MER2 850 000 €

House for sale 1 main room - 9 rooms - 251 m²

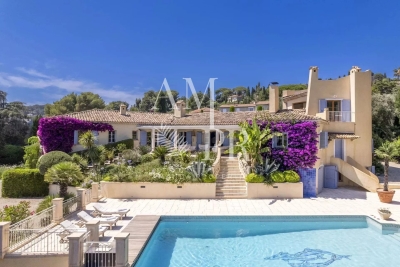
Magnificent sea view - turn-key villa - Fully Renovated property

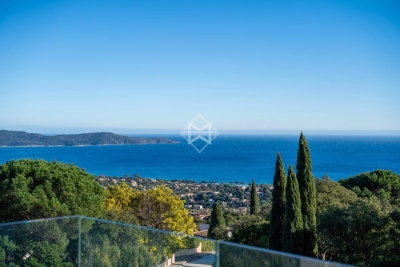
Nestled on a peaceful hillside, this beautiful high-end villa, fully renovated, offers a stunning sea view over the Bay of Cavalaire and Cap Lardier. It boasts 251 sqm of living space, featuring five en-suite bedrooms, each with its own shower room, toilet, and dressing area, as well as a gym that can be converted into a sixth bedroom. The layout is as follows: On the ground floor, enjoy a beautiful sea view from all areas. It includes a spacious master bedroom with dressing room and shower room, and a lovely independent bedroom with a kitchenette opening onto the garden. You will also find a 16 sqm fitness room (or sixth bedroom), a fully equipped summer kitchen with pergola opening onto the main terrace, the pool, and the garden, ideal for relaxing while enjoying the sea view and a refreshing breeze. The living room is bathed in natural light thanks to large bay windows and multiple openings facing all directions. The view is breathtaking, overlooking the Bay of Cavalaire, Île du Levant, the beaches of Gigaro, Cap Lardier, and perhaps even an impromptu regatta. An open-plan equipped kitchen connecting to the living room and terrace completes this convivial space. Three bedrooms, each with its own shower room, open onto a large north-facing terrace with a view of the hills, offering a refreshing retreat in the summer months. Connected to mains drainage, fiber optic internet, two carport spaces, a 25 sqm cellar, gym, enclosed garden, automatic watering and lighting system, and ten-year building guarantees, elevatoir.

Ref. : 83293

MAGREY&SONS SAINT-TROPEZ

PARIS 6EME1 650 000 €

Apartment for sale 1 main room - 4 rooms - 112 m²

Paris 6 - Monnaie - Top floor duplex apartment - 2 bedrooms

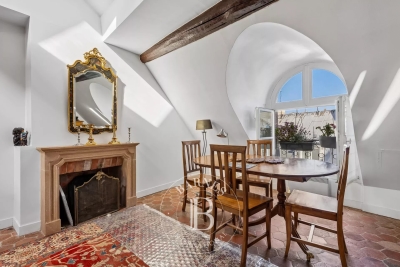
Rue Séguier Charming duplex apartment with a surface area of 97.81m² (1,053 sq ft) under the Carrez Law (112.39m²/1,210 sq ft) floor area) on the top floors of a perfectly maintained shared ownership building with a lift. The unique character and warm atmosphere of this apartment are sure to appeal. On the first level you will find a hall with storage leading to a sleeping area comprising a spacious bedroom with a bathroom and toilet and a second bedroom with a shower room and toilet. Upstairs, the property reveals a vast dual-aspect living room with a cathedral ceiling and a dining room area, separate kitchen, utility room and guest toilet. A staircase also leads to storage space under the eaves. Two cellars also included. This top-floor apartment with lift, combining period charm with wonderful volumes is a rare property, ideal as a pied-à-terre or main residence, for those who love atypical spaces with character. Fees payable by the seller - Number of lots in the building: 6 - Average amount of the share of charges €6,960/year - Estimated amount of annual energy costs for standard use based on 2021 energy costs: €1,670 ~ €2,270 - Information on the risks to which this property is exposed is available on the Géorisques website: www.georisques.gouv.fr - Jérôme Le Sidaner - Sales agent - EI - RSAC Agency fees payable by vendor - Nombre de lots dans la copropriété: 6 - Montant moyen de la quote-part de charges courantes 6,960 €/yearly - Montant estimé des dépenses annuelles d'énergie pour un usage standard, établi à partir des prix de l'énergie de l'année 2021 : 1670€ ~ 2270€ - Les informations sur les risques auxquels ce bien est exposé sont disponibles sur le site Géorisques : www.georisques.gouv.fr

Ref. : 87050291

BARNES SAINT-GERMAIN-DES-PRES

VALBONNE1 250 000 €

House for sale 1 main room - 6 rooms - 210 m²

EXCEPTIONAL VILLAGE HOUSE - OLD VILLAGE OF VALBONNE

Located in the heart of Valbonne's old village, this 180 sqm village house has been fully renovated to a high standard. It features an independent apartment on the ground floor, a master suite with lounge and office on the first floor, and on the top floor a beautiful living area with open-plan kitchen and dining room. Quality features include air conditioning, central heating, washer/dryer. ?? Rare feature in the village: parking and garage can be purchased on top. A rare property, ideal as a main residence, charming pied-à-terre or investment. In Fine, contact us for more information

Ref. : 86730640

In Fine Properties

AINHOA1 400 000 €

House for sale 1 main room - 6 rooms - 260 m²

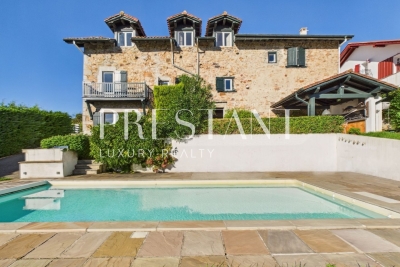
In the heart of the charming village of Ainhoa, listed among the Most Beautiful Villages of France, discover a superb Basque property combining authenticity, elegance, and modern comfort. Nestled in a verdant setting facing the mountains, this rare residence of over 260 m² spans three levels and boasts a 1,600 m² landscaped garden, offering complete privacy. The house features five bright and generously sized bedrooms, five refined bathrooms, a fully equipped contemporary kitchen opening onto the living areas, a bodega-style space, and a summer kitchen perfect for entertaining. The covered swimming pool allows for year-round enjoyment, while the pétanque court, workshop area, and laundry room provide added convenience. A carport completes the property. The exterior captivates with its perfect balance between nature and comfort, featuring a large terrace, a landscaped garden, unobstructed mountain views, and a peaceful, typically Basque atmosphere. Maison Tartea offers a truly exceptional living environment. Close to the shops of Ainhoa and just a few minutes from Espelette, Sare or Saint-Pee-sur-Nivelle, this exceptional property is ideal as a main residence, holiday home or high-end bed and breakfast.

Ref. : 1966

PRESTANT Luxury Realty

LE CANNET950 000 €

Apartment for sale 1 main room - 3 rooms - 98 m²

Exclusive Magnificent panoramic sea view

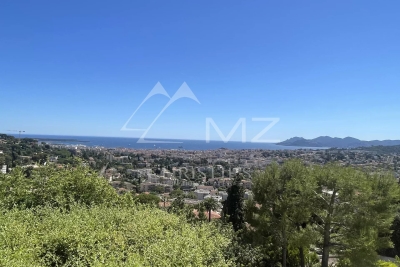
Located in a secure residence, this three-room apartment seduces with its generous volumes and neat layout. The main living area and the master suite open onto a large terrace offering an unobstructed view of the sea, the island of Sainte Marguerite and the Esterel. At the back, the independent kitchen and the second bedroom en suite have a discreet English courtyard. A large cellar and a garage complete the property. Residents enjoy a swimming pool and a garden with Mediterranean species. The location facilitates access on foot to the historic center of Le Cannet and its restaurants and shops.

Ref. : MZICC4866

Michaël Zingraf Christies International Real Estate CANNES CALIFORNIE

PARIS 6EME825 000 €

Apartment for sale 1 main room - 2 rooms - 39 m²

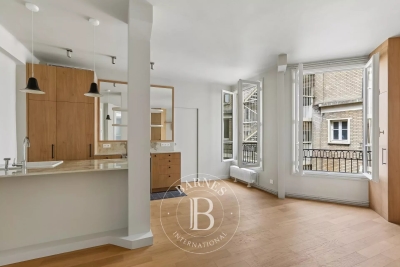
Paris 6 – Odéon – Apartment renovated by an architect – Air conditioning – Quiet – Bright – Upper floor.

Barnes is listing a 39.67m² or 427 sq ft (Carrez Law surface) apartment, renovated by architect Tatiana Nicol, situated on the fifth floor of a 1928 building with a lift and with common areas in good condition, just a stone's throw from Marché Saint-Germain and Mabillon metro station. This optimised apartment has been fully renovated with high-quality materials and custom-built fittings. It features a 27m² (291 sq ft) living area composed of a lounge and a fully fitted and equipped open kitchen. This space benefits from plenty of built-in storage, a quiet setting overlooking a courtyards and plenty of natural light. Bedroom with custom-built cupboards, as well as a shower room fitted with a walk-in shower and a toilet. The property is air-conditioned and boasts a 2.70m (8.9ft) ceiling height. Located in the heart of Saint-Germain-des-Prés, this apartment is ideal as a main residence, a pied-à-terre or a property investment in one of the most sought-after neighbourhoods on the Left Bank. Fees payable by the seller - Number of lots in the building: 61 - Average amount of the share of charges €1,932/year - Estimated amount of annual energy costs for standard use: €730 ~ €1,050 - Information on the risks to which this property is exposed is available on the Géorisques website: www.georisques.gouv.fr - Peter Lawson - Sales agent - EI - RSAC 795 281 864 Agency fees payable by vendor - Nombre de lots dans la copropriété: 61 - Montant moyen de la quote-part de charges courantes 1,932 €/yearly - Montant estimé des dépenses annuelles d'énergie pour un usage standard : 730€ ~ 1050€ - Les informations sur les risques auxquels ce bien est exposé sont disponibles sur le site Géorisques : www.georisques.gouv.fr - Peter LAWSON - Agent commercial - EI - RSAC 795 281 864

Ref. : 87113285

BARNES PIED-À-TERRE SAINT-GERMAIN-DES-PRÉS

ST-PAUL-DE-VENCE4 875 000 €

House for sale 1 main room - 9 rooms - 402 m²

Les Hauts de Saint-Paul - Contemporary villa with panoramic sea views

Nestled within the prestigious gated estate of Les Hauts de Saint-Paul, one of the French Riviera's most exclusive residential addresses, this exceptional contemporary villa offers a rare blend of timeless elegance, absolute privacy and refined Mediterranean living. Meticulously redesigned, extended and renovated to an outstanding standard, the property combines refined architecture with beautifully balanced living spaces, where natural light, generous volumes and seamless indoor-outdoor living create an atmosphere of understated sophistication. Ideally located just minutes from the charming village of Saint-Paul-de-Vence, renowned international schools, Nice Côte d'Azur Airport and the beaches of the French Riviera, the villa enjoys absolute tranquillity while remaining at the heart of the Côte d'Azur lifestyle. Set within beautifully landscaped grounds of approximately 2,671 sqm, the property offers around 400 sqm of elegant living space. The beautifully proportioned reception rooms have been designed to embrace seamless indoor-outdoor living. A generous lounge, elegant dining room, library and bespoke kitchen open effortlessly onto the terraces through expansive floor-to-ceiling glazing, bathing the interiors in natural light while framing peaceful views towards the Mediterranean. The result is an atmosphere of exceptional serenity, where every space invites relaxation and effortless entertaining. Designed with both family living and elegant entertaining in mind, the villa features five beautifully appointed en-suite bedrooms. A superb primary suite on the main level offers the comfort of single-level living, while four additional en-suite bedrooms occupy the upper floor, where the villa's elevated position reveals spectacular panoramic views across the Mediterranean. Entirely dedicated to relaxation and wellbeing, the lower level features a magnificent wine cellar, a sauna and a fully equipped fitness room with direct access to the gardens, creating a private wellness retreat within the home. Outside, beautifully landscaped gardens unfold around the swimming pool, while a succession of elegant terraces provides the perfect setting for every moment of the day — from relaxed family lunches and sun-drenched afternoons to refined evenings overlooking the Riviera. Every aspect of the property has been thoughtfully considered to provide exceptional comfort through discreet, state-of-the-art amenities, perfectly complementing its timeless elegance and contemporary lifestyle. Combining an exceptional address, impeccable craftsmanship and a remarkable quality of life, this is far more than a residence. It is a private retreat designed for those seeking the very best of the French Riviera lifestyle. Agency fees payable by the seller. Energy rating: B – Climate rating: A Estimated annual energy costs for standard use: between €2,220 and €3,004 (reference years: 2021, 2022 and 2023). Information regarding potential risks to which this property is exposed is available on the Géorisques website: www.georisques.gouv.fr Agency fees payable by vendor - Montant estimé des dépenses annuelles d'énergie pour un usage standard, établi à partir des prix de l'énergie de l'année 2021 : 2220€ ~ 3010€ - Les informations sur les risques auxquels ce bien est exposé sont disponibles sur le site Géorisques : www.georisques.gouv.fr - Amélie DOLLÉ - Agent commercial - EI - RSAC 884 445 081

Ref. : 87147635

BARNES Saint-Paul de Vence

THÉOULE-SUR-MER1 390 000 €

House for sale 1 main room - 4 rooms - 120 m²

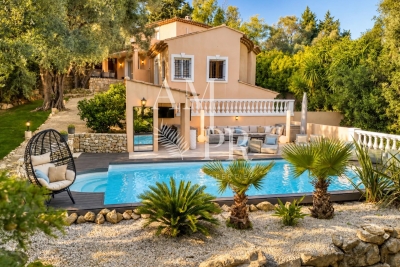
UNDER OFFER : Charming villa in Théoule with Cannes bay view

Discover this charming villa offering approximately 120 sqm of living space, ideally located in Théoule-sur-Mer, within walking distance to the beaches, village, and shops, and enjoying panoramic sea views over the Bay of Cannes. Built on a 1,089 sqm plot, the property offers a privileged lifestyle between the sea and nature. The villa comprises, on the main level, a beautiful and bright living area including a lounge, dining room, and fully equipped open-plan kitchen. The entire space opens both onto the sea-facing terrace area and the pool area. A master suite with bathroom, shower, and WC completes this level, along with a laundry room and a pleasant winter garden opening onto a level terrace with jacuzzi facing the sea. On the garden level, you will find two bedrooms with direct access to the terrace, as well as a shower room with WC. A garage located at the entrance of the villa completes the property.

Ref. : 87056826

SOLARI PROPERTIES

MOUGINS2 900 000 €

House for sale 1 main room - 8 rooms - 410 m²

Provençal property close to the old village of 410m2

Villa Provençale with sea view - Southern charm, space and privacy Nestling in the heart of an ultra-private setting, this sumptuous villa boasts 410 m² of living space set in landscaped grounds of over 4,100 m², with sea views from several rooms in the house. As soon as you enter, you'll be seduced by the generous volumes and timeless elegance of the property. Ground floor: Large, bright living room with fireplace, opening onto a large terrace with outdoor dining area. Fully equipped kitchen Refrigerated wine cellar. Refined dining room. Office with sea view, ideal for teleworking. Guest area with toilet and cloakroom, with plenty of built-in storage space. Superb master suite with bathroom, dressing room and sea view. Second bedroom en suite. First floor Elegant en suite bedroom with sea views and terrace. Garden level : Direct access to the lower terrace and swimming pool. 1 en suite bedroom, 2 additional bedrooms, a separate bathroom and toilet. 1 multi-purpose room (bedroom, cinema room, sports room). 1 small storage room, 1 utility room, numerous cupboards. Outside : Magnificent 12x6 m saltwater swimming pool with summer shower, toilet and large terrace with pool house. Fully equipped 32 m² summer kitchen. Mature Mediterranean garden with fruit trees. Two large parking areas and double garage (possibility of additional conversion). Technical and security features : Motorised gate with video intercom and remote control via app. Unifi video surveillance system with recording and remote control. Automatic exterior lighting, connected alarm. City gas heating, remote control. Double glazing. Mains drainage.

Ref. : 64-9325VFF

AMANDA PROPERTIES

MOUANS-SARTOUX1 440 000 €

House for sale 1 main room - 7 rooms - 221 m²

Mouans-Sartoux, bordering Mougins – Contemporary 220 sqm villa with swimming pool for sale

Located on the border between Mougins and Mouans-Sartoux, in a pleasant and green setting, this contemporary villa, built just 8 years ago, offers approximately 221 sqm of living space, set within a beautifully landscaped 2,800 sqm garden with a south-east exposure. The property offers high-quality features and an ideal layout. On the ground floor, it comprises a fully fitted and equipped open-plan kitchen, a living room and dining area, all opening onto a beautiful terrace with direct access to the swimming pool. This level also includes two bedrooms, a bathroom with shower, a separate WC, a laundry room and ample storage space. Upstairs, the space is currently arranged as two one-bedroom apartments, directly connected to the main house while also benefiting from a separate entrance. Together with an office and a superb terrace running along the entire upper floor, these spaces offer excellent flexibility and could easily be redesigned as two spacious master suites, or adapted to suit the future owners' requirements. Outside, an 8.5 x 4.5 m swimming pool blends perfectly into the landscaped garden. An independent studio of approximately 20 sqm, with shower room and WC, completes the property. The villa also benefits from a garage accommodating up to 5 vehicles, two separate access points, including a service entrance. Shops and amenities are just a 2-minute walk away. A contemporary, functional and fully equipped property offering a wide range of layout possibilities.

Ref. : 2311 CD

Agence IMPACT

BAGNOLS-EN-FORÊT1 060 000 €

House for sale 1 main room - 8 rooms - 250 m²

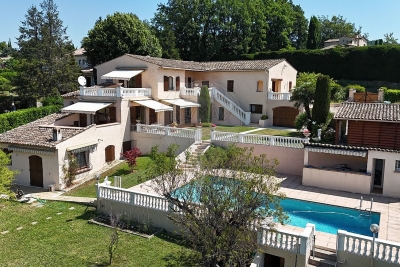
Elegant Property with Main Villa, Stone Mazet and Swimming Pool

EXCLUSIVE SALE Set in a peaceful and beautifully preserved natural setting, this elegant property offers a wonderful combination of comfort, privacy and quality. It comprises a 225 sqm main villa and an independent 50sqm stone mazet, set within flat over one hectare, enclosed and landscaped grounds, accessed via a paved driveway with two gates. The villa has been fully renovated using fine materials and high-quality finishes, offering generous living spaces and a refined, comfortable atmosphere. It features a spacious living area with several distinct spaces, a fully equipped high-end kitchen, a utility room/laundry room, and a summer kitchen with a covered terrace. The ground floor includes two spacious suites, one of which is a master suite with a dressing room and a luxurious spa-style bathroom. The upper floor offers two additional bedrooms, a shower room and a separate WC. The independent stone mazet comprises a kitchen with dining area, currently used as a painting studio, a living room, a WC and a separate office on the upper floor. The beautifully maintained grounds are designed for outdoor living and entertaining, featuring a 15 x 5 m saltwater swimming pool, generous terraces, a pergola, an illuminated pétanque court, three covered parking spaces and numerous additional parking areas. A separate 50sqm wooden building provides an ideal space for a workshop and storage. The property also benefits from reversible air conditioning and solar panels. A beautifully renovated and meticulously maintained property offering quality, comfort and privacy in an exceptional natural setting. For further information or to arrange a viewing, please do not hesitate to contact us. We would be delighted to assist you.

Ref. : 0277

AZUR EUROPEENNE REAL ESTATE

PARIS 16EME252 000 €

Apartment for sale 1 main room - Studio - 21 m²

Paris 16th - Victor Hugo - Studio

Located on Rue Mesnil, in the Victor Hugo–Porte Dauphine neighborhood, this large 21.58 sqm Carrez studio is on the ground floor of a very attractive residence secured by a digital entry code and a caretaker. The apartment features a main living area with a fully equipped open kitchen, as well as a shower room with a toilet. It enjoys lovely natural light thanks to its two large east-facing windows, with open views over a pretty tree-lined courtyard, in a quiet setting. Sold furnished, the studio is currently rented for 840 euros, including charges. Property subject to the co-ownership regime Contact Barnes Julie Morel-Bonnard +33 6 83 60 87 20 Agency fees payable by vendor - Nombre de lots dans la copropriété: 217 - Montant moyen de la quote-part de charges courantes 1,320 €/yearly - Montant estimé des dépenses annuelles d'énergie pour un usage standard, établi à partir des prix de l'énergie de l'année 2021 : 740€ ~ 1010€ - Les informations sur les risques auxquels ce bien est exposé sont disponibles sur le site Géorisques : www.georisques.gouv.fr

Ref. : 87151366

BARNES PIED-A-TERRE PASSY-LA MUETTE

ST-PAUL-DE-VENCE1 385 000 €

House for sale 1 main room - 10 rooms - 307 m²

For Sale: Prestigious Property in Saint-Paul-de-Vence – €1.385.000 Located in the renowned village of Saint-Paul-de-Vence, this exceptional property sits on a flat 3,700 m² plot, offering a unique lifestyle in a calm, residential, and highly sought-after environment. Main Features: • Living space: 307 m² • Rooms: • 5 spacious bedrooms, ideal for a large family. • 3 bathrooms (in need of renovation). • 5 strategically placed WCs (also to be renovated). • Living areas: • A bright, expansive living room with impressive high ceilings and an elegant fireplace. • A functional kitchen that could be modernized. • Independent apartment: On the ground floor, perfect for seasonal rentals, long-term rental projects, or hosting guests. Outdoor Features: • A well-maintained lawn surrounding the house. • A wooded area, ideal for relaxing in a natural and peaceful setting. • A swimming pool in excellent condition, perfect for leisure and entertaining. Technical Aspects: • High-performance insulation and modern equipment, with a recently replaced gas boiler. • Solid construction with thick walls ensuring thermal comfort and durability. Work to Be Done: • Renovation of the bathrooms and kitchen. • General refreshing (paint, flooring, and finishes). Great Potential: • Ideal for a large family seeking a prestigious setting. • Perfect for a rental project thanks to the independent apartment. • Suitable for private or professional events with its spacious layout. Conclusion: This rare property combines charm, space, and potential in a highly coveted area. With a bit of renovation, it could become an even more remarkable residence. A unique opportunity to enjoy the prestige and serenity of Saint-Paul-de-Vence. For more information or to arrange a viewing, contact us today. 00 33 (0)6 12 91 10 01 Legal Mentions (in French) : Honoraires à la charge du vendeur. Les informations sur les risques auxquels ce bien est exposé sont disponibles sur le site Géorisques : www.georisques.gouv.fr .

Ref. : 304

RE/MAX SUNSET

CANNES2 280 000 €

House for sale 1 main room - 6 rooms - 230 m²

100% Autonomous, Connected Smart Home in Le Cannet

Amanda Properties is pleased to present an exceptional contemporary villa with a total floor area of 313 m² (232 m² of living space), located at the end of a cul-de-sac in the residential hills of Le Cannet. It offers absolute tranquility just a short walk from the center and within easy reach of Cannes’ amenities. Designed to combine comfort, privacy, and technology, this property offers spacious rooms, a layout ideal for family life or entertaining, as well as rare features: energy self-sufficiency, fully integrated home automation, a south-facing pool, a guest apartment, a garage measuring over 50 m², and an electric vehicle charging station. The villa opens onto an elegant entryway leading to a spacious, bright, and inviting reception area, which extends onto several terraces. The fully equipped, separate kitchen connects to the living room through a contemporary glass wall, adding both character and a sense of flow to the living spaces. On the same floor, the main sleeping area features a stunning master suite with a bedroom, a large open walk-in closet, a bathroom with a tub and shower, and a dressing area. A laundry room and a guest restroom complete this floor. Upstairs, two comfortable bedrooms are bathed in natural light and open onto a southwestern-facing “Tropézienne” terrace with a glimpse of the sea. A modern bathroom and a separate toilet complete this sleeping area. The lower level offers significant additional potential, featuring several recreational areas, multiple playrooms, storage space, and a separate guest apartment comprising a living area with a kitchen, a bedroom, and a bathroom. This space is ideal for hosting family and friends, accommodating staff, or generating additional rental income. A locked, secure garage measuring over 50 m² provides space to park several vehicles or set up a workshop. A private covered parking space equipped with an electric car charging station rounds out the parking amenities. Outside, the villa offers a particularly pleasant living environment: a landscaped garden, four century-old olive trees, a south-facing pool, a pool house, an outdoor shower, inviting terraces, intimate relaxation areas, and a secluded spot to enjoy the sunsets. Technology is everywhere, ensuring optimal everyday comfort: a fully integrated home automation system controllable via smartphone, Wi-Fi boosted by seven repeaters, an immersive Sonos audio system in every room, and a video surveillance system with 16 cameras. The villa is located in the residential hills of Le Cannet, in a quiet area, yet close to the town center, shops, schools, major roads, and the amenities of Cannes. Less than 10 minutes from the Croisette. Highlights of the property: - Renovated contemporary villa, no renovations needed - Quiet setting at the end of a cul-de-sac, secluded from prying eyes - South-facing pool, pool house, and landscaped garden with century-old olive trees - Separate guest apartment - Enclosed garage of over 50 m² + covered parking with an electric charging station - Full home automation, enhanced Wi-Fi, Sonos system, and video surveillance - Energy self-sufficiency thanks to built-in solar panels - Option to sell furnished - Very strong rental potential, both for long-term and seasonal rentals Please note: - Property condition: renovated, no work needed - Property tax: €3,490/year - Heating: individual electric - Hot water: individual electric - Conventional energy consumption: 80 kWhEP/m²/year — Class B - Estimated emissions: 3 kg CO2/m²/year — Class A - Estimated annual energy costs: approximately €720

Ref. : 81-9968VFF

AMANDA PROPERTIES

MOUGINS3 688 000 €

House for sale 1 main room - 8 rooms - 500 m²

CHARACTER VILLA – PRIVATE GATED ESTATE – 24/7 SECURITY – RENOVATED IN 2025

Located within one of the most prestigious and secure estates in Mougins, with 24/7 security, this villa designed by Jacques Couelle,completely renovated in 2025, embodies the art of living on the French Riviera: a rare property that combines sculptural architecture, lush nature, and high-end amenities. Facing due south and completely private, the property sits on a flat, landscaped park of 3,280 m², adorned with rare plant species and a spectacular organically shaped swimming pool, typical of Couelle’s signature style. The main villa offers approximately 500 m² of living space, featuring: A bright 240 m² living room, A high-end open kitchen, 5 en-suite bedrooms, An office, A cinema room and a sauna. An independent caretaker’s house with a kitchen and shower room provides a sixth bedroom, ideal for staff or guests. Top-quality features include: underfloor and wall-mounted heat pump heating, home automation system, state-of-the-art alarm, garage, and technical room. Prime location: just 12 minutes from Cannes and the Croisette, 4 minutes from the Golf Country Club, 5 minutes from Mougins School, and within immediate proximity of the historic village. A rare and iconic property not to be missed.

Ref. : 54-5741VFF

AMANDA PROPERTIES