OK
More than Less than
€  ok

Key-words : 1 main room

Houses and Apartments, your real estate specialist magazine offers a selection of ads that match with the keyword 1 main room. You can refine your search by specifying the area or price range in the navigation bar link Search for a House/Apartment.

CANNES4 250 000 €

Apartment for sale 1 main room - 4 rooms - 120 m²

CO-EXCLUSIVE SALES MANDATE - CANNES CROISETTE - 3-bedroom penthouse 120sqm - Panoramic sea views

We are delighted to present, our co-exclusive sales mandate , this sumptuous 120 m² penthouse, situated on the top floor of a luxury residence on the Croisette. Fully renovated with high-end materials, this apartment comprises an entrance hall, a spacious living/dining room, a top-of-the-range fitted kitchen, a master bedroom with en-suite bathroom and walk-in wardrobe, a second bedroom with en-suite shower room, and a utility room that could be converted into a third bedroom. A guest toilet and ample storage space complete this property. One of the main attractions of this apartment is its 120 m² roof terrace, offering breathtaking views over the Bay of Cannes. This terrace, fitted with an outdoor kitchen, a shower and a toilet, is ideal for hosting wonderful gatherings during the summer months whilst enjoying the fireworks. A cellar and a garage complete this exceptional property.

Ref. : 15-9314VFF

AMANDA PROPERTIES

CANNES349 000 €

Apartment for sale 1 main room - Studio - 32 m²

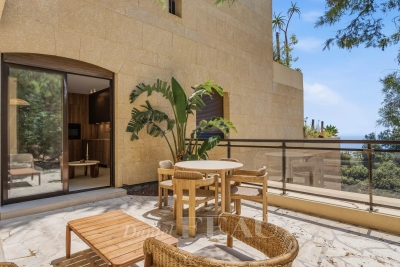
Cannes - A studio apartment with a terrace

Sole Agent. This peaceful studio apartment offering 32.27 sqm of living space as defined by the Carrez Law is in a luxurious residence located under 10 minutes from the beaches and Palm Beach. Benefiting from a 22.27 sqm west-facing terrace, it includes a main room with a kitchen and bedroom area, and a shower room. The apartment is in the process of renovation. Residents benefit from access to the residence's two swimming pools and tennis court. 24/24 caretaker. A garage may be acquired at extra cost. Units:121

Ref. : 86798138

Daniel FÉAU Saint-Tropez

STE-MAXIME2 980 000 €

House for sale 1 main room - 6 rooms - 300 m²

SAINTE-MAXIME – MODERN VILLA – POOL – TENNIS – CLOSE TO BEACHES AND TOWN CENTER

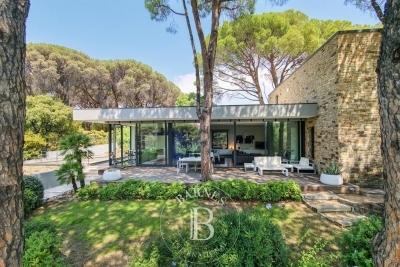
Co-Exclusivity BARNES Exceptional property with swimming pool and tennis court, close to the beaches and downtown Nestled in the heart of a sought-after residential area, this elegant property of 300 sqm combines comfort, refinement and luxury services in a rare environment. Built in 2010, the main villa seduces with its contemporary architecture and brightness. It offers a large living room with living room and kitchen, three bedrooms with private bathrooms, including a master suite opening onto a terrace with sea view. In addition to a laundry room, a garage in the basement, a cellar, and high-end equipment: underfloor heating, air conditioning, fireplace and alarm system. An independent annex house completes the whole. It has two bedrooms, two bathrooms with WC, a kitchen area, a dressing room with toilets, and a private terrace. The exterior, carefully landscaped, offers a traditional 11 x 5 m swimming pool with diving pit, a private tennis court and a 3,200 sqm enclosed landscaped garden. ENERGY CLASS: C - CLIMATE CLASS: A / Estimated annual energy costs for standard use: €1,857 - €2,514 - 2021 reference year ECD new version Agency fees payable by vendor - Montant estimé des dépenses annuelles d'énergie pour un usage standard, établi à partir des prix de l'énergie de l'année 2021 : 1857€ ~ 2514€

Ref. : 87168516

BARNES Sainte-Maxime

ROQUEBRUNE-CAP-MARTIN More than 2 300 000 €

House for sale 1 main room - 7 rooms - 3790 m²

Roquebrune Cap Martin - Contemporary villa 570 m2 land 3,780 m2 heated pool garage parking spaces

ROQUEBRUNE-CAP-MARTIN, 5 minutes from Monaco, quiet, panoramic view 180°, sumptuous property of a living area of 570 m2 built on landscaped land of 3,780 m2, large garage, parking and heated infinity pool. The villa with contemporary style and large windows, with high-end finishes is on 3 levels easily accessible by elevator. It consists of 7 bedrooms all en suite and 8 bathrooms, with many relaxation areas, gym, jacuzzi, sauna, hammam. From the entrance, a large living space opens onto the outside thanks to the large windows. The living room, dining room and kitchen open directly onto the main terrace, where there is a heated infinity pool. A second professional kitchen allows to prepare meals in complete discretion. Upstairs, the master suite has a dressing room, private living room, large bathroom and terrace with sea views. A second bedroom in suite completes this level. On the ground floor, a temperature-controlled wine cellar, an equipped gym and a wellness area with jacuzzi, hammam, sauna and massage room offer an ideal setting for relaxation. An independent apartment, perfect for staff or guests, has its own access. From this floor, you can access the gardens and a rest area facing the sea. The property includes a closed garage for three cars, several outdoor parking spaces and an integrated security system. Just five minutes from Monaco, this villa combines comfort and privileged location. Fees to be borne by the seller

Ref. : 83221333

LIMANDAT REAL ESTATE

VILLENEUVE-LÈS-AVIGNON698 000 €

House for sale 1 main room - 9 rooms - 992 m²

Elegant Contemporary Home – Villeneuve-lès-Avignon

ELocated in a secure and highly sought-after residential area of Villeneuve-lès-Avignon, this elegant contemporary home offers 180 sqm of living space set on a beautifully landscaped 992 sqm plot with terraces, garden and swimming pool. From the moment you enter, the house impresses with its generous volumes and natural light. The through-living spaces open onto terraces on both sides through large sliding glass doors, creating a seamless connection between indoor and outdoor living and allowing for a true indoor-outdoor lifestyle. The open-plan living room and kitchen create a bright and welcoming space that naturally extends to the outdoor areas: one terrace set in greenery overlooking the garden, and another surrounding the swimming pool which elegantly wraps around the house. The main sleeping area includes a bedroom with a large walk-in dressing room, a bathroom with both shower and bathtub, as well as two toilets, one of which is separate. On the garden level, three additional bedrooms, a shower room with toilet, and a playroom or TV lounge complete the property, offering an ideal space for family life or for hosting guests. Combining modern architecture, comfort and functionality, this property enjoys a peaceful and green setting, while remaining close to the centre of Villeneuve-lès-Avignon and just a few minutes from Avignon, its shops, schools and services. A pleasant and functional home, perfect for a family looking for a quiet lifestyle near Avignon. Information on the risks to which this property is exposed is available on the Géorisques website: www.georisques.gouv.fr

Ref. : VP912

Von Peerc Real Estate

VAUCRESSON1 490 000 €

House for sale 1 main room - 7 rooms - 195 m²

Division Thery- Vaucresson- Charming "meulière" family home

Ideally located in the quiet surroundings of Division Théry, this charming house dating from 1954, offering a surface area of approximately 195 m² (2,098 sq ft) on a 610m² (6,565 sq ft) plot, will delight with its south-facing main façade. The ground floor features a hall, a living room with a fireplace and a bow window, a dining room, a fitted kitchen with direct access to the garden, a bedroom with an en suite shower room, and a guest toilet. The first floor leads to three bedrooms, a bathroom, and a separate toilet. Boiler room, plenty of storage space, family room, and a bedroom and a shower room on the garden level. Drive with space to park three cars at the entrance to the property. This property also comes with a locked garage for one car and a workshop. Recently renovated roof. Triple glazing and new reinforced shutters. Redecoration work required. Transport services nearby for the reputed private and international schools. Shops a 5-minute walk away, town centre and SNCF train station a 15-minute walk away. Contact: Clarissa Blanchet +33 (0)6 22 27 75 78 Agency fees payable by vendor - Montant moyen de la quote-part de charges courantes 2,695 €/yearly - Montant estimé des dépenses annuelles d'énergie pour un usage standard, établi à partir des prix de l'énergie de l'année 2023 : 3350€ ~ 4580€ - Les informations sur les risques auxquels ce bien est exposé sont disponibles sur le site Géorisques : www.georisques.gouv.fr

Ref. : 5322163

BARNES HAUTS DE SEINE SUD/OUEST

NICE1 050 000 €

House for sale 1 main room - 5 rooms - 130 m²

NICE CIMIEZ – 130 SQM VILLA FOR SALE – 403 SQM LAND – TERRACES – BRIGHT – QUIET – CLOSE TO AMENITIES

NICE – SCUDERI – DETACHED HOUSE – 130 SQM Ideally located in a calm and sought-after residential area, close to shops, public transport, and all amenities in the prestigious Cimiez district, this elegant 1930s detached house will charm you with its character and quality features. With a living area of approximately 130 sqm set on a 400 sqm plot, the property comprises, on the main level, a bright living room with a fully fitted and equipped open-plan kitchen, one bedroom with built-in storage, and a bathroom with WC. On the ground floor, you will find three spacious bedrooms with fitted wardrobes, a study area, and a shower room with WC. The property opens onto a beautiful, peaceful garden enjoying optimal sunlight throughout the day, along with several terraces surrounding the house. Easy parking is available directly in front of the property. Perfectly maintained and in excellent condition, this home offers quality features including double glazing, air conditioning in all rooms, a southwest exposure, and complete tranquility. A true favorite.

Ref. : Z-26069

Century 21 LAFAGE TRANSACTIONS - Cimiez

STE-MAXIME950 000 €

House for sale 1 main room - 6 rooms - 206 m²

Charming villa within walking distance of La Nartelle beaches - Sainte-Maxime

Just a short walk from the sought-after beaches of La Nartelle and nearby amenities, in a desirable residential setting easily accessible via a shared pedestrian and cycle path, this charming villa is set on landscaped grounds of approximately 1,200 sqm featuring a swimming pool. With a living area of around 190 sqm, the property offers generous volumes and abundant natural light. The spacious living area of approximately 70 sqm includes a lounge with fireplace, a dining area, a study space and a reading corner, creating a warm and inviting atmosphere. A fully equipped independent kitchen completes this level. The sleeping area comprises three bedrooms and two shower rooms. Some bedrooms enjoy direct access to the outdoor spaces, including one with a private solarium. Outside, the villa features beautifully designed areas dedicated to relaxation and entertaining: an 11.5 x 5.5 m traditional swimming pool with sunbathing area, as well as a summer kitchen equipped with barbecue and pizza oven, ideal for enjoying the Mediterranean lifestyle. An independent studio, with its own shower room, provides additional accommodation, perfect for hosting family and friends in complete privacy. A large storage room, a cellar and a closed garage complete the property. A property offering an enjoyable lifestyle within immediate proximity to the sea, ideal as a main or holiday home.

Ref. : 83506

MAGREY&SONS SAINT-TROPEZ

PARIS 18EME318 600 €

Apartment for sale 1 main room - 2 rooms - 25 m²

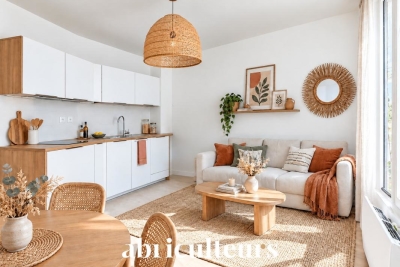
Beautiful Renovated and Bright Apartment in a Sought-After Neighborhood of the 18th Arrondissement

Abriculteurs is pleased to present this 1-bedroom apartment of 25.21 m² (Carrez law) located in the 18th arrondissement of Paris. In the heart of a sought-after environment, this apartment benefits from a privileged location near Batignolles, Épinettes, and Montmartre. Rue Lepic, Abbesses, and Sacré-Cœur are all within a few minutes' walk, in an area blending shops, restaurants, neighborhood life, and transport. Located on a cobblestone one-way street, with little traffic and away from main roads, the apartment enjoys a peaceful setting while maintaining immediate access to amenities. This building, dating from the second half of the 19th century, has been completely renovated with one apartment per floor layout. On the 1st floor (of 4), without an elevator, this property has been carefully and entirely renovated. Its optimal layout includes an entry hall, a bedroom (courtyard-facing) of 10.17m², a very bright living room of 11.40m² with beautiful parquet flooring, and a fitted and equipped kitchen. The 4.09m² shower room benefits from a window and includes the WC. High-quality finishes, well-maintained recent fittings, and the charm of the property create an atmosphere that is both elegant and warm. For commuting, La Fourche (Line 13), Blanche (Line 2), as well as Lamarck-Caulaincourt (Line 12) and Saint-Lazare (Line 14) stations are accessible on foot. The property is also sold with a private cellar. Key advantages: o Quiet environment (low-traffic street) o Small co-ownership, fully restored building including common areas o Charming and bright living room (beautiful parquet flooring and fitted kitchen) o Beautiful finishes, well-maintained recent features (good insulation, energy rating C) Additional information: - Estimated property tax: €643.50 - Estimated quarterly charges: €304.77/year - Condition: fully renovated - Equipped kitchen: refrigerator, oven, dishwasher, extractor hood - Recent features: water heater, electric radiators - Subject to co-ownership status - 6 lots - Apartment No. 3 Share: 143/1,000 - Connected to public sewer system - No ongoing legal procedures Conventional consumption (kWhEP/m².year): 199 (C) Estimated emissions (kg CO2/m².year): 7 (B) Energy cost min / max: between €560 and €790 Reference years for prices: 2021, 2022, 2023 Sale price: €318,600 including tax (Abriculteurs fees payable by the seller) Interested in this property? Contact an Abriculteur at 06 27 53 22 29 or Announcement written under the editorial responsibility of Ms. Pascale FERRANTI, commercial agent (EI), registered with the Paris RSAC under number 900 781 139, without holding funds, acting on behalf of SARL Abriculteurs immobilier, capital €5,000, registered under SIREN number 837 704 584, holder of professional card number CPI 7501 2018 000 025 842 issued by the Paris Ile-de-France Chamber of Commerce, whose legal representative is Mr. Adrien Piot, headquartered at 12 rue des Halles, 75001 Paris.

Ref. : ATLL1264_PF_2409_1

abriculteurs

MOUGINS7 950 000 €

House for sale 1 main room - 10 rooms - 700 m²

EXCEPTIONAL NEW CONTEMPORARY VILLA - PRESTIGIOUS LES PARCS DE MOUGINS ESTATE - 700sqm - 5 BEDROOMS EN SUITES

The Berti and Sons Real Estate Group presents for sale this sumptuous new contemporary villa of more than 700sqm of living space in a secure Mougins estate offering an exceptional living environment, close to the golf courses and the pond. The property, fully equipped with home automation, is composed as follows: - On the main level: an entrance hall, a vast 6-meter high cathedral living room with its dining room, a kitchen, a utility room and 2 en-suite bedrooms with bathrooms and dressing rooms. - On the upper level: 3 en-suite bedrooms with bathrooms and dressing rooms. - On the lower level: A cinema room, a wine cellar, a gym, a games area with a bar, a sauna, a laundry room and a magnificent garage for 6 cars (possibility of storing more). Outside we find a neat and very cozy environment, in the middle of the forest. A beautiful swimming pool and a pool house and a fully equipped kitchen complete the ensemble. An exceptional property in a privileged environment. Contact me for more information. Nicolas BERTI 06 20 63 52 28.

Ref. : NBV39

AGENCE DE LA POSTE

VALBONNE2 650 000 €

House for sale 1 main room - 8 rooms - 282 m²

MODERN VILLA 5BR - GATED ESTATE

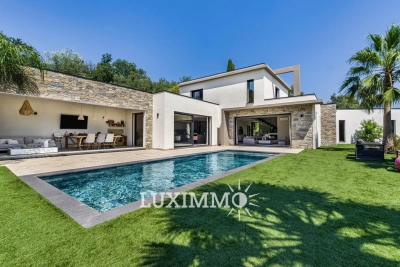
Opio - Located in an estate, in a quiet area, close to the village of Valbonne and the Opio Golf Course, this contemporary villa of approximately 250 m² is built on a 2723 m² land with a swimming pool and pool house. On the main level: A large living/dining room open to the outdoor space, 1 American kitchen, 2 bedrooms, and 2 bathrooms including a master one with its dressing room and bathroom. Upstairs: 2 bedrooms and 2 bathrooms. Additional features: 1 independent apartment with kitchen and bathroom, 1 enclosed garage, and many parking spaces. « Information on the risks this property is exposed to is available on the Géorisques website: www.georisques.gouv.fr »

Ref. : 87068977

Luximmo

COURCHEVEL1 100 000 €

House for sale 1 main room - 6 rooms - 91 m²

For sale - Authentic 4-bedroom chalet - Courchevel

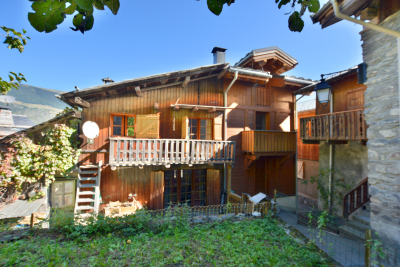
This charming property is located In the heart of a traditional village served by the ski shuttle and just a few steps from Courchevel Le Praz. Come and discover this superb 4-bedroom chalet with garage, offering a large living space on the garden level with sunny terrace. On the main floor, a fitted kitchen with dining area and wood-burning stove leads into a split-level living room with fireplace, opening onto a south-facing terrace. Upstairs, three bedrooms with balconies share a modern bathroom with toilet and the top floor features an elegant master suite with private bathroom. This chalet also benefits from a 25 m2 garage; a workshop with a mezzanine, and a garden. The land is buildable, with options for future projects. Sold fully furnished, ready to accommodate your mountain holidays.

Ref. : 1408

AGENCE RMP IMMOBILIER

JUAN-LES-PINS249 000 €

Apartment for sale 1 main room - 2 rooms - 52 m²

JUAN-LES-PINS – A 5-MINUTE WALK FROM PORT GALLICE 52 m² one-bedroom apartment • 2 terraces • €249,000 What if you could enjoy Juan-les-Pins on foot, from the beach to the restaurants? Just 5 minutes' walk from Port Gallice, close to the sandy beaches and La Pinède, discover this bright, dual-aspect 52 m² apartment with generous living space. The living room opens onto a 9 m² terrace, perfect for lunch outdoors. The apartment also has a separate kitchen, a comfortable bedroom, a bathroom and a second terrace. Whether you are looking for a main home or a holiday retreat on the French Riviera, you will enjoy having the sea and the neighbourhood's cafés and restaurants just a short walk away. Apartment price: €249,000 Large basement garage with storage cellar available separately: €36,000 Combined price: €285,000 Would you like to see it? Contact me to arrange a viewing. Laurence MOSCHETTI – RE/MAX SUNSET +33 6 22 42 52 90 Legal Mentions (in French) : Honoraires à la charge du vendeur. Les informations sur les risques auxquels ce bien est exposé sont disponibles sur le site Géorisques : www.georisques.gouv.fr .

Ref. : 106

RE/MAX SUNSET

PARIS 3EME283 500 €

Apartment for sale 1 main room - Studio - 18 m²

Paris III – Studio in a character building - Bretagne

In the heart of the Marais, at one of the most sought-after addresses in the 3rd arrondissement, in the immediate vicinity of Rue de Bretagne and Rue de Turenne, this 18.46 m² Carrez-law apartment stands out for its charm and prime location. Located on the 2nd floor of an 1880 building with a lift, it offers a wonderful sense of space thanks to its high ceilings, enhanced by exposed beams bearing witness to the property's historic character. The apartment comprises a 14.73 m² main room with a living area and open-plan kitchen, together with a 3.73 m² bathroom with WC. Sold furnished, it is an ideal pied-à-terre in Paris or a buy-to-let investment in the heart of a lively, cultural and particularly sought-after district. A discreet address in the heart of the Marais, where period charm meets contemporary, functional design. Energy Rating: G/547 Greenhouse Gas Emissions : G/118 Estimated annual housing energy costs: €846 - €1,144 Property with excessive energy consumption: G Average annual charges €1 452 per year Joint ownership of 22 lots Pending proceeding NO Transaction fees to be paid by the seller. Information on the risks to which this property is exposed is available on the Géorisques website: www.georisques.gouv.fr The apartment is just a few minutes' walk from the Marché des Enfants Rouges, Rue de Bretagne and Rue des Archives. It enjoys a lively setting while retaining the unique charm and atmosphere of the historic Marais. The proximity of numerous metro lines also provides quick access to the capital's main districts. A central and highly sought-after location, ideal for fully enjoying Parisian life in the heart of one of the capital's most iconic neighborhoods.

Ref. : W-049BOE

ENGEL & VÖLKERS

CANNES280 000 €

Apartment for sale 1 main room - 3 rooms

CANNES CAMP LONG – TOP FLOOR – 2/3-ROOM APARTMENT – OPEN VIEWS – GARAGE – CELLAR

Located in the Camp Long area, close to schools, shops and all amenities, this pleasant 2/3-room apartment on the top floor is well worth discovering. The apartment is particularly appealing thanks to its natural light, open views and flexible layout potential. It also benefits from a private garage and a cellar, two highly sought-after features. An ideal property for a main residence, a pied-à-terre in Cannes, or an investment opportunity. Top floor • Open views • Cellar • Close to schools and shops

Ref. : 87300282

ESTATE SERVICE