OK
More than Less than
€  ok

Key-words : 1 main room

Houses and Apartments, your real estate specialist magazine offers a selection of ads that match with the keyword 1 main room. You can refine your search by specifying the area or price range in the navigation bar link Search for a House/Apartment.

LE CANNET790 000 €

Apartment for sale 1 main room - 3 rooms - 94 m²

2-Bedroom Apartment with Sea View and Terrace – Le Cannet

Just a few minutes walk from Le Vieux Cannet, corner apartment of 94 sqm with a 23 sqm terrace, sea views and a private parking space. Ideally located less than 5 minutes walk from the centre of Le Vieux Cannet, this elegant 2-bedroom apartment of approximately 94 sqm, located on the first floor, enjoys a desirable south-west exposure and pleasant open views over the sea and surrounding greenery. In excellent condition, the apartment offers a bright living area comprising a lounge and a fully equipped open-plan kitchen. Large openings extend the main living space onto a beautiful 23 sqm terrace, ideal for enjoying the outdoors and the surrounding views. The sleeping area comprises two bedrooms, one bathroom, one shower room and a separate WC. Its corner position, natural light and immediate proximity to local shops and the charm of Le Vieux Cannet make it an attractive property, whether as a main residence or a pied-à-terre. A box and a cellar complete the property. Property subject to co-ownership regulations: Total number of lots: 36 Annual service charges: €5,911 Ongoing legal proceedings: YES Energy rating: D (195 kWh/m²/year) – Climate rating: D (42 kg CO2/m²/year) / Estimated annual energy costs for standard use: between €1,560 and €2,110 (reference year: 2023). Information on the risks to which this property is exposed is available on the Géorisques website: www.georisques.gouv.fr.

Ref. : CAB7659

BEAUCHAMP ESTATES

MARSEILLE 10EME337 995 €

House for sale 1 main room - - 86 m²

Spacious 5-Room Family Home with Terrace -- Secure and Sought-After Area in Marseille (13010)

Abriculteurs is pleased to present this 5-room family home with terrace and garage for sale, located in Marseille (in the Timone, Saint-Pierre neighborhood, 13010). Ideally situated between La Timone and Saint-Pierre (Marseille 10th district), this pleasant 86 m² 5-room house is located within a secure and peaceful residence. Semi-detached on only one side, it perfectly combines absolute tranquility with immediate proximity to all amenities. Its true asset? A healthy, bright, well-maintained home, ready to live in right away, with no work required before moving in. A layout designed for family living On the ground floor, you will discover a pleasant living area combining the lounge and dining room, warmed by a fireplace that creates a cozy atmosphere. An independent kitchen, a WC, and direct access to the garage complete this level, making everyday life easier. A peaceful outdoor space The living area naturally extends to a terrace equipped with a barbecue and a wood storage space. Without any overlooking neighbors and shielded from noise, this outdoor area is a true haven to enjoy the nice weather in complete peace. A floor dedicated to rest The sleeping area features four light-filled bedrooms as well as a functional bathroom. The layout was designed to offer everyone their own space and preserve family privacy. Comfort and features The house benefits from appreciated amenities: double-glazed windows, PVC shutters, a fireplace, and reversible air conditioning ensuring optimal comfort in both summer and winter. Visitor parking is also available within the estate. A practical and sought-after address You will enjoy a privileged location close to the Timone university campuses, hospitals, and main highways, while benefiting from the quiet of a gated and residential community. Key highlights of the property: - Recently painted interiors and refreshed facade - Garage with direct access to the house and visitor parking - Secure and small-scale residence with only 15 units - Intimate terrace with no overlooking neighbors and a particularly quiet environment - Property tax: €2,156 / year - Annual common charges: €245 / quarter - Annual heating cost: €730 to €1,030 / year - The property is subject to co-ownership regulations - 15 residential units - Apartment No. 14, share: 515/1000 and 721/10000 of common areas - Connected to the public sewer system - No ongoing legal proceedings Conventional energy consumption (kWhEP/m².year): 169 (C) Estimated emissions (kg CO2/m².year): 5 (A) Energy cost min / max: between €1,130 and €1,590 Reference year for prices: 2021 Sale price: €337,995 including all taxes (fees payable by the seller) This real estate listing was written under the editorial responsibility of Mr. Johan VIDARTE, RSAC 831 700 604, commercial agent registered in the special register of commercial agents at the Marseille Commercial Court. SARL Abriculteurs Immobilier - Share capital €5,000 - SIREN: 837 704 584 - Legal representative: Mr. Adrien Piot

Ref. : WEEP0508_JV_2309_7

abriculteurs

FAYENCE12 000 000 €

House for sale 1 main room - 16 rooms - 856 m²

Exceptional estate in the heart of Fayence country

This exceptional 10-hectare estate in Fayence combines Provençal charm with high-end amenities, in a quiet and preserved environment near the Terre Blanche Golf & Spa Resort. The main property, spread over four levels, offers generous volumes with nine ensuite bedrooms, spacious reception areas, a private cinema, a billiard room, a wine cellar, as well as a wellness area with a gym and sauna. Outside, the estate features a 20-meter pool with a pool house, a summer pavilion with an outdoor kitchen, a tennis court, a skatepark, a children's play area, and equestrian facilities. The landscaped park also hosts a 250-tree truffle orchard, cherry trees, apple trees, an aromatic herb garden, as well as large pastures, creating a rare and authentic Mediterranean atmosphere. An independent caretaker's house completes the property. Just 45 minutes from Cannes and near the village of Fayence, this unique property embodies Provençal living in all its elegance.

Ref. : V0011FAY

JOHN TAYLOR FAYENCE

VERSAILLES585 000 €

Apartment for sale 1 main room - 3 rooms - 77 m²

Versailles Ermitage – 2nd floor with lift – 77m² (829 sq ft) two-bed, dual-aspect apartment – Cellar and parking space

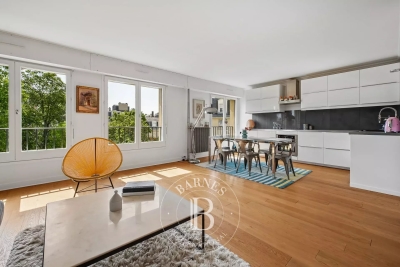
Your BARNES agency is listing this magnificent 2-bed apartment, situated on the 2nd floor of a beautiful, quiet and well-maintained residence. Dual-aspect east/west-facing apartment, enjoying natural light throughout the day and a well-designed layout separating the living areas from the sleeping areas. Set in a prime location in a quiet residential area of Versailles, it is within easy reach of local shops and amenities and close to Versailles Rive Droite station. Offering a surface area of 76.89m² or 828 sq ft (under the Carrez Law), this property will delight with its excellent layout and east-west orientation. The parquet flooring in the main rooms adds warmth and character to the property. District heating and hot water. All the windows are fitted with roller shutters. Composed of an entrance hall with cupboards, a large 36m² (388 sq ft) east-facing living room with open kitchen, two bedrooms with cupboards, a bathroom, and a separate toilet. A private storage unit on the basement level and a parking space complete this property, which combines practicality and everyday comfort. Shared ownership building formed of 339 lots. Charges €3,620/year. EPC rating: C (123 kWh/m²/year) / GHG: C (23 kg CO2/m²/year). Property tax: €1,748. Fees payable by the buyer at 4% incl. VAT. Net seller price: €562,500. Your BARNES contact: Vadim Souedet +33 (0)6 61 88 82 05 “Information on the risks to which this property is exposed is available on the Géorisques website: www.georisques.gouv.fr” €562,500 Agency fees not included - Agency fees: 4% incl. tax Fees payable by the buyer - Number of lots in the building: 110 - Average amount of the share of charges €3,620/year - Estimated amount of annual energy costs for standard use based on 2021 energy costs: €790 ~ €1,070 - Information on the risks to which this property is exposed is available on the Géorisques website: www.georisques.gouv.fr 562,500 € Agency fees not included - Agency commission: 4%VAT included Agency fees payable by buyer - Nombre de lots dans la copropriété: 110 - Montant moyen de la quote-part de charges courantes 3,620 €/yearly - Montant estimé des dépenses annuelles d'énergie pour un usage standard, établi à partir des prix de l'énergie de l'année 2021 : 790€ ~ 1070€ - Les informations sur les risques auxquels ce bien est exposé sont disponibles sur le site Géorisques : www.georisques.gouv.fr

Ref. : 87124521

BARNES YVELINES

LESPIGNAN290 000 €

House for sale 1 main room - 6 rooms - 182 m²

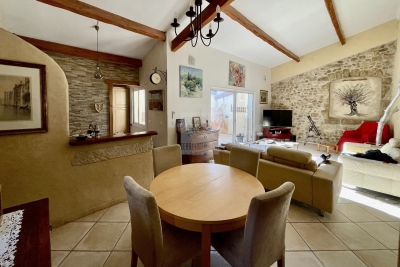
In the heart of the village, quiet, beautiful renovation for this winegrower's house with pleasant terrace and garage. Large living room/equipped kitchen, master suite with bathroom and dressing room, office, duplex bedroom, shower room. T2/3 independent apartment or communicating with the main house in excellent condition, with small courtyard (very good rental yield possible). Quality services for great comfort: double glazing, automated shutters and gates, low temperature underfloor heating (Viessmann boiler), reversible air conditioning, total insulation.... Lots of charm. The shops and services of the village nearby. The coastline, its beaches and marina a few minutes away

Ref. : 344271084

TERRE ET MER DU SUD IMMOBILIER

JUAN-LES-PINS380 000 €

Apartment for sale 1 main room - 2 rooms - 48 m²

One-bedroom apartment 50 meters from the beach in a residential neighborhood of Bijou Plage

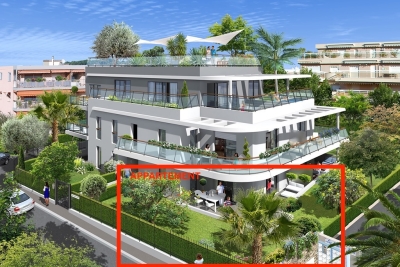
In a recently built residence (2017) with just 8 apartments, we are offering this superb one-bedroom apartment, located 50 meters from the sea, in a quiet and green setting. It features an entryway, a living room with a fully equipped open-concept kitchen, a bedroom, and a shower room with a toilet. The apartment includes a garage in the basement. This apartment was designed to maximize comfort and natural light, and opens onto a beautiful private garden and a large, sunny terrace facing south and west. Featuring sleek, contemporary architecture, the building is fully secured and includes underground parking. With shops and public transportation nearby, this property offers everything you need to fully enjoy life on the French Riviera. The apartment features reversible air conditioning. The residence is governed by condominium regulations. Number of main units: 8 No pending legal proceedings to our knowledge. Monthly maintenance fees: €120 Property tax: €1,020 Agency fees are included, amounting to 6% of the sale price (including tax), payable by the seller. Information on the risks associated with this property is available on the Géorisques website: “www.georisques.gouv.fr” Highlights: Immediate proximity to the beach, close to downtown, quiet residential neighborhood, recently built residence. Please feel free to contact us for more information or to schedule a viewing. View all our properties for sale on Riviera Residences.

Ref. : JUA-102

Riviera Résidences

ANTIBES368 000 €

Apartment for sale 1 main room - 3 rooms - 57 m²

NEW AND EXCLUSIVE IN ANTIBES! 3-room flat of 57 m² with a 20 m² terrace, double garage and swimming pool Situated on the 2nd floor of a recent, gated and immaculately maintained residential complex, this 3-room flat of 57 m² offers a pleasant living environment, combining comfort, practicality and high-quality fittings. The entrance hall, fitted with a cupboard, leads to a beautiful, light-filled living area with a kitchen that opens onto the lounge. This welcoming space opens onto a spacious 20 m² terrace, a true extension of the flat, ideal for al fresco dining or relaxing. The sleeping area comprises two bedrooms with fitted wardrobes, a bathroom and a separate toilet, which also allows for the creation of a utility room. For optimal comfort all year round, the flat is fitted with air conditioning and double glazing. A large double garage of approximately 30 m² completes this property. It is equipped with an electric vehicle charging point and lighting, providing a particularly useful parking and storage space. The estate impresses with the quality of its upkeep and its numerous facilities: a swimming pool, landscaped areas, a children's playground and a pétanque court, creating a friendly environment perfect for relaxation. It also boasts plenty of visitor parking spaces, a real bonus for entertaining family and friends in complete comfort. Ideally situated, the flat offers quick access to the main roads. The A8 motorway and the Carrefour Antibes shopping centre are less than 10 minutes away, whilst you can enjoy a peaceful residential setting. An ideal property for a main residence, a holiday home on the Côte d'Azur or a high-quality investment. Please contact me to arrange a viewing! Céline DEL GIUDICE - 0609449502 Your REMAX SUNSET estate agent Legal Mentions (in French) : Honoraires à la charge du vendeur. Bien en copropriété : 167 lots à usage d'habitation. Montant moyen annuel de la quote-part de charges courantes : 2 576 €. Nombre de procédure en cours: --. Les informations sur les risques auxquels ce bien est exposé sont disponibles sur le site Géorisques : www.georisques.gouv.fr .

Ref. : 1131

RE/MAX SUNSET

PARIS 7EME1 875 000 €

Apartment for sale 1 main room - 4 rooms - 96 m²

Paris 7th – Musée des Arts Primitifs area – High floor – Bright – Unobstructed views – 2 to 3 bedrooms

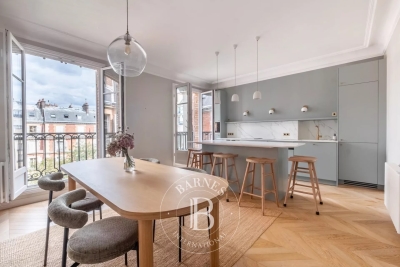
Superb dual-aspect apartment of 95.88 sqm - Carrez law, featuring continuous balconies, located on the fifth floor (with elevator) of a beautiful cut-stone/ bricks building constructed in 1885. The layout comprises a spacious entrance hall with a cloakroom, a cozy salon, a large fitted and equipped kitchen opening onto a spacious dining room, a study (convertible into a child's bedroom if needed), a bedroom with a dedicated shower room, a second bedroom, a bathroom with a toilet and laundry area, and a separate toilet. Beyond its highly sought-after location near the Champ de Mars and the shops of Rue Saint-Dominique, this fully renovated property stands out for its quiet atmosphere and brightness—enhanced by unobstructed views over tree-filled courtyards—and a continuous balcony accessible from every room. It perfectly preserves the charm of the old style, featuring parquet flooring, moldings, and a beautiful, functional fireplace, all combined with an optimized layout offering ample storage space. A cellar in the building's basement completes the property. The building benefits from the services of a resident caretaker and is organized around a vast entrance hall providing access to the main and service staircases, as well as the bicycle storage area, service areas, and cellars. Property subject to co-ownership regulations. No ongoing legal proceedings within the co-ownership. Agency fees payable by vendor - Nombre de lots dans la copropriété: 156 - Montant moyen de la quote-part de charges courantes 3,244 €/yearly - Montant estimé des dépenses annuelles d'énergie pour un usage standard, établi à partir des prix de l'énergie de l'année 2021 : 2220€ ~ 3050€ - Les informations sur les risques auxquels ce bien est exposé sont disponibles sur le site Géorisques : www.georisques.gouv.fr

Ref. : 87155459

BARNES SAINT-GERMAIN-DES-PRES

ANTIBES877 625 €

House for sale 1 main room - 3 rooms - 68 m²

Charming village house in the heart of Old Antibes

Located in the heart of Old Antibes , this charming house benefits from a particularly sought-after address, in a quiet pedestrian street, a few steps from the Picasso Museum, shops, restaurants and the Mediterranean. Its main asset is its terrace, a rare find in the historic center , directly accessible from the living room and offering a beautiful view over the rooftops of Antibes, the square, and the sea. A true outdoor living space, ideal for fully enjoying the exceptional setting of Old Antibes. The house features two bedrooms, each with its own bathroom , a living room opening onto the terrace, and a fully equipped kitchen. Air conditioning in the main rooms and ample storage complete this property with its authentic charm. A rare property in Antibes, combining a prime location, outdoor space, tranquility, and character. An ideal pied-à-terre on the French Riviera or a charming residence in the heart of the historic center.

Ref. : 5631

AGENCE DES REMPARTS

CANNES556 500 €

Apartment for sale 1 main room - 2 rooms - 49 m²

Sale T2 – Cannes Palm Beach - Direct access to the beach

FOR SALE – CANNES PALM BEACH: In a beautiful gated and secure residence, discover this nice 2-room apartment crosswise East/West, ideally located just a few steps from the Mouré Rouge beaches. The apartment consists of a living room, a bedroom, an independent kitchen, a bathroom, as well as a pleasant West-facing terrace offering a view of the charming Place de l'Étang. The whole requires a refresh, but has excellent potential to become a real gem in the heart of Palm Beach with its volumes, a nice sea view, double exposure, terrace... The residence has direct access to the beaches and is close to shops and all amenities. A cellar completes this property. An exceptional location and great potential to realize the pied-à-terre or the main residence of your dreams in Cannes Palm Beach.

Ref. : 87320824

AZUR EDEN IMMOBILIER

CAVALAIRE-SUR-MER2 730 000 €

House for sale 1 main room - 11 rooms - 486 m²

CAVALAIRE - 486m2 property with swimming pool and sea view!

RIVIERA IMMOBILIER presents this property for sale in CAVALAIRE SUR MER, ideally located facing south, boasting double sea views, situated on a nearly flat plot of approximately 2500m2, with 350m2 of living space plus a 136m2 basement! The main house offers 252m2 of living space with a beautiful entrance hall, a spacious 70m2 living/dining room opening onto a 38m2 covered terrace facing the sea, an elegant and very large 30m2 kitchen with a terrace cooled by climbing vines, 3 bedrooms with sea views (including the vast 50m2 master suite with dressing room, full bathroom, WC, and private terrace), and 2 shower rooms! A 136 sq m basement completes this space, featuring a proper wine cellar, a 30 sq m table tennis room, a 43 sq m fitness room, a shower room and WC, a 20 sq m dormitory, and utility rooms. Connected to the main house by a large entrance hall of over 20 sq m, the 99 sq m guest pavilion includes a living room, kitchen, three bedrooms, two shower rooms, and private terraces... and sea views! Ideal for a family holiday or hosting numerous friends! The exterior offers superb spaces with a very large swimming pool overlooking the sea and its terraces... a large garage, a double carport, ample parking, and a pétanque court. A prime location within walking distance of the village, ideally south-facing, with air conditioning, electric sunshades, and in perfect condition! A truly exceptional property with a swimming pool and sea views, offering truly rare living space! Information on the risks to which this property is exposed is available on the Georisques website: www.georisques.gouv.fr

Ref. : VPR10002858

Riviera Immobilier Real Estate

OPIO849 500 €

House for sale 1 main room - 5 rooms - 120 m²

OPIO

Nestled in the heart of a highly sought-after residential estate, in a peaceful setting and within walking distance of schools and bus stops serving Valbonne and the International School of Valbonne (CIV), this beautiful detached villa is set on a flat 1,500 m² landscaped plot. The property features a bright living room with a fireplace, opening onto the terrace and swimming pool while enjoying lovely mountain views. A separate dining room and a fully equipped kitchen opening onto a charming patio complete the living areas. The sleeping accommodation includes two master suites, a study, and offers the possibility of creating two additional bedrooms to suit your needs. Outside, you will enjoy a traditional south-facing swimming pool with complete privacy, ideal for relaxing and entertaining. The property also benefits from a garage and ample off-street parking. Additional features include mains drainage and electric heating. Information regarding potential risks affecting this property is available on the Géorisques website: www.georisques.gouv.fr.

Ref. : 87255090

DELATTRE IMMOBILIER SARL REUSSITE 06

VALBONNE2 450 000 €

House for sale 1 main room - 9 rooms - 260 m²

5 minutes from the historic heart of Valbonne, quiet in a dominant position, magnificent estate comprising a charming Provençal Mas with 6 rooms, two guest houses with 2 rooms each: one at the entrance to the property, the another next to the mas, an independent building with storage room and large games room of 30 m². Magnificent 5,880 m² park planted with fully mature cypress, olive, lime and other Mediterranean species with pool area. In front of the farmhouse, a delicious shaded terrace offers a magnificent view as far as the sea and the Gulf of Napoule. The main farmhouse comprises on its garden level: living room with fireplace, dining room, fitted kitchen and laundry room, guest toilet and cloakroom, pantry and cellar. On the ground floor: entrance, separate wc, 3 bedrooms, 2 bathrooms, 1 shower room, master bedroom with shower room, dressing room and balcony For lovers of Provencal atmosphere

Ref. : 485V2891M

AGENCE DE L'OLIVIER

VALBONNE1 450 000 €

House for sale 1 main room - - 153 m²

Magnificent fully renovated Provençal villa full of character and charm, ideally located just 500 meters on foot from the village of Valbonne, in a peaceful setting with a lovely open view. Upon arrival, you'll find a spacious parking area offering several options as well as an attached garage. An elegant staircase leads up to the main entrance of the property. The main living level features a stunning reception room comprising a living room, dining area, and open kitchen, all enhanced by high ceilings and a fireplace, creating a warm and inviting atmosphere. The house benefits from underfloor heating as well as an oil-fired heating system supplying the radiators and hot water. It is also equipped with reversible air conditioning for optimal comfort throughout the year. On this floor, you will also find a cloakroom with guest toilet as well as two beautiful en-suite bedrooms. An internal staircase leads to the lower level, where there are two additional en-suite bedrooms, a separate toilet, a laundry room, ample storage space, the garage, and a technical room dedicated to the boiler. Outside, a magnificent landscaped garden of 988 m², carefully designed with a Provençal spirit, surrounds the property, enhancing its charm and tranquility. A character-filled property combining Provençal elegance, quality features, and a privileged location within walking distance of the village of Valbonne.

Ref. : 485V3117M

AGENCE DE L'OLIVIER

MANDELIEU-LA-NAPOULE1 595 000 €

House for sale 1 main room - 9 rooms - 311 m²

Exclusive Mandelieu ? 9-Room Villa of 311 m² with Panoramic Sea View

Berti and Sons Group exclusively offers for sale this villa located on the heights of Mandelieu, with a total surface area of 311 m² (main villa connected to an independent one-bedroom apartment and a two-bedroom apartment), set on a 2,360 m² plot with a swimming pool. It is composed as follows: On the ground floor (street level): vehicle access with parking area and a garage for 2 to 3 cars, a spacious 17 m² entrance hall, a 67 m² living room opening onto a terrace with access to the pool and garden, a 16 m² adjoining kitchen (with the possibility to open onto the living room), a large 20.60 m² bedroom with bathroom, shower room and WC, separate WC, and terrace. Upstairs: a second bedroom with bathroom/WC, a third bedroom with shower room, a large 29 m² office, separate WC, and internal access to the independent one-bedroom apartment featuring an 18 m² living room/kitchen, bedroom, shower room/WC, and terrace. Garden level: an independent two-bedroom apartment with living room/kitchen and bedroom opening onto a terrace and garden, shower room, separate WC, and an office. The villa also benefits from several annexes, including a pool house with swimming pool, multiple storage rooms, a laundry room, a boiler room, etc. A rare property on the market?must be viewed quickly!

Ref. : JBV189

AGENCE DE LA POSTE