OK
More than Less than
  ok

Key-words : 1 main room

Houses and Apartments, your real estate specialist magazine offers a selection of ads that match with the keyword 1 main room. You can refine your search by specifying the area or price range in the navigation bar link Search for a House/Apartment.

PARIS 15EME1 390 000 €

Apartment for sale 1 main room - 5 rooms - 121

Paris 15th - Luxury top-floor duplex with balcony - Lecourbe/Nec

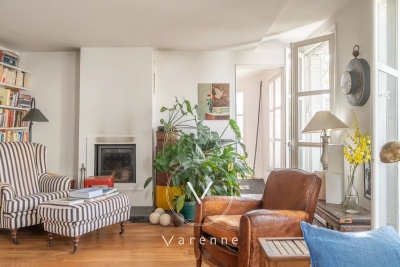
Engel & Völkers offers you this beautiful, bright apartment with a “house on the roof” feel, nestled in a quiet residential street, in the immediate vicinity of shops and public transport. It is located within a secure, very well-maintained condominium dating from 1905, with the presence of a caretaker. This spacious 4/5-room family apartment offers a weighted living area of 121 m² (142 m² floor area) and occupies the 5th and top floors of a building with an elevator. Dual-aspect, it enjoys constant natural light throughout the day and a pleasant sense of space, enhanced by its generous volumes, open vistas and an atmosphere that is both warm and distinctive. The entrance leads to a vast cathedral living room, the centerpiece of the apartment, with nearly 5 meters of ceiling height and over 40 m² of living space. It opens onto a balcony with a view that reveals the top of the Eiffel Tower, adding a touch of charm and exclusivity. The main level also includes an entrance with storage, a fitted kitchen, a hallway, a master suite with en-suite bathroom, a separate WC, and a walk-in closet. Upstairs, the layout is optimized thanks to ample storage. There are two children's bedrooms, a second shower room, a TV area, as well as an office space or creative studio, perfect for remote work, artistic or musical activities in a calm and inspiring setting. This property stands out for its rare balance of generous volumes, brightness, tranquility and unobstructed views. Its layout, both practical and original, makes it a character apartment, ideal for a family seeking an elegant and serene place to live. A cellar completes this property. Energy rating: D/166 Greenhouse gas emission: D/35 Estimated annual housing energy costs: €1530 - €2130 Joint ownership of 12 lots Average annual charges €3912 Pending proceeding NO Transaction fees VAT to be paid by the seller Information on the risks to which this property is exposed is available on the Géorisques website: www.georisques.gouv.fr

Ref. : W-02XRTU

ENGEL & VÖLKERS

VILLEFRANCHE-SUR-MER6 500 000 €

House for sale 1 main room - 6 rooms - 187

VILLEFRANCHE SUR MER - VILLA OF 188 SQM FOR SALE - PANORAMIC SEA VIEW - INFINITY POOL - 2 GARAGES - FULLY RENOVATED

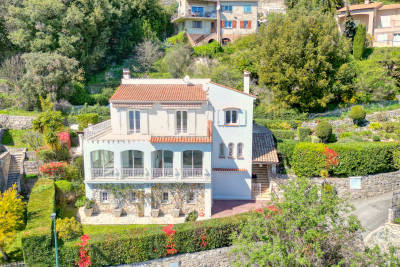
Villefranche-sur-Mer – Perched above the legendary Bay of Villefranche-sur-Mer and commanding breathtaking panoramic views over the prestigious peninsula of Saint-Jean-Cap-Ferrat, this magnificent 188 sqm contemporary villa has been meticulously renovated throughout using exceptional materials and the finest finishes. Designed with impeccable attention to detail, this luxurious residence captivates with its sleek contemporary architecture, generous living spaces, and abundant natural light. Every room has been thoughtfully conceived to maximise the spectacular sea views while providing absolute comfort and refined elegance. The upper level consists of an impressive 47 sqm reception area, where floor-to-ceiling picture windows flood the living room with natural light and open onto a beautiful terrace overlooking the Mediterranean Sea. An elegant, fully fitted and equipped designer kitchen with premium finishes, together with two exquisite en-suite bedrooms, each offering a private shower room and WC, complete this floor. The main level consists of two additional luxurious en-suite bedrooms, each with its own private shower room and WC. They open onto a spacious terrace featuring a stunning infinity pool, creating an exceptional setting for relaxation while enjoying the magnificent sea views. On the garden level, a cosy lounge extends onto a charming and intimate outdoor living area, perfect for enjoying the mild evenings of the French Riviera. The villa also benefits from extensive outdoor living spaces, a beautifully appointed rooftop terrace, reversible air conditioning, premium-quality amenities throughout, two enclosed garages measuring 19.6 sqm and 20.4 sqm, as well as additional parking spaces, ensuring an exceptional level of comfort and convenience. A truly rare and remarkable property, perfectly suited to discerning buyers seeking exclusivity on the French Riviera.

Ref. : N-41391

Century 21 LAFAGE TRANSACTIONS Nice

MARSEILLE 8EME1 495 000 €

Apartment for sale 1 main room - 5 rooms - 290

FOR SALE – MARSEILLE 13008 – LA PLAGE – APARTMENT – PANORAMIC SEA VIEW – 95 SQM TERRACE – GARAGE BOX

UNDER ACCEPTED OFFER - Perched atop a secure, high-end residence built in 2013, this remarkable 170 sqm (1,830 sq ft) five-room duplex apartment boasts breathtaking panoramic views over the sea, surrounding hills, and as far as Notre-Dame de la Garde. Flooded with natural light through expansive openings, the property immediately impresses with its generous volumes and outstanding outdoor spaces. It features a magnificent 95 sqm south-facing main terrace, a true extension of the living area, offering spectacular uninterrupted sea views. A second terrace overlooking both the sea and Notre-Dame de la Garde, along with a large balcony with open city views, further enhance this rare offering. The main level presents an elegant semi-open, fully fitted kitchen that blends seamlessly into a refined reception area with a fireplace. This inviting living space opens directly onto the terrace, creating a perfect indoor-outdoor flow. A spacious master suite with custom-built dressing room and en-suite shower room, all enjoying sea views, completes this level. On the lower floor, the sleeping quarters comprise three comfortable bedrooms, two of which open onto a balcony, along with a shower room and a bathroom with integrated laundry area, combining practicality with comfort. The property benefits from high-end features throughout: quality materials, meticulous finishes, optimized layouts, and a private garage box with direct elevator access. Ideally located just moments from the beaches, the Parc Borély, local shops, top schools, and public transport, this exceptional property offers an outstanding lifestyle in one of Marseille's most sought-after settings. A rare opportunity, suspended between sky and sea. Co-ownership property No ongoing legal proceedings Number of units: 68 Monthly charges: €590 (including heating, water, and maintenance of gardens and common areas) Risk information available at: www.georisques.gouv.fr Commercial agent (EI) – Registered with the Marseille Trade Register under no. 520 857 293 CONTACT – Marie-Christine STEFFANETTI +33 (0)6 28 01 98 18 Agency fees payable by vendor - Montant moyen de la quote-part de charges courantes 7,081 €/yearly - Montant estimé des dépenses annuelles d'énergie pour un usage standard, établi à partir des prix de l'énergie de l'année 2021 : 540€ ~ 790€ - Les informations sur les risques auxquels ce bien est exposé sont disponibles sur le site Géorisques : www.georisques.gouv.fr - Marie-Christine STEFFANETTI - Agent commercial - EI - RSAC 520 857 293

Ref. : 86764638

BARNES MARSEILLE CASSIS LITTORAL

BIDART2 900 000 €

House for sale 1 main room - 7 rooms - 300

Exceptional one-hectare landscaped estate,

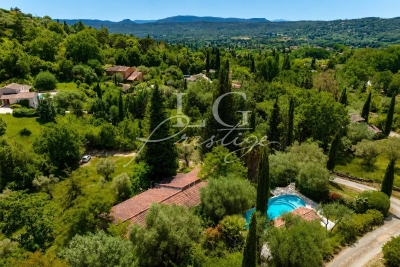
Set within an exceptional one-hectare landscaped estate, just moments from Bidart, the beaches and only 10 minutes from Biarritz, this remarkable property offers an enviable lifestyle surrounded by nature. Designed in the 1970s by acclaimed architect Lesgourgues, the approximately 300 sq.m residence sits gracefully in an elevated position, perfectly integrated into its verdant surroundings. Expansive reception rooms, abundant natural light and timeless architectural lines create a home of understated elegance and character. The main house features three en-suite bedrooms and a study, while every living space enjoys a seamless connection with the gardens.The beautifully established grounds, planted with mature trees and remarkable specimen species, provide a rare sense of space and privacy. A large heated swimming pool blends effortlessly into the landscape, creating an idyllic setting for outdoor living. A separate guest house offers a living room with an open-plan kitchen, two bedrooms and two bathrooms, providing comfortable accommodation for family and guests.The estate also benefits from the rare opportunity to create an additional building plot of approximately 5,000 sq.m. A unique property where architecture, landscape and the relaxed elegance of the Basque Coast come together in perfect balance.

Ref. : BI1-2484

BIARRITZ SOTHEBY'S INTERNATIONAL REALTY

SAIGNON550 000 €

House for sale 1 main room - 7 rooms - 170

GUESTHOUSE IN LUBERON

ENVIRONMENT: In the heart of the magnificent hilltop village of Saignon, one of the most beautiful villages in the Luberon, this authentic house enjoys an exceptional location facing the village's iconic square. A true Provençal postcard scene, the square is enlivened by an elegant fountain and its old wash house, places for meeting and contemplation particularly appreciated by locals and visitors alike. HOUSE: Offering strong potential for a tourist accommodation, bed and breakfast, or restaurant business, this characterful property has been designed to welcome guests in optimal conditions. Thanks to its beautiful reception room, its fully equipped kitchen, and its prime location in the heart of the village, it represents a rare opportunity to develop a hospitality and restaurant project. Offering nearly 170 m² of living space spread over three levels, the house comprises, on the ground floor, a welcoming 33 m² reception and dining room, a 10 m² fully equipped kitchen, a laundry room, a boiler room, and a separate toilet. The first floor features two elegant suites. The first, approximately 34 m², has its own shower room with toilet and enjoys breathtaking views of the village square, its fountain, and the quintessential Provençal atmosphere. The second suite, measuring 16.5 m², has a bathroom with toilet. On the top floor, a spacious 36 m² family suite with a shower room and toilet again offers remarkable views of the village square. A fourth independent suite of 17 m² completes this floor. EXTERIOR: Possibility of renting a terrace on public land, allowing for the development of a restaurant, tea room, ice cream parlor, crêperie, or any other hospitality business benefiting from this prime location. MISCELLANEOUS: Some windows are double-glazed. Electric central heating. Mains water. Sewage connected to mains drainage. COMMENTS: A rare address in the heart of one of the most sought-after villages in the Luberon. Whether you are considering creating a charming guesthouse, a characterful restaurant, or an establishment combining accommodation and dining, this property has all the necessary assets for the success of your project. Completely renovated with care and great taste, it impresses with its authenticity, commercial potential, and exceptional location.

Ref. : V2608

YOUR PROVENCE

PYLA-SUR-MER598 000 €

House for sale 1 main room - 3 rooms - 60

Cercle de Voile neighbourhood: the charm of the Bassin at your feet

In the heart of the highly sought-after Cercle de Voile neighbourhood, discover this charming semi-detached house, ideal for enjoying the gentle lifestyle of the Arcachon Basin. With a surface area of approximately 59 m², it offers a perfectly optimised layout: a bright living room opening onto the garden, a cosy lounge, a functional kitchen, two comfortable bedrooms and a shower room. Outside, the pleasure continues with a landscaped garden of approximately 300 m², not overlooked, where you can fully enjoy the peace and quiet and greenery. There is a covered terrace for summer meals and a sunny terrace for lazy afternoons. A garden shed provides easy storage for bicycles — perfect for reaching Le Moulleau in a few minutes to enjoy an ice cream, or for strolling along the edge of the basin. The advantages: Easy-going house, no special maintenance required Peaceful atmosphere and green surroundings Privileged location, a stone's throw from the bay Ideal as a second home or main residence A rare address where you can settle in and start your holiday right away. A sure favourite for lovers of Pyla and the Arcachon Bay!

Ref. : MZIBA1333

MICHAEL ZINGRAF BASSIN ARCACHON

CANNES708 000 €

Apartment for sale 1 main room - 2 rooms - 60

High-floor bourgeois 2-room apartment – Sea view

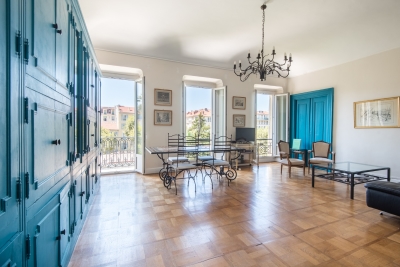
Set within one of Cannes' most beautiful former palaces, just steps from the city center, the Palais des Festivals, and the beaches, discover this superb one-bedroom apartment located on a high floor, offering a generous surface area of 60.77 sqm (654 sq ft). The apartment comprises a welcoming entrance hall, a bedroom with built-in storage, a shower room with toilet, a separate kitchen, and a spacious, light-filled living room enhanced by a stunning sea view over the Bay of Cannes. You will be immediately captivated by the impressive ceiling height, a hallmark of the charm and prestige of this historic palace. Refurbishment work is to be expected, offering remarkable potential to create an interior tailored to your personal taste. A cellar completes this property. Optional: underground parking space (with the possibility of conversion into a closed garage). Optional: a maid's room of over 9 sqm with mezzanine, located on the same floor (photos and information available upon request). A rare opportunity combining a prime location, sea views, and the character of a historic property—ideal as a main residence, a pied-à-terre, or a long-term investment.

Ref. : 86682815

LIMEGROUP

GUJAN-MESTRAS629 000 €

House for sale 1 main room - 5 rooms - 110

Contemporary villa with garden, pool and terraces near the Bassin d'Arcachon

Michael Zingraf Bassin d'Arcachon presents, in Gujan-Mestras, a 2023 duplex villa set in a sought-after environment on the edge of the Bassin d'Arcachon. Close to the coastline, the oyster ports, shops and main routes to Arcachon, La Teste-de-Buch and Bordeaux, this address offers a residential setting that is both convenient and naturally oriented towards outdoor living. Arranged over two levels, this T5 villa stands out for its well-balanced layout, generous reception areas and seamless connection with the garden. The ground floor features a living room with open-plan kitchen of approximately 43 sqm, widely opened onto the terrace, the swimming pool and the south-facing garden. Bright and welcoming, this living space forms the heart of the home and naturally extends towards the outdoors. The garden level also includes two bedrooms, a shower room and separate toilets, allowing for comfortable single-level living. This layout offers real flexibility, whether as a main residence or as a holiday home on the Bassin d'Arcachon. Upstairs, a landing leads to two additional bedrooms with storage, a shower room with toilets and a balcony. With four bedrooms distributed across both levels, the villa can comfortably accommodate family and guests while preserving everyone's privacy. The architecture reflects the codes of the Bassin d'Arcachon, with a structure on stilts, façades combining render and timber cladding, a tiled roof, wooden eaves and finishes inspired by the local spirit. The result is a contemporary, understated and elegant villa, naturally integrated into its surroundings. The amenities provide modern comfort and easy day-to-day living. Outside, the villa benefits from two terraces, a balcony, a private garden, a swimming pool and two parking spaces. The outdoor areas pleasantly extend the living spaces, making the most of the Bassin's mild lifestyle, from terrace dining to quiet moments in the garden or after a day by the water. The location is one of the property's key assets. The villa is close to the coastal path, the ports of Gujan-Mestras, oyster huts, shops, schools and leisure facilities. Arcachon, La Teste-de-Buch, Le Pyla, Bordeaux Saint-Jean TGV station and Bordeaux-Mérignac airport are easily accessible via the main routes of the southern Bassin. A recent, functional and elegant villa, designed for comfortable family living in one of the most sought-after settings of the Bassin d'Arcachon.

Ref. : 87115688

MICHAEL ZINGRAF BASSIN ARCACHON

PARIS 10EME410 000 €

Apartment for sale 1 main room - 2 rooms - 37

Fully renovated 2-room apartment, bright, absolutely quiet, with

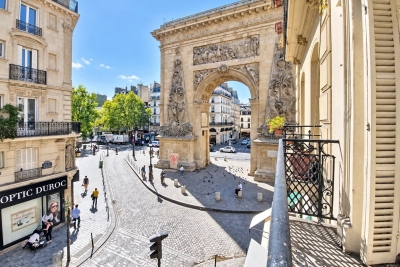
Engel & Völkers invites you to discover, within a secure and well-maintained condominium, this charming 37 m² apartment, fully renovated, offering a turnkey living environment combining comfort, functionality, and peace and quiet. Located on the 1st floor overlooking a large, particularly quiet inner courtyard, this property benefits from direct sunlight and a setting free from any noise disturbance. The apartment comprises a separate entrance, a pleasant living room of nearly 19 m² filled with light thanks to its three windows, including one through-window, a comfortable 12 m² bedroom, a separate fully fitted and equipped kitchen, and an optimized bathroom featuring an intelligent ventilation system. The bedroom has been designed to provide maximum comfort with a large 3-meter-long custom-made walk-in closet, fully fitted, with mirrored fronts and backlit lighting. An electrical connection is also provided for installing a wall-mounted TV opposite the bed. The living room features modern, functional equipment, including pre-wiring for an audio system as well as an optimized electrical installation: each outlet is paired with an outlet controlled by a switch for simplified everyday use. A master switch also makes it possible to turn off all the apartment's lighting in a single gesture when leaving. The separate kitchen offers quality built-in appliances: dishwasher, built-in fridge-freezer, ceramic cooktop, space provided for a built-in oven and a washing machine, as well as numerous cleverly designed storage spaces. Particular attention has been paid to the technical features. The connected infrared heating can be controlled remotely via smartphone. Reinforced sound insulation has been installed on party walls, ceilings, and floors to ensure remarkable acoustic comfort. A cellar completes this property. The condominium also has a secure bicycle storage room. Three levels of access control ensure optimal security for residents. A bright apartment, perfectly renovated and immediately move-in ready, ideal for a young couple, a first-time buyer, or as an elegant Parisian pied-à-terre. Energy rating: E/328 Greenhouse gas emission: C/13 Estimated annual housing energy costs : €1120 - €1540. Joint ownership of 70 lots. Average annual charges: €950. Pending proceeding: no Transaction fees incl. VAT paid by the seller. Information on the risks to which this property is exposed is available on the Géorisques website: www.georisques.gouv.fr. Ideally located just a few steps from the Canal Saint-Martin, the apartment offers a pleasant living environment in the heart of a lively Parisian neighborhood, appreciated for its waterside walks, local shops, and friendly atmosphere. Louis Blanc station, only a three-minute walk away, provides quick access to the capital's main districts via lines 7 and 7 bis. Gare de l'Est is about a ten-minute walk away and offers convenient access to several metro lines as well as national and international rail networks. It will also benefit from the future strengthening of direct links with Paris–Charles de Gaulle Airport, an additional asset for this rapidly evolving area. The neighborhood appeals for its balance between community life, accessibility, and everyday convenience, with many shops, services, and facilities within walking distance. A particularly sought-after location to fully enjoy Paris while benefiting from excellent transport connections.

Ref. : W-04ADA0

ENGEL & VÖLKERS

GARGAS330 000 €

House for sale 1 main room - - 77

HOUSE IN THE COUNTRYSIDE - GARGAS

ENVIRONMENT: Nestled in the peaceful countryside of Gargas, within a charming former hamlet, this property enjoys an idyllic setting while remaining close to the sought-after villages of the Luberon's “Golden Triangle”. HOUSE: The approximately 77 m² house has been carefully and tastefully renovated. On the ground floor, it offers a kitchen and a bright living/dining area opening onto a beautiful terrace facing the garden with no overlooking neighbors, as well as a shower room with WC. On the kitchen side, a second covered terrace provides the perfect spot to enjoy shaded moments during the summer months. The first floor features a spacious bedroom (15.5 m²) with its own en-suite shower room and WC. The top floor hosts an additional 20 m² bedroom with open views over the rooftops and potential to create a charming “tropezian” rooftop terrace. LAND: The 650 m² plot is fully enclosed and planted with trees and native regional species. It still offers further potential, notably for the installation of a swimming pool. COMFORT: Mains water supply, connected to mains drainage. Underfloor heating on the ground floor and radiators on the upper floors. Stone flooring, wood and iron window frames with double glazing. A garage completes the property. COMMENTS: This bright and charming home stands out for its comfortable living and easy maintenance. It is ideal both as a holiday retreat in Provence and as a permanent residence, offering a peaceful green setting without feeling isolated.

Ref. : V2502

YOUR PROVENCE

COURCHEVEL1 100 000 €

House for sale 1 main room - 6 rooms - 91

For sale - Authentic 4-bedroom chalet - Courchevel

This charming property is located In the heart of a traditional village served by the ski shuttle and just a few steps from Courchevel Le Praz. Come and discover this superb 4-bedroom chalet with garage, offering a large living space on the garden level with sunny terrace. On the main floor, a fitted kitchen with dining area and wood-burning stove leads into a split-level living room with fireplace, opening onto a south-facing terrace. Upstairs, three bedrooms with balconies share a modern bathroom with toilet and the top floor features an elegant master suite with private bathroom. This chalet also benefits from a 25 m2 garage; a workshop with a mezzanine, and a garden. The land is buildable, with options for future projects. Sold fully furnished, ready to accommodate your mountain holidays.

Ref. : 1408

AGENCE RMP IMMOBILIER

ST-RAPHAËL1 190 000 €

House for sale 1 main room - 6 rooms - 202

CHARMING VILLA IN THE HEART OF SAINT RAPHAEL, A STONE'S THROW FROM THE SEA

Built in 1910 by architect Henri Lacreusette, this exceptional residence embodies all the elegance and art of living of the French Riviera. Located a few steps from the deep blue sea, discover a charming and authentic character residence in one of the most sought-after areas of Saint Raphaël. 200sqm of living space comprising on the ground floor: an independent apartment. On the main part: a living room opening onto a veranda, a kitchen and a convivial dining area, a vestibule, a shower room and a toilet. Upstairs 4 bedrooms, a shower room, a toilet. To discover!!

Ref. : 9695

IMMOGOLF

MARSEILLE 7EME1 960 000 €

House for sale 1 main room - 5 rooms - 216

For sale - Villa - Vallon des Auffes - Sea view - Pool - Garden - Rooftop terrace - Double garage

BARNES is delighted to present, exclusively, this contemporary villa offering 216 sqm of living space, set on a 565 sqm plot in the highly sought-after Vallon des Auffes district. Ideally located just a three-minute walk from the picturesque harbour and only 30 metres from the sea, this exceptional property enjoys a peaceful setting with open views over the Mediterranean, the village, and the port. Its triple East, West and South exposure ensures abundant natural light throughout the day. Arranged over three levels, the villa features a spectacular light-filled living area enhanced by a glass roof and expansive floor-to-ceiling windows opening onto the outdoor spaces. The reception area extends seamlessly onto a terrace with a decorative plunge pool and leads, via an elegant staircase, to an impressive serviced rooftop terrace offering breathtaking panoramic views over the Mediterranean and the surrounding landscape. The main residence comprises two beautifully appointed en-suite bedrooms, each opening onto its own private terrace. The property also includes a fully independent apartment featuring a living room with an open-plan kitchen, one bedroom, and a shower room, providing exceptional flexibility for guests, extended family, or independent living. Outide, the landscaped garden offers several peaceful relaxation areas surrounded by Mediterranean vegetation. The villa is further complemented by a double garage and a full range of modern amenities, including air conditioning, a heat pump, sliding aluminium windows, fibre-optic internet, and a stylish plunge pool integrated into the main terrace. Built and fully renovated in 2026, the property is presented in immaculate, like-new condition. Its contemporary architecture, generous volumes, abundant natural light, and high-quality finishes create an exceptional living environment just moments from shops, public transport, schools, local amenities, and the seafront. Combining panoramic sea views, an outstanding rooftop terrace, landscaped gardens, a plunge pool, an independent apartment, a double garage, and a prime location in one of Marseille's most desirable neighbourhoods, this villa represents a rare opportunity in the Marseille luxury property market. A true favourite and a unique opportunity not to be missed. Contact : Maureen BERNARD Tél : +33 (0)6 27 33 31 27 Mail : Agent commercial EI (RSAC 912409299) Information regarding the potential risks to which this property is exposed is available on the Géorisques website: www.georisques.gouv.fr Agency fees payable by vendor - Montant estimé des dépenses annuelles d'énergie pour un usage standard, établi à partir des prix de l'énergie de l'année 2021 : 2090€ ~ 2840€ - Maureen BERNARD - Agent commercial - EI - RSAC 912 409 299

Ref. : 87058619

BARNES MARSEILLE CASSIS LITTORAL

CANNES3 688 000 €

House for sale 1 main room - 8 rooms - 270

Now Offered with a Remarkable €1,062,000 Reduction EXCLUSIVITY : UNIQUE VILLA - A STONE'S THROW FROM LA CROISETTE - SEA VIEW

Discover this magnificent villa, combining charm and contemporary modernity, nestled just a few metres from Cannes town centre. With breathtaking views over the Bay of Cannes and the Lérins Islands, this rare and exceptional villa is a unique opportunity. Main features: Living area: 270 m² Living areas : Bright living room with fireplace, modern fitted kitchen Bedrooms : 4 spacious suites, each with private bathroom Outside areas: 1,005 m² landscaped garden with swimming pool and elegant poolhouse Outbuildings: Numerous outbuildings and a separate flat Ideally located, this villa offers easy access on foot to the Croisette while providing a peaceful and exclusive living environment. Take advantage of its top-of-the-range amenities and refined ambience, perfect for relaxing or entertaining. Don't miss this rare opportunity, exclusive to AMANDA PROPERTIES: contact our agency today to arrange a private viewing. REF 220V

Ref. : 943-220VAC

AMANDA PROPERTIES

MANDELIEU-LA-NAPOULE2 200 000 €

House for sale 1 main room - 6 rooms - 204

Contemporary villa of 204 m2 Panoramic sea view Prime lo

Discover this magnificent contemporary villa of 204 m2 , ideally located in a sought-after area of the French Riviera, offering an exceptional living environment between absolute calm and exceptional views. Built in 2011 on a landscaped plot of 2,200 m2 , this modern, perfectly maintained property is spread over two levels and offers high-end amenities . The property's major advantages Breathtaking panoramic sea view Double living room of 85 m2 , spacious and bright thanks to its south-east facing aspect Fully equipped kitchen Reversible air conditioning High-end interior features Swimming pool , alarm system, double glazing Ground floor bedrooms , laundry room House connected to mains drainage Sleeping area The sleeping area offers absolute comfort with: 4 master suites 2 bathrooms 2 bathrooms 5 toilets Exteriors & parking Enjoy generous outdoor spaces including: Two terraces A double garage Six parking spaces A rare find This villa combines elegance , modernity , and the laid-back lifestyle of the French Riviera . A rare find on the market, ideal for those who love tranquility and exceptional scenery.

Ref. : 2665

Orion immobilier