OK
More than Less than
€  ok

Key-words : 1 main room

Houses and Apartments, your real estate specialist magazine offers a selection of ads that match with the keyword 1 main room. You can refine your search by specifying the area or price range in the navigation bar link Search for a House/Apartment.

LE PLAN-DE-LA-TOUR2 650 000 €

House for sale 1 main room - 10 rooms - 20000 m²

Stunning 6 bedroom villa brimming with character and charm

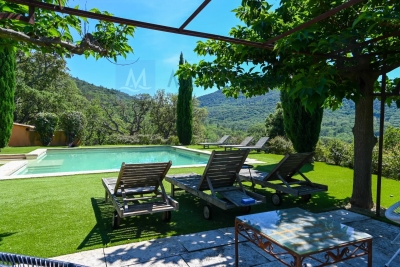
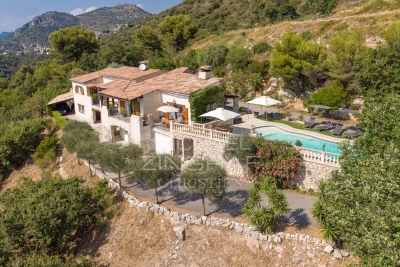
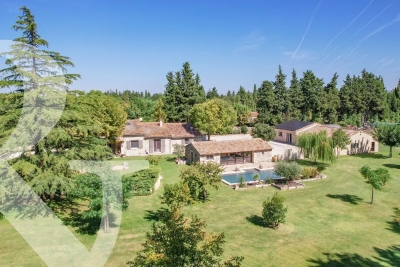
This superb Provençal Bastide offers uninterrupted panoramic views of the surrounding countryside. The Bastide has been constructed with finest materials, featuring oak beams, a stone fireplace, original terracotta floors and stone sweeping staircase. The capacious villa offers 6 beautifully decorated bedrooms and 5 bathrooms. The property is composed of a main house with a large living room leading to a covered terrace, overlooking the pool area reached by a stone staircase bordered with Mediterranean plants and a flowing fountain. There is a spacious open plan dining and kitchen area, separate pantry, a vast splendid master bedroom with balcony, dressing room, bathroom. There are 2 further bedrooms each with their own bathroom opening onto terraces. There is also a fourth independent bedroom with shower room and toilet. On the garden level, an apartment composed of 2 bedrooms, a bathroom, kitchen, living room and a terrace. Nestled in the heart of the vineyards, this Bastide is located in a private park of 2 hectares landscaped with carefully chosen plants in a delightful enclosed garden with an impressive electric gate entrance. There is a 6mX6m heated swimming pool next to a glorious shaded terrace and grass area for 12 sun loungers. This unique location, is a truly exceptional piece of paradise for those searching for ultimate tranquility and privacy. There is a Septic tank, 2 wells and a large electric water tank.

Ref. : 84111301

MED-ESTATES

CANNES1 090 000 €

Apartment for sale 1 main room - 4 rooms - 97 m²

Sole Agent 3 bedrooms Close to central Cannes

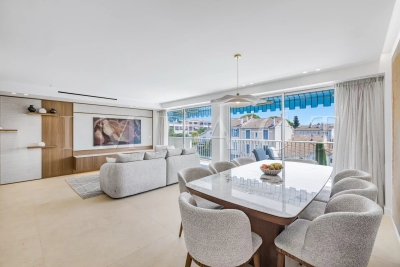
IMPACT Sole Agent Located within a prestigious residence with a swimming pool and caretaker, ideally situated less than a 10-minute walk from both Rue d'Antibes and La Croisette. Discover this superb 3-bedroom apartment, fully renovated to a high standard with contemporary finishes and premium-quality materials. Set on a high floor, the apartment enjoys abundant natural light, a pleasant sea glimpse, and a spacious 19 sqm south-facing terrace, perfect for enjoying the Mediterranean sunshine. The apartment comprises an entrance hall, a spacious living room with a fully equipped open-plan kitchen, and three en-suite bedrooms, each with its own private shower room. One bedroom opens onto a private terrace overlooking the landscaped gardens, while another benefits from direct access to the main south-facing terrace with a sea glimpse. A guest toilet completes the layout. A cellar and a secure underground garage are included with the property.

Ref. : 2240 RF

Agence IMPACT

CANNES579 000 €

Apartment for sale 1 main room - 3 rooms - 66 m²

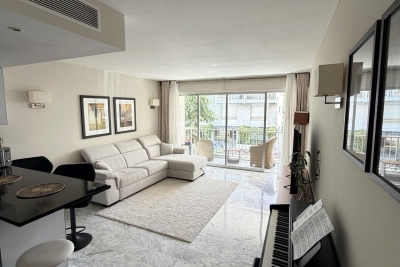
CANNES POINTE CROISETTE | ELEGANT 2-BEDROOM APARTMENT JUST STEPS FROM THE SEA Located in one of Cannes' most sought-after neighbourhoods, just a few metres from the sea, this superb 66 sq m two-bedroom apartment is situated on the first floor and benefits from a pleasant balcony. Tastefully designed throughout, the apartment immediately impresses with its generous proportions, natural light and high-quality finishes. It features a beautiful living area combining a bright lounge and a fully equipped open-plan kitchen, enhanced by an elegant central island. The magnificent marble flooring adds a sophisticated and timeless touch to the property. The living room opens onto a pleasant balcony, providing a charming and intimate outdoor space, perfect for enjoying the exceptional setting of Pointe Croisette. The sleeping area comprises two bedrooms, including a spacious principal bedroom with its own en-suite bathroom, as well as a second bathroom. Contemporary interiors, ample storage and carefully selected finishes create an atmosphere that is both elegant, warm and comfortable. The property is perfectly suited to a main residence, a prestigious pied-à-terre on the French Riviera or a rental investment, thanks to its exceptional location and immediate proximity to the sea. A highly sought-after address, an elegant apartment and a privileged location just moments from the beaches, shops and amenities of Pointe Croisette. A property not to be missed.

Ref. : 7276

CENTURY 21 ADHERE TRANSACTIONS

DRAGUIGNAN1 890 000 €

House for sale 1 main room - 5 rooms - 200 m²

CONTEMPORARY VILLA - SWIMMING POOL - QUIET LOCATION

Discover this elegant contemporary villa, nestled in a peaceful and lush setting, at the heart of a magnificent plot of approximately 4,000 m², just 25 minutes from the beaches of Sainte-Maxime. A true reception and holiday property, it harmoniously combines modern architecture, generous volumes, high-end features and an exceptional quality of life. From the very first moments, the atmosphere invites you to slow down, relax and enjoy precious time with family and friends. With approximately 200 m² of living space, the main house reveals carefully designed interiors offering comfort and fluidity throughout everyday life. A beautiful entrance naturally leads to a spacious living area comprising a welcoming lounge, a convivial dining room and a perfectly equipped kitchen. The various spaces flow elegantly into one another and open naturally onto the outdoors, creating a seamless connection between the interior and the garden. A patio, a laundry room and a separate guest toilet complete this living space. The sleeping area offers three generously proportioned bedrooms. Two bedrooms each benefit from their own shower room, providing both family members and guests with a particularly appreciated level of comfort and privacy. The master bedroom, meanwhile, is a truly private apartment of approximately 60 m². Designed like a luxury hotel suite, it features an elegant bathroom with a shower and bathtub, a spacious dressing room and a separate toilet. A privileged space where every detail contributes to creating an atmosphere of serenity and well-being. An independent apartment of approximately 45 m² completes the property. Fully equipped, it comprises a kitchen, a lounge, a bedroom, a shower room, a toilet and a dressing room. Ideal for welcoming family and friends in complete independence, it could also accommodate a relative, staff or provide a particularly comfortable workspace. Outside, the property reveals its full dimension dedicated to the art of living. The beautifully landscaped grounds of approximately 4,000 m² offer numerous spaces ideal for relaxation and convivial moments. The 7 x 7 metre heated swimming pool, salt-treated and equipped with a heat pump, is a true invitation to enjoy the water, perfect for starting the day with a few lengths or simply making the most of long, sun-filled days. Nearby, the pool area features a shower and toilet facilities, while a jacuzzi completes this dedicated wellness environment. The pétanque court adds a distinctly Mediterranean touch and promises wonderful evenings with friends, as daylight gives way to the gentle warmth of summer evenings. The approximately 35 m² summer kitchen is undoubtedly one of the property's true highlights. Designed as a fully-fledged living space, it is equipped with a pizza oven, a barbecue, a refrigerator and an ice maker. Combined with a large outdoor dining table, it naturally becomes the preferred setting for summer meals, long evenings over a glass of wine and spontaneous moments with family or friends. The property's technical features are fully in keeping with its high-end character. Ducted heating, air conditioning in every room, a water softener, automatic irrigation, an indoor and outdoor sound system, a camera surveillance system and an alarm provide optimal comfort as well as complete control over the property's environment. A garage of approximately 45 m² completes the property, offering generous space for vehicles as well as storage. Here, every space has been designed around the same philosophy: making the most of the home, the garden and the people around us. Mornings by the pool, lunches prepared in the summer kitchen, games of pétanque at sunset or evenings extended in the jacuzzi create a lifestyle where luxury is above all about the freedom to enjoy every moment. This villa therefore offers far more than a residential setting: it provides a genuine lifestyle experience, elegant, warm and t

Ref. : MZISM149

MICHAËL ZINGRAF CHRISTIE'S INTERNATIONAL REAL ESTATE SAINT-TROPEZ

NICE2 200 000 €

House for sale 1 main room - 8 rooms - 359 m²

Nice Fabron, stone property with pool and over 2,200 sqm of landscaped grounds

On the Fabron plateau in Nice, this stone villa offers a rare combination of generous living space, extensive flat grounds and convenient access to the city and the Mediterranean coastline. Offering approximately 300 sqm of living space, predominantly arranged on one level, the property is surrounded by more than 2,200 sqm of landscaped grounds planted with Mediterranean species. The garden, sunny terraces and large swimming pool provide an outdoor setting designed around the climate and lifestyle of the French Riviera. Inside, generous proportions and natural light characterise the principal living areas. A spacious double living room with fireplace forms the heart of the reception space and opens onto a glazed winter garden. This additional area establishes a natural transition between the interiors and the surrounding garden, while the large windows enhance the sense of openness throughout the property. A spacious kitchen completes the reception areas and provides a convivial setting for family life and entertaining. The principal sleeping accommodation comprises three suites, each with its own private bathroom, allowing family members and guests to enjoy comfortable private spaces. The villa also benefits from an independent studio and a separate apartment. The latter has direct access to the terrace and garden, offering additional flexibility for accommodating family or guests while preserving their independence. Outside, the scale and predominantly flat nature of the grounds are among the property's defining features. Extending over more than 2,200 sqm, the landscaped garden provides generous areas for outdoor living around the villa. Sunny terraces create natural extensions of the reception rooms, while a large swimming pool is integrated into the Mediterranean garden. On the lower level, a substantial garage and extensive storage areas provide practical additional space. The location on the Fabron plateau combines a peaceful residential environment with access to the main destinations of Nice. According to the information provided, central Nice, the Promenade des Anglais, the beaches and Nice Côte d'Azur International Airport are all just a few minutes away. With approximately 300 sqm of living space, three private suites, an independent studio, a separate apartment, more than 2,200 sqm of flat landscaped grounds, a large swimming pool and substantial garage space, this property offers a particularly complete configuration for buyers seeking space and privacy within Nice. Presented by Côte d'Azur Sotheby's International Realty, your specialist in luxury real estate in Nice and on the French Riviera. Contact our Nice agency for further information or to arrange a private viewing.

Ref. : CA14-637

COTE D'AZUR SOTHEBY'S INTERNATIONAL REALTY

ASPREMONT1 495 000 €

House for sale 1 main room - 7 rooms - 235 m²

Close to Nice – Aspremont – Charming property with panoramic views

Situated in a sought-after private residential estate in Aspremont, this property enjoys a privileged, peaceful setting while remaining just minutes away from Nice. Perched in an elevated position on a plot of approximately 4,900 sqm—which offers potential for further construction—this impeccably maintained Provençal villa boasts a south-west aspect and exceptional 180-degree panoramic views stretching from the sea, Cap d'Antibes, and the Estérel massif to the surrounding mountains. With approximately 235 sqm of living space, the house features a spacious living area comprising a lounge with an inset fireplace, a dining room, and a kitchen; these areas extend onto generous terraces, inviting you to fully enjoy the panoramic scenery. The sleeping quarters consist of four bedrooms, each with its own private shower room or bathroom. On the garden level, a versatile room offers the flexibility to be converted into a home office, gym, or leisure area according to your needs. A large garage (approx. 70 sqm), a cellar, and a utility room complete the property. An independent apartment—featuring a living room with an open-plan kitchen, a bedroom, and a shower room—provides a valuable asset for hosting family, friends, or staff. Outside, the property offers expansive terraces, a barbecue area, an 11.5 x 4-meter chlorine pool with an outdoor shower, and an automatic irrigation system (fed in part by a 20 m³ rainwater harvesting tank). It also boasts exceptionally ample parking space, capable of accommodating at least ten vehicles. Ducted reversible air conditioning, pocket doors, mains drainage, and high-quality construction complement the features of this property, which offers an exceptional living environment on the outskirts of Nice—ideal as either a primary or secondary residence in a highly sought-after area of ??the Côte d'Azur.

Ref. : MZINC606

MICHAËL ZINGRAF CHRISTIE'S INTERNATIONAL REAL ESTATE NICE

LORGUES7 350 000 €

House for sale 1 main room - 20 rooms - 690 m²

Exceptional property with swimming pool, landscaped park, a

Located in the heart of the Var hinterland, this unique property in Lorgues enjoys an ideal position, just a few minutes' walk from the village center and its shops. It combines authenticity, modern comfort, and a preserved natural environment. Set within a 3. 8-hectare landscaped park, among olive trees, almond trees and fountains, the estate offers a privileged setting. It also includes a pétanque court, a spacious garage of approximately 120 m2, and a well with a reservoir. Comprising several stone buildings, the property offers 690 m2 of living space. The main house, built on four levels, offers a refined and welcoming atmosphere: entrance hall, large dining room with fireplace and open-plan fitted kitchen, a living room, as well as a first suite on the ground floor. Upstairs, there are five suites, including a remarkable master bedroom of over 50 square meters. The grounds offer a haven of relaxation with a 15 x 7 meter heated swimming pool, a fully equipped pool house, a sauna, a hammam, and a shower with a toilet. The estate also features nine additional suites and a reception hall with a professional kitchen, ideal for hosting family, friends, or private events. Located a stone's throw from the lively center of Lorgues, renowned for its art of living, its restaurants and its vineyards, the property enjoys a privileged location: 45 minutes from the beaches of the Gulf of Saint-Tropez, 15 minutes from a TGV station and 1 hour 15 minutes from Nice International Airport.

Ref. : 2327

Deluxia Immobilier

ST-SATURNIN-LÈS-APT2 990 000 €

House for sale 1 main room - 8 rooms - 276 m²

Beautifully renovated farmhouse with refined interior design on the edge of the village.

This exceptional 18th-century stone 'mas' is located on the edge of the Luberon village of Saint-Saturnin-lès-Apt, offering tremendous authentic charm and a luxurious standard of modern living. Meticulously renovated to the highest standard with the finest materials and techniques, this property seamlessly blends traditional character with contemporary elegance. The accommodation comprises on the ground floor: vast open-plan living area with oversized double-aspect windows looking out onto the valley below; dining area with French doors opening out on to the dining terrace; second living area arranged around the fireplace; fully equipped 'Fabre' kitchen with ample storage space and a lovely Lacanche cooker; double bedroom with ensuite shower room and French doors leading out to the garden; technical room; guest WC; utility room. The first floor accommodates: lavish principal suite, comprising a spacious double bedroom, private sitting room and an adjoining dressing room and shower room; second bedroom suite with full shower room. The second floor is composed of a further luxuriously sized and appointed suite - with an adjoining bathroom (freestanding bathtub and walk-in shower) and a walk-in dressing room. The property also features an independent guest house - composed of a double bedroom and adjoining shower room. Surrounded by 1.7 acres of landscaped grounds, the property enjoys south-facing views over the surrounding countryside and Luberon mountains, with complete privacy and tranquillity. The expansive gardens are complemented by a newly installed swimming pool (10m x 5m), complete with a lovely covered dining and seating terrace fitted with a summer kitchen. Amenities include: reversible air conditioning throughout; double glazing; automatic watering system; alarm; carport parking; fibre-optic internet; mains water; newly installed septic tank; entirely fenced-in garden. This beautifully renovated Provençal farmhouse offers an ideal retreat, perfectly located to enjoy the peace and serenity of the Luberon, while remaining within easy reach of the sought-after village of Saint-Saturnin-lès-Apt, as well as the other vibrant villages and towns of the region.

Ref. : V03013.01604L

Maison Victoire

NICE945 000 €

Commercial real estate for sale 1 main room - 6 rooms - 160 m²

Nice - Square Durandy - Offices for renovation, opposite the square

Exclusive! // Nice - Square Durandy // In the heart of a sought-after environment, opposite Square Durandy, discover this property completely renovatable, offering great potential for setting up offices, a consulting firm, or a liberal profession activity. Located on an elevated ground floor of a building whose façade is currently being facelifted, this property benefits from generous volumes and a particularly interesting layout for creating a tailored professional space. The main level develops about 100 m² and is currently organized around a central corridor serving several independent spaces: two offices, a bathroom, a separate toilet, a kitchen, and a double office. This distribution easily allows for different arrangements depending on the needs of a liberal profession, with the possibility of creating several consultation offices, workspaces, waiting rooms, or administrative areas. A lower level (mezzanine) completes the property. It consists of three rooms with high windows and several closets, offering additional spaces that can be used for archiving, storage, or work areas depending on the proposed project. The property also includes an attic without a water point, complementing the storage surfaces and providing an additional storage space of about 14m², which is particularly appreciated for a professional activity. Entirely to renovate, this set constitutes an interesting opportunity for a liberal profession looking for offices to remodel and personalize, in a central location with a high-quality environment. Its arrangement over two levels, its numerous spaces, and volumes allow imagining a professional project tailored to the needs of a consulting firm or offices. A rare property due to its configuration and potential, ideal for a buyer wishing to create custom future offices. Fees payable by the seller Property subject to co-ownership status Number of lots in the co-ownership: xx Average annual share of the forecast budget for current expenses payable by the seller: €1,527/year. No ongoing procedures within the co-ownership Energy performance diagnosis: D Estimated annual energy expenses for standard use: €2,248 to €3,042, energy prices indexed to 2023. Information on the risks to which this property is exposed is available on the Géorisques website: www.georisques.gouv.fr.

Ref. : 87424213

MAISON CINO Real Estate

SEILLANS174 000 €

Apartment for sale 1 main room - 3 rooms - 62 m²

Charming Duplex with a Fireplace

In the Heart of the village, this delightful duplex of approximately 62 sqm combines authenticity with a warm and inviting atmosphere. On the ground floor, a fitted kitchen with a convivial dining area creates a welcoming space. Upstairs, a spacious living room with fireplace, a bedroom, and a shower room with WC complete the layout. Exposed stone walls, a cosy ambiance, and a prime location make this property full of character — ideal as a main residence, a charming pied-à-terre, or a rental investment. Contactez Mélanie GUGLIELMELLI au +33698819753

Ref. : 86913102

LG PRESTIGE IMMOBILIER

MARSEILLE 11EME1 290 000 €

House for sale 1 main room - 9 rooms - 235 m²

Marseille 12th District – An ideal family home with a swimming pool

Sole Agent. This fine late 19th century property is in a leafy environment on the edge of the 11th and 12th Districts and a stone's throw from the amenities. The bright ground floor includes a living/reception room with a corner fireplace, a spacious kitchen and dining room opening onto the garden, a fitness room with mains plumbing, a utility room and a separate wc. The upper floor enjoys an open view and includes six bedrooms including a master suite with a shower room and dressing room, a bathroom, and a shower room with a wc. It would be possible to create a self-contained area for an adolescent, guests or premises for a self-employed professional. The over 1100 sqm leafy garden benefits from a swimming pool and a boules pitch. With a double garage and two outdoor parking spaces.

Ref. : 86747874

Daniel FEAU Marseille & Littoral

PARIS 16EME1 650 000 €

Apartment for sale 1 main room - 6 rooms - 165 m²

PARIS 16 - Family apartment - Excellent floor plan

Paris 16 – This magnificent 165.05m² (1,777 sq ft) apartment with an ideal floor plan and a 12m² (129 sq ft) balcony, is situated on the first floor of a secure building dating from 1955, with concierge. Composed of an entrance hall leading, on one side, to an elegant dining room opening onto a good-sized balcony, and a large corner lounge with fireplace and office area; and, on the other side, a fitted and equipped kitchen, a guest toilet and a closet. A corridor leads to the children's area featuring three bedrooms and a large bathroom. The master suite comprises a large bedroom opening onto a lovely sized balcony, a bathroom and wardrobe. (Potential for a large, separate studio apartment with a direct door off the main landing). A cellar and a parking space (at an additional cost) complete this very pleasant, quiet and bright property, set in leafy surroundings with no overlook. Near public transport services, schools and shops in Passy. Property subject to shared ownership status. Fees payable by the seller - Anaïs de Parscau - Sales agent - EI - RSAC 807954243 Agency fees payable by vendor - Anaïs DE PARSCAU - Agent commercial - EI - RSAC 807954243

Ref. : 87423188

BARNES PASSY-LA MUETTE

MORZINE1 295 000 €

House for sale 1 main room - 4 rooms - 98 m²

MORZINE - 4 bedroom chalet - excellent location

Les Trois Mazots is a 4-bedroom property in the heart of Morzine, combining a stylish main chalet with two independent mazots, all of which have been beautifully restored, offering flexible living with strong rental appeal. The main chalet (mazot) features a bright open-plan living space with a wood-burner and direct access to a large sun terrace. The property is ideally located on the sought after sunny side of Morzine, a 5-minute walk from the Super Morzine telecabine. The master suite includes a copper roll-top bath, while a separate bunk room and shower room complete the layout. The two original mazots dating from 1862, have both been renovated to a high standard with beautiful interiors throughout, each provide an en-suite bedroom, creating a layout that works equally well for hosting guests or maximising rental income. The terraced outdoor space, with hot tub and multiple seating areas, is designed for year-round use and makes the most of the sunny setting, with great views across the resort and of the Super Morzine telecabine passing nearby, it's an ideal entertaining space. Please note the DPE rating is a 'G' in each of the seperate Mazots. Key features - 4-bedroom, 3-bathroom property in Morzine, including 2 independent mazots, each with an en-suite bedrooms - Recently refurbished with high-quality interior design - Large sun terrace and garden with hot tub - Exterior parking for 3 cars with EV charger installed - Large ski/boot room with room for secure storage of bikes and ski equipment Our opinion This is a true coup de cœur property. The combination of high-quality refurbishment, beautifully decorated and separate accommodation creates a property that stands out in the market. It offers genuine appeal, with well-designed indoor and outdoor spaces, as well as proven and very strong rental income. A great opportunity in this sought after area of Morzine. Location Just a 1-minute walk from Morzine's historic 'Passerelle' footbridge leading directly to the centre of town and the Super Morzine lift, with easy access to the main (Carrefour) supermarket, Morzines swimming pool/Parc Dereches and a wide selection of bars and restaurants. A bus stop next to the property provides convenient links across the resort. The location doesn't get much better.

Ref. : Trois Mazots

Douglas Elliman France

MOLLÉGÈS1 490 000 €

House for sale 1 main room - 6 rooms - 485 m²

A superb stone-built house

This property is situated in the heart of exceptional grounds embellished with Mediterranean plants, an olive grove and statuesque pine trees, extending to approximately 13,000 m². The setting, in the countryside around Molleges, is tranquil and natural, typically Provencal and well located for everything the Alpilles has to offer. Enjoying a generous living space of approximately 210m² within a total built area of 485m², the property comprises a main farmhouse with 3 en-suite bedrooms and an adjoining self-contained 1-bedroom apartment. Very much a family home, the layout is convivial with a kitchen that opens onto the main living room where a fireplace takes centre-stage, and there is also a study. Outside, a fabulous pool house looks onto the 12 x 5m swimming pool, enjoying delightful views across the park. An additional highlight of this property is a very large outbuilding covering over 170m². It comprises a garage for three cars, a workshop and a very large space that is currently unused.

Ref. : 248

Colpaert et Wehrle

PARIS 19EME875 000 €

Apartment for sale 1 main room - 5 rooms - 127 m²

Triplex house, 5 rooms, 3 bedrooms, in a quiet area of Paris

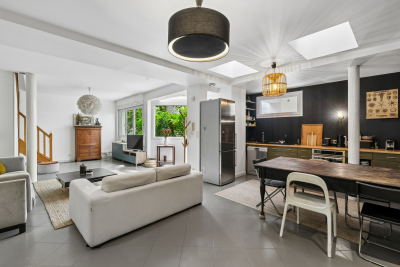
Engel & Völkers presents this distinctive triplex house in the heart of Paris's 19th arrondissement, located within a quiet and secure condominium, in a landscaped interior courtyard, and offering a rare layout on the Paris property market. Arranged over three levels, this house offers a particularly pleasant layout, naturally separating the living areas from the more private spaces. Its configuration creates a genuine house-like feel while benefiting from the advantages of a Paris address. The main level comprises the living areas. The additional levels can accommodate bedrooms, workspaces or ancillary areas, depending on the occupants' needs. This triplex comprises a 51 sq m double reception room with open-plan kitchen, three bedrooms, an office, one bathroom, two toilets, a storeroom and plenty of storage space. Total floor area: 127 sq m; Carrez law area: 102 sq m. Its three-level layout, residential atmosphere and distinctive character make this property particularly suitable for buyers seeking an alternative to traditional apartments. Energy performance rating: C (135 kWh/sq m/year) Greenhouse gas emissions: C (27 kg CO2/sq m/year) Estimated annual energy costs for the property: €1,390 to €1,930 Condominium comprising 22 lots Average annual charges: €2,732 Legal proceedings in progress: No Transaction fees, including tax, payable by the seller Information on the risks to which this property is exposed is available on the Géorisques website: www.georisques.gouv.fr Located on Rue de l'Argonne in Paris's 19th arrondissement, this property enjoys a lively, residential setting in the immediate vicinity of the La Villette district and the Canal de l'Ourcq. The area offers a particularly sought-after balance between Parisian life, local shops, green spaces, cultural amenities and transport links. Just minutes away, the Canal de l'Ourcq provides an ideal place for walks and relaxation, appreciated for its quays, terraces and convivial atmosphere. The proximity of La Villette Park and its many cultural and leisure facilities further enhances the neighbourhood's appeal. Authentic, dynamic and undergoing significant development, the area attracts buyers seeking a different side of Paris—more residential and offering a truly high quality of life. This triplex house therefore represents a rare opportunity for purchasers wishing to combine the feel of a house with Parisian living, in a rapidly developing neighbourhood.

Ref. : W-04AYSK

ENGEL & VÖLKERS