OK
More than Less than
€  ok

Key-words : 1 main room

Houses and Apartments, your real estate specialist magazine offers a selection of ads that match with the keyword 1 main room. You can refine your search by specifying the area or price range in the navigation bar link Search for a House/Apartment.

NICE1 450 000 €

Apartment for sale 1 main room - 4 rooms - 175 m²

NICE – LE MAJESTIC | PRESTIGIOUS APARTMENT – PANORAMIC SEA & CITY VIEWS

An iconic address, remarkable architectural heritage and an exceptional lifestyle. In the heart of Nice, within the prestigious and legendary Majestic Palace, a former Belle Époque grand hotel designed by Jules Febvre and opened in 1908, partially listed as a Historic Monument, discover an exceptional reception apartment where the charm of early 20th-century bourgeois architecture meets the elegance of a particularly refined contemporary renovation. Located on the 3rd floor (equivalent to the 5th floor in Anglo-Saxon numbering), with lift access, this 175 sqm apartment immediately impresses with its generous proportions, remarkable natural light and exceptional ceiling heights, enhancing the elegance and character of every room. Fully renovated five years ago using high-quality materials and premium finishes, it offers a rare living environment, combining authenticity, comfort and sophistication. Upon entering, with its extensive built-in storage, you are welcomed into a magnificent 47 sqm reception room comprising a lounge and dining area. Bathed in natural light, this elegant space opens onto a superb 6 sqm balcony, offering spectacular panoramic views over the city and the Mediterranean Sea. The west-facing aspect is a true privilege: each evening, the setting sun illuminates the horizon, creating magnificent sunsets against a constantly changing seasonal backdrop. The beautifully appointed and fully equipped kitchen is subtly separated from the reception area by an elegant atelier-style glass partition, preserving both conviviality and the sense of space. The sleeping quarters comprise three generously proportioned bedrooms, thoughtfully designed to offer both privacy and comfort: A first 15 sqm bedroom suite with its own private shower room. A second 32 sqm bedroom, a truly characterful space enhanced by its charming bow window. A third 20 sqm bedroom opening onto a pleasant 3 sqm balcony. A study-library completes the layout, providing an ideal space for working or enjoying a quiet moment with a book. An elegant bathroom with both a bathtub and shower, two separate WCs and a utility room further enhance the comfort and practicality of this superb family apartment. A cellar is included. A large private garage is also available for purchase at an additional cost. Features and amenities befitting this exceptional property: Complete renovation using premium-quality materials Exceptional ceiling heights Elegant period proportions and architectural character Reversible air conditioning Central heating Panoramic city and sea views Lift and resident caretaker A highly sought-after address in the heart of Nice Living at Le Majestic means enjoying the prestige of one of the French Riviera's most iconic former grand hotels, while benefiting from an exceptionally desirable location at the junction of Boulevard de Cimiez and the city centre. Shops, restaurants, cultural venues, public transport and everyday amenities are all within walking distance. An ideal setting in which to enjoy the very best of the Nice lifestyle, combining urban elegance with the gentle Mediterranean way of life. A rare property, ideally suited to a family with children or as an elegant second home on the French Riviera. ENERGY RATING: DPE C – GHG C Monthly service charges: €527 (including cold water and central heating). 2026 property tax: €2,989. The property is located within a co-ownership (condominium) governed by French co-ownership regulations. Number of main lots: 220. No ongoing legal proceedings are known to us. Agency fees are included in the asking price, amounting to 5% including VAT, payable by the seller. Do not hesitate to contact us for more information or to visit the apartment. All our properties for sale on Riviera Residences.

Ref. : NIC-146

Riviera Résidences

PARIS 6EME3 140 000 €

Apartment for sale 1 main room - 6 rooms - 170 m²

Paris 6 - Théâtre de l'Odéon - Exceptional property - 4 bedrooms

We are listing a 170m² (1,830 sq ft) dual-aspect apartment, fully renovated by an architect with high-quality finishes and a carefully designed layout, located in a high-end, mid-19th century building on one of the most prestigious streets of the 6th arrondissement. Bathed in sunlight thanks to its dual east-west exposure and offering stunning volumes with a 3.1m (10 ft) ceiling height, this property features an entrance hall, a reception room, a dining room with a fitted and equipped open kitchen, a main suite with a separate walk-in wardrobe and full bathroom, three more en suite bedrooms, each of which has a shower room and toilet, and a lounge. The materials have been carefully selected for their elegance and refinement, striking a balance between a resolutely contemporary style and classic Parisian charm, with Aremberg parquet flooring and period fireplaces. A spacious converted cellar completes this exceptional property. A maid's room on the top floor, accessible by lift, with water supply and direct views of the Church of Saint-Sulpice is available at an additional cost. Exceptional D energy performance rating. Property subject to shared ownership status. Fees payable by the seller - Number of lots in the building: 31 - Average amount of the share of charges €8,183/year - Estimated amount of annual energy costs for standard use based on 2023 energy costs: €2,850 ~ €3,900 - Information on the risks to which this property is exposed is available on the Géorisques website: www.georisques.gouv.fr - Charlotte NEBBOT - Sales agent - EI - RSAC 841 754 930 Agency fees payable by vendor - Nombre de lots dans la copropriété: 48 - Montant moyen de la quote-part de charges courantes 8,183 €/yearly - Montant estimé des dépenses annuelles d'énergie pour un usage standard, établi à partir des prix de l'énergie de l'année 2023 : 2850€ ~ 3900€ - Les informations sur les risques auxquels ce bien est exposé sont disponibles sur le site Géorisques : www.georisques.gouv.fr - Charlotte NEBBOT - Agent commercial - EI - RSAC 841 754 930

Ref. : 86076390

BARNES SAINT-GERMAIN-DES-PRES

THÉOULE-SUR-MER4 500 000 €

House for sale 1 main room - 6 rooms - 234 m²

Near Cannes – Family Villa with Sea View – Théoule-sur-Mer

In the heart of the highly sought-after Miramar district, this elegant property of approximately 244 sqm enjoys breathtaking panoramic views over the Mediterranean Sea and the surrounding hills. Set on a beautifully landscaped, level plot of 1,070 sqm, the villa is arranged over two levels and offers an exceptional Mediterranean lifestyle, combining generous living spaces, seamless indoor-outdoor living, and sun-drenched terraces. The main level features a spacious dual-aspect living and dining room opening onto a south-facing terrace, the perfect setting to enjoy privileged moments while taking in the spectacular scenery. A second shaded terrace, adjoining the kitchen, provides a peaceful and refreshing outdoor retreat. A bedroom with its en-suite bathroom completes this floor. On the garden level, four elegant en-suite bedrooms create a refined sleeping area, two of which enjoy direct access to the garden. Surrounded by lush greenery, the swimming pool forms a true haven of tranquility, complemented by a pool house and a closed garage. A discreet address in Miramar, just opposite the beaches, the marina and waterfront restaurants, where every detail reflects the timeless charm and relaxed elegance of the French Riviera.

Ref. : MZIMD259

MICHAËL ZINGRAF CHRISTIE'S INTERNATIONAL REAL ESTATE ESTEREL

NICE370 000 €

Apartment for sale 1 main room - Studio - 43 m²

Loft-style apartment with sea view – Nice Gairaut

Nestled in absolute calm on the penultimate floor of a high-end residence built in 2017 with a swimming pool, this superb apartment, originally designed as a 1-bedroom, has been transformed into a spacious 43 sqm loft-style residence. Completely renovated throughout with high-spec finishes, it offers the flexibility to easily recreate a separate bedroom if desired. The interior layout comprises an entrance hall, a living room with a fully equipped open-plan kitchen, a sleeping alcove, a shower room, and a separate toilet. The main living space opens directly onto a wide 13 sqm terrace boasting panoramic views over the sea and the city. Features & Amenities: Bathed in sunlight thanks to an optimal South/West exposure Double glazing, electric roller shutters, and an electric outdoor awning Reversible air conditioning system Storage & Parking: Sold complete with a private storage cellar and a spacious handicap-accessible garage (PMR). The residence also benefits from a secure underground two-wheeler storage room (for motorbikes, bicycles, etc.). Property subject to co-ownership regulations: Total number of lots: 107 Ongoing legal proceedings: NO Annual service charges: €2,935 Energy rating: B (88 kWh/m²/year) – Climate rating: A (2 kg CO2/m²/year) / Estimated annual energy costs for standard use: between €240 and €370. Average energy prices indexed to 2021. Information on the risks to which this property is exposed is available on the Géorisques website: www.georisques.gouv.fr

Ref. : SJB0480

BEAUCHAMP ESTATES

VALBONNE2 100 000 €

House for sale 1 main room - 8 rooms - 318 m²

NEW VILLA 4BR - LUXURY FEATURES

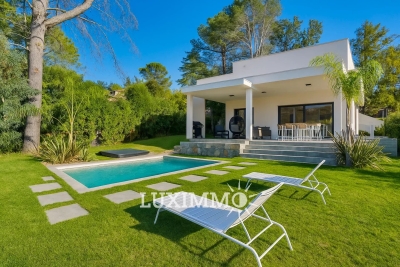
VALBONNE - Situated in a residential area, close to the old village of Valbonne, this contemporary villa with a total surface area of 318m², including approx. 210m² of living space, is built on a 1200m² plot with swimming pool and jacuzzi. Main floor: large living room with open kitchen, 1 bedroom and 1 bathroom. This level also features a large covered terrace overlooking the pool area. Upstairs: 3 bedrooms and 3 bathrooms, including 1 master bedroom with dressing room, bathroom and private terrace. Additional features : A closed garage of approx. 100m2 and numerous parking spaces on the property. « Information on the risks to which this property is exposed is available on the Géorisques website: www.georisques.gouv.fr »

Ref. : 86371252

Luximmo

NICE1 050 000 €

Apartment for sale 1 main room - 3 rooms - 70 m²

Exclusive – Exceptional top-floor apartment with terrace

We present a rare property on the market: a fully renovated dual-aspect 70 m² apartment located on the top floor of a beautiful building in the heart of Nice. This exceptional property stands out for its brightness and optimal layout, just steps from the Promenade des Anglais. Upon entry, you are welcomed by a spacious hallway with practical storage. The fully equipped kitchen opens onto a bright living room, creating a convivial and pleasant living space. This apartment features two comfortable bedrooms, each with its own modern shower room, as well as a separate WC for added convenience. The property's main asset is undoubtedly its approximately 45 m² terrace, facing north-west and offering breathtaking views over Place Masséna and the rooftops of Nice. This rare property combines comfort, elegance and a prime location, in the immediate vicinity of all amenities. A cellar completes the property. Energy performance certificate (DPE): D-167; greenhouse gas emissions (GES): D-36 Estimated annual energy costs for the property: €660–€930 Co-ownership comprising 70 lots Average annual charges: €2,631 Ongoing proceedings: no Transaction fees including VAT payable by the seller Information on the risks to which this property is exposed is available on the Géorisques website: www.georisques.gouv.fr The luxury real estate market on the French Riviera is one of the most attractive in the Mediterranean region. Holiday homes and second homes on the French Riviera offer not only an incomparable lifestyle and quality of life, but also, given the international economic climate, a secure investment and a smart retirement plan, particularly at premium addresses. Nice, the capital of the French Riviera and France's fifth-largest city, shines brightly. It has the charm of Mediterranean cities, where the gentle pace of life is due as much to the beauty of the city and its colourful façades as to its exceptional climate, with more than 300 days of sunshine a year. A city of art and culture, it has more museums than any French city except Paris. The flavours and traditions, charm and authenticity of Old Nice and its flower market, the splendour of the Baie des Anges, its beaches and luxurious hotels, and the historical wealth of its many monuments, parks and grand bourgeois palaces all contribute to Nice's appeal. Both elegant and lively, yet popular, Nice lives to the rhythm of its two thousand cultural, festive and sporting events. Its international airport, spectacular for its unique approach along the coastline, serves more than 100 direct destinations.

Ref. : W-049GUN

ENGEL & VÖLKERS

THÉOULE-SUR-MER2 200 000 €

House for sale 1 main room - 8 rooms - 219 m²

180° sea view, exceptional potential in Théoule sur Mer

Nestled in the heart of one of Théoule sur Mer's most prestigious and secure private estates, this property enjoys a privileged setting and an exceptional 180° panoramic sea view. Set on a beautifully landscaped 2,200 sqm plot with swimming pool, the villa offers approximately 210 sqm of living space and outstanding renovation potential. The main level features a living room with fireplace opening onto the Mediterranean, as well as a ground floor bedroom with shower room and WC. Upstairs, two bedrooms each benefit from their own private shower room. The lower level completes the property with two additional bedrooms. Extensive renovation work is required to unlock the villa's full potential and bring it up to contemporary standards. This need for renovation is reflected in its particularly attractive price, considering its prestigious location, generous plot and remarkable sea view. A rare opportunity to acquire and transform a property in one of Théoule sur Mer's most sought after settings, with spectacular views over the Mediterranean. Contactez Franck LAVAL au +33610852295

Ref. : 87274460

LG PRESTIGE IMMOBILIER

ST-JEAN-CAP-FERRAT3 200 000 €

House for sale 1 main room - 7 rooms - 169 m²

SAINT JEAN CAP FERRAT - VILLA OF 170 SQM FOR SALE - GARDEN AND TERRACES - SEA VIEW - LARGE GARAGE - TO RENOVATE

Saint-Jean-Cap-Ferrat - Set within a peaceful and sought-after residential development, just moments from Cros dei Pin beach and Saint-Jean harbour, this villa enjoys a desirable south, east and north-facing aspect, providing natural light throughout the day. Offering 170 sqm of living space (Loi Carrez) and over 250 sqm in total, the property boasts generous proportions and excellent potential for enhancement. The main floor currently features a corner living room opening onto a large balcony, a separate kitchen leading to a pleasant, private terrace, two bedrooms, a bathroom and a separate WC. The upper floor consists of a landing currently used as a study, opening onto a spacious terrace with attractive sea views. Two additional bedrooms, a bathroom, a separate WC and ample storage complete this level. An independent one-bedroom apartment, featuring a living room with kitchen, a bedroom and a bathroom with WC, provides a separate space for guests. On the ground floor, a generous garage of approximately 63 sqm, a cellar and a boiler room complete the property. Outside, the terraced garden offers a private setting, sheltered from overlooking neighbours, and an ideal space to enjoy the peaceful surroundings. In need of complete renovation, this villa presents a rare opportunity to reimagine the interiors and unlock the full potential of a property in a prime location, just a short walk from the sea and harbour, in one of Saint-Jean-Cap-Ferrat's most desirable residential areas.

Ref. : N-41460

Century 21 LAFAGE TRANSACTIONS Nice

MORZINE2 250 000 €

House for sale 1 main room - 8 rooms - 268 m²

A Beautifully Refurbished Seven-Bedroom Farmhouse in the Heart of Morzine

Exclusively marketed by Morzine Immobilier an international associate of Savills. This is a rare opportunity to acquire a beautifully refurbished farmhouse in one of the most sought-after locations in central Morzine. Situated on the historic Chemin de la Vieille Plagne, the property enjoys a peaceful and authentic setting whilst being just moments from the centre of the village and all its amenities. Unlike many areas that underwent significant redevelopment during the expansion of tourism in the second half of the twentieth century, Chemin de la Vieille Plagne has retained much of its original Alpine character. Lined with traditional farmhouses and older chalets, it remains one of the most charming and tranquil addresses in central Morzine. The Super Morzine cable car is just a four-minute walk away, providing fast and convenient access to the extensive Portes du Soleil ski area, whilst shops, supermarkets, bars and restaurants are all within easy walking distance. Impressive from the roadside and arranged over three levels, the property has been cleverly configured to provide a substantial five-bedroom main chalet together with a superb independent two-bedroom apartment. Both have their own private entrances and can operate entirely independently, offering considerable flexibility for personal use or rental income. The current owner, for example, often retains the apartment during peak rental periods whilst letting the main chalet, maximising both enjoyment and returns. Designed and completed by a renowned interior architect, the property combines traditional Alpine charm with contemporary finishes and is presented in immaculate condition throughout. Main Chalet Entrance Level -Entrance hallway -Utility area -Separate ski boot room and sports entrance -Sauna with shower area -Separate WC -Access to a large basement storage area First Floor -Spacious open-plan kitchen, dining and living area -Central fireplace -Fully equipped modern kitchen -Cinema room -Separate WC -Full-width balcony with panoramic mountain views -Two double bedrooms -Family bathroom Second Floor -Vaulted ceilings throughout -Principal bedroom with en-suite bathroom and private balcony -Double bedroom with balcony -Further double bedroom -Family bathroom -Mezzanine area currently used as a home office Independent Apartment -Private entrance hall -Open-plan kitchen and dining area -Spacious sitting room -Two double bedrooms, one with additional bunk beds -Family bathroom The apartment also benefits from a large independent cellar, providing ample storage for skis, bikes and other sporting equipment, an increasingly valuable feature for year-round Alpine living. The property further benefits from on-street parking together with two secure garages located within the neighbouring residence, providing valuable additional parking and storage in this highly sought-after central location. Properties of this quality and character in such a central yet peaceful location are exceptionally rare. In addition to providing a wonderful family home, the chalet benefits from a strong and established rental history, making it equally attractive as an investment opportunity. For further information and floor plans, please contact Morzine Immobilier. Information regarding the natural risks to which this property is exposed is available on the website www.georisques.gouv.fr.

Ref. : 4205

MORZINE IMMOBILIER

LA CROIX-VALMER3 490 000 €

House for sale 1 main room - 10 rooms - 280 m²

EXCLUSIVE: 7-bedroom property with sea, vineyard and hill vi

Exclusively in La Croix-Valmer, in a sought-after area, in the immediate vicinity of the village and the beach, this spacious 7-bedroom villa (280 m2) full of charm, blending traditional and contemporary styles, sets the tone as soon as you pass through the entrance gate: A very beautiful and spacious house with a high-quality landscaped garden and an extraordinary pool house area. Built on a flat plot of over 2,200 m2, the house enjoys a stunning panoramic view of the sea, vineyards, and hills. A sauna, a jacuzzi and a large pétanque court await you for moments of rest and relaxation. The house comprises: a main residence with 4 bedrooms, a living room with a fireplace, a kitchen, and a utility room. Following an extension to the villa in 2014, it also includes two independent apartments: a one-bedroom (T2) and a two-bedroom (T3). There are a total of 6 shower rooms, 1 bathroom, and 8 toilets. Reversible air conditioning in all rooms and sound system in the living room. Friendly space: heated swimming pool of 10 x 4 m and its large pool house with summer kitchen, shower and WC (roof renovated in 2024). The property also benefits from a well, a garage and a carport. Two access gates to the property. A truly exceptional villa, perfect for families and celebrations! Excellent rental potential!

Ref. : V30000553

GOLFE ESTATE

GRIMAUD7 750 000 €

House for sale 1 main room - 20 rooms - 586 m²

GRIMAUD BEAUVALLON - SUMPTUOUS VILLA OF 586 M2 WITH SEA VIEW

Eur 7,750,000 4,764 sqm plot 6 bedrooms gym heated swimming pool two garages in the exclusive residential area of beauvallon bartole, grimaud, discover this exceptional contemporary villa offering 586.07 sqm of living space and breathtaking panoramic views over the gulf of saint-tropez, within a private, secure gated estate. Set on 4,764 sqm of private grounds, the property combines striking contemporary architecture with exceptionally generous interiors. At its heart lies an impressive 134.82 sqm living and dining area, opening onto expansive terraces overlooking the mediterranean. The main residence offers a separate kitchen, wine cellar, pantry, utility room and four bedrooms, including an outstanding 44.58 sqm master bedroom with a spacious bathroom and dressing rooms. A separate two-bedroom guest house provides additional accommodation and privacy for family and visitors, while a private gym of approximately 30 sqm offers a dedicated wellness space. Outside, more than 250 sqm of terraces, a heated swimming pool of approximately 54 sqm and landscaped gardens create a truly remarkable mediterranean setting. Two garages, offering over 140 sqm of enclosed space, complete this prestigious property. An outstanding family estate, combining exceptional entertaining spaces, independent guest accommodation and panoramic sea views. Expected completion: 2028. Asking price: eur7,750,000 agency fees of 4% including vat payable by the seller. French energy performance certificate (dpe) not yet available; property under construction. Risk information: www. Georisques. Gouv. Fr. Showroom immobilier de saint-tropez private clients advisory tel.: +33 7 85 54 35 96

Ref. : SVVI10001364

SHOWROOM IMMOBILIER DE SAINT-TROPEZ

LA COLLE-SUR-LOUP2 490 000 €

House for sale 1 main room - 11 rooms - 2369 m²

La Colle-sur-Loup - Charming estate - Guesthouse business - 100 sq.m SPA - 2 swimming pools

Located in La Colle-sur-Loup, just 15 minutes from Nice International Airport, this charming property of approximately 420 sqm is set within 2,369 sqm of landscaped grounds, in a peaceful and secluded environment offering complete privacy. Currently operated as a guesthouse, the property benefits from a layout particularly well suited to a high-end hospitality business. It comprises eight bedrooms in total: seven within the main stone bastide, including four independent guest suites dedicated to the bed and breakfast business and three bedrooms reserved for private accommodation. A fully self-contained guest cottage provides the eighth bedroom. The bastide also features a spectacular double-height living room, a true centrepiece of the property. Its generous proportions and authentic stone architecture create a warm and inviting atmosphere, ideal for entertaining and welcoming guests. The outdoor spaces and wellness facilities further enhance the property's appeal, with two swimming pools, a pool house and a private spa of approximately 100 sqm, featuring a jacuzzi, hammam and sauna. These exceptional amenities provide an ideal setting for relaxation and wellness retreats on the French Riviera. The existing guesthouse business offers the opportunity to continue an established hospitality activity while maintaining separate private living quarters. This versatile estate would also be perfectly suited to a large family residence, a luxury boutique guesthouse, a holiday rental business or a venue for wellness retreats and seminars. The property is offered under two separate but inseparable sales mandates and must be purchased as a whole. Energy rating: B – Climate rating: A / Estimated annual energy costs for standard use: between €1,160 and €1,630 (reference year: 2023). Information on the risks to which this property is exposed is available on the Geohazards website : www.georisques.gouv.fr Property located in an area subject to compulsory brush clearance. Represented by Amélie DOLLÉ, acting in his capacity as authorized service provider, with full powers for the purposes hereof. Agency fees payable by vendor - Montant estimé des dépenses annuelles d'énergie pour un usage standard, établi à partir des prix de l'énergie de l'année 2021 : 870€ ~ 1190€

Ref. : 87197800

BARNES Saint-Paul de Vence

ST-JEAN-CAP-FERRAT950 000 €

Apartment for sale 1 main room - 3 rooms - 56 m²

Apartment with partial sea view - Saint-Jean-Cap-Ferrat

Situated in a sought-after Residence in the centre of the village of St Jean Cap Ferrat within walking distance to the port, beach and all amenities. All rooms enjoy a lovely view over the well-maintained condominium garden and the terrace offers sea&pprt view . The living surface of 56,22 sqm comprises a living room with fireplace and an open plan kitchen opening onto a south-facing terrace of 7,50 sqm, a main bedroom, a second smaller bedroom/sleeping area with bunk beds and 2 bathrooms with 2 toilets. The apartment is sold fully furnished. Possibility to purchase a garage for an additional extra cost. Fully equipped kitchen, reversible split air conditioning, fireplace, towel warmers in the bathrooms, double glazing, electric shutters and awnings, elevator and several wardrobes complete this offer. An ideal pied-à-terre or a nice main residence. Possibility of seasonal rental. Early viewings recommended! Possibility to connect with the neighboring apartment ref: W-049C7X. Monaco is only 20 minutes away by car and Nice International Airport is 40 minutes away by car. Energy performance diagnosis: 124 (C) Greenhouse gas emissions: 3 (A) Estimated annual energy costs for the dwelling: €790–€1,120. Condominium of 125 lots, average annual charges per lot: €1,788. Ongoing proceedings: no. Transaction fees incl. VAT payable by the seller. Information on the risks to which this property is exposed is available on the Géorisques website: www.georisques.gouv.fr The luxury real estate market on the French Riviera is one of the most attractive in the Mediterranean region. Located just 10 km from Nice and Monaco, the Saint-Jean-Cap-Ferrat peninsula is among the most sought-after places. Holiday homes and second residences on the French Riviera offer not only an incomparable lifestyle but also, given the international economic situation, a safe investment and a smart retirement plan, especially at premium addresses. The high-end real estate market on the French Riviera is independent of individual economies and consistently offers great stability for prestigious and unique properties. Saint-Jean-Cap-Ferrat is a renowned and exclusive area. A high-end residential district, it is characterized by its luxurious villas and luxury apartments offering a breathtaking sea panorama. This elegant seaside resort is a true green oasis, with its marina, sumptuous beaches, and magnificent gardens.

Ref. : W-0469JV

ENGEL & VÖLKERS

MENTON1 200 000 €

House for sale 1 main room - 5 rooms - 300 m²

SAINTE-AGNÈS – SPACIOUS VILLA WITH SEA VIEW, HEATED POOL AND OUTBUILDING

EXCLUSIVE: Less than 15 minutes from Menton and the beaches, discover this beautiful 170 m² villa, situated on a 4,326 m² plot, offering a privileged living environment, peaceful, with a superb sea view. Spread over two levels, the house offers generous spaces and pleasant living areas. The main level consists of a large living room with fireplace and sea view, a kitchen, a bright veranda, as well as an independent WC. On the ground floor, the sleeping area includes three bedrooms and three bathrooms, with direct access to the terrace and the heated pool. Outside, you will enjoy a lovely wooded garden with fruit trees, beautiful terraces, and a large heated pool, ideal for fully enjoying the sunny days. The plot has a private access leading to the house and allows parking for several vehicles. A large garage completes this property. The property also includes an outbuilding comprising a living room, a bedroom, a kitchenette and a bathroom, ideal for hosting family and friends independently. In terms of equipment, the villa has solar panels, air conditioning, an alarm system and a reinforced door. Sold furnished, this property represents a great opportunity, both as a main residence or as a secondary residence on the French Riviera. To discover without delay! Information about the risks to which this property is exposed is available on the Géorisques website

Ref. : X52414

GIOTTO Riviera Real Estate

LA CROIX-VALMER2 095 000 €

House for sale 1 main room - 5 rooms - 155 m²

CO-EXCLUSIVE: Brand new villa, 4 en suite bedrooms and heate

CO-EXCLUSIVE: In a sought-after residential area of La Croix-Valmer, this charming new villa is ready for completion in 2026 and comes with a full ten-year warranty. Tastefully built with high-quality materials and fixtures, it offers all the comforts of a high-end, year-round home. Built on two levels, the upper floor comprises an entrance hall opening onto a spacious living room with an open-plan kitchen and a large master suite with its own bathroom and toilet. All these rooms open onto a very large covered terrace facing west. A guest toilet and a large garage with direct access to the house complete the description of the main living area. On the garden level, the guest sleeping area includes three bedrooms, all en suite. In a completely peaceful setting, the villa boasts beautiful unobstructed views of the Pradels hills and a lovely landscaped garden. A heated swimming pool, bathed in a beautiful Balinese blue hue, is complemented by a pool house. Facing west, the villa offers breathtaking sunsets every evening. An illuminated pétanque court completes the outdoor amenities.

Ref. : V30000518

GOLFE ESTATE