OK
More than Less than
€  ok

Key-words : 1 main room

Houses and Apartments, your real estate specialist magazine offers a selection of ads that match with the keyword 1 main room. You can refine your search by specifying the area or price range in the navigation bar link Search for a House/Apartment.

MANDELIEU-LA-NAPOULE1 090 000 €

House for sale 1 main room - 4 rooms - 220 m²

MANDELIEU LA NAPOULE - VILLA - PANORAMIC SEA VIEW

Mandelieu-la-Napoule – Modern villa with panoramic sea and mountain views Located on the hills of Capitou, this villa is set on a 908 m² plot. On the main level, a bright living room with a fully equipped open-plan kitchen opens onto a terrace, offering a pleasant outlook over the surroundings. On the garden level, the night area includes an en-suite bedroom with shower room and toilets, a second bedroom with shower room and toilets, a dressing room, as well as a laundry room with toilets. An independent 21 m² studio, fully equipped with its own shower room and toilets, completes this level. On the upper floor, a panoramic 55 m² terrace offers breathtaking views. A closed garage, secure outdoor parking spaces, and a swimming pool complete this rare property, ideally located in a residential setting. Agency fees payable by vendor - Christophe GOURNAY - Agent commercial - EI - RSAC 501 162 648

Ref. : 86184138

BARNES THÉOULE-SUR-MER

EZE1 050 000 €

House for sale 1 main room - 3 rooms - 75 m²

House in Eze For Sale - Garden & Sea View

Set in a sought-after residential, this charming house in Eze of approximately 75 sq m stands out for its peaceful atmosphere, private garden and lovely Mediterranean outlook. Arranged over two levels, the property includes a living room, kitchen, two bedrooms, two shower rooms and a dressing room. The principal bedroom enjoys a beautiful view over the sea and Cap Ferrat, one of the home's most appealing features. The adjoining garden provides an attractive outdoor space for everyday living, while the residence itself is exceptionally well maintained and offers a caretaker, swimming pool and tennis court. A further advantage is the ability to walk to the sea and public transport, while still enjoying a quiet and private environment. A garage and cellar complete the property. A rare opportunity in Èze for buyers looking for an easy-to-manage home with outdoor space, sea views and quality residential amenities, whether as a main residence or a second home on the French Riviera.

Ref. : 87296672

AGENCE BRISTOL

CANNES795 000 €

Apartment for sale 1 main room - 3 rooms - 82 m²

Cannes – Basse Californie | Elegant, refurbished three-room flat, 5 minutes from the Croisette

Ideally situated in the highly sought-after Basse-Californie neighbourhood, within a secure and immaculately maintained residential complex, this magnificent 82 m² flat, fully renovated with high-end materials and finishes, enjoys a prime location just a 5-minute walk from La Croisette. As soon as you step inside, you’ll be charmed by its generous proportions and abundance of natural light. The living area, comprising a spacious living room with a fully fitted open-plan kitchen, opens onto a pleasant 17 m² terrace, ideal for enjoying the Côte d’Azur climate. The sleeping area features an elegant master suite with a walk-in wardrobe, an en-suite shower room with toilet, and access to a private terrace. A second bedroom, also featuring a walk-in wardrobe and its own shower room, offers optimal comfort. A guest toilet harmoniously completes this apartment. A cellar and a secure communal car park within the residence round off this rare property on the market. A turnkey apartment, combining elegance, comfort and an exceptional location, ideal as a main residence or a second home on the Côte d’Azur.

Ref. : OS9877V3

AMANDA PROPERTIES

COLOMARS550 000 €

House for sale 1 main room - 3 rooms - 77 m²

COLOMARS - INDIVIDUAL VILLA OF 77SQM FOR SALE - ENTIRELY RENOVATED - WITH OUTBUILDINGS - POTENTIAL FOR EXPANSION

Colomars – renovated villa with outbuildings, garden, and significant expansion potential located in a pleasant setting in colomars, this charming, fully renovated villa offers an unobstructed view and complete privacy. It provides a peaceful and functional living environment. The single-story home features comfortable, light-filled living areas, including a spacious main living space with a fully fitted and equipped open-plan kitchen, two bedrooms with walk-in closets, a bathroom, and a separate toilet. A delightful, light-drenched veranda extends the interior living space, serving as an additional room—perfect for enjoying the garden all year round. A separate laundry room completes the layout. For added comfort, the property is equipped with reversible air conditioning, a wood-burning stove, double glazing, and insulation for both the walls and the roof. Another major asset is the potential for expansion. Thanks to high ceilings, there is scope to convert the attic or raise the roof, allowing you to increase the living area to suit your needs. Outside, you will find a pleasant, flat, and fully enclosed garden, which already includes a pool basin—offering the perfect opportunity to have a swimming pool without the need for new construction or a building permit. The property also includes a garage, a cellar, and five parking spaces—a highly convenient feature for hosting family and friends with ease. The property is connected to the mains sewage system and includes a crawl space. A home with many strengths, combining recent renovations, comfort, outdoor space, and significant potential for future development. A fantastic opportunity—come and discover it without delay!

Ref. : C-3162

Century 21 LAFAGE TRANSACTIONS NICE CORVESY

PARIS 7EME1 350 000 €

Apartment for sale 1 main room - 3 rooms - 77 m²

Paris 7th · Champ-de-Mars / Eiffel Tower · Dual-Aspect Apartment · 2 Bedrooms · 8 m² Balcony · Lift · Partial Eiffel Tower View

Near the Champ-de-Mars and the Eiffel Tower, discover this dual-aspect apartment on the fourth floor of a building dating from 1956, served by a lift. In a sought-after Parisian neighbourhood, it offers an appealing setting for a main residence or a pied-à-terre in the capital. The spacious, bright living room opens onto an 8.78 m² balcony with a view of the upper section of the Eiffel Tower. This outdoor extension adds to the appeal of the reception space, bringing a glimpse of an iconic Parisian landmark into everyday life. The living room provides a welcoming setting for relaxing, entertaining and spending time together. Separate from the living room, the kitchen is fitted and equipped, offering a dedicated space for preparing meals. The apartment's dual-aspect layout contributes to its appeal, with distinct rooms that can be arranged around your lifestyle and preferences. The accommodation includes two generously sized bedrooms, suitable for year-round living or stays with family. Two shower rooms, each with a toilet, provide additional comfort and convenience, whether accommodating guests or allowing household members to follow their own routines. A cellar completes the property and provides useful additional storage space. The neighbourhood combines everyday amenities with the pleasures of Parisian life. Local shops make daily errands convenient, while the nearby Champ-de-Mars and the banks of the Seine offer opportunities for walks. Cultural attractions include the Musée du Quai Branly, adding to the variety of places to explore in the area. La Tour-Maubourg station, served by Métro line 8, provides connections to other parts of Paris. With its bright reception room, balcony, two bedrooms and two shower rooms, this apartment brings together features suited to both a primary home and a Parisian retreat. An inviting address near the Eiffel Tower, offering outdoor space, everyday comfort and the atmosphere of an established residential neighbourhood. Agency fees payable by vendor - Montant moyen de la quote-part de charges courantes 2,512 €/yearly - Montant estimé des dépenses annuelles d'énergie pour un usage standard, établi à partir des prix de l'énergie de l'année 2025 : 1320€ ~ 1800€ - Les informations sur les risques auxquels ce bien est exposé sont disponibles sur le site Géorisques : www.georisques.gouv.fr

Ref. : 87415433

BARNES Pied-à-terre Bac-Varenne

MOUGINS2 290 000 €

House for sale 1 main room - 8 rooms - 275 m²

MODERN VILLA 4BR - HIGH STANDING

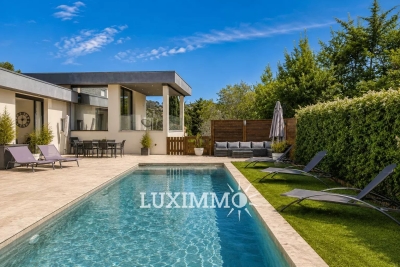
EXCLUSIVITY - MOUGINS - Located close to amenities and schools, this contemporary villa of approx. 275m² is built on a 1200m² plot with heated pool. Main floor: A large 85m² living room with fitted kitchen, opening onto the outdoor living area. This level also includes 1 master bedroom of 40m² with dressing room and bathroom. Garden level: 3 bedrooms, 2 bathrooms and a vast 85m² living room that can be adapted to your needs. Additional features: 1 pool house, 1 garage and numerous parking spaces. « Information on the risks to which this property is exposed is available on the Géorisques website: www.georisques.gouv.fr »

Ref. : 83851924

Luximmo

NICE6 800 000 €

House for sale 1 main room - 9 rooms - 300 m²

NICE MONT BORON – ART DECO VILLA WITH SEA VIEWS

Set high on Mont Boron, in a commanding position above Cap de Nice, this villa built in 1930 offers approximately 300 m² (3,229 sq ft) on a 672 m² plot. It is a fine example of Riviera Art Deco architecture in its “ocean liner” style: white facades with rounded volumes, horizontal lines emphasised by wraparound terraces, and wrought-iron railings with geometric motifs. Tiered into the rock and facing the sea, it was refurbished in the 1990s, which brought wide picture windows, marble floors and an infinity pool. Every level takes in the view, from the Baie des Anges to the Esterel mountains. The main level features a bright living room and a dining room, opening widely onto a first terrace overlooking the panorama, as well as an all-white kitchen. The upper floor is dedicated to the sleeping quarters, with three bedrooms including a principal suite. Served by a lift, the lower level brings together a wellness area with a sea-facing hot tub, two bedrooms with shower rooms and a studio with its own independent entrance, ideal for welcoming family and friends or housing staff. Beyond it, the infinity pool overlooks the sea. A garage and a reception terrace, with open views over the sea and the city, complete the property. Mont Boron is one of Nice's most sought-after residential neighbourhoods. Set between the port, Cap de Nice and the Mont Boron park, it combines quiet lanes lined with villas, Mediterranean panoramas and walking trails. Shops, the port and the beaches are just a few minutes away, the city centre around ten minutes, and Nice Côte d'Azur International Airport 15 minutes. Information on the risks to which this property is exposed is available on the Géorisques website: . Eliza TORBICZ Consultant – Independent commercial agent (E.I.), RSAC no. 790 569 107 Please contact our agency to arrange a private viewing. Agency fees payable by vendor - Montant estimé des dépenses annuelles d'énergie pour un usage standard, établi à partir des prix de l'énergie de l'année 2025 : 5120€ ~ 6930€ - Camille CHARLES - Agent commercial - EI - RSAC 977 664 762

Ref. : 4784381

BARNES Nice Beaulieu | Cap-Ferrat

CANNES4 250 000 €

Apartment for sale 1 main room - 3 rooms - 120 m²

CO-EXCLUSIVE SALES MANDATE - CANNES CROISETTE - 3-bedroom penthouse 120sqm - Panoramic sea views

We are delighted to present, our co-exclusive sales mandate , this sumptuous 120 m² penthouse, situated on the top floor of a luxury residence on the Croisette. Fully renovated with high-end materials, this apartment comprises an entrance hall, a spacious living/dining room, a top-of-the-range fitted kitchen, a master bedroom with en-suite bathroom and walk-in wardrobe, a second bedroom with en-suite shower room, and a utility room that could be converted into a third bedroom. A guest toilet and ample storage space complete this property. One of the main attractions of this apartment is its 120 m² roof terrace, offering breathtaking views over the Bay of Cannes. This terrace, fitted with an outdoor kitchen, a shower and a toilet, is ideal for hosting wonderful gatherings during the summer months whilst enjoying the fireworks. A cellar and a garage complete this exceptional property.

Ref. : OS9314V2

AMANDA PROPERTIES

ROUSSILLON3 200 000 €

House for sale 1 main room - 26 rooms - 560 m²

Provençal mas with gîtes in the heart of the Luberon.

Nestled within an unspoilt setting surrounded by woodland, lavender fields and the iconic landscapes of Provence, this remarkable ochre-stone estate in Roussillon enjoys an exceptionally peaceful environment with beautiful views towards hilltop villages of the Luberon. Arranged around two distinct areas, the property successfully combines the charm of an elegant Provençal mas with successful guest accommodation, offering a rare balance between family living and tourism potential. Offering approximately 560 m2 of living accommodation, the domain comprises an independent main residence together with a hamlet of seven gîtes. Extensive outdoor spaces, beautifully landscaped gardens and a range of leisure facilities further enhance this characterful property, ideally situated in one of the Luberon's most sought-after locations. The Main HouseCentred around a charming inner courtyard shaded by mature trees, the principal residence captivates with its authenticity and wealth of period features. Stone façades, antique doors, traditional windows, exposed beams, original terracotta floor tiles and a handsome stone fireplace combine to create a home of considerable character.The ground floor comprises: spacious fully equipped Provençal kitchen, the true heart of the home, featuring a remarkable traditional cooking hearth; generous reception room with an open stone fireplace, creating a warm and welcoming atmosphere; laundry room; and various storage areas. The first floor accommodates four bedrooms, three of which benefit from their own shower room or bathroom. A further staircase leads to the ‘pigeonnier', which has been converted into a charming fifth bedroom offering a cosy retreat. Outside, the house enjoys its own private garden and swimming pool. An independent studio apartment, accessed via a stone staircase from the courtyard, benefits from a private terrace with lovely views over the landscaped gardens. The GîtesSeparated from the main residence, the guest accommodation is organised around an attractive shaded courtyard enhanced by a fountain and several relaxation areas. The estate comprises seven independent holiday cottages, each offering a private terrace and fully self-contained living spaces including an equipped kitchen, sitting room and shower room or bathroom. Surrounded by lush greenery, the gîtes enjoy a tranquil and secluded setting that is particularly appreciated by visitors. Their harmonious layout throughout the property preserves privacy for all while offering an authentic experience of the Provençal lifestyle. Guests also benefit from a swimming pool with its own relaxation area, enveloped by beautifully maintained gardens, as well as ample parking. The grounds are among the property's greatest assets. Two separate courtyards structure the various outdoor spaces, while mature gardens are planted with olive trees, fig trees, wisteria and a wide variety of Mediterranean species. Cobbled stone paths and shaded walkways invite exploration of this particularly peaceful setting. Surrounded by woodland and lavender fields, the estate enjoys attractive views across the surrounding countryside as well as towards several of the Luberon's most iconic villages. Features include: oil-fired central heating; reversible air conditioning in the gîtes; open stone fireplace; fibre-optic internet; mains water and Canal de Provence water supply; automatic irrigation system; exterior lighting; landscaped gardens; shaded courtyards; and extensive parking. This exceptional estate embodies the Provençal art of living with elegance and authenticity. Combining a character-filled family residence with a collection of independent guest accommodations within a preserved natural environment, it presents a unique opportunity to enjoy both an exceptional home and a thriving guest retreat. Its mature gardens, leisure facilities and privileged setting close to some of the Luberon's most beautifu

Ref. : V03391.02045L

Maison Victoire

MÉNERBES4 450 000 €

House for sale 1 main room - 15 rooms - 450 m²

Ménerbes – A Provençal country house in a commanding location, at the foot of the village

Just a 10-minute walk from the village of Ménerbes, this elegant Provençal country house enjoys a prime location, perched high above the village, in the heart of a pristine natural setting with stunning views of the village, the Luberon, and the Monts de Vaucluse. Set on 5,210 m² of landscaped grounds and featuring approximately 450 m² of total floor area, the property consists of a main house with approximately 270 m² of living space and an annex of approximately 130 m², in addition to the pool house. The property harmoniously blends the spirit of Provençal homes with decidedly contemporary comfort. The spacious living areas, which open widely onto the terraces and garden, include a large living room with a fireplace and a superb kitchen-dining area—a truly inviting space that looks out onto the outdoors. The main house features five bedrooms, all with their own bathroom or shower room, while the annex offers four additional bedrooms. The annex also houses a space entirely dedicated to wellness, complete with a gym, sauna, jacuzzi, and steam room. Outside, the landscaped, tree-lined garden provides a particularly pleasant setting around a large, heated 14 x 6-meter pool and its pool house with a summer kitchen. A boules court, a multipurpose sports field, and numerous shaded patios round out this property, designed to let you fully enjoy the gentle Provençal lifestyle. A particularly well-designed property, offering space, privacy, and high-quality amenities, with the rare privilege of being within walking distance of one of the most beautiful villages in the Luberon.

Ref. : MZIGO3486

Michaël Zingraf Christies International Real Estate GORDES

CANNES3 480 000 €

House for sale 1 main room - 7 rooms - 310 m²

Family villa with heated pool and Mediterranean views in the hills of Cannes

Located in the prestigious La Californie neighbourhood of Cannes, this 310 sq.m family villa offers open views of the Mediterranean Sea and the Estérel hills. With a south-western exposure, spacious terraces and a heated swimming pool, the property provides an attractive setting for enjoying life on the French Riviera, approximately 3 km from central Cannes and the beaches. Arranged over two main levels, the villa features a generous double reception room opening onto a panoramic terrace. A bedroom with an en-suite bathroom is situated on the main living level, while the lower floor accommodates four additional bedrooms, including a principal bedroom with a full bathroom and dressing room. The lower level also enjoys direct access to the garden and swimming pool. Further accommodation and amenities include an additional bedroom, a sauna, a laundry room, a double garage and approximately 50 sq.m of basement space incorporating a wine cellar. The outdoor areas are particularly well suited to the Mediterranean climate. An easily maintained garden surrounds the large heated swimming pool, complemented by a pool house with a fully equipped summer kitchen and several terraces for outdoor dining and relaxation. The interiors would benefit from updating, providing an opportunity for future owners to adapt the property to their individual preferences. La Californie is among Cannes' best-known residential districts, celebrated for its hillside villas and views across the bay. The neighbourhood offers convenient access to the city's beaches, boutiques, restaurants and the famous Croisette, while retaining the appeal of an established residential setting. Combining generous living accommodation, sea views and inviting outdoor spaces, this villa is well suited to buyers looking for a family residence or holiday home in Cannes. For further information or to arrange a private viewing of this property, please contact Côte d'Azur Sotheby's International Realty.

Ref. : CA6-3238

COTE D'AZUR SOTHEBY'S INTERNATIONAL REALTY

CANNES1 150 000 €

Apartment for sale 1 main room - 4 rooms - 131 m²

CANNES - BANANE - LOFT - 4 ROOMS

Located in the heart of Cannes, in the highly sought-after La Banane district, close to shops, restaurants and all amenities, discover this atypical loft-type apartment, offering spacious volumes and an original two-level layout. Situated on the 2nd floor, this 4-room apartment covers an area of 114.08 sqm Carrez law and benefits from a pleasant organization around a convivial living space and a mezzanine adding charm and character to the whole. The apartment is composed as follows: a staircase leading to an entrance, a living/dining room, a kitchen, a hallway leading to the sleeping area, two bedrooms, a shower room with WC, a laundry room, a guest WC, as well as a mezzanine with its own bathroom. With its loft spirit, its two-level layout and its privileged location in the heart of Cannes, this property is a great opportunity to fully enjoy the Cannes lifestyle, just steps away from the lively city center. A characterful apartment, ideal for a main residence, a pied-à-terre or an investment in the heart of Cannes.

Ref. : 87557002

LILAMAND REAL ESTATE SAS

NICE2 390 000 €

House for sale 1 main room - 8 rooms - 226 m²

Renovated Provençal villa with four en-suite bedrooms and sea views in Nice

Located in the residential neighbourhood of La Lanterne in Nice, this fully renovated Provençal villa offers 226.47 sq m of living space, four en-suite bedrooms and panoramic views across the Mediterranean Sea. Arranged over two levels, the property combines comfortable reception areas with a practical layout designed for everyday living. The double living room, dining area and fully equipped open-plan kitchen form the main entertaining spaces, opening onto terraces and balconies overlooking the coastline. All four bedrooms benefit from private shower rooms, providing accommodation for family members and guests. Additional rooms include a study, laundry room and fitness room, which could alternatively be used as a home cinema. The villa is also equipped with air conditioning and double glazing. The level garden offers a private outdoor environment with a swimming pool, dining terraces and relaxation areas. A two-car garage and three additional outdoor parking spaces complete the property. Situated in the western hills of Nice, La Lanterne provides a residential setting with convenient access to the beaches, shops, schools and Nice Côte d'Azur International Airport. The city itself is internationally recognised for its Mediterranean coastline, architectural heritage, cultural attractions and year-round lifestyle. Combining traditional Provençal character with modern interiors, this villa is well suited to buyers seeking a permanent residence or a second home with a swimming pool and panoramic sea views on the French Riviera. For further information or to schedule a private viewing, please contact Côte d'Azur Sotheby's International Realty.

Ref. : CA14-890

COTE D'AZUR SOTHEBY'S INTERNATIONAL REALTY

EZE9 900 000 €

House for sale 1 main room - 5 rooms - 353 m²

Villa in Eze Seafront - Swimming Pool - Panoramic Sea View

Ideally located just moments from Monaco, within a peaceful and highly sought-after residential environment, this outstanding newly built contemporary villa enjoys full south-facing exposure together with spectacular panoramic sea views overlooking the Bay of Èze and Cap Ferrat. Set on a rare flat plot of approximately 1,160 sqm, the villa in Eze offers around 353 sqm of living space and features exceptional high-end finishes combining contemporary architecture, generous volumes and premium materials throughout. Designed to maximise natural light and sea views, the villa benefits from impressive reception areas enhanced by spectacular full-height electric sliding windows, creating a seamless transition between indoor and outdoor living spaces. The spacious main living area, featuring beautiful ceiling heights, opens directly onto the terraces, landscaped gardens and the Mediterranean Sea. An elegant fully equipped open-plan kitchen completes this refined contemporary living environment. The property further benefits from approximately 200 sqm of terraces, including nearly 40 sqm of covered outdoor living areas, perfectly designed to enjoy the Riviera lifestyle all year round. A large outdoor parking area can accommodate up to four vehicles. The ground floor also includes a guest bedroom suite, guest toilets and a laundry room. Upstairs, the magnificent principal suite of approximately 80 sqm enjoys breathtaking sea views and direct access to an expansive panoramic terrace. It features separate dressing rooms together with a spacious bathroom and shower room finished to an exceptional standard. Two further en-suite bedrooms with dressing rooms and private bathrooms complete this level. Ducted reversible air conditioning, latest-generation joinery, elegant minimalist architecture, floor-to-ceiling openings and carefully selected materials throughout: this exceptional property perfectly embodies contemporary luxury living on the French Riviera. A rare opportunity in Eze at the gateway to Monaco.

Ref. : 85999166

AGENCE BRISTOL

LE LAVANDOU1 976 000 €

House for sale 1 main room - 14 rooms - 250 m²

Cavalière – 1980s villa with sea views over the Îles d'Or, plus a self-contained flat and guest house

From the south-facing terrace, the eye travels over the garden to the sea, coming to rest on the Îles d'Or and Cap Bénat. Behind, the hills of the Massif des Maures close the view. The property is in Cavalière, part of Le Lavandou, on a private estate. Cavalière beach is a few minutes' walk away. The landscaped grounds cover more than 2,000 m² and hold three self-contained spaces: the villa, a garden-level flat and a guest house set lower down the plot. Mediterranean planting and fruit trees surround the house and the swimming pool, which was renovated in 2026. Built in the 1980s, the villa is recognisable by its façade of Bormes stone and its generously proportioned front door. As soon as you step inside, the sea comes into view at the far end of the house, and the rooms are full of light. The villa and its flat offer around 197 m² of living space. On the main level, the sitting room of about 21 m² is arranged around a masonry fireplace. It opens onto a dining room of about 20 m², and both rooms lead out to a terrace of more than 30 m² facing the sea and the hills. The separate fitted kitchen has its own terrace, along with a storeroom and a guest cloakroom. On the bedroom side are a principal suite with shower room and WC, two bedrooms of about 15 m², each opening onto a balcony, a large shower room and a separate WC. Upstairs, a room of about 12 m², which can be used as a bedroom or a study, opens onto a balcony with a view across the whole bay. On the garden level, a flat of about 42 m² has its own entrance and terrace. It comprises a living room, kitchen, bedroom, shower room and WC. The same level has more than 100 m² of outbuildings: a garage, laundry rooms, workshops and a storeroom. At the bottom of the grounds, the single-storey guest house of about 52 m² has its own garden, two terraces and a second garage. It comprises a living room open to the kitchen, two bedrooms, a shower room and a WC. With three self-contained spaces, the property can host family and friends while giving each their privacy, or part of it can be let. Dividing the plot is also an option, which would make the guest house a property in its own right, separate from the rest of the estate.

Ref. : V2298ST

JOHN TAYLOR SAINT TROPEZ