OK
More than Less than
€  ok

Key-words : 1 main room

Houses and Apartments, your real estate specialist magazine offers a selection of ads that match with the keyword 1 main room. You can refine your search by specifying the area or price range in the navigation bar link Search for a House/Apartment.

LA CROIX-VALMER4 500 000 €

House for sale 1 main room - 10 rooms - 285 m²

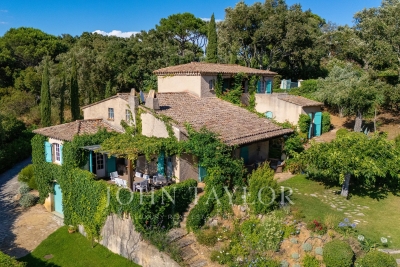
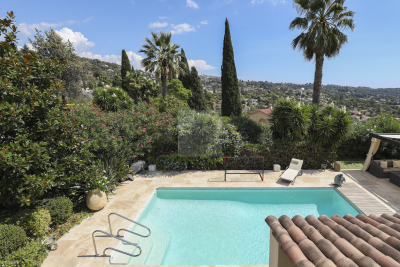
Gigaro Private Estate – Villa with Sea View and Pool

Located within a private estate on the hills above Gigaro, this property offers sea and hillside views through umbrella pines. Its south-west facing aspect provides consistent sunlight throughout the day, in a quiet setting, close to the beaches of Gigaro and the village centre of La Croix-Valmer, with easy access to Saint-Tropez via Gassin. Set on a landscaped plot of 7,200 sq.m, this Provençal-style villa in need of updating offers over 200 sq.m of living space, arranged over three levels. The property features terraces, a swimming pool, multiple parking spaces, and a large garage. The main level opens onto an entrance leading to a living area comprising a lounge, an open-plan kitchen with dining area, and a utility room. The living spaces extend naturally onto a covered terrace, the garden, and the pool area. Two bedrooms with their own bathrooms complete this level. Upstairs, a mezzanine of approximately 25 sq.m, currently used as a games room, leads to two further en-suite bedrooms, each with a bathroom and private balcony. On the garden level, accessible via an internal or external staircase, there is a storage area as well as a spacious garage. The property benefits from a sought-after location, uninterrupted sea views, and a favourable aspect, offering significant potential for enhancement through renovation and expansion.

Ref. : V2209ST

JOHN TAYLOR SAINT TROPEZ

VENCE179 000 €

Apartment for sale 1 main room - 2 rooms - 55 m²

VENCE - CENTER - 2 ROOMS - RENOVATED

VENCE Prime location in the heart of the town on the 1st floor of a period stone building, 2-room 55 m² apartment with double entrance. Filled with charm, you'll be seduced by its exposed stonework, generous volumes and luminosity thanks to the velux windows. It comprises a spacious living room with open-plan fitted kitchen, bedroom and bathroom with toilet. Low maintenance. Seasonal rental authorized in the condominium. The facade and roof are in very good condition. The location is ideal, close to shops, transport and amenities. This apartment represents an excellent opportunity for investment or main residence. Fees payable by the vendor. Information on the risks to which this property is exposed is available on the Géorisques website: www.georisques.gouv.fr

Ref. : 86669097

Reussite Immo Nice

LA COLLE-SUR-LOUP1 295 000 €

House for sale 1 main room - 4 rooms - 167 m²

Pretty modern villa - 170m2 - La Colle sur Loup

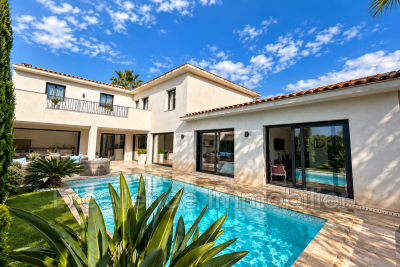
Ideally located between the charming villages of La Colle sur Loup & Saint-Paul de Vence, this lovely modern villa will seduce you with its impeccable condition, as well as its superb village view, and glimpse of the sea.... Situated on a beautifully landscaped plot of approximately 1700m2, the mostly single-storey villa of approximately 170m2 comprises: Main level: a spacious and very bright living room thanks to beautiful bay windows, a separate fully equipped kitchen (with utility room, as well as access to the garage and large cellar), the master bedroom with its bathroom, dressing room and office area, a second bedroom and its shower room. Upstairs: a spacious bedroom with its own shower room and dressing room. Outside: a superb Diffazur swimming pool (chlorine system, heated, electric cover), beautiful spaces including covered terraces inviting you to relax, as well as this lovely landscaped garden... Amenities: ample parking, enclosed garage, cellar, laundry room, reversible air conditioning, mains drainage, etc... A must-see!

Ref. : SPP826MM

Saint Paul Properties

TOURRETTE-LEVENS1 490 000 €

House for sale 1 main room - 6 rooms - 300 m²

TOURRETTE-LEVENS - L'ABADIE Situated in a sought-after residential area on the heights of Tourrette-Levens, close to Nice, this elegant villa of approximately 300 m² offers a privileged living environment, peaceful and surrounded by nature, with a beautiful open view stretching all the way to the sea. Built on a wooded plot of nearly 2,000 m², the property features generous spaces and excellent natural light. The main level includes a large living room with an open kitchen, designed to open extensively onto the outdoors and the pool, as well as 5 bedrooms, an office, and several additional areas ready to be customized. Outside, the property boasts a particularly pleasant space with a pool, pool house, summer kitchen, jacuzzi, and barbecue-perfect for fully enjoying the sunny days. In excellent condition and offering high-quality features, the villa also provides ample parking, with the capacity to accommodate multiple vehicles.

Ref. : 519V900513M

AFIM France

MOUGINS879 000 €

House for sale 1 main room - 5 rooms - 100 m²

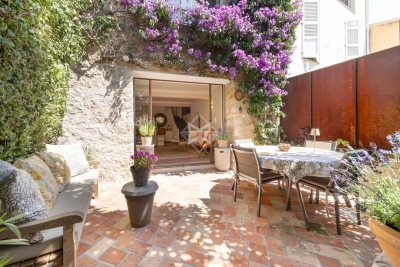
Rare: Lovely house in the heart of the village

In the heart of the old town, tucked away in a peaceful and charming alley, this lovely village house of approximately 100 m² offers a rare and sought-after living environment. Bathed in sunlight throughout the day, it delights with a beautiful flower-filled terrace—perfect for enjoying warm, quiet days outdoors. On the main level, the welcoming living area includes a lounge, dining room, and open-plan kitchen that naturally extends to the terrace. Upstairs, a study and two bright bedrooms enjoy open views over the surrounding hills, offering a calm and serene atmosphere. Residents of Mougins can benefit from private parking nearby—an undeniable advantage in the heart of the village.

Ref. : 3441

MAGREY & SONS MOUGINS

GRASSE1 200 000 €

House for sale 1 main room - 7 rooms - 260 m²

AUTHENTIC PROVENÇAL ESTATE – OVER 300 M² BUILT – 15 × 7 M POOL – FLAT 2,181 M² GROUNDS – STONE OUTBUILDINGS

AUTHENTIC PROVENÇAL ESTATE – OVER 300 M² BUILT – 15 × 7 M POOL – FLAT 2,181 M² GROUNDS – STONE OUTBUILDINGS Grasse – Close to Mouans-Sartoux, Valbonne, Sophia Antipolis and Cannes Set in a peaceful and private residential environment surrounded by mature Mediterranean vegetation, this authentic Provençal estate occupies a beautiful 2,181 m² flat landscaped plot. The property offers approximately 195 m² of living accommodation and over 300 m² of total built area, including the main residence, traditional stone outbuildings, a substantial garage and additional ancillary spaces. This is an increasingly rare configuration on the French Riviera, offering character, privacy, generous outdoor space and significant potential. The beautifully established grounds are completely flat and feature mature olive trees, impressive oak trees and Mediterranean pines, creating a wonderfully authentic Provençal atmosphere. At the heart of the property is an exceptional 15 × 7 metre swimming pool, offering both an impressive entertaining area and a genuine swimming pool for daily use. A large south-facing terrace opens onto the lawn and provides an ideal setting for outdoor dining, entertaining and enjoying the Côte d'Azur climate. The main residence comprises a spacious entrance hall, a bright living room, separate lounge, fully equipped kitchen, five bedrooms, two bathrooms and two WCs. Beside the swimming pool, a charming traditional stone building incorporates a beautiful covered terrace, creating a particularly attractive summer dining and entertaining area. The grounds also include a pétanque court, historic well, electric entrance gate and extensive private parking for approximately 7 to 8 vehicles. A substantial garage provides secure parking for 3 to 4 cars. One of the estate's greatest advantages is its collection of additional buildings. A detached traditional stone outbuilding currently provides several ancillary rooms and offers attractive possibilities for a guest house, independent accommodation, office, studio or leisure area, subject to the relevant planning permissions. The large garage and other built areas also provide further potential for future enhancement. Ideally positioned between Grasse, Mouans-Sartoux and Valbonne, the property offers convenient access to Sophia Antipolis, Cannes, international schools, local amenities and the main routes towards Nice and Nice Côte d'Azur International Airport. Key features: • Flat landscaped grounds of 2,181 m² • Over 300 m² total built area • Approx. 195 m² living space • 5 bedrooms • Exceptional 15 × 7 m swimming pool • Traditional stone outbuildings • Large 3–4 car garage • Parking for 7–8 vehicles • South-facing terrace • Mature Mediterranean gardens and olive trees • Pétanque court • Historic well • Electric entrance gate • Excellent privacy and peaceful surroundings • Significant potential for future enhancement A rare opportunity to acquire an authentic Provençal estate combining character, generous flat grounds, extensive built areas and outstanding potential within easy reach of Valbonne, Cannes and Sophia Antipolis.

Ref. : 1229

Agence Hamilton SelectionMed

CHAMONIX-MONT-BLANC1 375 000 €

House for sale 1 main room - 5 rooms - 222 m²

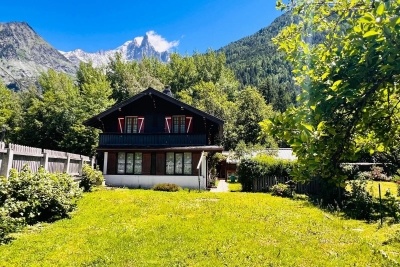
Chalet 167 Sqm, to Renovate in Les Bois – Chamonix-Mont-Blanc

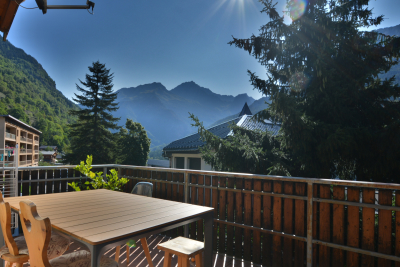
Located in the highly sought-after Les Bois area of Chamonix-Mont-Blanc, facing the Mont Blanc massif, this detached chalet for renovation offers a rare opportunity to acquire a property with significant potential in one of the most desirable residential areas of the Chamonix Valley. Set on a 754 sqm plot, the chalet offers approximately 169 sqm of living space. It currently comprises three bedrooms, a bright living room, a kitchen and a dining area. The chalet requires complete renovation, providing an excellent opportunity to redesign the interior and create a characterful family chalet or second home meeting the standards of today's high-end Chamonix property market. The property also benefits from a double garage and a separate storage building, providing valuable additional space for parking, storage or future use. Another major advantage is the chalet's potential to be extended by approximately 30 sqm, subject to obtaining the necessary planning permissions. A Prime Location in Les Bois, Chamonix The chalet enjoys a peaceful and unspoilt setting while remaining within easy reach of the Chamonix Valley's main attractions. The La Flégère ski lifts, Chamonix Golf Club and numerous hiking trails are all just a few minutes away. Les Bois is regarded as one of the most desirable residential areas of Chamonix-Mont-Blanc, renowned for its exceptional natural surroundings, tranquillity, sunshine and proximity to both the La Flégère ski area and Chamonix Golf Club. Highly sought after by French and international buyers, Les Bois offers a privileged Alpine lifestyle at the foot of the Mont Blanc massif, with chalets for sale in this exclusive area rarely coming onto the market. A unique opportunity to unde

Ref. : 111-A

ALPS PROPERTY

BANDOL1 190 000 €

House for sale 1 main room - 10 rooms - 283 m²

For Sale - Provençal Farmhouse - Pool - Bandol

A 17th-century farmhouse with its original charm intact, carefully and fully renovated. Nestled between the sea and the countryside, the property offers unobstructed views and a peaceful atmosphere. The living spaces flow seamlessly into one another, complemented by numerous versatile rooms. The fully equipped kitchen opens onto a spacious veranda and then onto the garden. The main section features four bedrooms, including a master bedroom and a ground-floor bathroom, plus an outbuilding. A swimming pool, wine cellar, workshop, and authentic materials round out this rare property. Agency fees payable by vendor - Montant estimé des dépenses annuelles d'énergie pour un usage standard, établi à partir des prix de l'énergie de l'année 2021 : 3980€ ~ 5390€ - Rebecca NOBILE - Agent commercial - EI - RSAC 921 523 411

Ref. : 87014962

BARNES SANARY LUXURY REALTY

LE BAR-SUR-LOUP895 000 €

House for sale 1 main room - 8 rooms - 238 m²

ANCIENT STONE BASTIDE FOR SALE NEAR LE BAR-SUR-LOUP VILLAGE 895,000 €

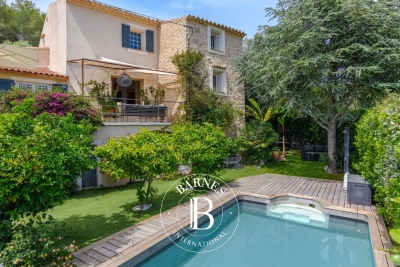
Nestled amidst the greenery at the foot of the village of La Bar sur Loup this charming ancient stone mas offers an idyllic retreat. Sitting on approximately 5000m2 of land the property has a living area of 238m2. As you enter the grounds, you find the swimming pool dominantly position on the land, complemented by an extensive pool house. Working your way down the garden you enter the main area of the house. Inside the main house you discover three generously proportioned bedrooms, each accompanied by its own ensuite bathroom, and all equipped with reverse cycle air-conditionning. The heart of the home, the kitchen, awaits a touch of renovation, offering the opportunity to tailor it to your own personal taste. Meanwhile, the spacious lounge with two distinct seating areas contains a fireplace and there is a recently added garden room offering panoramic views of the picturesque valley below. For guests or extended family, a seperate studio provides additional accomodation, with two bedrooms and a bathroom. Complimenting the accomodation is a generous wine cellar and laundry room to the exterior. With its seamless blend of rustic charm and modern luxury, this exceptional property is equipped with a lift allowing access to all floors and over a bridge to the swimming pool area. A rare opportunity for someone with limited mobility to enjoy the charm of an ancient rustic home.

Ref. : 87379228

WRETMAN ESTATE & CONSULTING

VIROFLAY1 790 000 €

House for sale 1 main room - 7 rooms - 299 m²

Viroflay Rive-Droite - 230m² (2,476 sq ft) contemporary villa - 4/5 bedrooms - Garden - Swimming pool - Parking spaces. Central location.

Exclusive listing. Your expert Barnes consultant – Damien Portail – is delighted to present this superb period property for sale, featuring a contemporary extension built in 2010, set in gardens with a swimming pool in the sought-after neighbourhood of Viroflay Rive-Droite. Situated in the heart of the town, a 5-minute walk from all amenities: Viroflay Rive-Droite station (line L to La Défense and Paris Saint-Lazare) and Rive-Gauche station (line N to Paris Montparnasse), shops, covered markets and the open-air market, primary and secondary schools, the Fausses-Reposes forest. This house offers a surface area of 230m² (2,476 sq ft) built on a full basement level and sits on a 700m² (7,535 sq ft) plot. Ideal for an active family! In immaculate condition, detached and particularly bright, it is laid out as follows: - ground floor: entrance hall, large 41m² (441 sq ft) living room with a wood-burning insert fireplace and access to the terrace and garden on the same level via a large picture window, lounge, fitted kitchen with a glass roof, pantry, separate toilet and storage space. - first floor: landing leading to 3 bedrooms, 2 bathrooms, toilet and hallway with storage. - second floor: landing leading to a superb master suite featuring a bedroom area with a wood-burning fireplace, wardrobe, large office opening onto a suspended terrace, and large bathroom with shower and toilet. Also, the house benefits from a full basement level including a large family room, a laundry room, a boiler room and several storage areas. There is also a 6m x 4m (20ft x 13ft) heated swimming pool and 2 to 3 parking spaces on the plot. A truly unique property in Viroflay, with a distinct character and architecture that perfectly combines period charm and contemporary design. EPC rating: C / C. Fibre broadband. Double glazing throughout. Heating and hot water with mains gas condensing boiler. Property tax 2026: €5,263. Fees at 4% payable by the buyers (1,721,160 net seller price). Your BARNES contact: Damien PORTAIL +33 (0)6 60 42 72 23 “Information on the risks to which this property is exposed is available on the Géorisques website: www.georisques.gouv.fr” €1,721,160 Agency fees not included - Agency fees: 4% incl. VAT Fees payable by the buyer - Estimated amount of annual energy costs for standard use based on 2022 energy costs: €2,340 ~ €3,180 - Information on the risks to which this property is exposed is available on the Géorisques website: www.georisques.gouv.fr - Damien PORTAIL - Sales agent - EI - RSAC 892 234 196 1,721,160 € Agency fees not included - Agency commission: 4%VAT included Agency fees payable by buyer - Montant estimé des dépenses annuelles d'énergie pour un usage standard, établi à partir des prix de l'énergie de l'année 2022 : 2340€ ~ 3180€ - Les informations sur les risques auxquels ce bien est exposé sont disponibles sur le site Géorisques : www.georisques.gouv.fr - Damien PORTAIL - Agent commercial - EI - RSAC 892 234 196

Ref. : 87245363

BARNES YVELINES

LES GETS689 000 €

Apartment for sale 1 main room - 3 rooms - 64 m²

1 room apartment + mountain corner

Hoani – Contemporary Mountain Living in the Heart of Les Gets Located in the highly sought-after La Turche area of Les Gets, Chalet Hoani is a newly completed residence offering a limited collection of thoughtfully designed apartments in one of the resort's most desirable locations. Just 50 metres from the ski slopes, residents enjoy immediate access to the Portes du Soleil ski area while remaining within easy reach of the village centre, restaurants, shops and year-round amenities. This attractive 64 m² one-bedroom plus cabin apartment has been carefully designed to maximise both space and comfort, making it an excellent choice as a second home, a year-round residence or a rental investment in one of the French Alps' most established resorts. The apartment opens into a welcoming entrance hall with built-in storage, providing a practical space for ski clothing and outdoor equipment. From here, the property flows into a bright open-plan living area where the contemporary Italian kitchen is fully fitted and equipped, creating a sociable space for cooking, dining and relaxing. Large glazed doors open onto a private balcony, extending the living space outdoors and providing the perfect place to enjoy the mountain surroundings throughout the seasons. The bedroom accommodation has been thoughtfully arranged to offer flexibility for both owners and guests. The spacious principal bedroom benefits from its own en-suite shower room and WC, providing privacy and comfort, while the separate cabin area offers additional sleeping accommodation for children or visiting family and friends. A second shower room and separate WC make the apartment particularly practical for holiday use and allow everyone to enjoy their own space. The interior specification reflects the quality of the Hoani development, with engineered wood flooring, underfloor heating with individual remote control, carefully selected materials and a warm alpine style that combines contemporary finishes with traditional mountain character. The apartment is sold with a private cellar, a secure underground parking space and a private garage, offering valuable storage for skis, bicycles and outdoor equipment as well as secure parking throughout the year. One of Hoani's greatest strengths is its location. The La Turche ski slopes are only a short walk from the residence, allowing quick and easy access to the extensive Portes du Soleil ski area, while the centre of Les Gets remains conveniently close. During the summer, the same location provides direct access to walking trails, mountain biking and the many outdoor activities that make Les Gets such a popular destination beyond the ski season. Whether you are looking for a low-maintenance alpine retreat, a lock-up-and-leave holiday home or an investment in a completed new-build development, this apartment offers an excellent combination of location, quality and practicality in one of the French Alps' most sought-after resorts. Apartment features: • Newly completed apartment in Hoani, La Turche, Les Gets • Approximately 64 m² of well-designed living space • Ski slopes approximately 50 metres from the residence • Bright open-plan living area with private balcony • Fully fitted Italian kitchen • One spacious en-suite double bedroom • Separate cabin sleeping area • Additional shower room and separate WC • Underfloor heating with individual remote control • Private cellar, underground parking space and private garage • Ideal as a second home, rental investment or year-round residence Legal information: Property subject to co-ownership status (17 main lots). Annual co-ownership charges: unknown No ongoing procedures. AI virtual layout suggestion to illustrate decoration potential, scrupulously preserving the architectural integrity and actual volumes. "Information on the risks to which this property is exposed is available on the Géorisques website: www.georisques.gouv.fr".?

Ref. : HOANI003

REGENT ALPS - Christie's International Real Estate

BOZEL584 000 €

Apartment for sale 1 main room - 4 rooms - 78 m²

For sale - Stunning 3-bed apartment - Bozel centre

In the heart of Bozel, this is a rare opportunity to acquire a spacious three-bedroom apartment with a private garden and parking, located within a residence made up of only four apartments. The apartment features a bright and sunny open-plan living area with a wood-burning stove and direct access to a south-facing terrace and the sleeping area includes a master bedroom with its own balcony, two further double bedrooms, and a shower room. Outside, the property benefits from a generous private garden as well as a west-facing terrace. An outdoor parking space is also included. The apartment has undergone a number of recent upgrades, including a brand-new kitchen installed in 2024, along with triple-glazed windows and electric shutters fitted in 2025. Comfortable, well maintained, and offering excellent outdoor space, this property would make an ideal main residence or mountain retreat. Available from April 2027.

Ref. : 1499

AGENCE RMP IMMOBILIER

ST-JEANNET1 290 000 €

House for sale 1 main room - 6 rooms - 208 m²

Close to Saint-Paul-de-Vence - Saint-Jeannet - Modern property with panoramic sea views

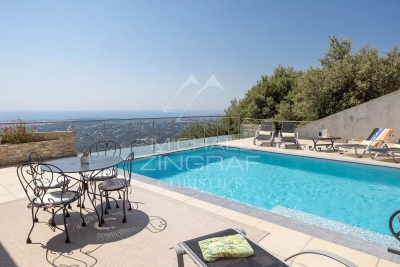
Co-exclusive listing. Situated at the end of a cul-de-sac in a particularly quiet and sought-after residential area, this contemporary villa—built in 2018—boasts an exceptional panoramic sea view, providing a stunning backdrop from every room. Set on a low-maintenance plot of approximately 897 sqm, the property offers over 200 sqm of space, featuring bright, airy interiors that open seamlessly onto the outdoors. The main level comprises a spacious open-plan living area—combining the lounge, dining room, and kitchen—which extends onto large terraces. The outdoor area is designed for full enjoyment of the setting, featuring a heated saltwater pool, pizza oven, pétanque court, vegetable garden, and several relaxation zones. The lower level includes a master suite (approx. 32 sqm) with a walk-in wardrobe and private shower room, two additional bedrooms, a large bathroom with a shower, a second shower room, a laundry room, a home cinema, and ample storage space. The villa's contemporary design and large windows maximize natural light throughout the day, creating a true flow between indoor and outdoor living spaces. Every level is designed for comfort, functionality, and privacy, making this property an ideal choice for either a primary residence or a perfect holiday home on the French Riviera. Features include ducted reversible air conditioning throughout, large pocket sliding glass doors, a reinforced entrance door, a crawl space, a 25 m³ rainwater harvesting tank for garden irrigation, a workshop, an annex for additional storage, and parking space for over six vehicles. A rare property in the area, offering remarkable views of the Mediterranean, located just minutes from the village of Saint-Jeannet and all local amenities. A property combining contemporary features, quality construction, and a prime setting—ideal for buyers seeking tranquility without sacrificing proximity to major transport routes, Nice International Airport, and the coast.

Ref. : MZINC608

MICHAËL ZINGRAF CHRISTIE'S INTERNATIONAL REAL ESTATE NICE

ANTIBES529 000 €

House for sale 1 main room - 4 rooms - 90 m²

Small Townhouse with Terrace –Calm and Charm ?

PRICE DROP Charming 84m² one-level house ideally set in a quiet and residential area just moments from the heart of Antibes, within easy reach of local shops and everyday amenities. This inviting home offers a well-designed layout combining comfort and functionality. The main living area features a fully equipped open-plan kitchen flowing into a bright dining space and a cozy lounge, perfect for relaxed living. A generous home office adds versatility to the property, ideal for remote working or easily adaptable as an additional bedroom if required. The sleeping quarters include two bedrooms, with the primary bedroom opening directly onto a southwest-facing terrace — a perfect spot to unwind and enjoy the Mediterranean lifestyle. A modern shower room with double basin and WC complete the interior. Outside, the property benefits from an independent garage as well as a practical cellar/laundry space located at the rear of the house. A rare opportunity on the market, this home is perfectly suited as a first purchase, a holiday retreat, or a smart investment. The garden also offers the potential to install a plunge pool or a semi-inground pool, adding further appeal to this delightful property.

Ref. : 86191902

Cote d'Azur Villas

STE-MAXIME1 295 000 €

House for sale 1 main room - 5 rooms - 185 m²

Beautiful recent villa with 6 main rooms offering: an entrance, an office, a living room with fireplace, a dining room, a fitted kitchen, three bedrooms each with its own shower room. Covered terrace. Laundry room and garage. Outside, a patio, a swimming pool with its pool house, and a landscaped garden of 600 m².

Ref. : 956V1749M

EXCELLENCE IMMOBILIER