OK
More than Less than
€  ok

Key-words : 1 6

Houses and Apartments, your real estate specialist magazine offers a selection of ads that match with the keyword 1 6. You can refine your search by specifying the area or price range in the navigation bar link Search for a House/Apartment.

VENCE530 000 €

Apartment for sale 1 6 - 3 rooms - 97 m²

Magnificent 2-bedroom apartment on the top floor near Vence

Located in a residential estate with a swimming pool and wooded park, this beautiful 99 m2 top-floor apartment is sure to please. From the generous entrance with closet, we can discover a spacious and bright living-dining room opening onto two terraces with an unobstructed view. A separate and equipped kitchen opening onto a balcony. Two comfortably sized bedrooms each have an en-suite shower room. A fitted laundry room. A guest toilet with washbasin. In addition, two cellars, an outdoor parking space and an indoor parking space complete this property. We imagine you won't be indifferent to the high-quality and up-to-date services!

Ref. : 1933

LA CANOPEE IMMOBILIER

CANNES1 090 000 €

Apartment for sale 1 6 - 3 rooms - 91 m²

BOURGEOIS | PANORAMIC SEA VIEW | BRIGHT

Cannes centre forville neighborhood. Three-room apartment with balconies and panoramic sea view. Top floor. Nice high ceilings. On the top floor, with a lift, of a luxurious and magnificent 19th-century historic hotel, benefiting from a 1. 5-hectare landscaped park, with a caretaker, ideally set 500 meters from restaurants and beaches: sun-bathed 91 sqm apartment full of character, it features high ceilings. With its three balconies, it offers a panoramic view of the sea, the lérins islands, and the esterel hills. The apartment comprises an entrance, a living room, a fully equipped separate kitchen, two bedrooms each with a balcony, a shower room, and separate toilets. This property stands out for its prime location within a character-filled residence, offering a truly unique view. A rare opportunity in the area. An underground parking space can be offered at an additional cost.

Ref. : 86440301

Consultants Immobilier

CAP-D'AIL2 490 000 €

Apartment for sale 1 6 - 7 rooms - 144 m²

CAP D'AIL – 7-ROOM DUPLEX APARTMENT FOR SALE – 170 SQM OF LIVING SPACE – TOP FLOOR – CLOSE TO MONACO – 155 SQM OF TERRACES – PANORAMIC SEA VIEWS

Rare product - Cap d'Ail - Magnificent luxury 7-room duplex apartment, top floor, with a living area of 170 m² ( 26m² of veranda). Quietly located in a prestigious residence less than 300 m from Monaco, it is very bright thanks to its south-facing terraces of 155 m², offering a breathtaking and unobstructed view, facing the sea, over the Principality of Monaco and a large protected park. In a secure luxury residence, with an on-site concierge, a planted garden, a swimming pool, as well as direct access to the beach in 5 minutes on foot. This apartment has 2 separate entrances on each floor, one of which has private elevator access directly into the apartment. In perfect condition, with high quality custom furniture, woodwork and plenty of storage. It is composed as follows: a living room, 5 bedrooms, 5 bathrooms, 2 kitchens, 1 laundry room, 2 terraces, a veranda, and 2 cellars. Possibility of dividing the duplex to create a 48 m² apartment with its 12 m² terrace and a 122 m² rooftop with its 143 m² terrace. Possibility to acquire 3 garages for an additional price.

Ref. : B-1905

Century 21 LAFAGE TRANSACTIONS Beaulieu-sur-mer

NEUILLY SUR SEINE1 365 000 €

Apartment for sale 1 6 - 6 rooms - 117 m²

Neuilly – 4-bed apartment – View of a wooded park – Pasteur school sector

Exclusive listing – This bright 117m² (1,259 sq ft) apartment is situated in a semi-recent, high-quality building with a lift, in a prime location in a peaceful, leafy setting in the heart of Neuilly-sur-Seine, within easy reach of shops, transport services and schools. Enjoying complete peace and quiet and no overlook, it offers unobstructed views of a wooded park from its southwest-facing living room, which features a balcony. Its optimised floor plan, perfectly suited to family life, comprises an entrance hall, a living room opening onto the balcony, a separate kitchen, four bedrooms, a shower room and a bathroom. Cellar and parking space on the basement level also included. Ecole Madeleine Michelis lower school and Pasteur secondary school sector Contact: Carole Pimor +33 (0)6 14 14 70 70 Property subject to shared ownership status. For sale in Neuilly sur Seine Barnes International Luxury Real Estate. €1,306,000 Agency fees not included – Agency fees: Fees at 4.52% incl. tax payable by the buyer - Number of lots in the building: 132 - Average amount of the share of charges €6,850/year - Estimated amount of annual energy costs for standard use based on 2023 energy costs: €1,280 ~ €1,760 - Information on the risks to which this property is exposed is available on the Géorisques website: www.georisques.gouv.fr 1,306,000 € Agency fees not included - Agency commission: 4.52%VAT included Agency fees payable by buyer - Nombre de lots dans la copropriété: 132 - Montant moyen de la quote-part de charges courantes 6,850 €/yearly - Montant estimé des dépenses annuelles d'énergie pour un usage standard, établi à partir des prix de l'énergie de l'année 2023 : 1280€ ~ 1760€ - Les informations sur les risques auxquels ce bien est exposé sont disponibles sur le site Géorisques : www.georisques.gouv.fr

Ref. : 87335869

BARNES NEUILLY

CANNES373 000 €

Apartment for sale 1 6 - 3 rooms - 86 m²

LE CANNET SPACIOUS 3-ROOM APARTMENT 86M²

Located in a sought-after neighbourhood on the outskirts of CANNES, in a residence with excellent transport links and access to local amenities, this superb three-room dual-aspect flat will appeal to those seeking a refined, bright and immediately move-in ready home. Completely and tastefully renovated, this 86m² apartment (78m² Carrez Law) benefits from a dual east/west aspect, providing remarkable natural light throughout the day. Upon entering, the generous proportions and optimised layout create a warm and contemporary atmosphere. The beautiful 32.63m² living room serves as a true reception area, ideal for entertaining in an elegant and welcoming setting. The separate, modern, fitted and fully equipped kitchen combines comfort, functionality and high-quality finishes. The sleeping area features two lovely, comfortable, quiet and air-conditioned bedrooms opening onto a pleasant balcony. A contemporary shower room with a toilet, as well as a separate toilet, harmoniously complete this property. Sold with a cellar. Key features: • Close to Lycée Carnot. • A rare find in the area, a stone's throw from Cannes city centre. • All local shops within walking distance of the building. • Residence close to transport links and amenities.

Ref. : 2877

EXCLUSIVE AGENCY

MOUGINS795 000 €

House for sale 1 6 - 4 rooms - 94 m²

Mougins – Single-storey house with swimming pool

is pleased to present this charming semi-detached single-storey home, ideally located in the sought-after and peaceful area of La Peyrière in Mougins. Offering 87 sqm under Carrez law (94 sqm total), the property features an entrance hall, guest WC, a dining room with fireplace, a living room, a fully equipped kitchen, two bedrooms, a bathroom, and a shower room. Set on a beautiful flat and sun-drenched plot of 870 sqm, the outdoor space includes a swimming pool and pool house, perfect for enjoying the Riviera lifestyle. The property also offers parking for up to four vehicles within the grounds and is fully accessible for people with reduced mobility. A true real gem and a rare opportunity in this highly desirable area. Contactez Franck LAVAL au +33610852295

Ref. : 86924465

LG PRESTIGE IMMOBILIER

PARIS 17EME1 990 000 €

Apartment for sale 1 6 - 4 rooms - 98 m²

Exceptional Duplex with Panoramic Terrace – Batignolles

Discover this stunning duplex apartment of approximately 100 sqm, located on the 7th and 8th floors of the highly sought-after Unic residence. A true urban sanctuary, it boasts a magnificent 50 sqm terrace on the same level, offering a rare and exceptional outdoor living space in the heart of the city. From the moment you step inside, the generous proportions and abundant natural light are immediately striking. The spacious living room, seamlessly connected to a fully equipped open-plan kitchen, opens onto the terrace through expansive floor-to-ceiling windows, flooding the interiors with sunlight throughout the day. The first level also features an elegant primary suite with an en-suite bathroom, as well as a separate guest toilet. Upstairs, the sleeping quarters comprise two comfortable bedrooms, a shower room, a dressing room, ample built-in storage, and a separate toilet, creating a perfectly designed space for family living or entertaining guests. The apartment enjoys breathtaking panoramic views over Martin Luther King Park and all the way to the Sacré-Cœur, a spectacular outlook that changes beautifully with the seasons. A private parking space and a cellar complete this exceptional property. Agency fees payable by vendor - Nombre de lots dans la copropriété: 84 - Montant moyen de la quote-part de charges courantes 6,100 €/yearly - Montant estimé des dépenses annuelles d'énergie pour un usage standard, établi à partir des prix de l'énergie de l'année 2021 : 690€ ~ 940€

Ref. : 87152779

BARNES PIED-A-TERRE COURCELLES

PARIS 18EME430 000 €

Apartment for sale 1 6 - 2 rooms - 47 m²

Carpeaux Square – Quiet & Bright – Newly renovated duplex

Engel & Völkers presents this charming 35.56 m² Carrez duplex apartment, with a total floor area of 59.01 m², located in Paris's 18th arrondissement, close to Montmartre, public transport, shops, schools and all local amenities. Situated on the 2nd floor of a 1949 building without a lift, secured by a coded entry system and with well-maintained communal areas, this apartment benefits from a quiet setting, excellent natural light and considerable potential for reconfiguration. Completely renovated, it offers a functional, bright and easy-to-arrange interior. The apartment comprises a spacious 30.38 m² living area with an open-plan kitchen, illuminated by three attractive windows that let in abundant natural light, as well as a new shower room. A staircase leads to the mezzanine sleeping area, comprising two spaces of 4.73 m² and 18.07 m². The larger space could notably be reconfigured to create a spacious sleeping area according to requirements. Its duplex layout, generous volumes and substantial floor area make it ideal for a couple or a young professional seeking an atypical apartment. The modular mezzanine space also allows for various configurations and offers further potential to enhance the property. Close to Montmartre and the Lamarck-Caulaincourt neighbourhood, the apartment enjoys a pleasant, family-friendly setting, with quick access to public transport and the many shops, restaurants, schools and services in the area. Energy Performance Certificate (DPE): D (129 kWh/m²/year) Greenhouse Gas Emissions (GES): B (9 kg CO2/m²/year) Estimated annual energy costs for the property: €1,020 to €1,430 Property tax: €1,142 Average annual service charges: €700 Co-ownership comprising 22 lots, with no proceedings pending. Transaction fees, including VAT, payable by the seller. Information concerning the risks to which this property is exposed is available on the Géorisques website: www.georisques.gouv.fr Close to Montmartre and the Lamarck-Caulaincourt area, this part of the 18th arrondissement is appealing for its residential, lively and sought-after setting. Rue Vauvenargues is a busy, vibrant street, while retaining a relatively peaceful and pleasant atmosphere in everyday life. The area benefits from a genuine neighbourhood feel, with numerous local shops, cafés, restaurants, schools and amenities, as well as excellent public transport connections. Both family-friendly and dynamic, the neighbourhood attracts a diverse clientele of young professionals, couples and families seeking a lively, convenient and pleasant Parisian environment. The proximity of Montmartre is another major asset, offering a highly desirable quality of life while providing quick access to the capital's various districts.

Ref. : W-04B343

ENGEL & VÖLKERS

COGOLIN560 000 €

House for sale 1 6 - 5 rooms - 106 m²

Family home with garden, terrace and basement in the municipalit

In the heart of Cogolin, this house of approx. 105sqm offers 5 rooms, including 4 bedrooms and 2 bathrooms. Set in a residential environment, it combines generous volumes with everyday comfort. From the entrance, the atmosphere is bright and welcoming, with a smooth layout designed for family life as well as entertaining. The living areas naturally open onto the outdoors, inviting you to enjoy every season to the fullest. The terrace elegantly extends the house, while the garden adds an intimate, soothing touch of greenery. A rare asset: a basement offering remarkable potential. Private parking spaces. An ideal address in Cogolin to enjoy a refined lifestyle, combining serenity and practicality. Energy Performance Diagnosis: C - 125 Greenhouse Gas Emissions: A - 4 Estimated annual energy costs for the dwelling: €1,278 - €1,730 Transaction fees incl. VAT payable by the seller Information on the risks to which this property is exposed is available on the Géorisques website: www.georisques.gouv.fr The luxury real estate market on the French Riviera is one of the most attractive in the Mediterranean region. Holiday homes and second residences on the French Riviera offer not only an incomparable lifestyle and quality of life, but also, given the international economic situation, a secure investment and a smart retirement plan, especially at prime addresses. Cogolin is a town located on the shores of the Gulf of Saint-Tropez, in the Provence-Alpes-Côte d'Azur region, in the south of France. It is one of the few municipalities in the Var department that stretches gradually from inland areas to the Mediterranean shoreline. A sought-after holiday destination, with its heritage, craftsmanship and setting in the immediate vicinity of the beaches of Saint-Tropez and its peninsula, the town of Cogolin is lively and vibrant throughout the year.

Ref. : W-047TNP

ENGEL & VÖLKERS

BIOT650 000 €

Apartment for sale 1 6 - 4 rooms - 112 m²

3 BED APART IN SOPHIA ANTIPOLIS

This superb 112 sq m apartment, located near Mouratoglou Tennis Academy, in a prestigious contemporary residence completed in 2022, impresses with its high-end features, exceptional natural light, and privileged setting. It boasts a spacious 51 sq m terrace offering unobstructed views of the surrounding nature, with complete privacy, as well as access to a large swimming pool within the secure residence. The interior comprises an entrance hall with storage, an elegant 30 sq m living room opening onto the terrace, and a modern, fully equipped kitchen. The apartment also features three bedrooms, including a spacious 22.5 sq m master suite, a bathroom, a shower room, a separate WC, and a fitted laundry room. Designed for optimal comfort, the property is equipped with ducted reversible air conditioning and integrated mosquito nets on all windows and French doors. In terms of amenities, you'll benefit from a large, enclosed 23 m² garage with a Tesla charging station, direct access between the garage and the apartment, and an 8 m² cellar. Among the many advantages of this property: recent construction compliant with RT 2012 standards, a current ten-year structural warranty, solar panels on the building, fiber optic internet, no work required, furniture included in the sale, and the possibility of creating a home office in the living room. In Fine, contact us for more informations.

Ref. : 87044311

In Fine Properties

NEUILLY SUR SEINE2 100 000 €

Apartment for sale 1 6 - 5 rooms - 134 m²

Neuilly - Saussaye - 3-bed apartment - Garden

Magnificent 134m² (1,442 sq ft) apartment in VIP surroundings, on the garden level of a semi-recent building in a quiet, leafy setting. The large living room with dining area open through patio doors onto a superb 290m² (3,122 sq ft) enclosed garden sheltered from prying eyes, extending the living spaces onto the exterior. The semi-open fully fitted and equipped kitchen is completed by a pantry. The sleeping area is well laid out and separated into two distinct parts. To the right of the entrance, a good-sized master suite features a bathroom and plenty of storage space. To the left are two bedrooms, one of which has a shower room, as well as a second separate shower room. This turnkey apartment in immaculate condition will delight with its optimised layout, harmonious volumes and contemporary décor with a refined finish. A rare property offering the comfort of a house in the heart of a sought-after residential area. This property also comes with a large cellar and a parking space. Option to acquire an 18m² (194 sq ft) studio apartment in the building. Property subject to shared ownership status. €1,895,300 agency fees not included - Agency fees: 5% incl. tax Fees payable by the buyer - Average amount of the share of charges €13,000/year - Estimated amount of annual energy costs for standard use based on 2023 energy costs: €3,800 ~ €5,180 - Information on the risks to which this property is exposed is available on the Géorisques website: www.georisques.gouv.fr 2,000,000 € Agency fees not included - Agency commission: 5%VAT included Agency fees payable by buyer - Montant moyen de la quote-part de charges courantes 10,800 €/yearly - Montant estimé des dépenses annuelles d'énergie pour un usage standard, établi à partir des prix de l'énergie de l'année 2023 : 3800€ ~ 5180€ - Les informations sur les risques auxquels ce bien est exposé sont disponibles sur le site Géorisques : www.georisques.gouv.fr

Ref. : 87087823

BARNES NEUILLY

GUJAN-MESTRAS535 600 €

House for sale 1 6 - 4 rooms - 106 m²

Single-Storey House – Gujan-Mestras

In Gujan, in a pleasant residential setting, discover this single-storey house of approximately 106 sqm, set on a beautiful, tree-filled plot of around 1,000 sqm, with the possibility of installing a swimming pool. Offering a peaceful living environment, the property presents excellent potential for further enhancement. Upon entering, the house reveals a spacious living area of approximately 50 sqm, combining a lounge, dining area and open-plan kitchen. Bright and welcoming, this space benefits from several openings onto the outdoors, creating a seamless connection with the garden. The sleeping quarters comprise three generously sized bedrooms, a bathroom and a separate toilet, offering a practical and comfortable layout, perfectly suited to family living. Outside, the expansive, tree-lined garden is one of the property's key features. With ample space for a swimming pool, it offers wonderful opportunities for landscaping, including the creation of a pool, spacious terraces and various relaxation areas within a lush, green setting. A garage of approximately 20 sqm completes the property. Some cosmetic updating would allow the full potential of this home to be revealed, creating a personalised living space ideally suited as either a primary residence or a holiday home. A wonderful opportunity in Gujan, combining the comfort of single-storey living, generous proportions and a spacious plot suitable for a swimming pool, offering the perfect setting to create an exceptional home in the heart of the Arcachon Bay area.

Ref. : 87502931

Signature M

TOURRETTES-SUR-LOUP265 000 €

Apartment for sale 1 6 - 3 rooms - 54 m²

TOURRETTES SUR LOUP CHARMING VILLAGE HOUSE WITH SEA VIEW, AI

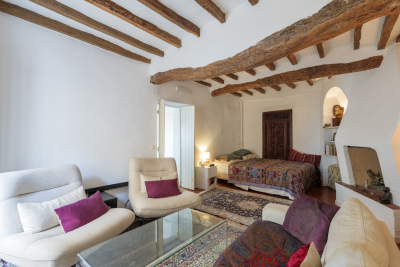
Located in the heart of one of the most beautiful hilltop villages on the French Riviera, this charming 54 m2 village house captivates with its authenticity, warm atmosphere and lovely sea view. The ground floor features a large bedroom with built-in wardrobes. A beautiful staircase leads to the upper floor, entirely dedicated to living spaces. The dining room enjoys a pleasant sea view and opens onto a fully equipped kitchen, bathed in natural light thanks to a skylight. A recently renovated shower room completes this level. Beyond this, a spacious living room with a particularly warm atmosphere reveals magnificent exposed beams, true testaments to the character and history of the house. The original materials have been carefully preserved and highlighted, giving the house a unique character and a true soul. It also benefits from air conditioning, a particularly welcome comfort in the heart of the village. An added bonus: a very large double cellar of approximately 40 m2 offers remarkable storage space, especially valuable in a village house. Ready to move into, this property makes a charming pied-à-terre, an ideal second home, or a characterful investment. A real gem for lovers of authenticity, looking for a charming village house with sea views.

Ref. : 1443

TOURRETTES SUR LOUP IMMOBILIER

FAYENCE499 000 €

House for sale 1 6 - 6 rooms - 145 m²

Charming Provençal Villa within Walking Distance of Fayence Village

Just a few minutes' walk from the heart of the village of Fayence, this Provençal villa welcomes you in a peaceful, lush setting with absolute tranquility. Set on a beautifully landscaped 3,200 m² terraced plot, it offers a living space of approximately 140 m², ideal for a family or as a second home. The main level features a bright and spacious living area with a fireplace, opening onto a large terrace partially covered by an awning — perfect for enjoying sunny days. The semi-open kitchen is fully equipped. On the night side, you'll find two bedrooms with built-in storage and a renovated bathroom with a walk-in shower. On the garden level, two additional bedrooms open to the outside, along with a second bathroom (bath + shower), a laundry area, a cellar, and a large storage room. Outdoors, you'll enjoy a freeform swimming pool with a wide deck, a shelter, and a beautiful, private garden with no overlooking neighbors. Some refreshing work is to be expected, but the property holds great potential. A rare find just steps from the village and its amenities — not to be missed! Contactez Mélanie GUGLIELMELLI au +33698819753

Ref. : 85822669

LG PRESTIGE IMMOBILIER

ST-JEAN-CAP-FERRAT12 600 000 €

House for sale 1 6 - 7 rooms - 350 m²

Elegant villa near the Grand Hôtel

An elegant provençal style villa located on the residential hillside overlooking the Grand Hotel near the end of the Cap with panoramic sea views over the surrounding parasol pine trees. Built up over 3 levels with five bedrooms opening onto large terraces the property is set in 4,000 sq m of private grounds with a swimming pool. The reception level consists of an entrance hall opening onto the reception and dining areas, a fully fitted kitchen and large terrace under a vine covered trellis leading to the swimming pool area. There is a first bedroom or study at this level. The top floor consists of four ensuite bedrooms. The lower ground level provides a three car garage, an independant apartment, laundry room and storage facilities. The property will need to be refurbished and could even be modernised to more contemporary architecture. The location, views and size of the property make this an excellent investment and an opportunity to acquire a superb family home in one of the nicest areas on the Cap.

Ref. : BSM260439

Savills Saint-Jean-Cap-Ferrat